See all photos
Kim Alden

2239 Dawson Lane

$235,000  |  2239 Dawson Lane, Algonquin, IL 60102
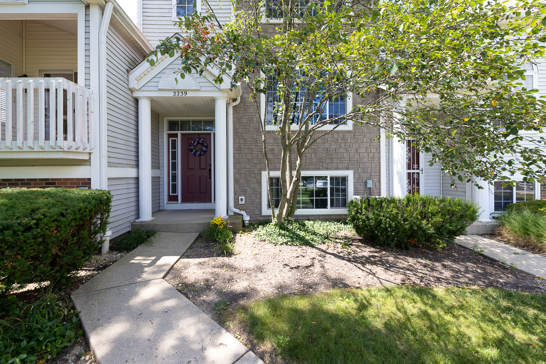
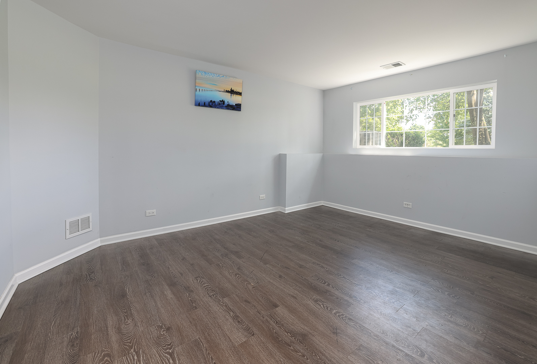
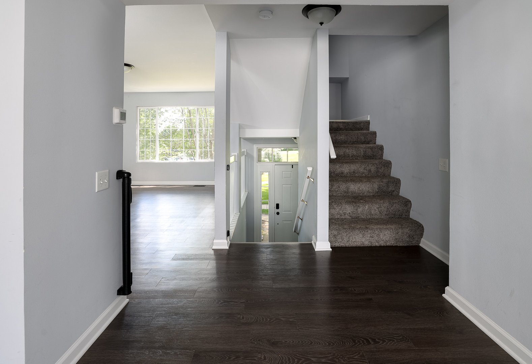
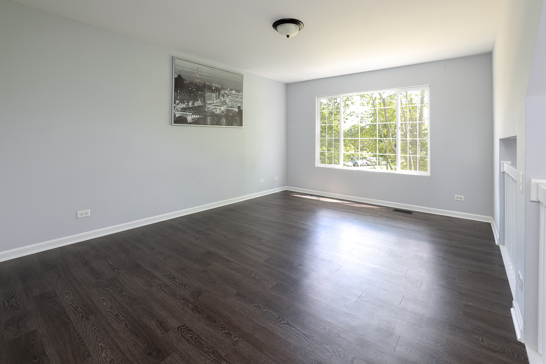
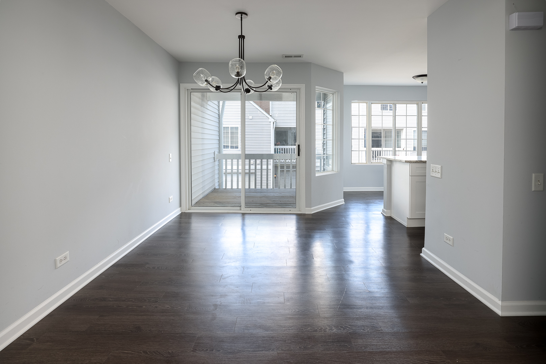
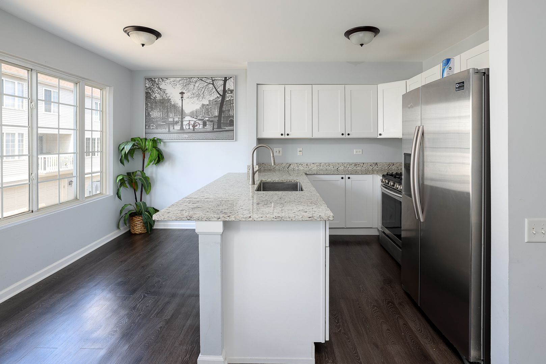
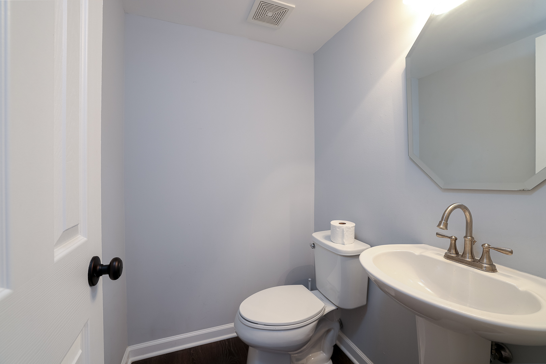
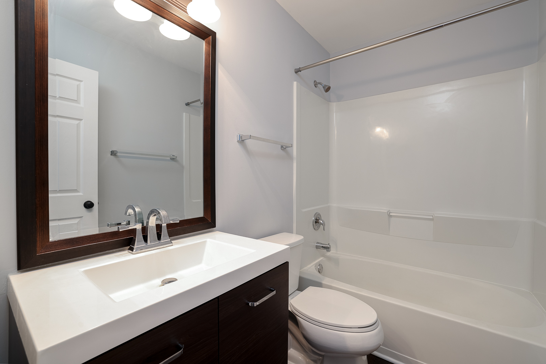
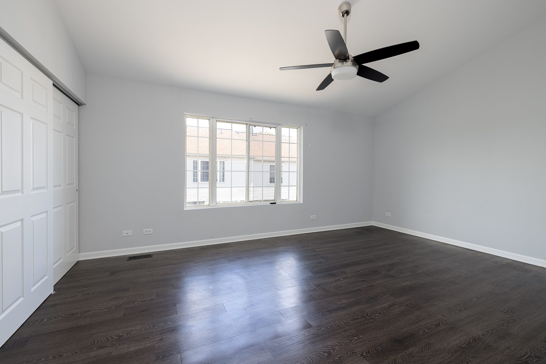
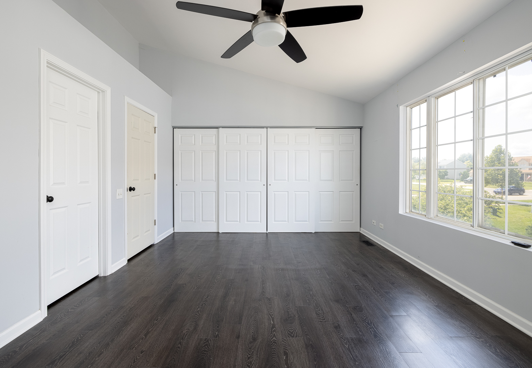
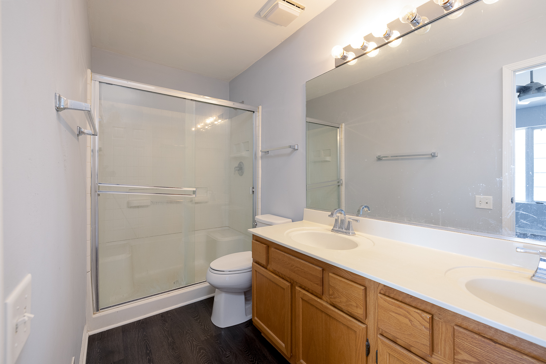
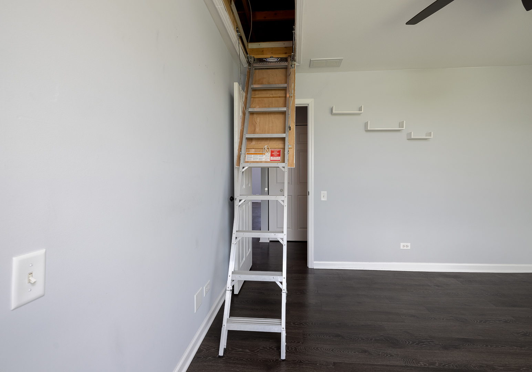
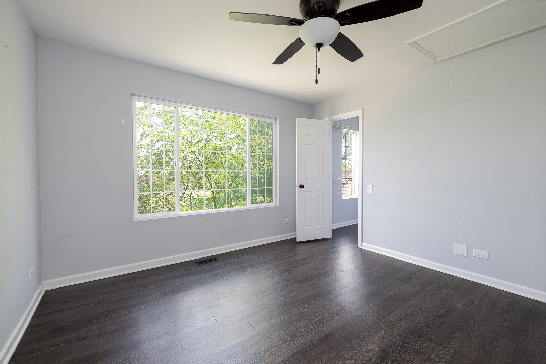
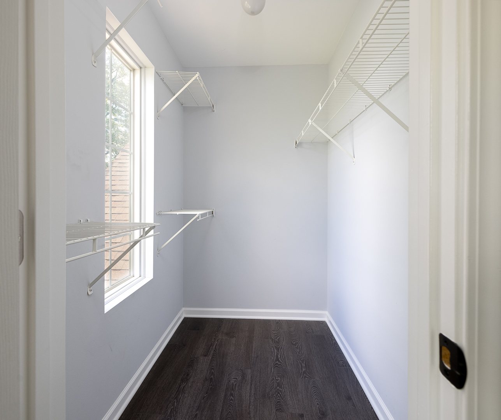
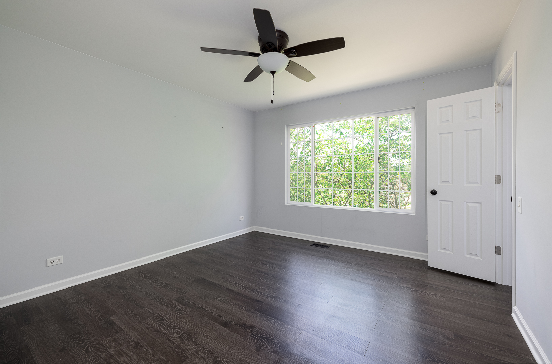
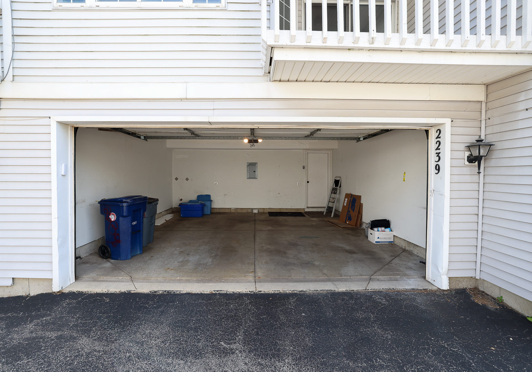
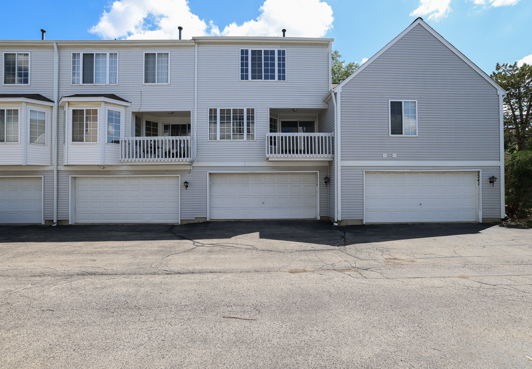
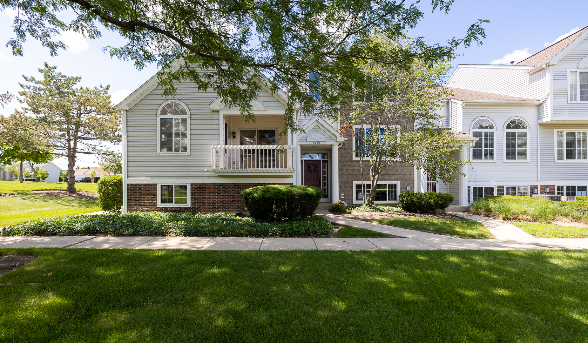
This is the townhouse you have been looking for. Everything is only a few years old and was completely remodeled in 2018. From the first step in the door you feel at home. The main level features a great living room, kitchen, half bath and dining room. Come and check out this gorgeous kitchen with granite counters, stainless steel appliances, white shaker cabinets and an amazing breakfast bar. The second level has a giant master suite with a full wall of closet space, and en suite bath. The second bedroom is also a great size with an amazing walk in closet! Did I forget to mention the laundry room is on the same floor as these bedrooms? The lower level is another great room perfect for a family room, guest room or office. Add the two car attached garage and attic storage. What are you waiting for? Schedule today!
  • Sold
    Status
  • 2
    Bedrooms
  • 3
    Bathrooms
  • 1996
    Year Built
  • 1,696 Sq.Ft.
    Living Area

Features & Amenities

Area & Lot

  • Status: Sold
  • Living Space: 1,696 Sq.Ft.
  • MLS® ID: 11480158
  • Type: Townhouse
  • Year Built: 1996
  • Middle School: Westfield Community School
  • High School: H D Jacobs High School
  • School District: 300

Interior

  • Total Bedrooms: 2
  • Total Bathrooms: 3
  • Full Bathrooms: 2
  • Half Bathrooms: 1
  • Appliances: Range, Microwave, Dishwasher, Refrigerator, Washer, Dryer
  • Other Interior Features: Second Floor Laundry, Storage

Exterior & Building

  • Stories: 3
  • Garage Space: 2.0
  • Water Source: Public
  • Roof: Asphalt
  • Heat Type: Natural Gas, Forced Air
  • Air Conditioning: Central Air
  • Sewer: Public Sewer
  • Substructure: Concrete Perimeter
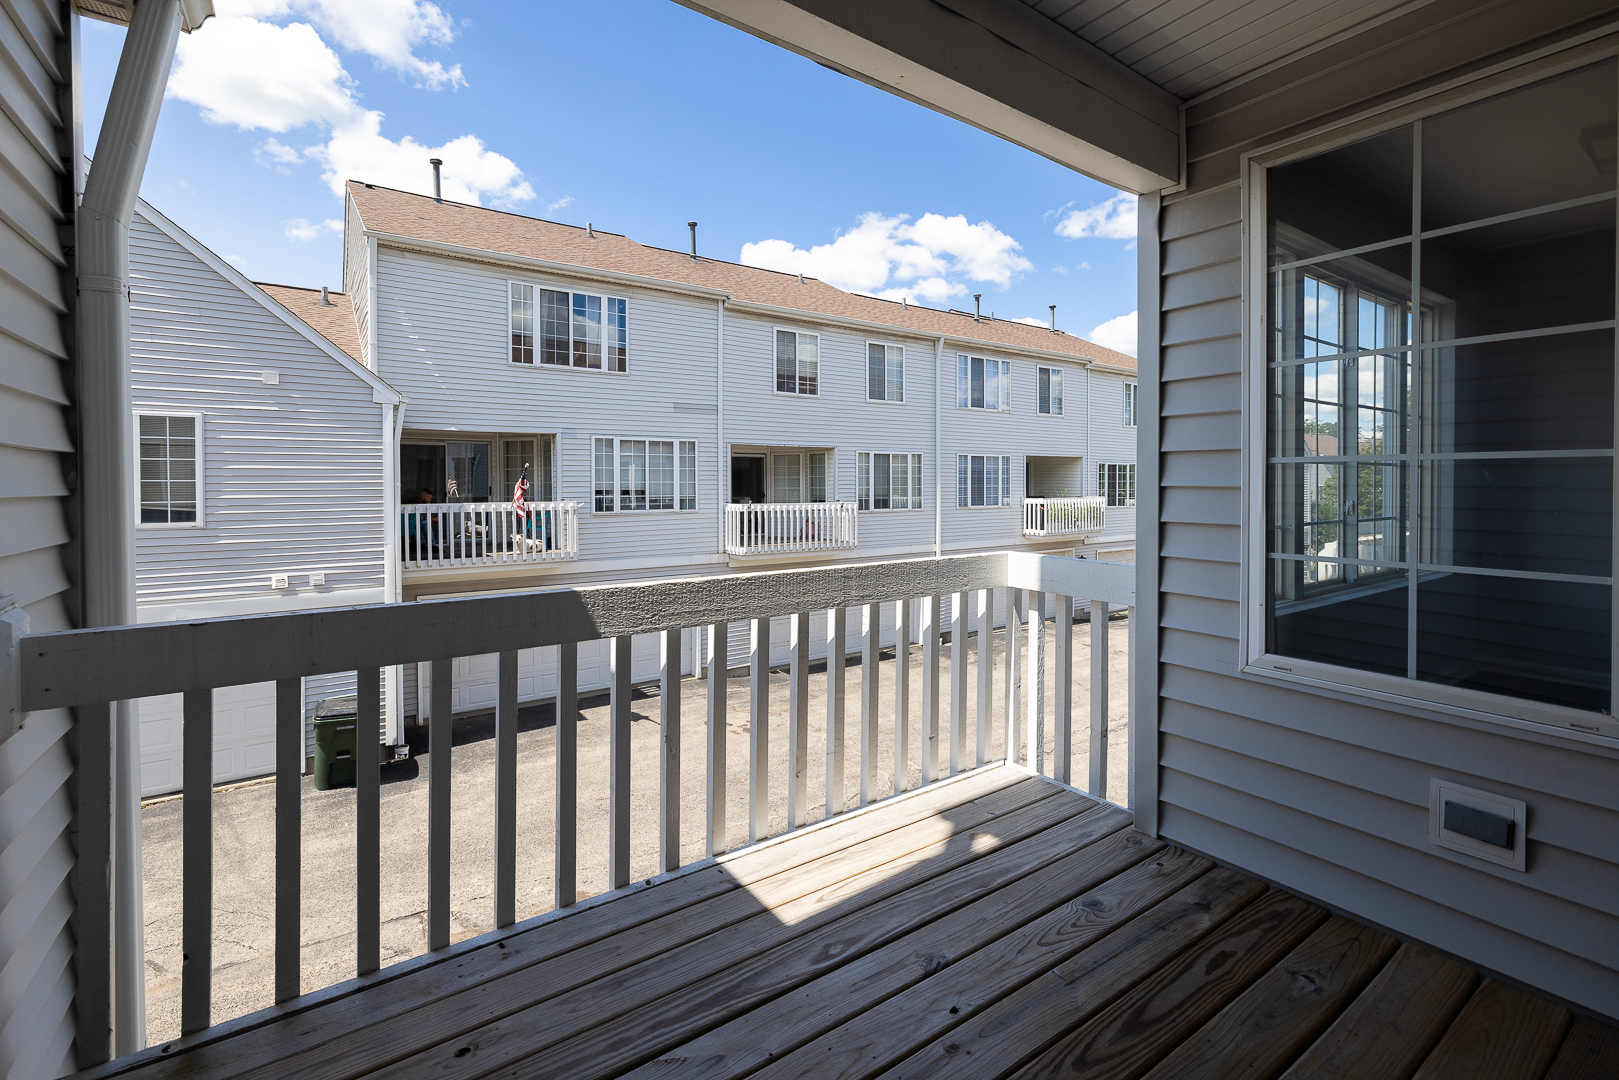
  • Other Exterior Features: Deck, Porch

Financial

  • Sales Price: $235,000
  • Real Estate Tax: $4,235/yr
  • HOA Fees: $240/mo

2239 Dawson Lane

Work With Us

We exceed expectations and love what we do! We provide the best buying/selling experience out there. Contact us today!
Contact Us

Follow Us on Instagram