Bought with Ricki West with @properties Christie's International Real Estate and Listed by Kim Alden with Compass 847-254-5757
Kim Alden
21673 Acorn Court
$780,000
|
21673 Acorn Court, Kildeer, IL 60047
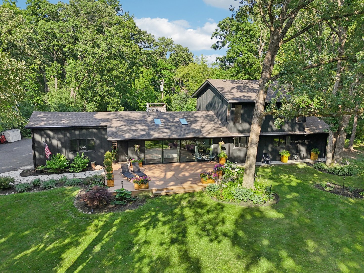
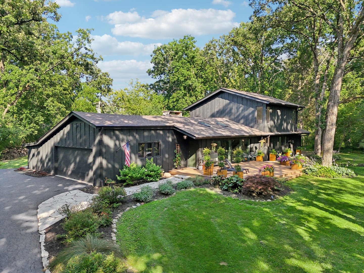
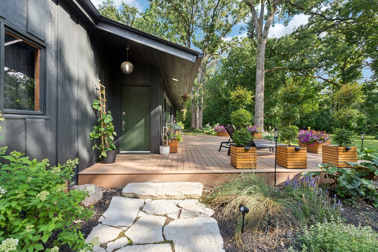
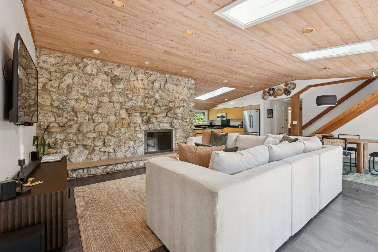
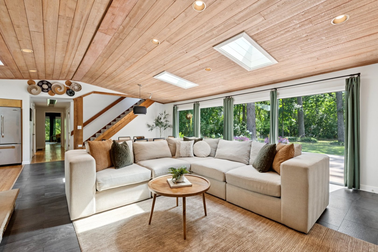
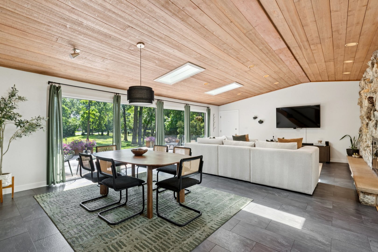
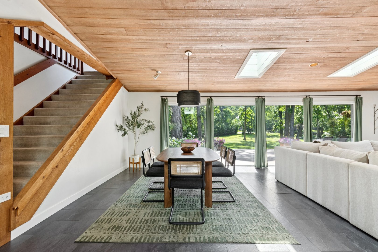
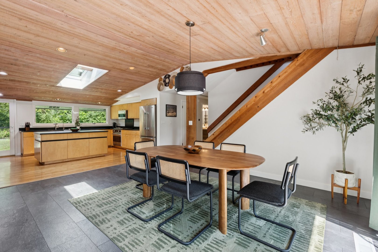
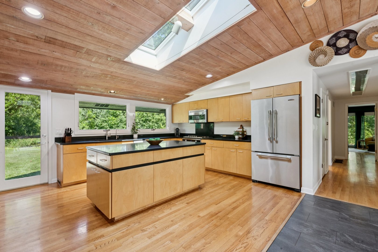
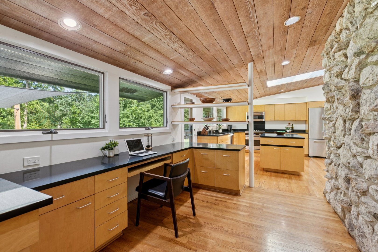
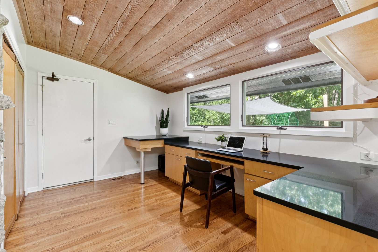
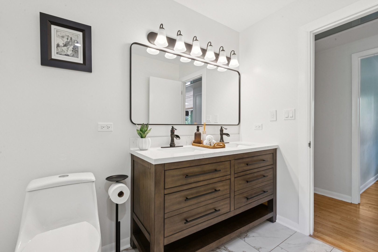
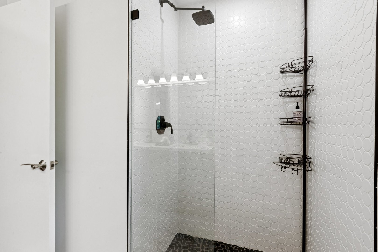
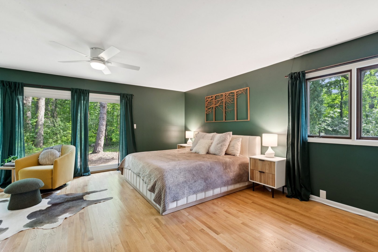
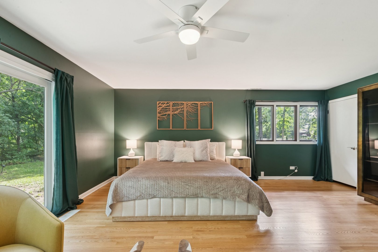
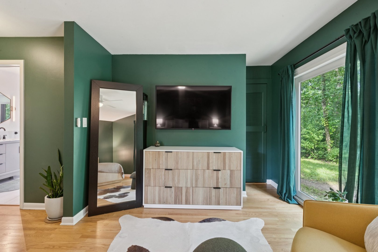
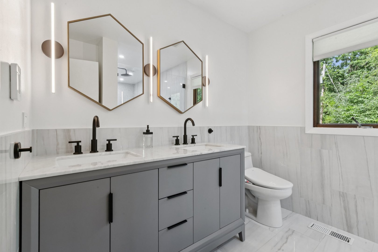
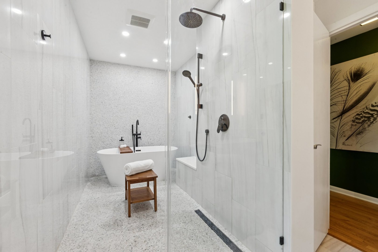
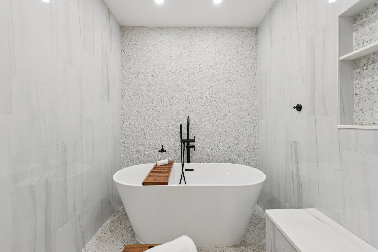
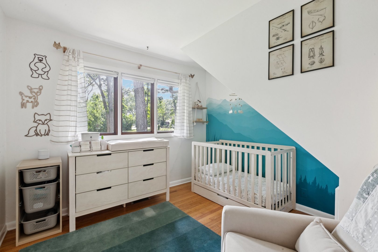
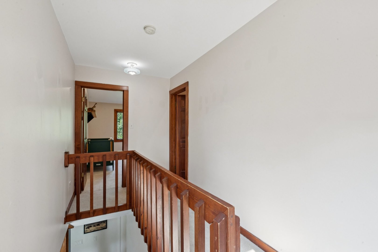
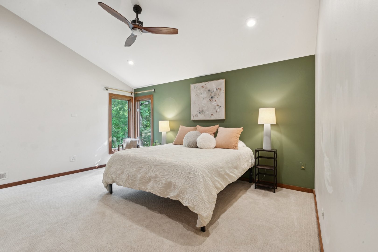
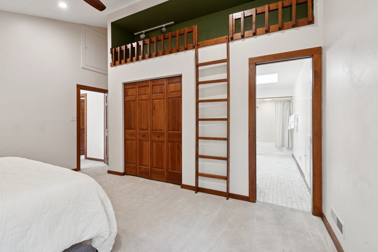
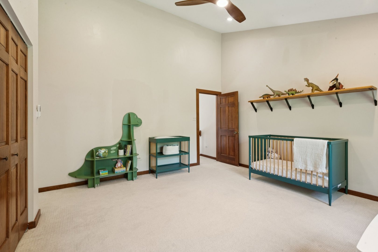
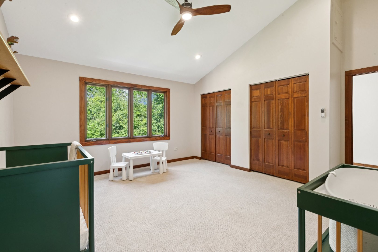
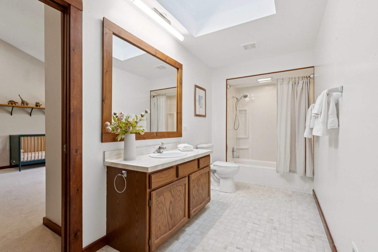
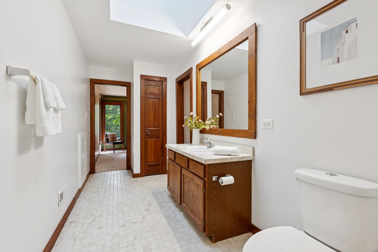
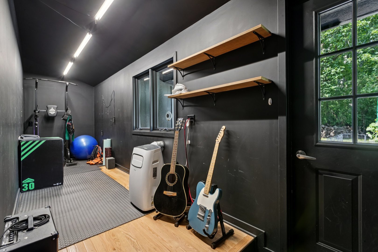
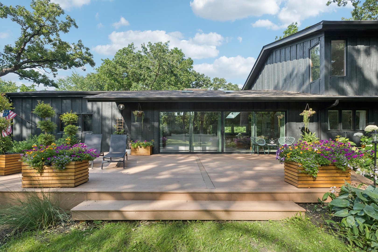
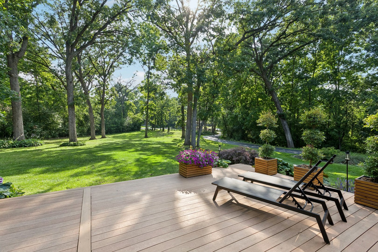
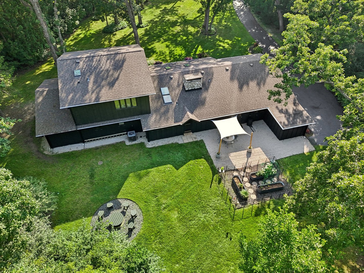
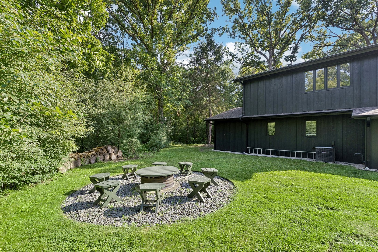
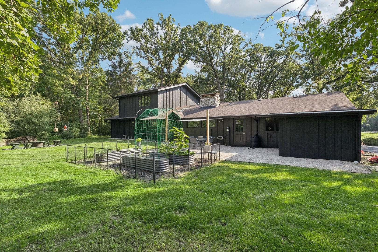
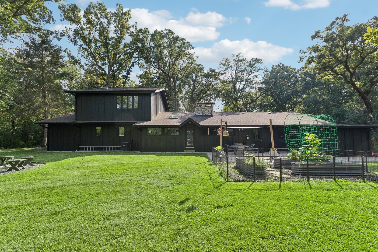
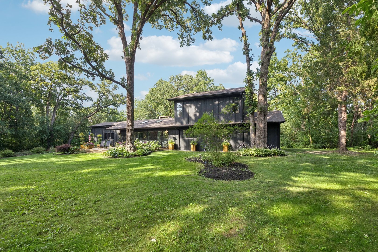
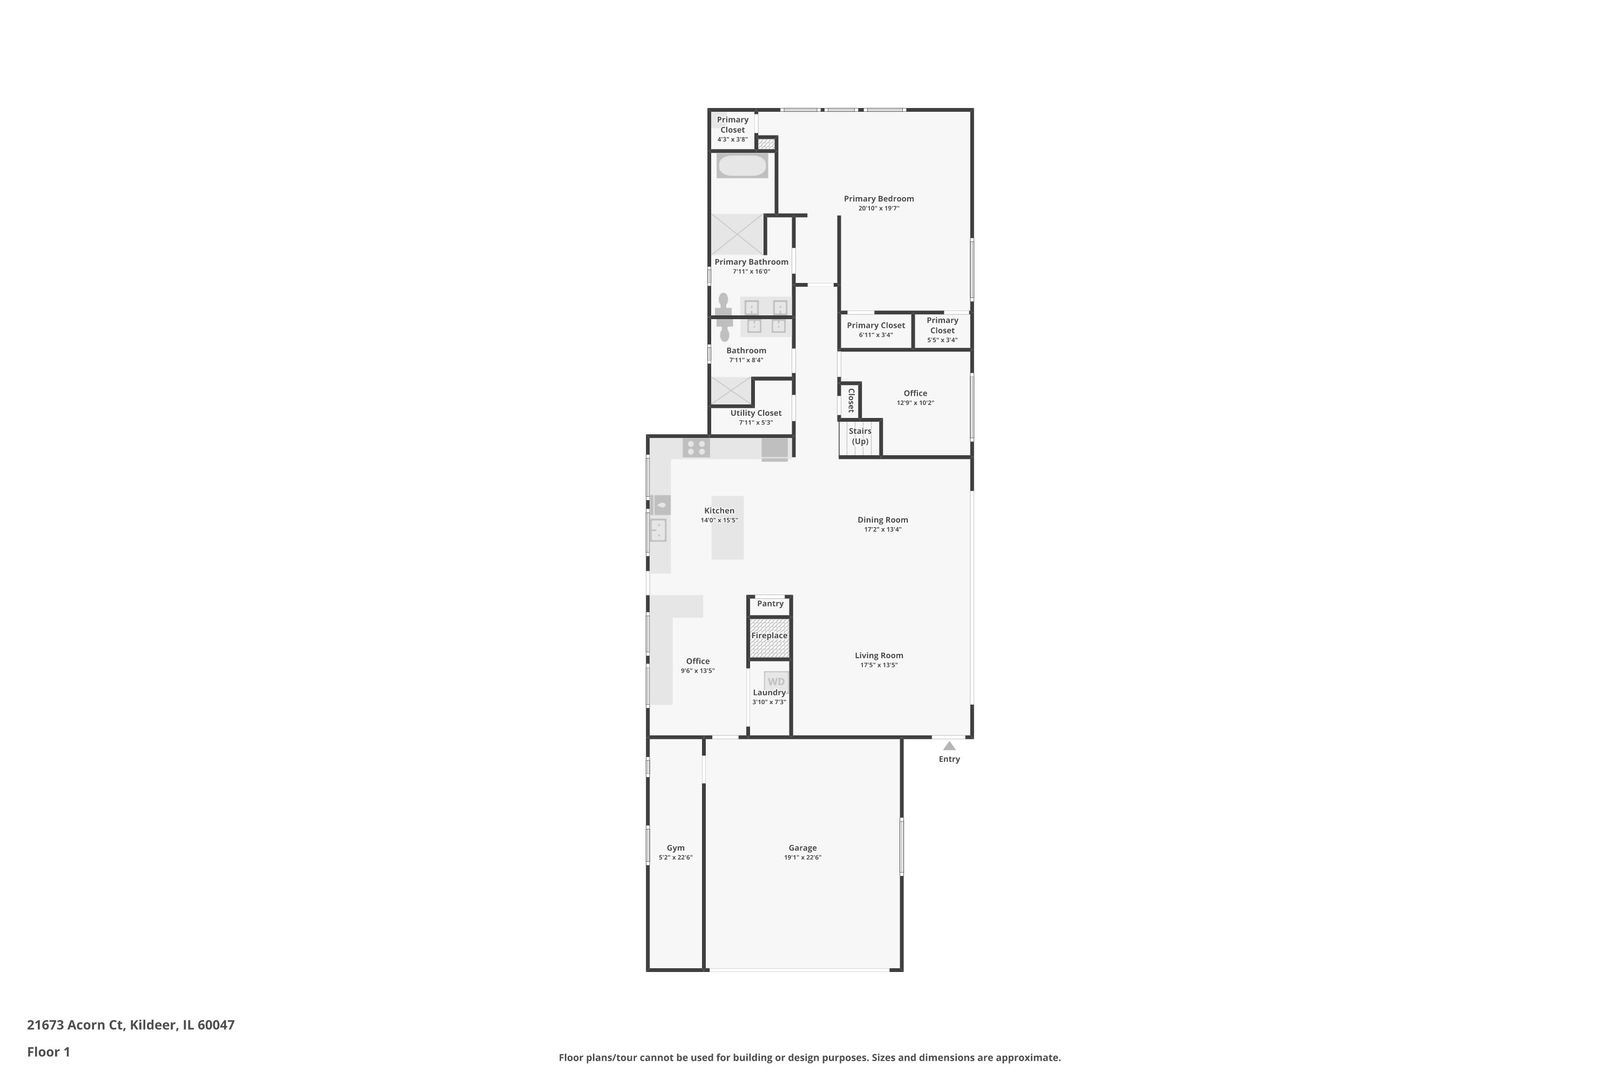
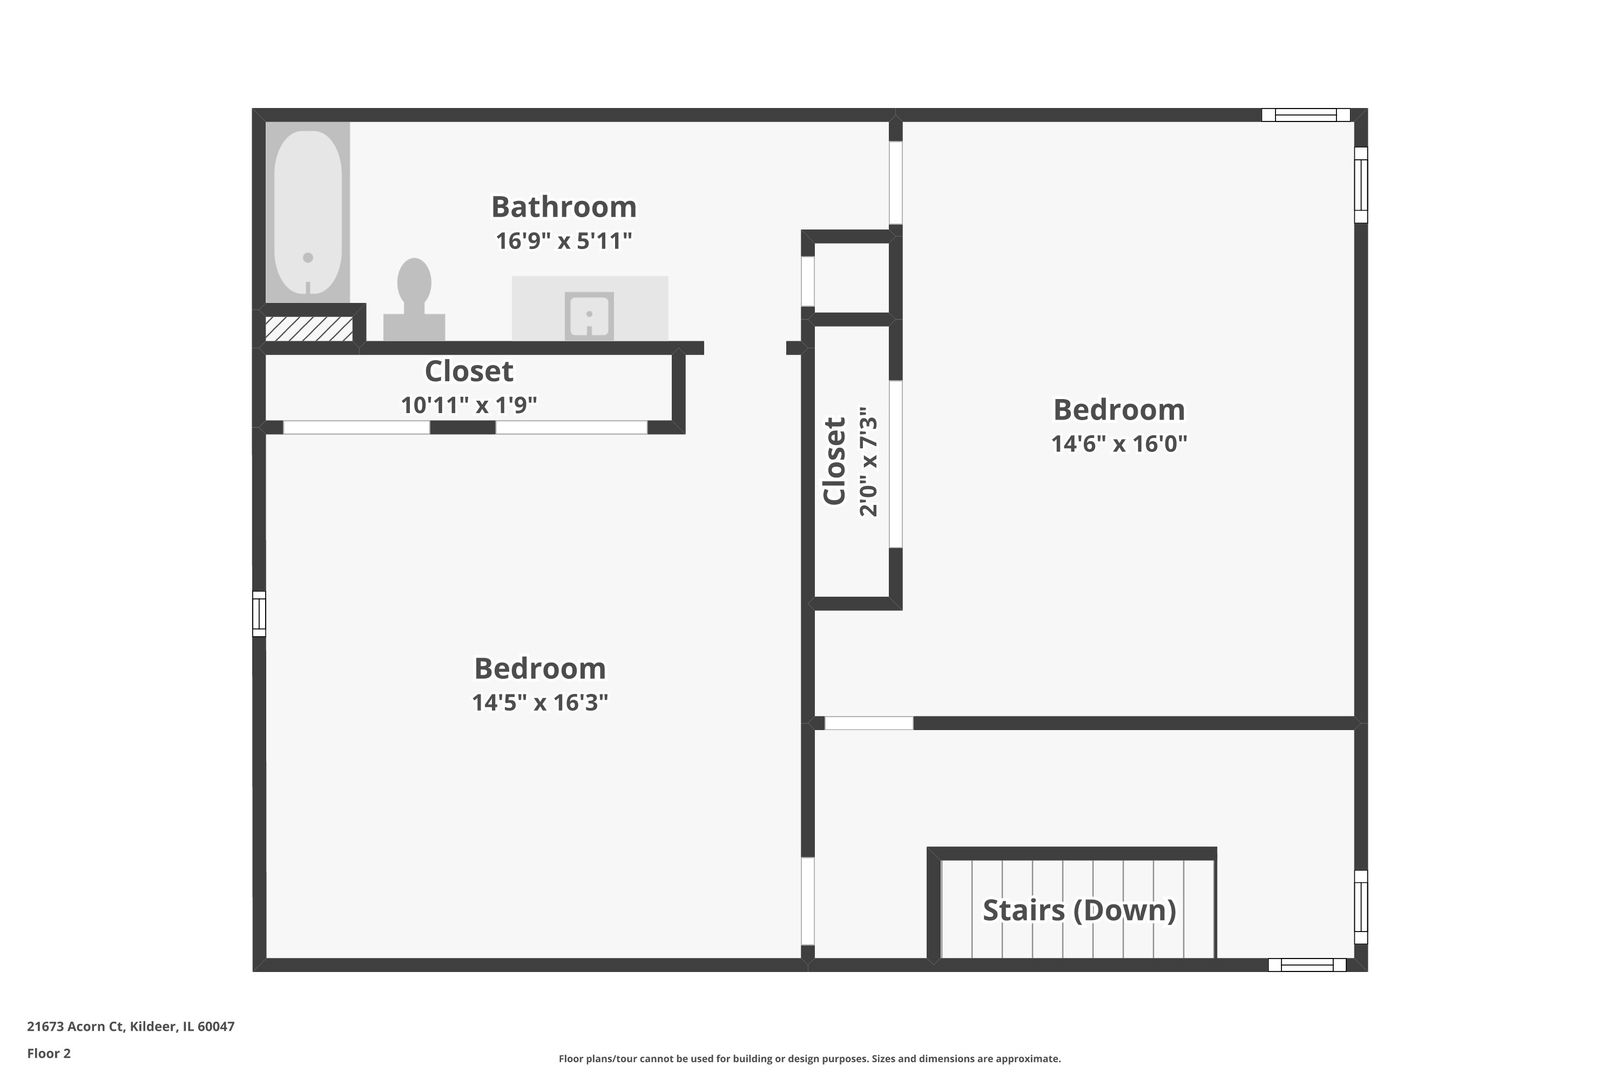
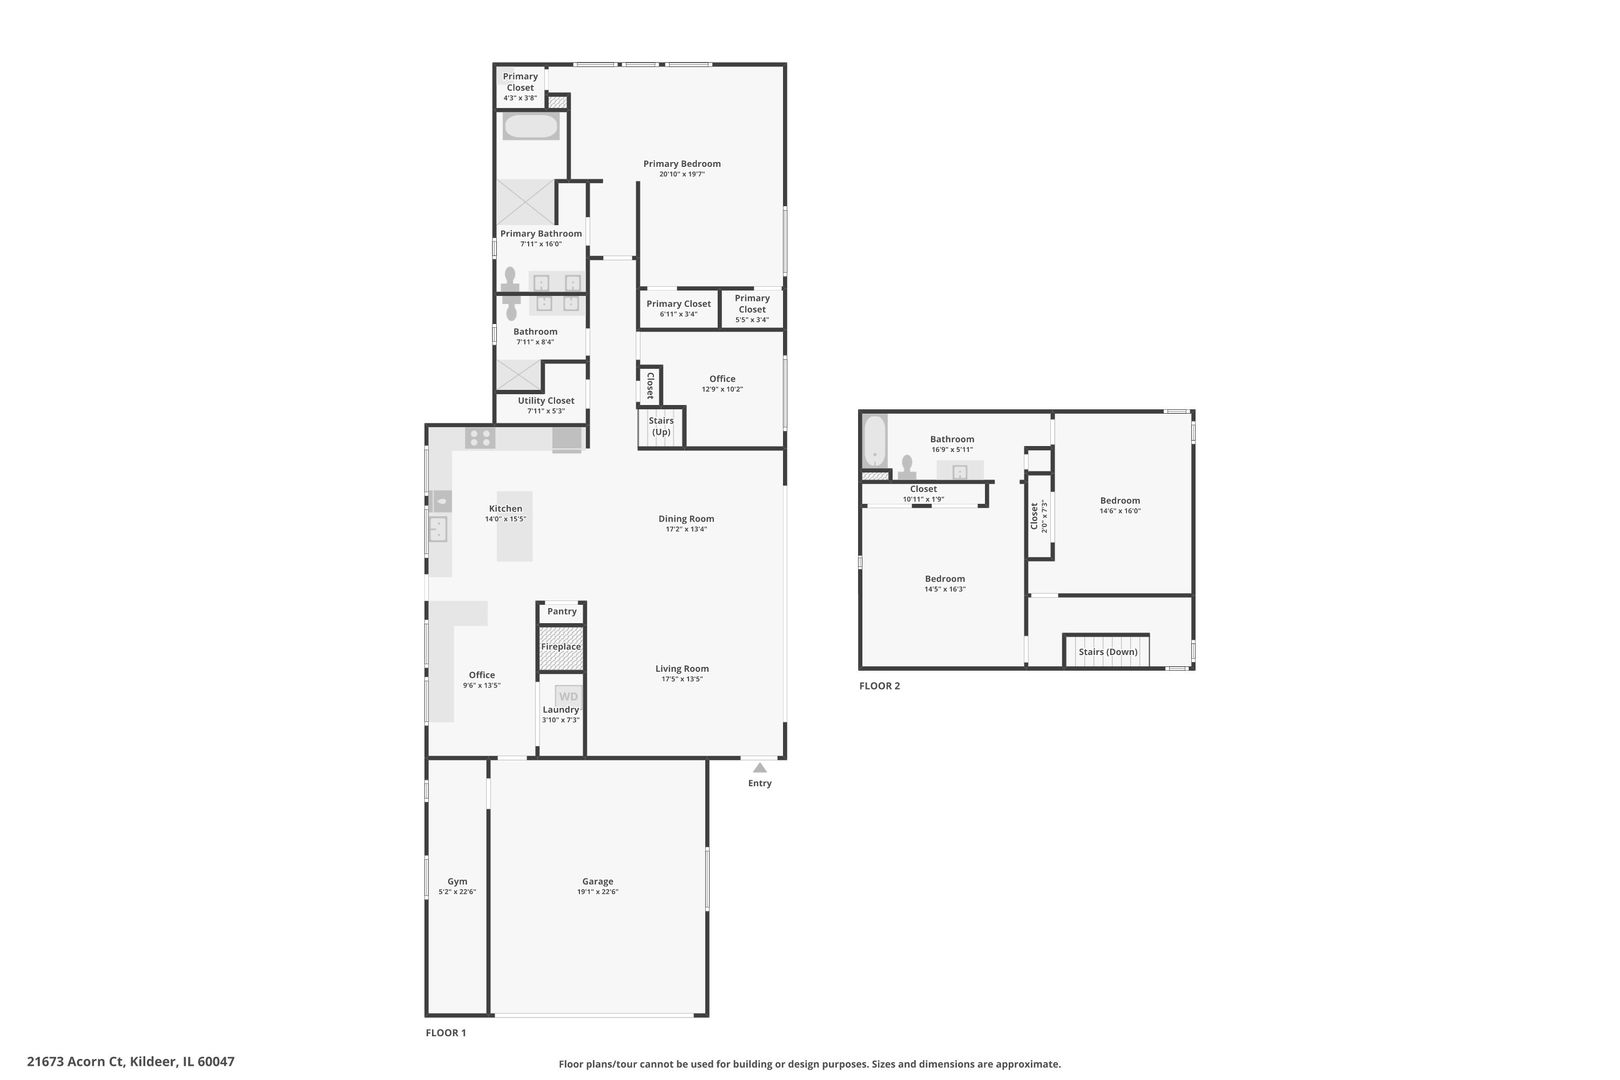
Welcome to your slice of paradise tucked away on a cul-de-sac in the coveted Farmington neighborhood and highly-rated school districts 96/125! Situated on over an acre of land, this lush wooded lot feels like a peaceful retreat while being close to everything you need. Upon entering the home you're greeted with an open floor plan featuring high wood-planked ceilings, stone fireplace and views of the expansive yard out the floor-to-ceiling windows. The impressive kitchen features top-of-the-line stainless steel appliances, quartz countertops and large island with storage. You can easily combine indoor/outdoor living with the dining area right next to the new composite deck, perfect for evening dining or entertaining. This 3-bedroom home could easily be a 4 bedroom with the bonus room on the main level, perfect for a nursery, guest room or office. Also on the main floor you'll find the spacious primary bedroom and newly updated ensuite (including heated floors) with views and access into the private side yard. The 2nd full bathroom completes the main floor. Make your way to the second floor for two more generously sized bedrooms, including a loft, with tons of natural light and access to the 3rd full bath. Additional features include a soundproof music room (or gym!) with it's own heat and AC, a heated 2.5 car garage, backyard firepit for cozy gatherings and additional workspace off the kitchen with built-in desk. For the gardening enthusiast there are also three fenced in raised garden beds with vegetable and berry plants ready for you! This prime location is close to the Deer Park Mall, shops, restaurants and the Farmington Bath and Tennis Club where you can enjoy swimming, pickleball, tennis and social events. With $100K in recent updates all you have to do is move in!