$575,000
|
211 Tulip Circle, Island Lake, IL 60042
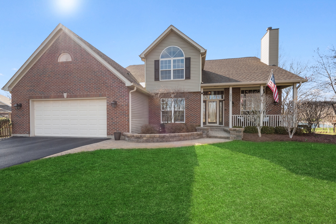
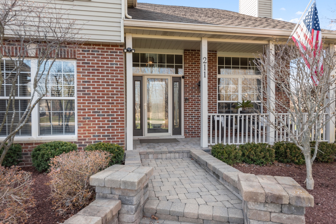
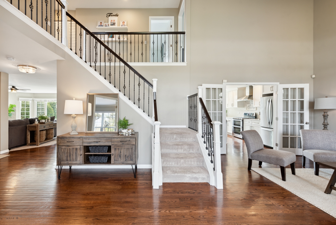
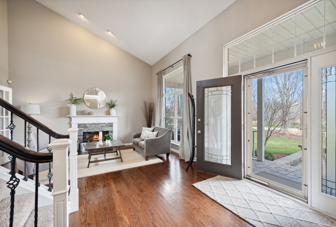
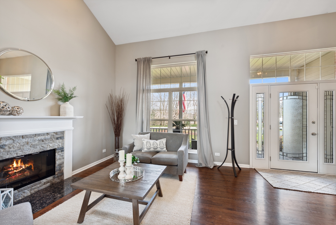
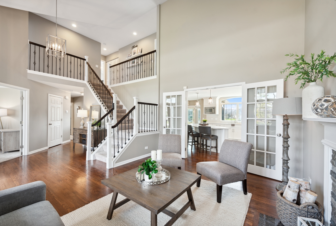
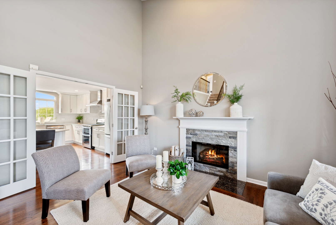
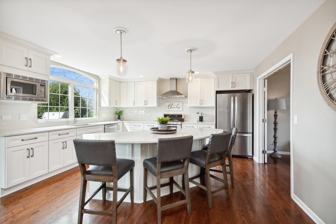
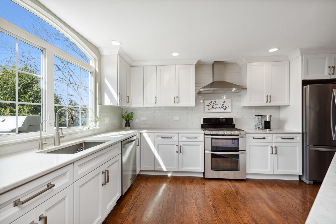
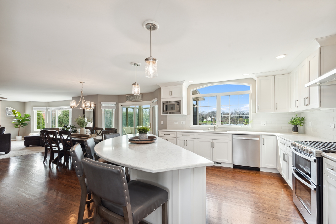
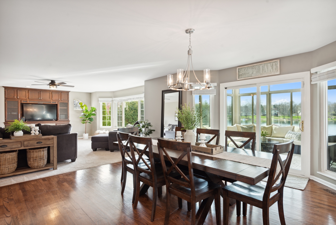
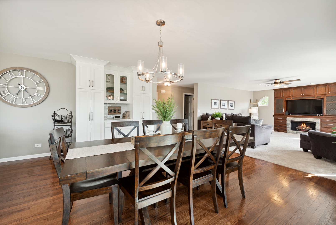
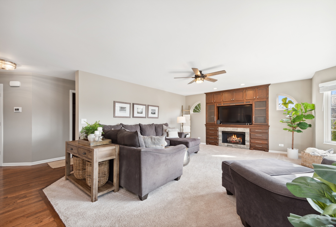
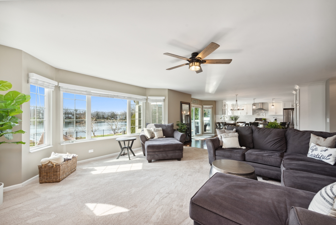
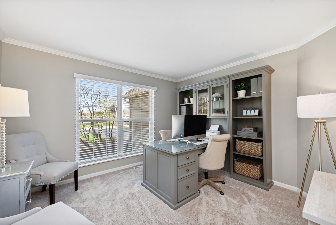
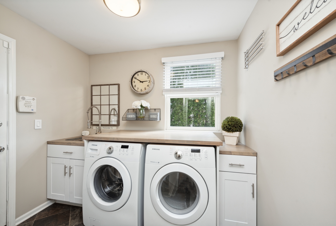
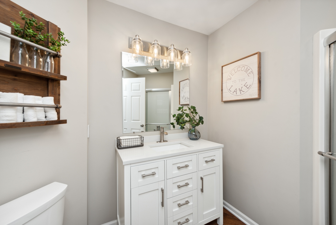
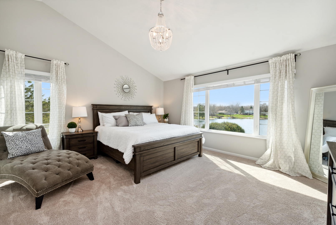
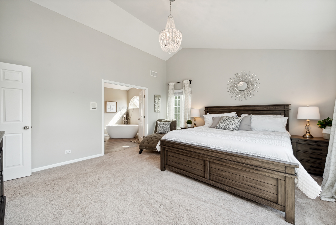
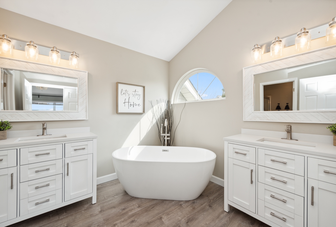
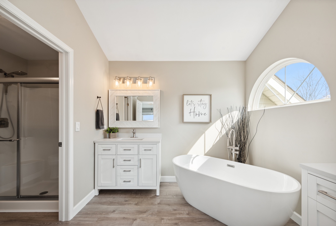
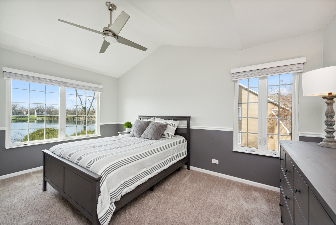
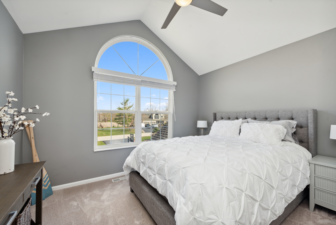
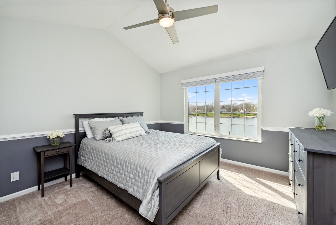
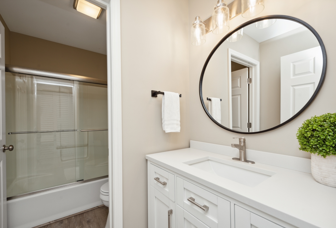
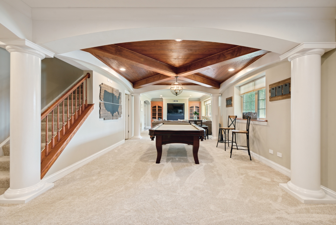
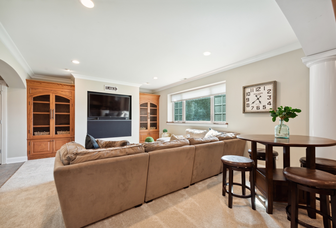
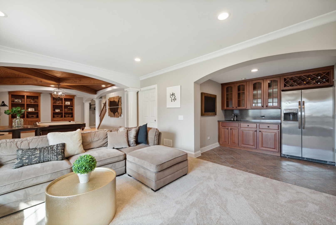
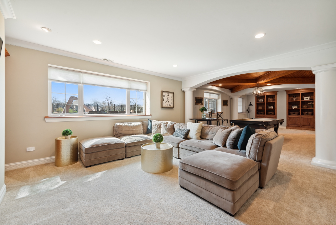
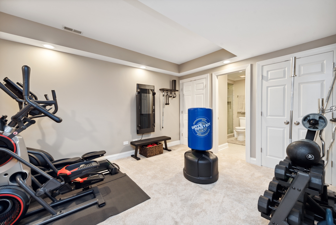
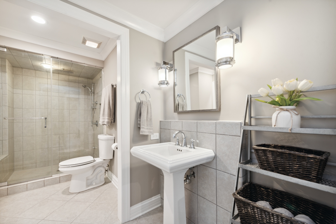
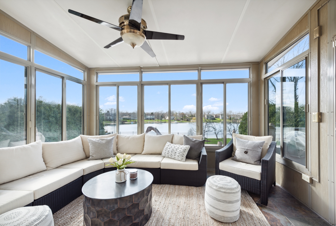
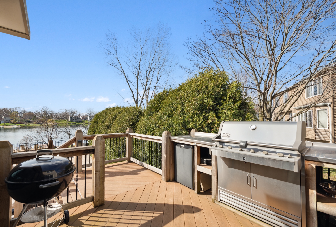
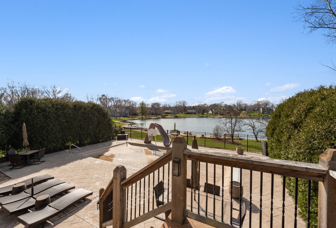
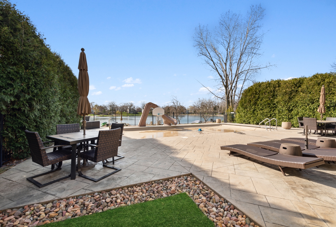
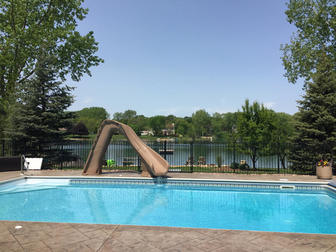
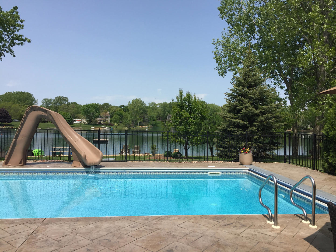
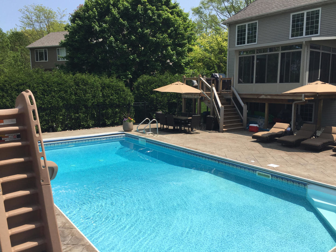
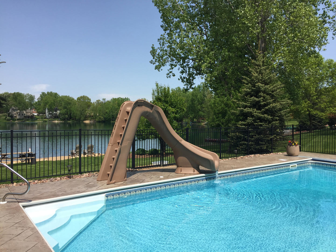
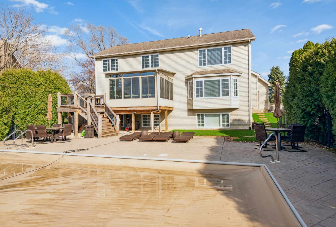
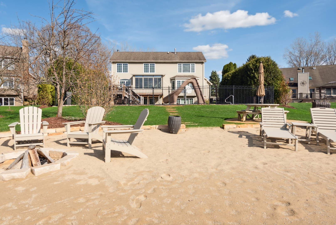
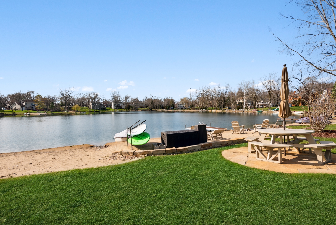
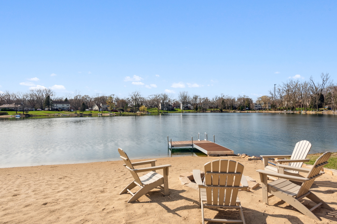
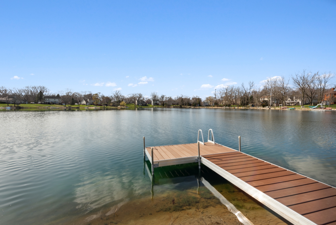
Hello Beautiful! Seeking The WOW FACTOR? Look No Further! Top That Off With An Inground Pool And A Tranquil (Non-Motorized), 9 Acre Lake Front Homesite! This Home Is A Real Jaw-Dropper "With All The Right Stuff." From The Moment You Enter You'll Be Sure To Appreciate The Flowing Floor Plan Accompanied With The Finest Renovations/Updates & Neutral Decor Throughout. Formal Living Room Offers Glass French Doors, Soaring Ceilings, Fireplace & Opens To The Sundrenched Kitchen With An Abundance Of Custom Cabinetry, Huge Center Island, SS Appliances, Neutral Splash & Counters. Informal Eating Area Opens To The Family Room With Focal Point Fireplace W/Built Ins And A Wall Of Windows Overlooking The Pool/Lake Area And The Climate Controlled Sunroom With Heated Floors. Work From Home? Be Sure Not To Miss The Main Level Office/Den/Bedroom Option. Updated Main Level FULL Bath. Light-Bright Main Level Laundry Room W/Utility Sink & Built In Bench Area. Awaken In The Primary Bedroom To Lake/Pool Views Through Your Panoramic Picture Window. Huge Walk-In Closet With Custom Organizing System. Spa Style Bath With Deep Soaking Tub, Separate Dual Sinks & Shower Area. 3 Additional Bedrooms With Large Closets Share Updated Bath. Need More Space? Be Sure Not To Miss The Finished, English Basement Complete With Additional Bedroom/Workout Room That Has Direct Access To The Full Bath With Steam Shower, Rec Room/Media Area With Self Serve Wet Bar. Outdoor Lovers, This Home Is For You! Outdoor Grilling Area Overlooks The Pool & Entertainment Sized Concrete Patio. CRYSTAL CLEAR Spring Fed, Stocked Lake Makes For Great Fishing, Paddleboat, Kayaking, Skating, Swimming; Year Round Fun-Vacation From Home! THIS ONE IS SPECIAL! Home-SWEET-Home!