Leave a Message

Thank you for your message. We will be in touch with you shortly.

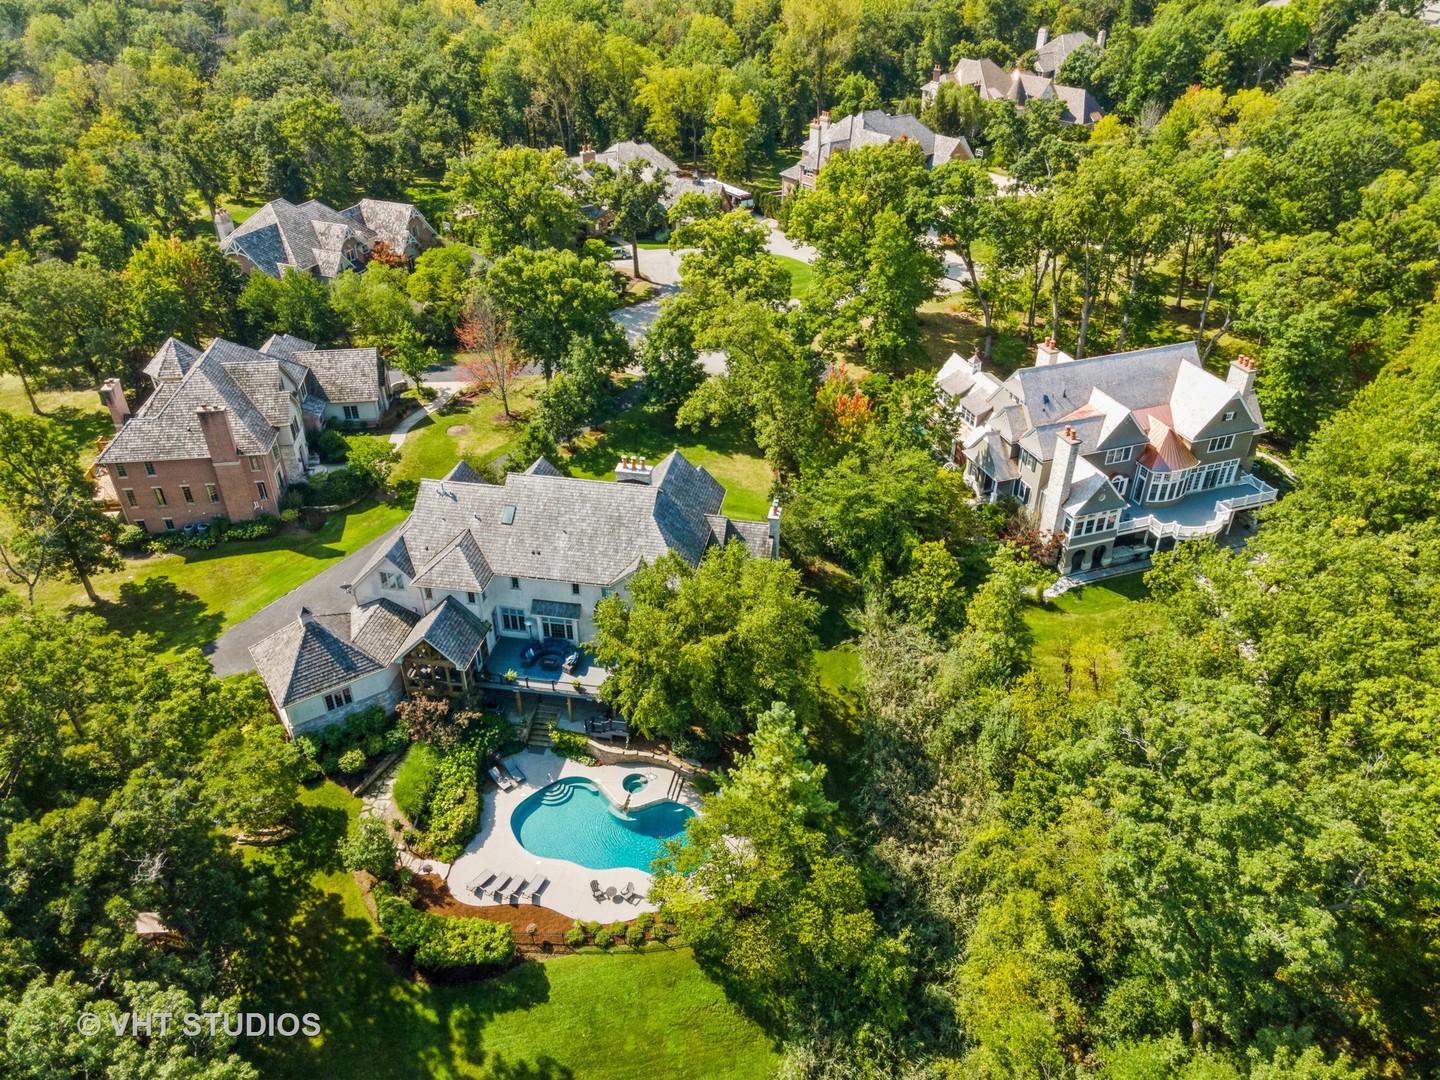
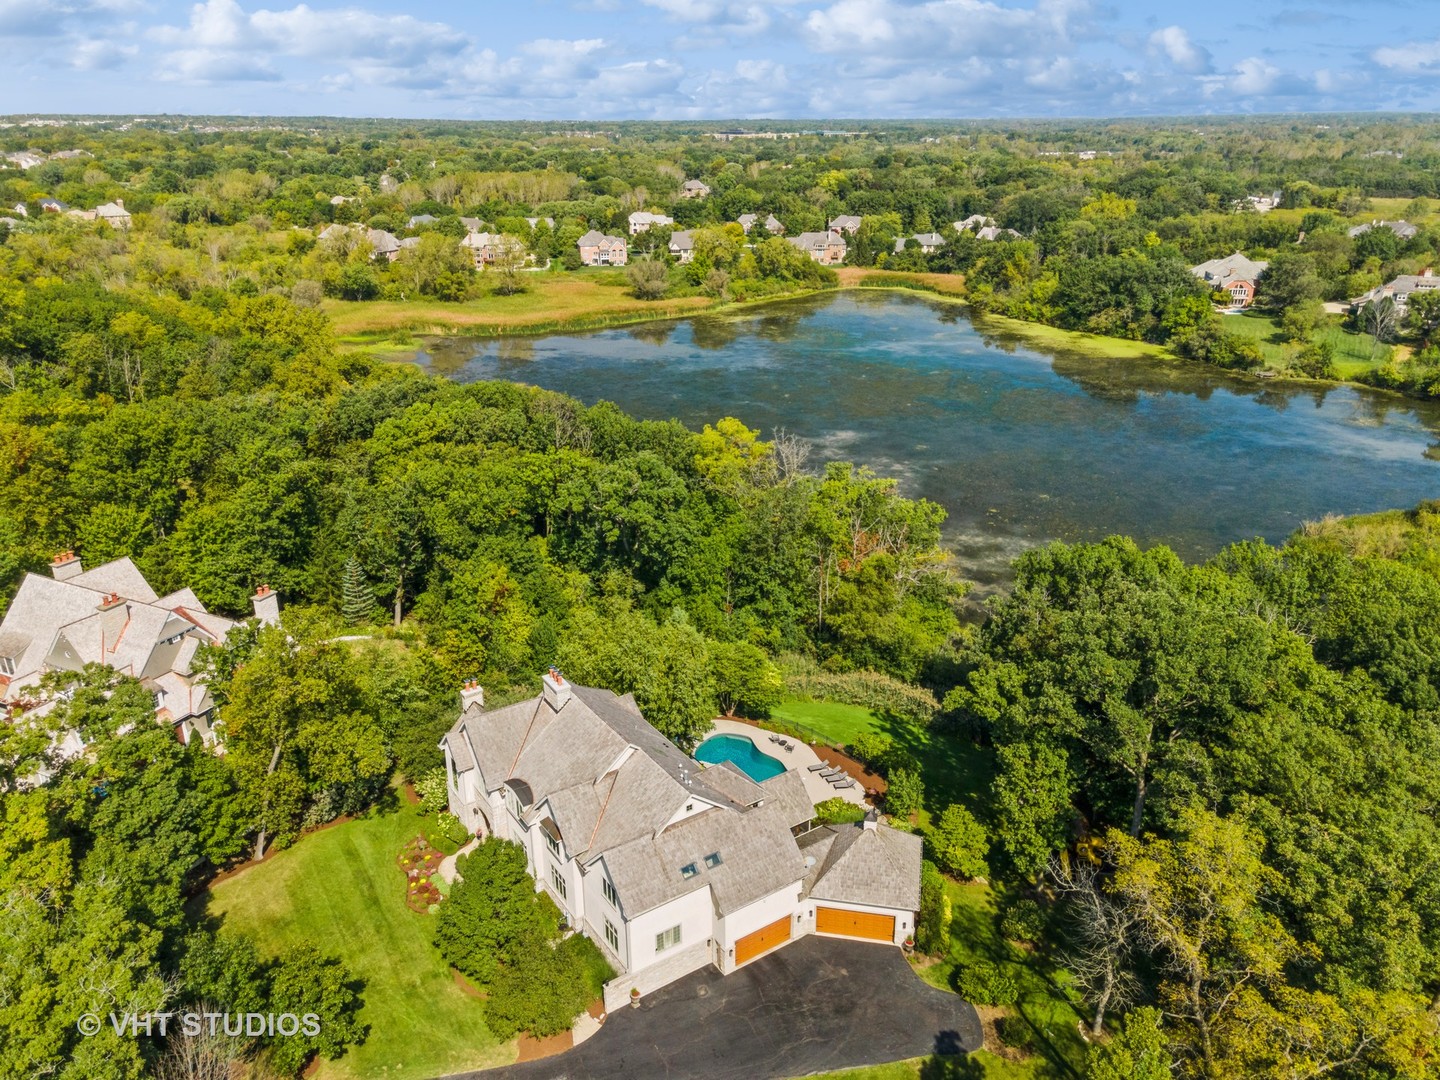
Aerial view of a large home with a curved pool and patio amid mature trees.
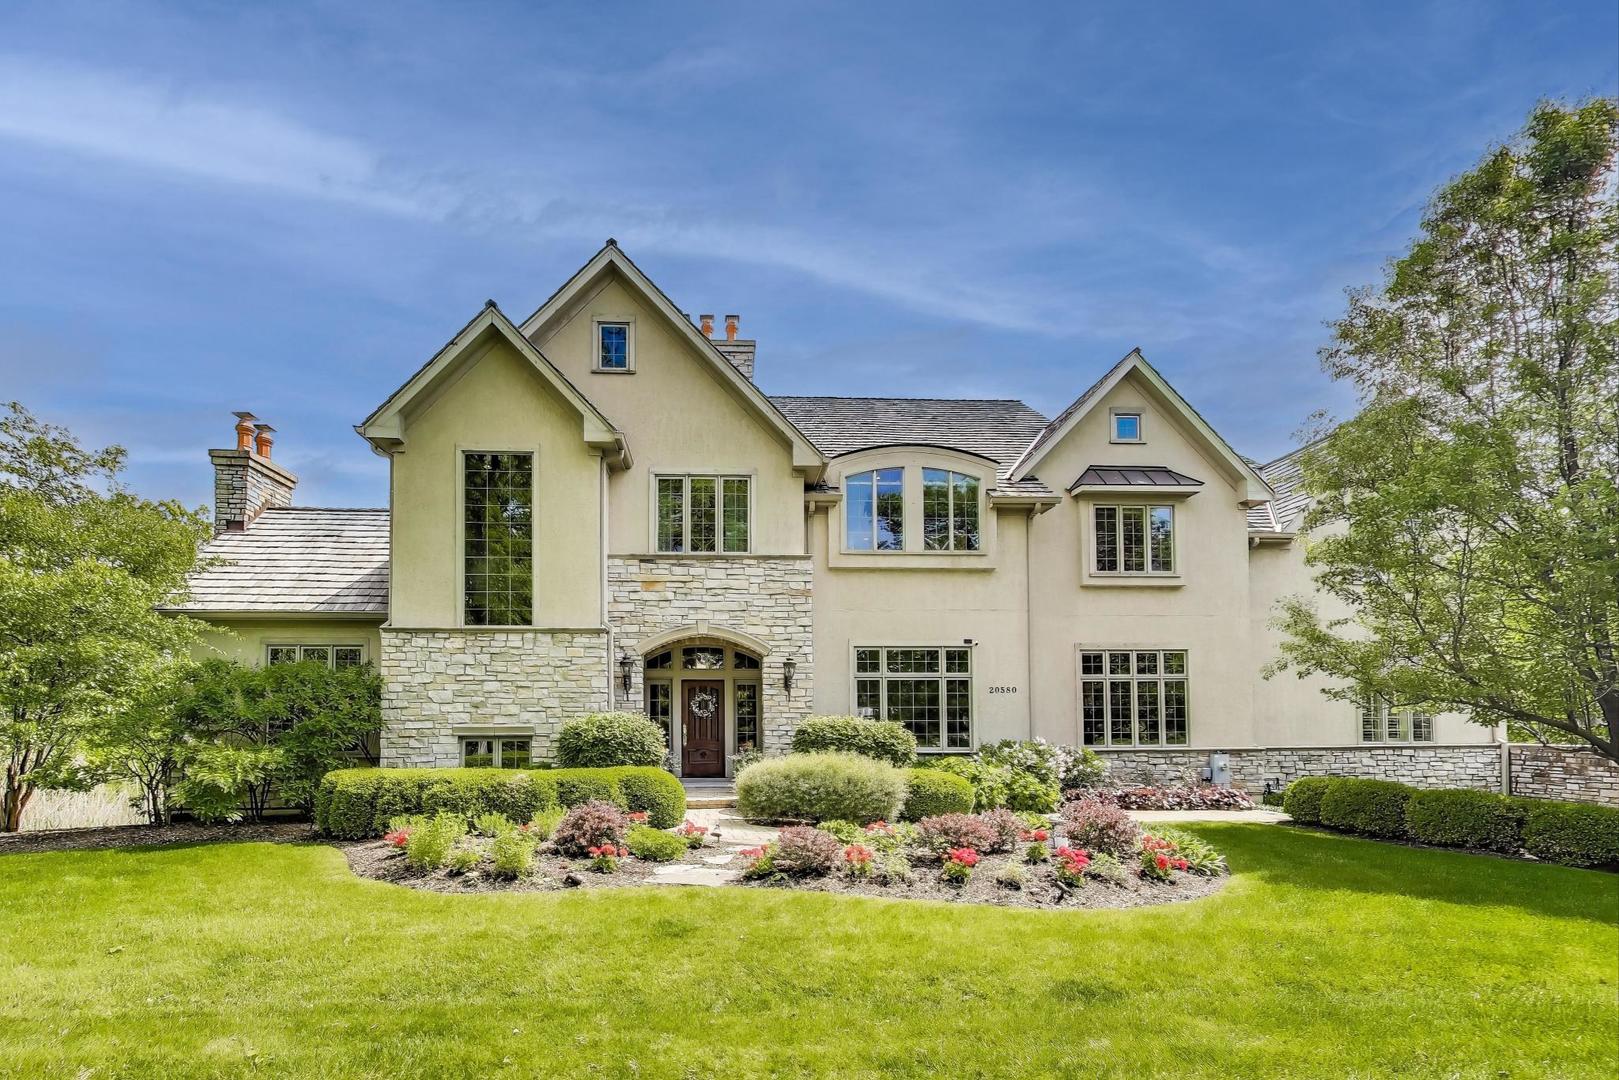
Two-story home with a stone facade, arched entrance, and flower garden across the front lawn.
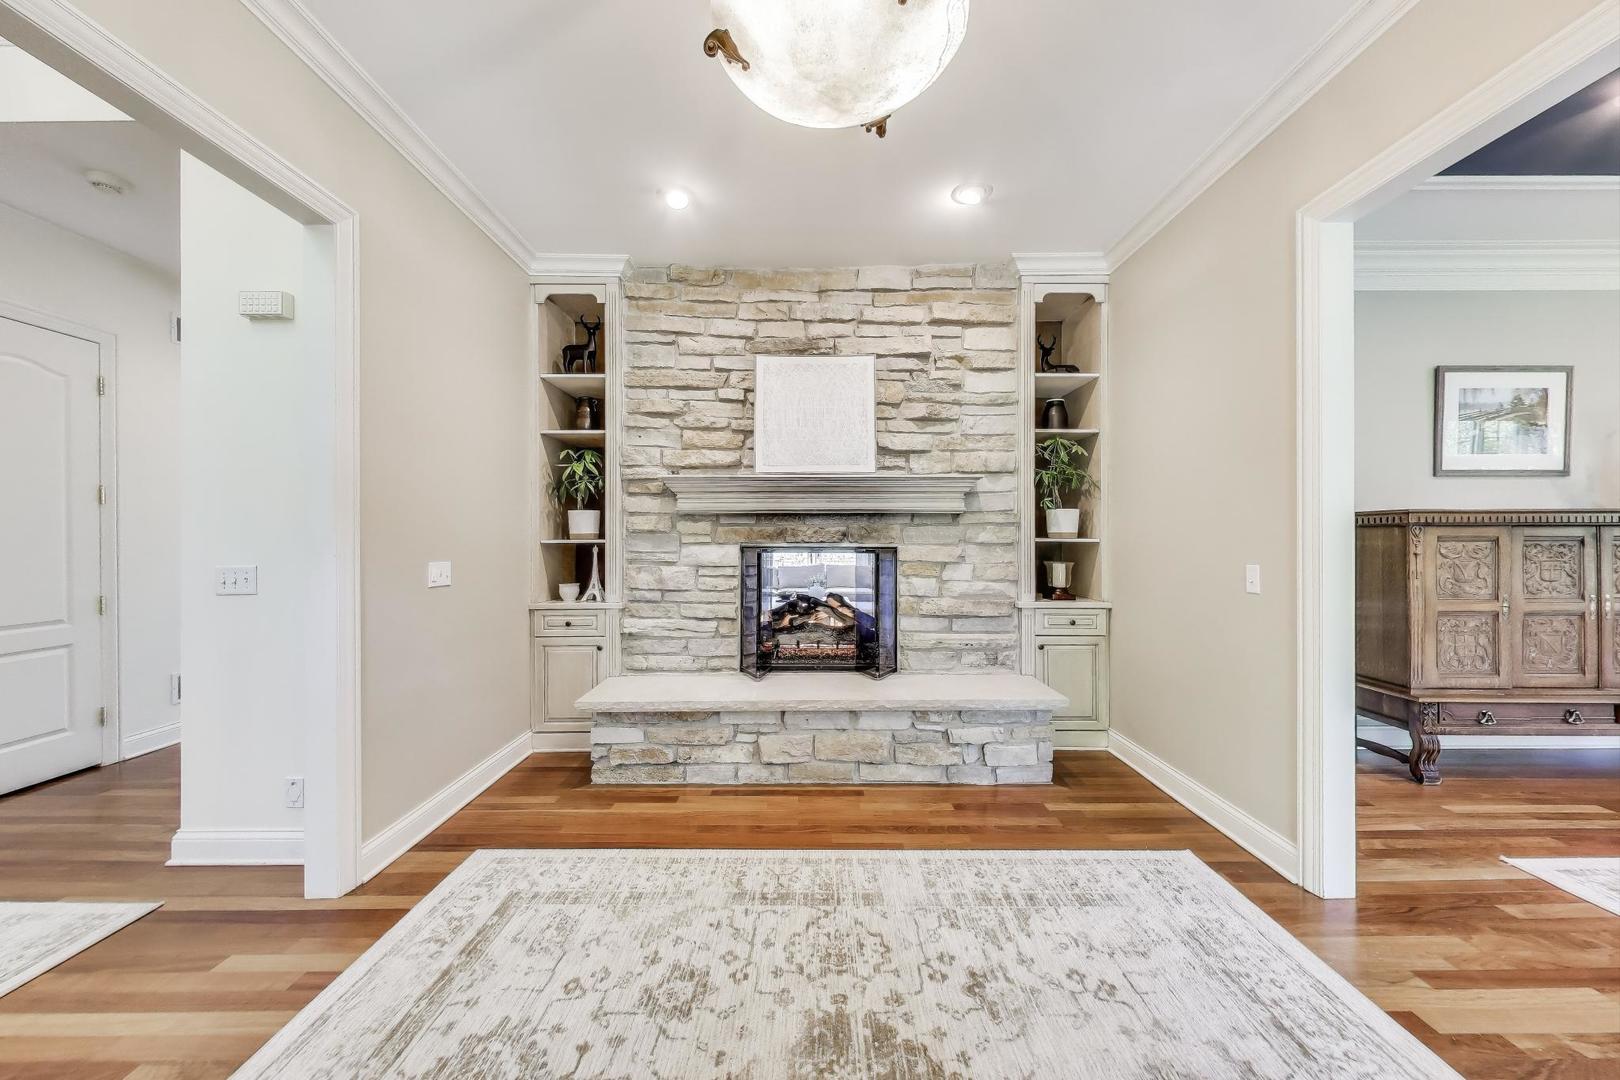
Living room with a floor-to-ceiling stone fireplace and built-in shelves.
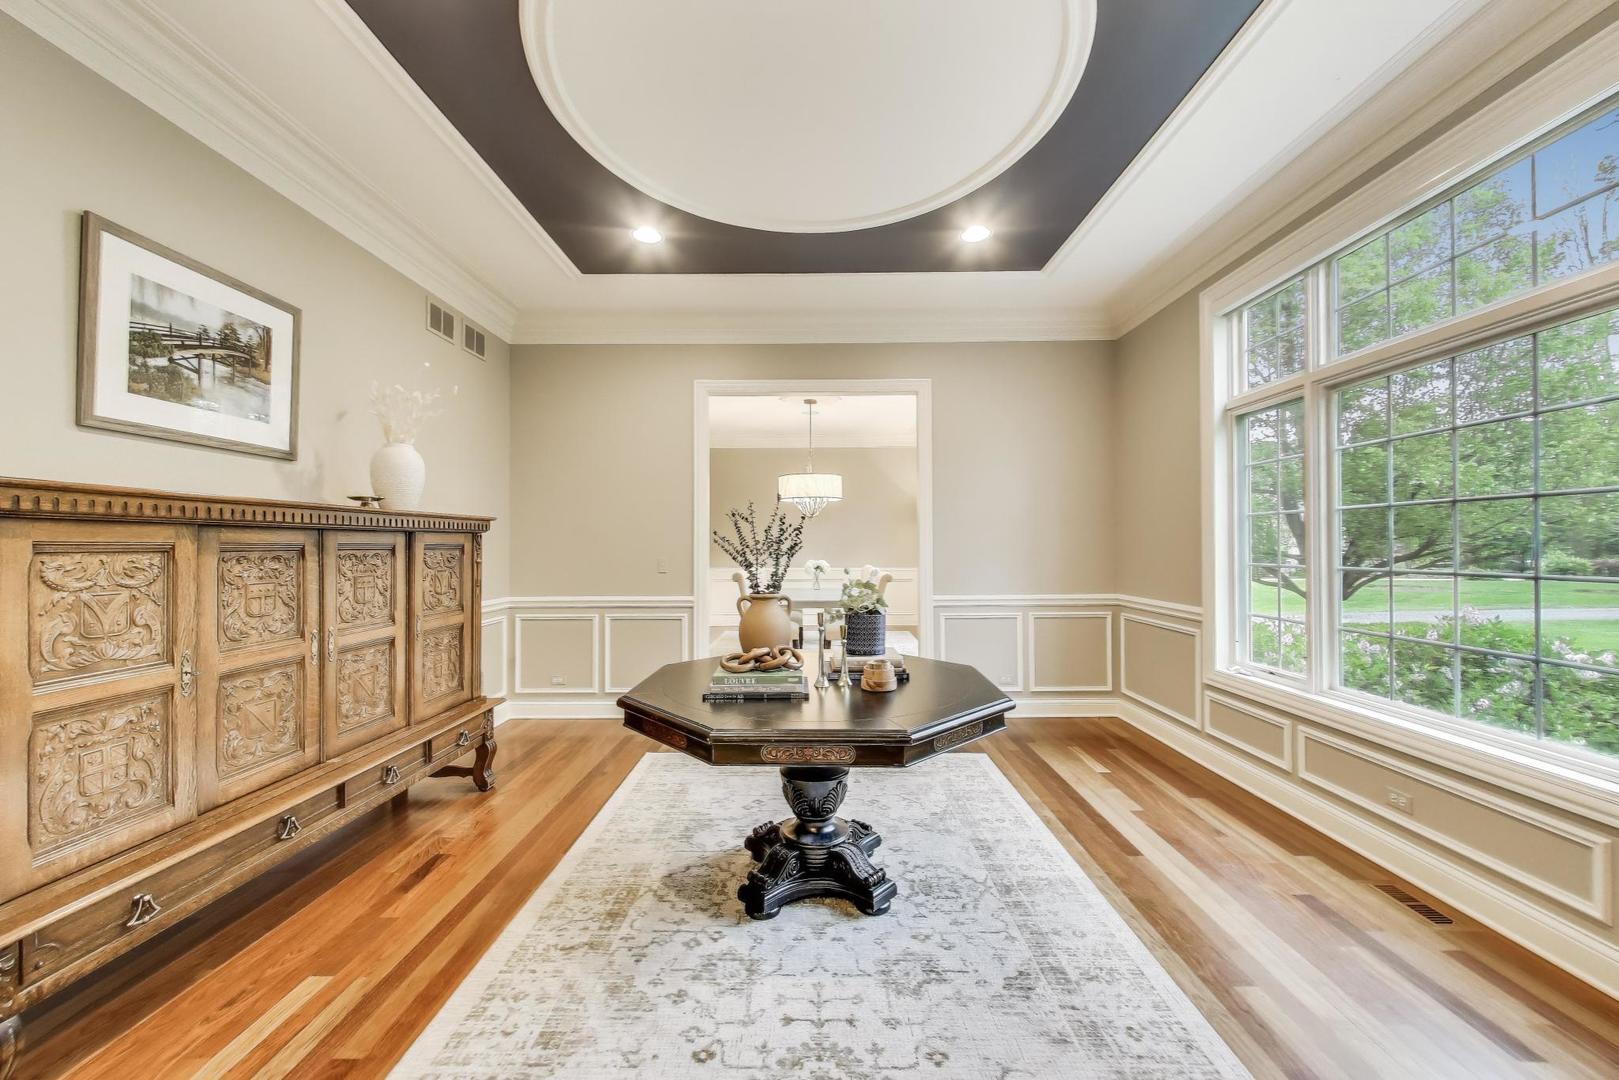
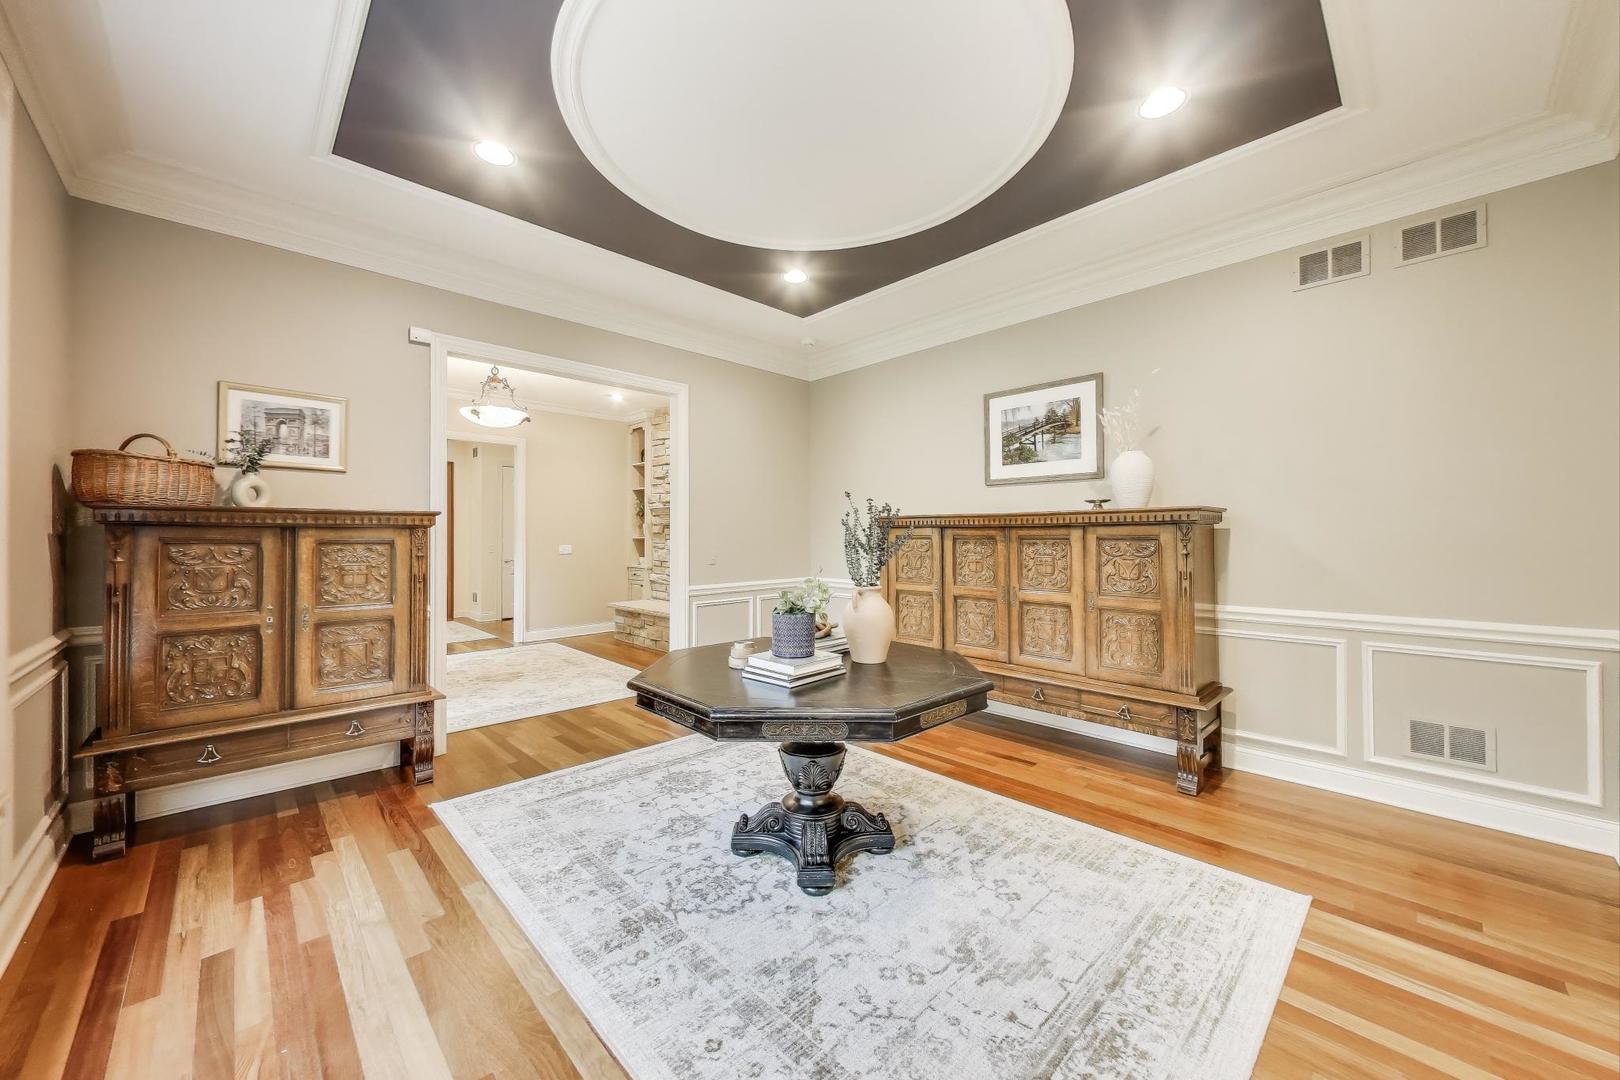
Formal sitting room with an ornate table, carved cabinet, hardwood floors, and large yard-facing windows.
Formal living room with carved wood cabinets, an oval tray ceiling, and a patterned rug.
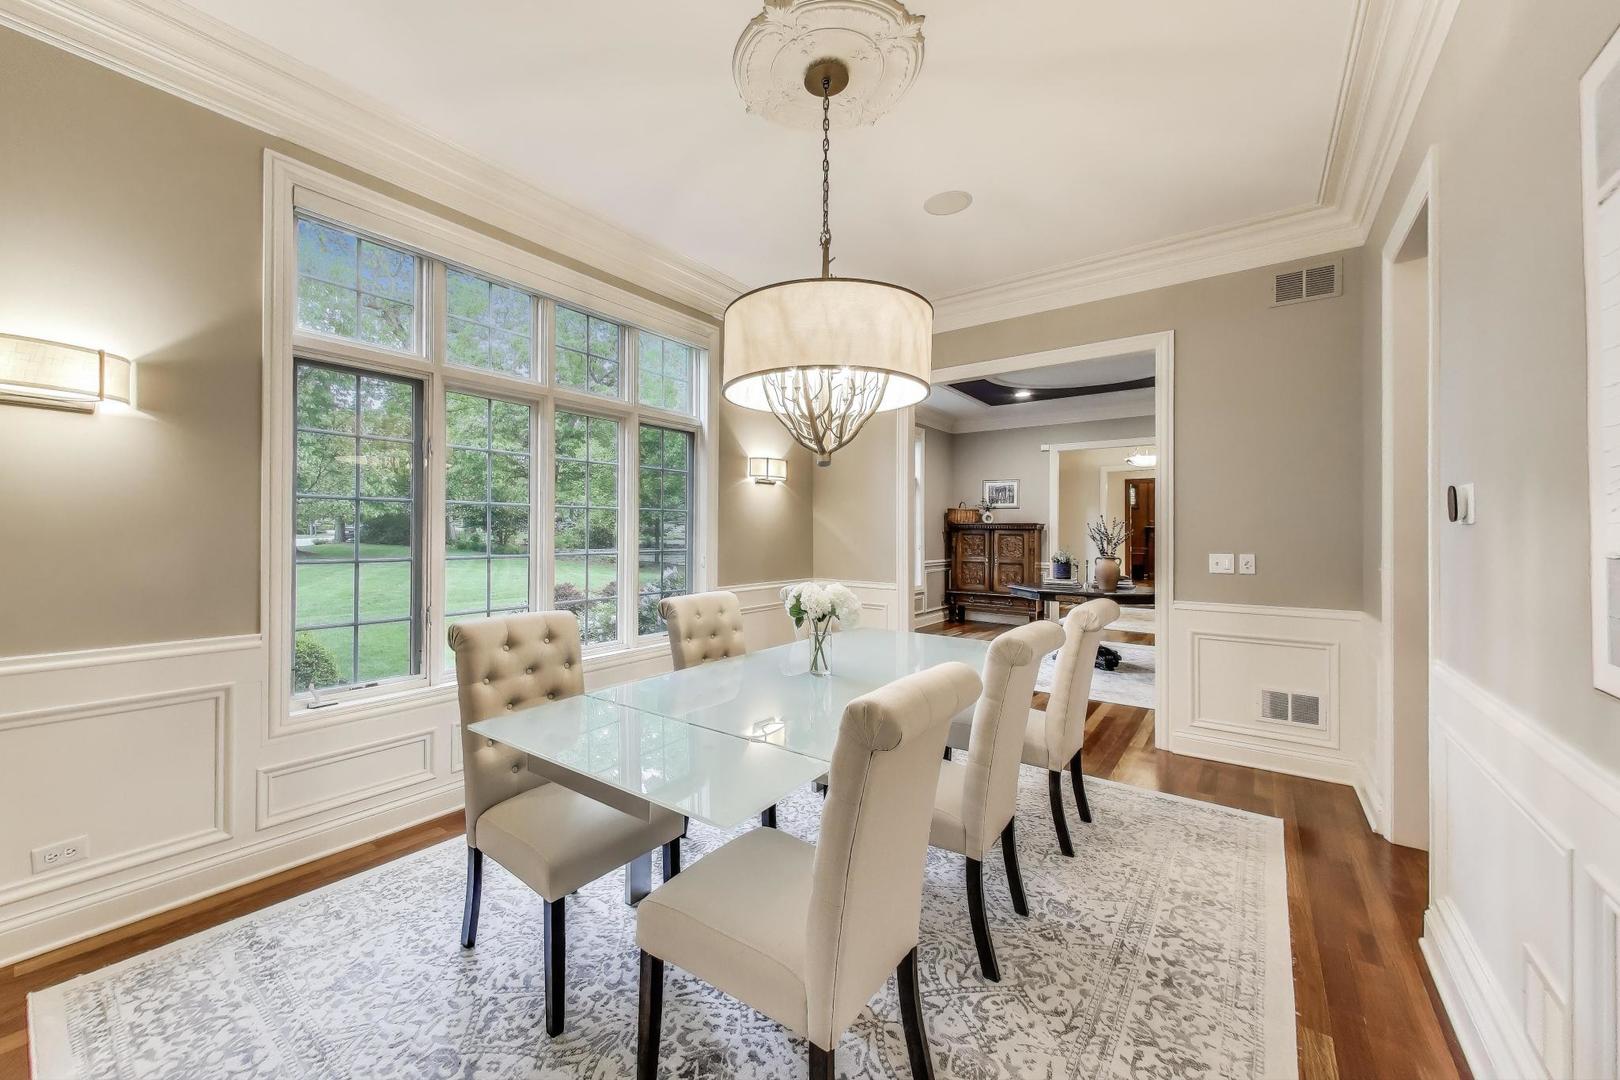
Dining room with a glass table, upholstered chairs, chandelier, and large windows overlooking the lawn.
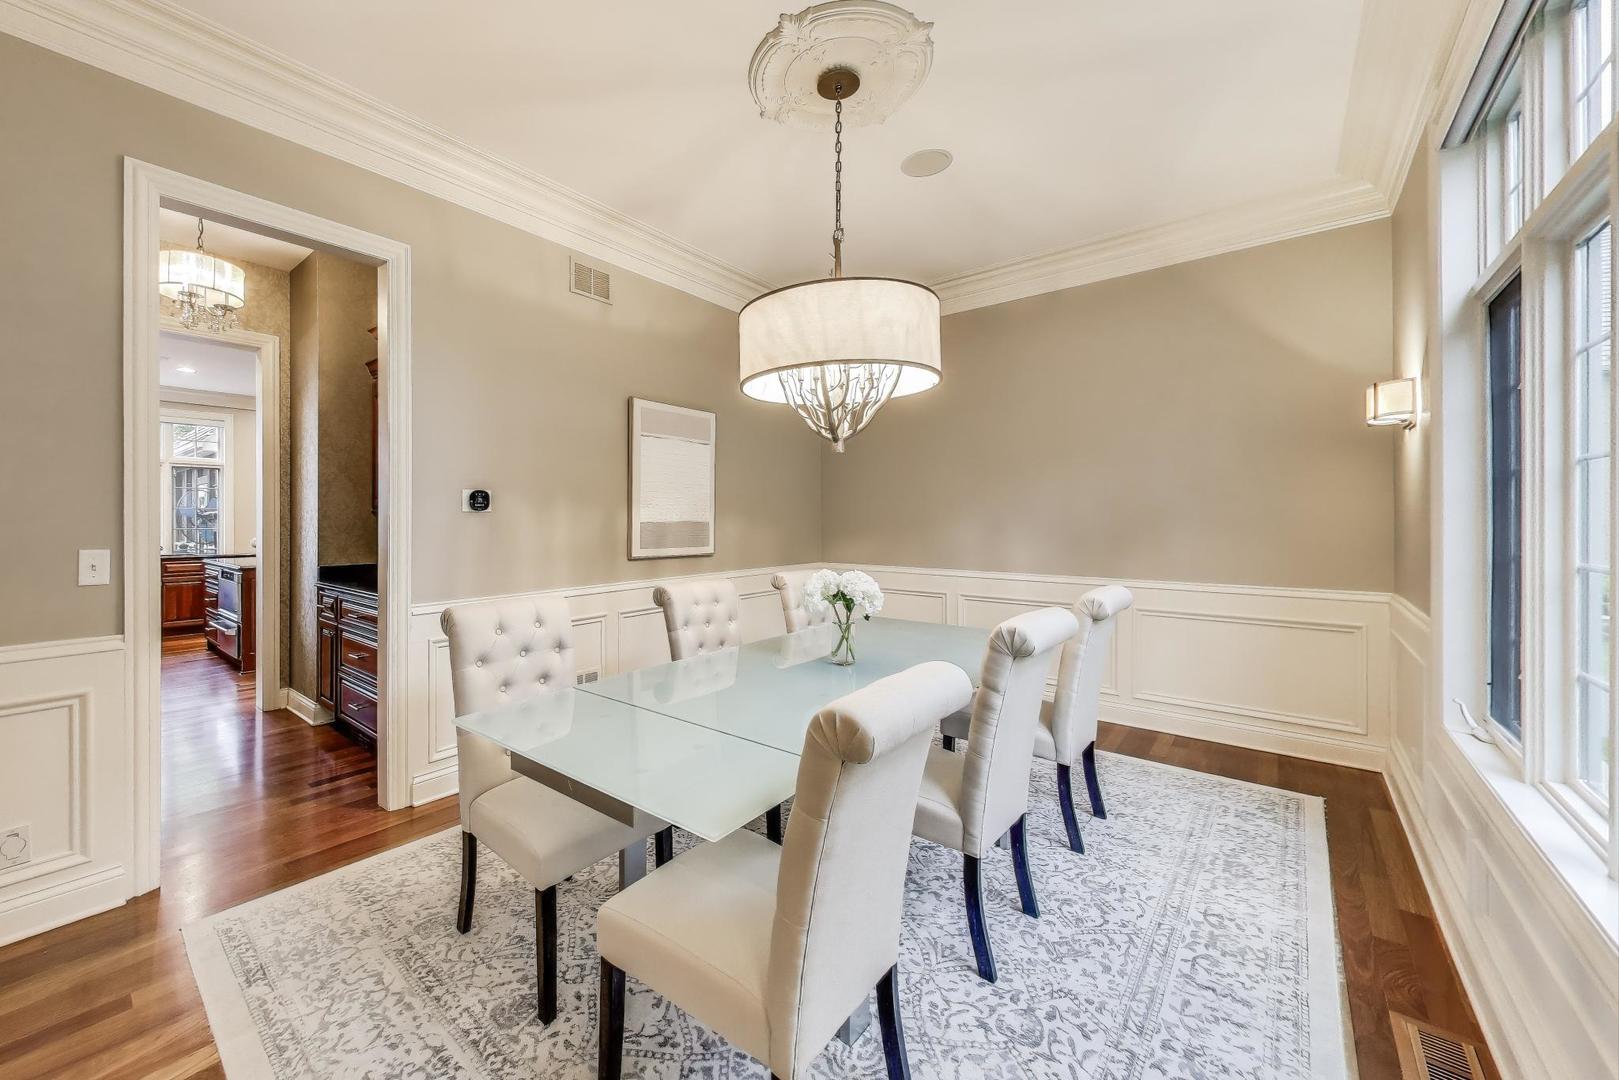
Dining room with a glass table, upholstered chairs, chandelier, and tall windows.
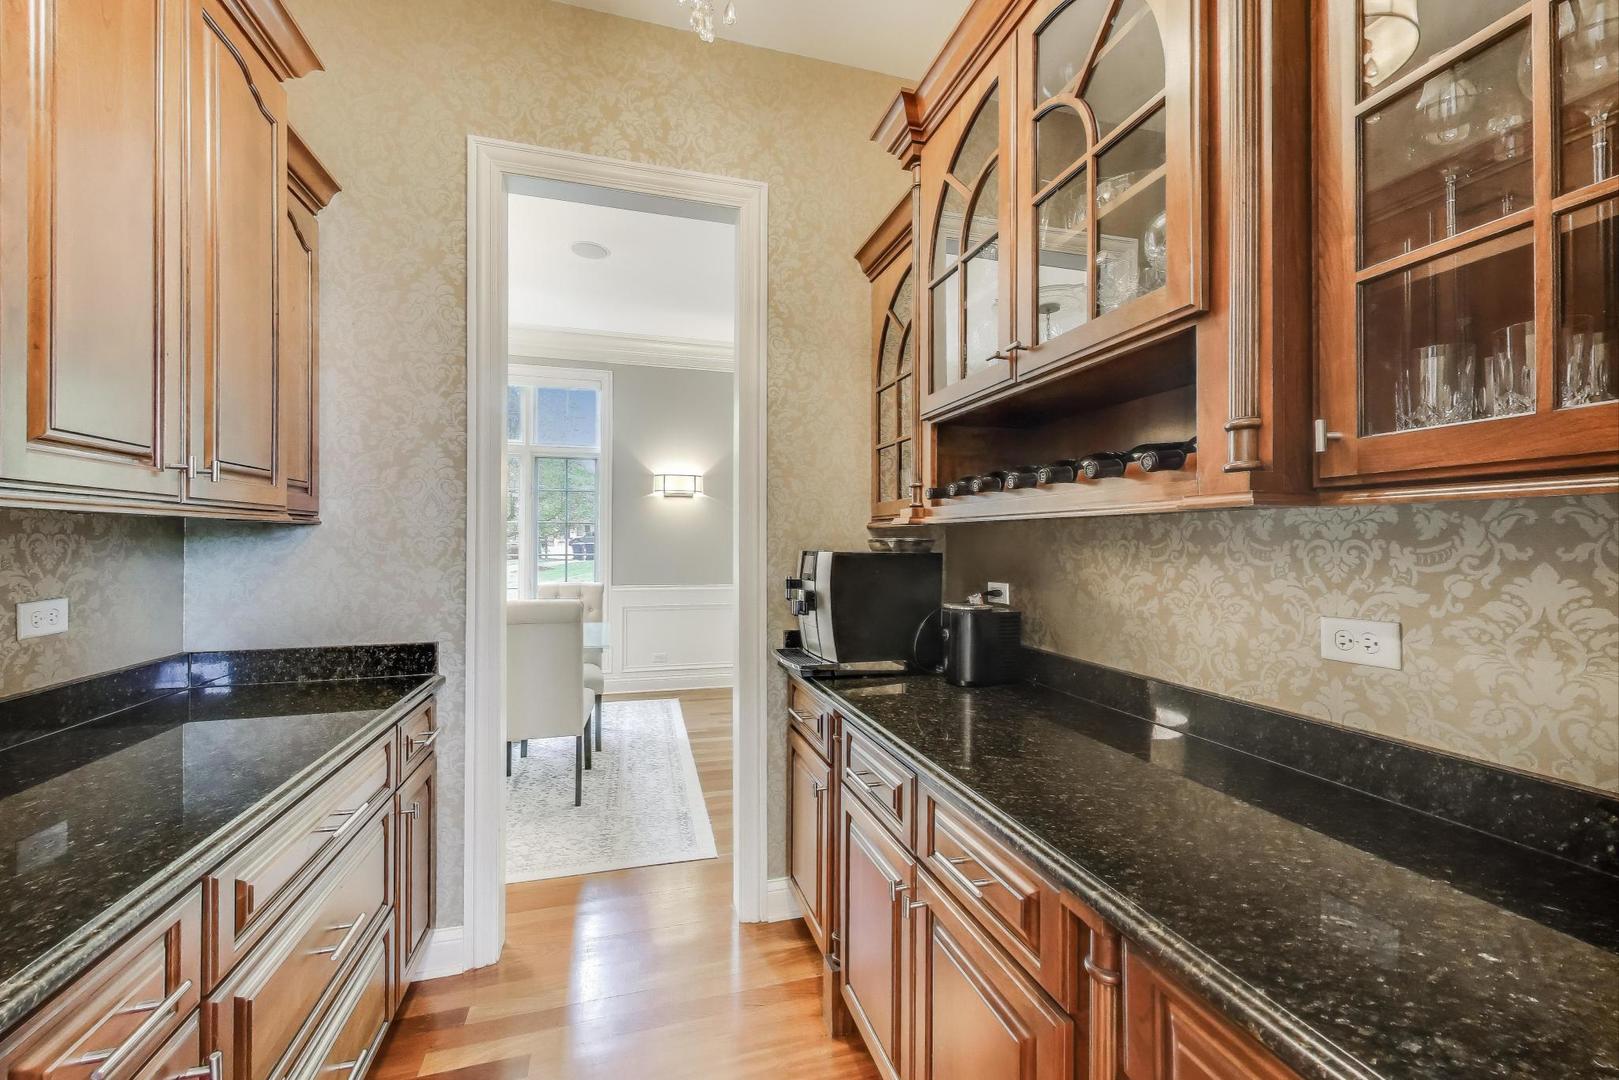
Butler’s pantry with wood cabinetry, granite counters, glass-front cabinets, and a built-in wine rack.
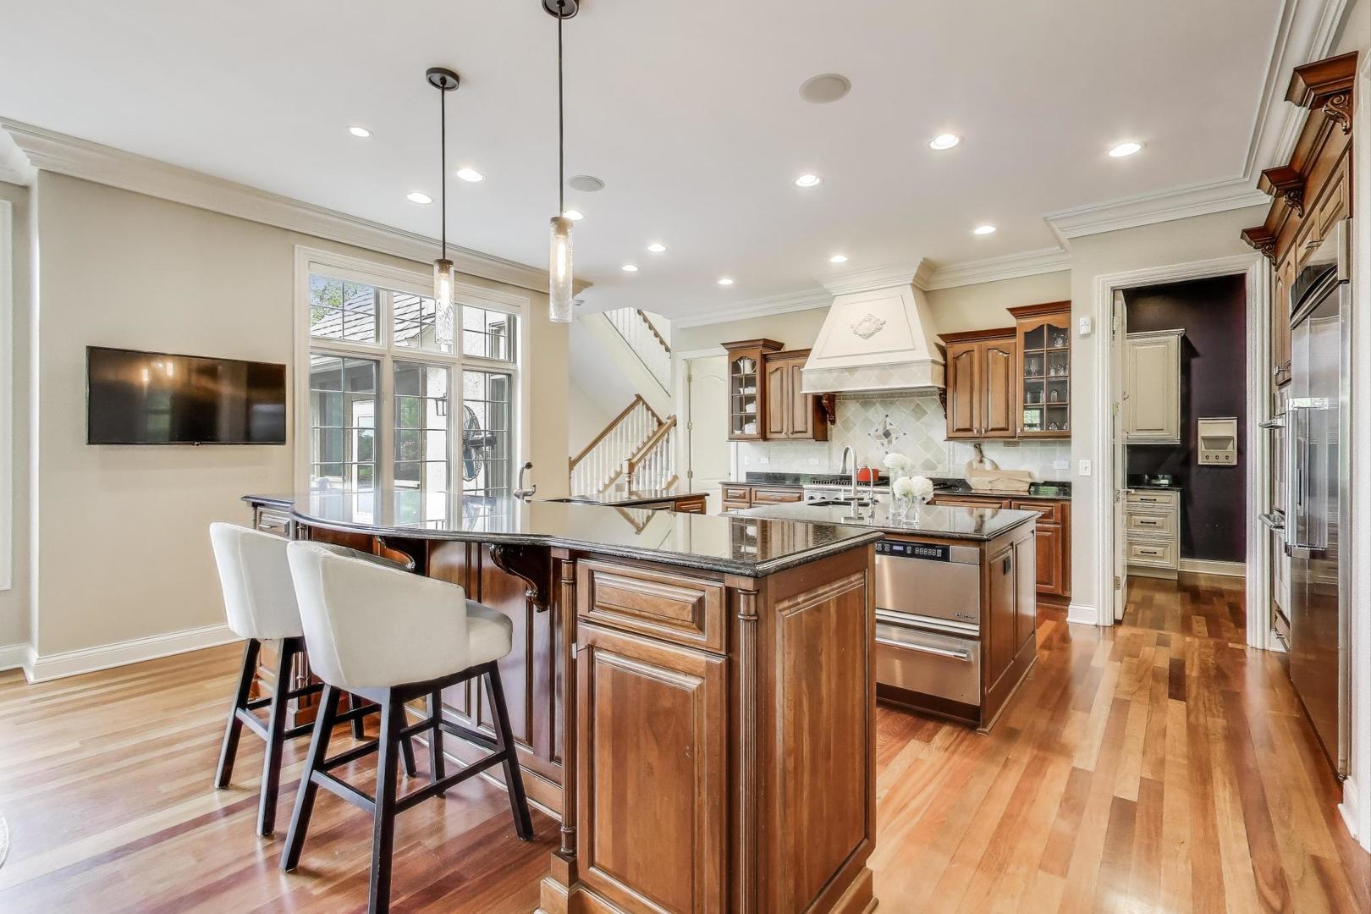
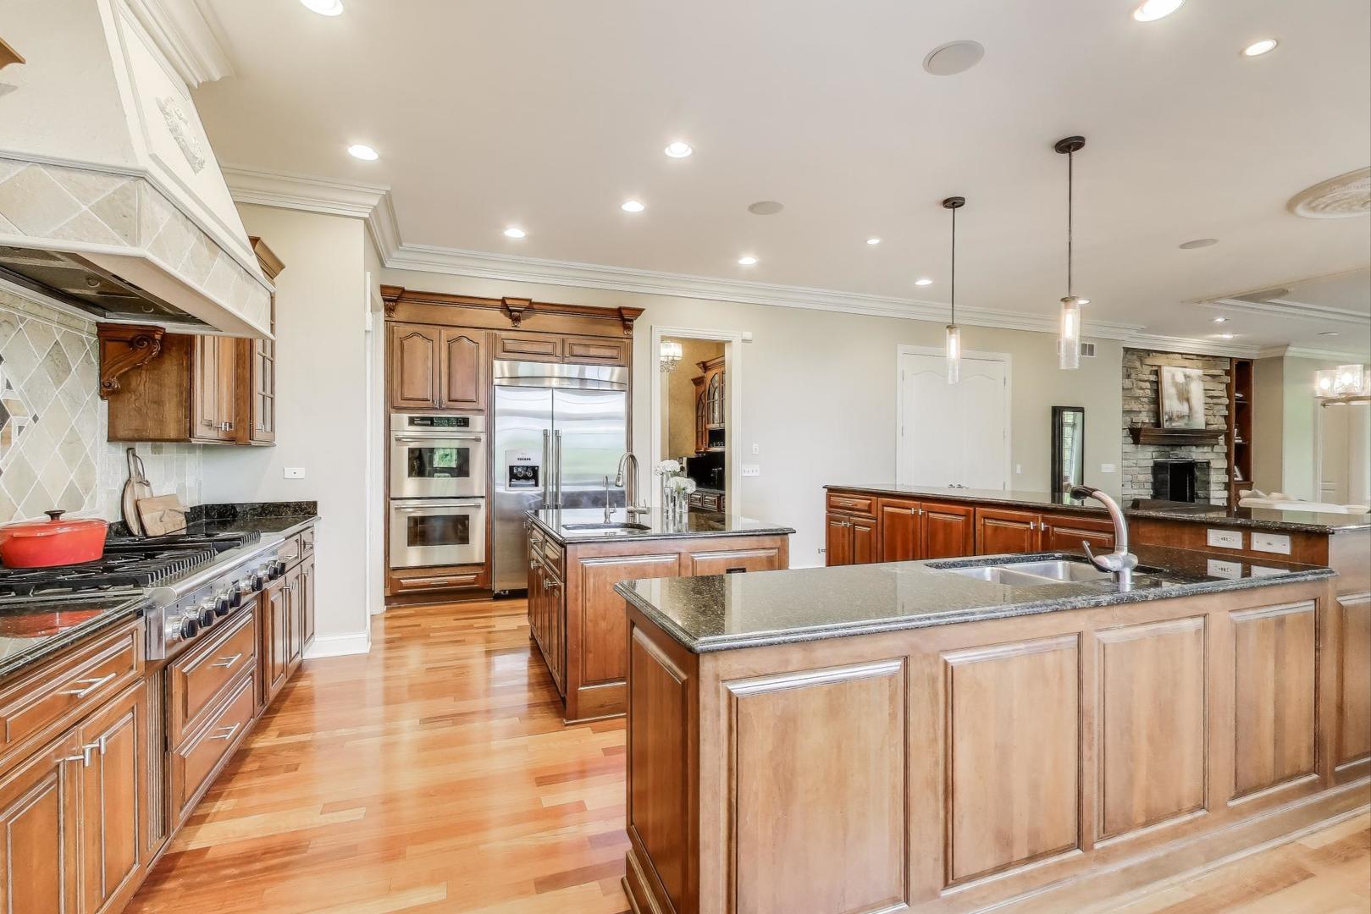
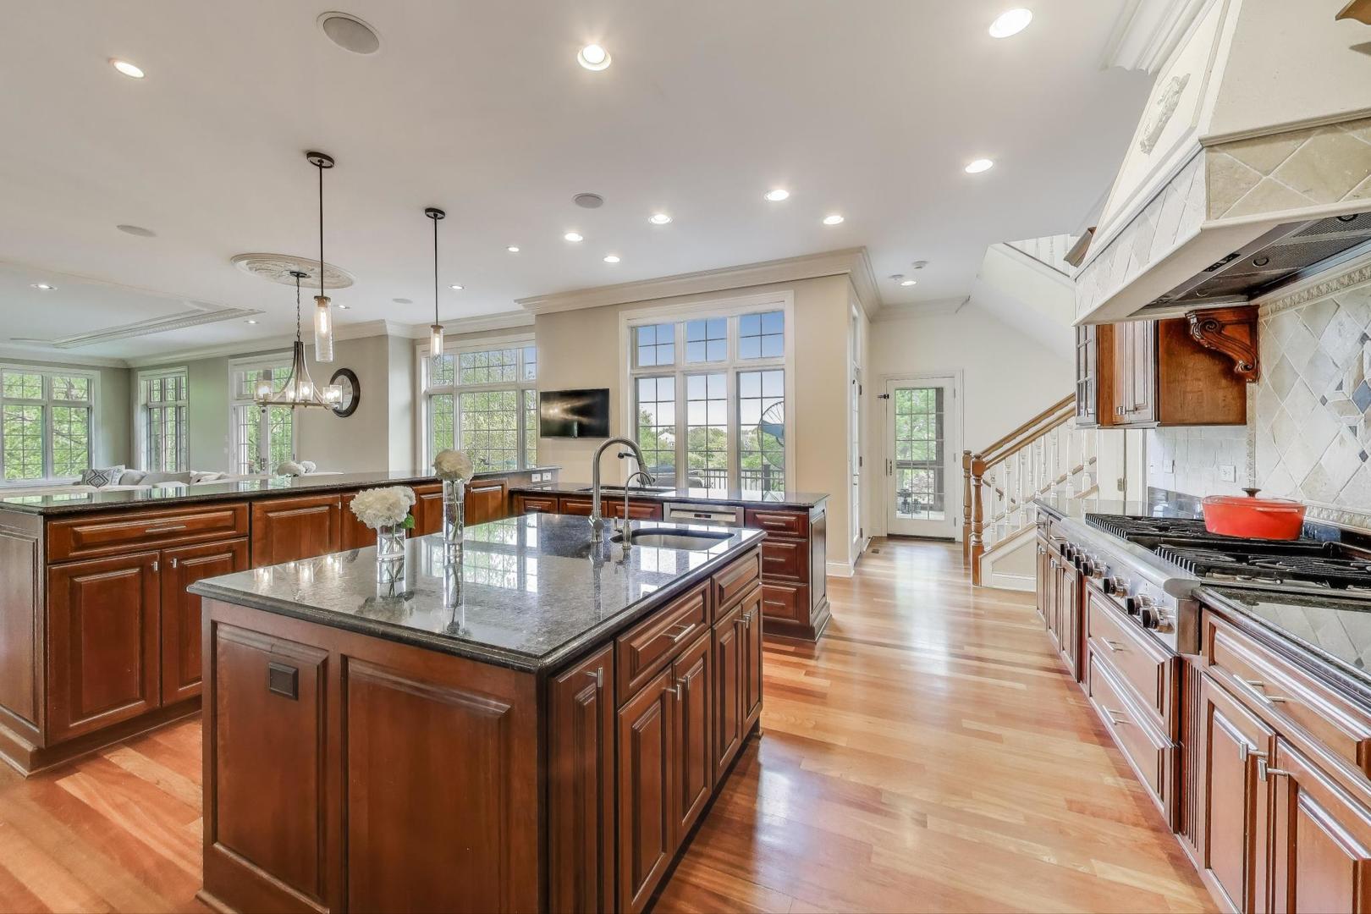
Kitchen with wood cabinetry, two stone-topped islands, stainless steel appliances, and hardwood floors.
Kitchen with dark wood cabinets, granite counters, stainless steel appliances, and a large island.
Spacious kitchen with cherry cabinets, granite island, hardwood floors, and large windows.
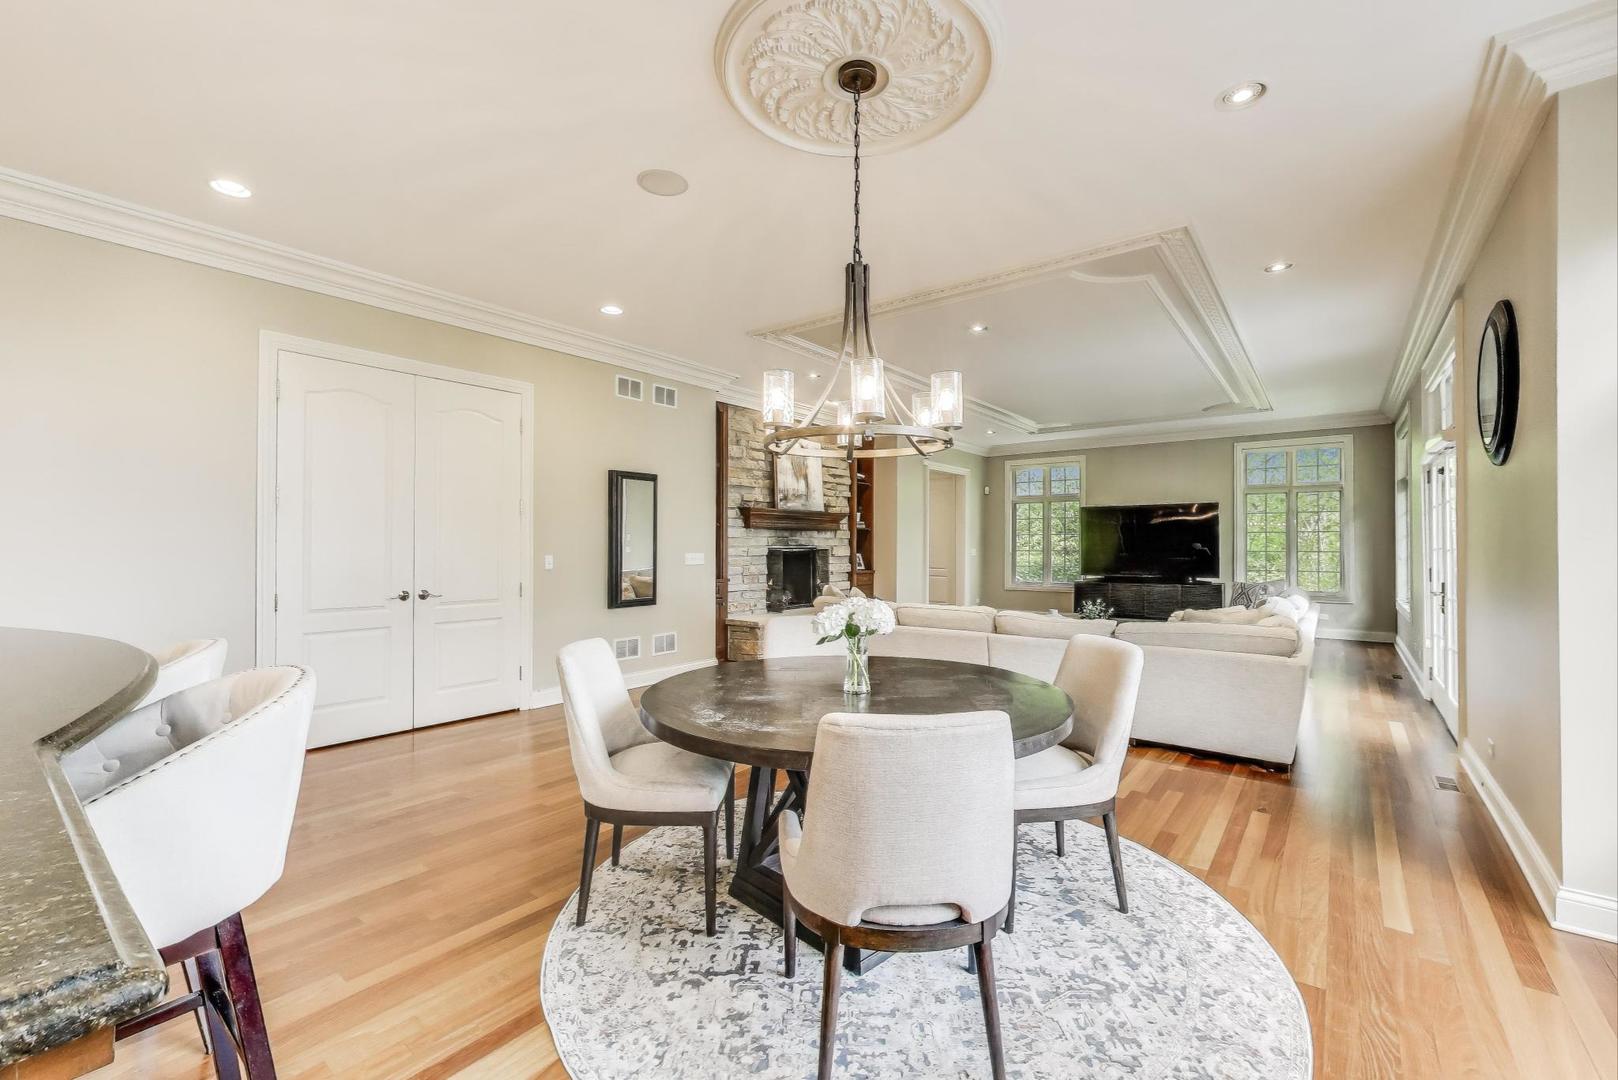
Open-plan dining and living room with a stone fireplace, round table, and large windows.
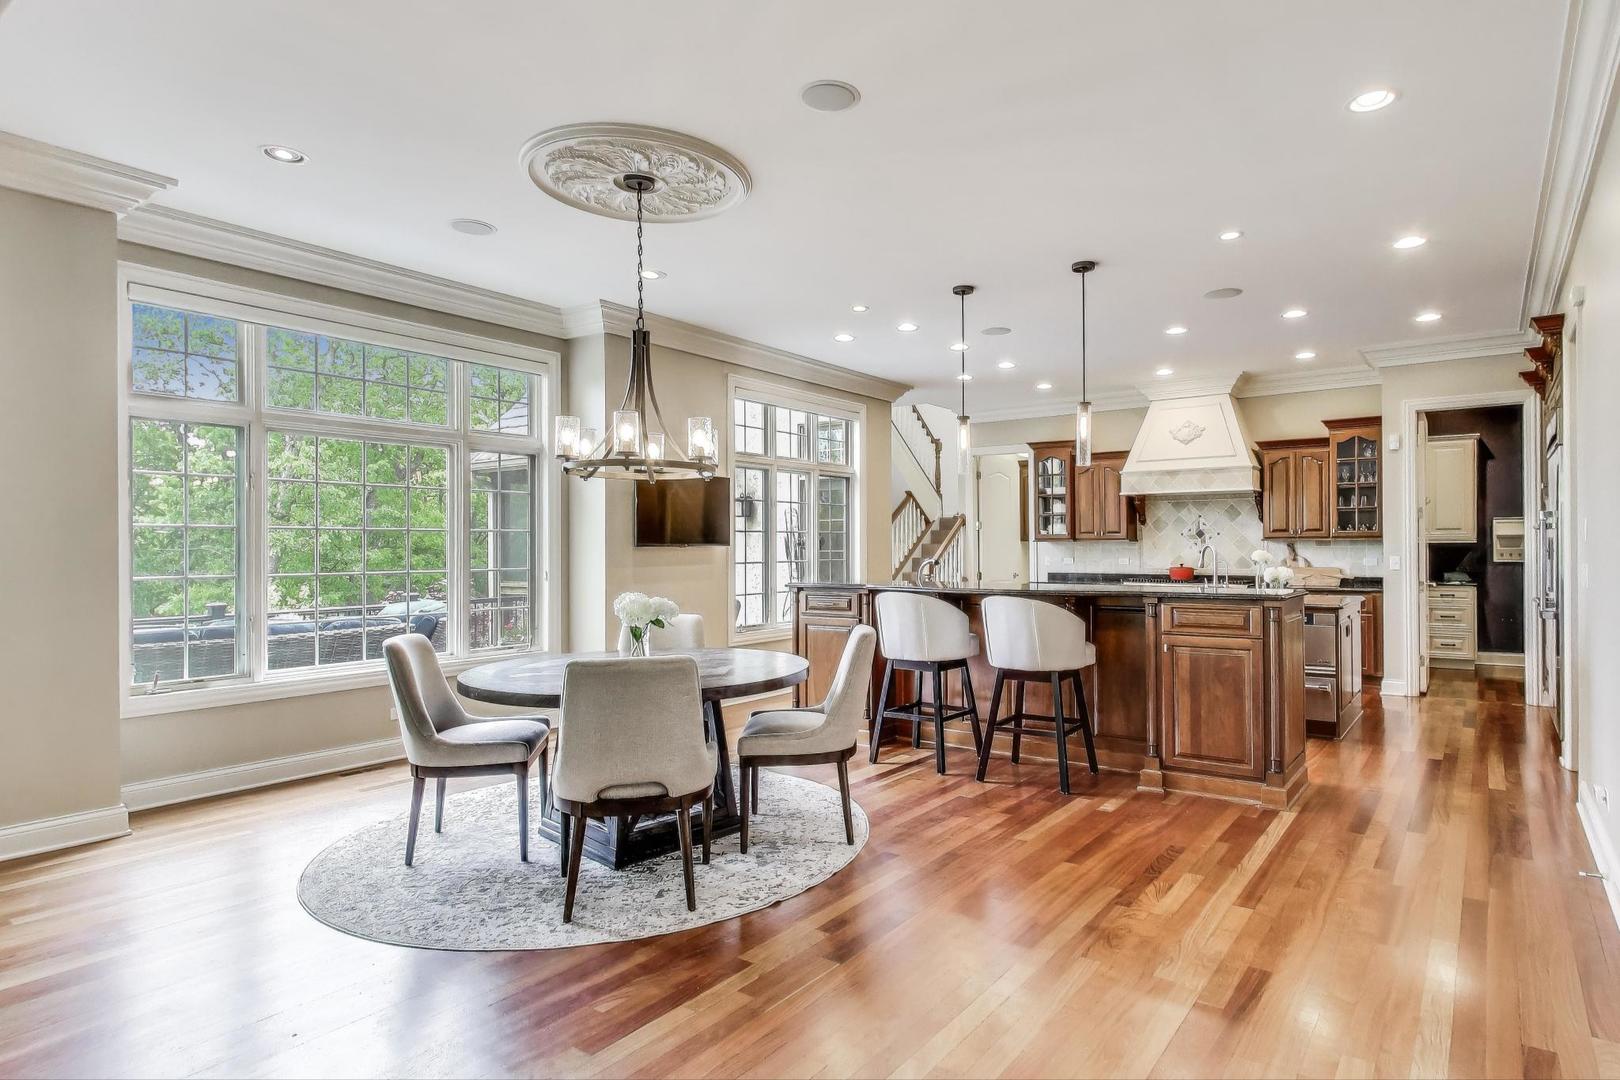
Dining area and kitchen with hardwood floors, large windows overlooking a pool, and warm wood cabinetry.
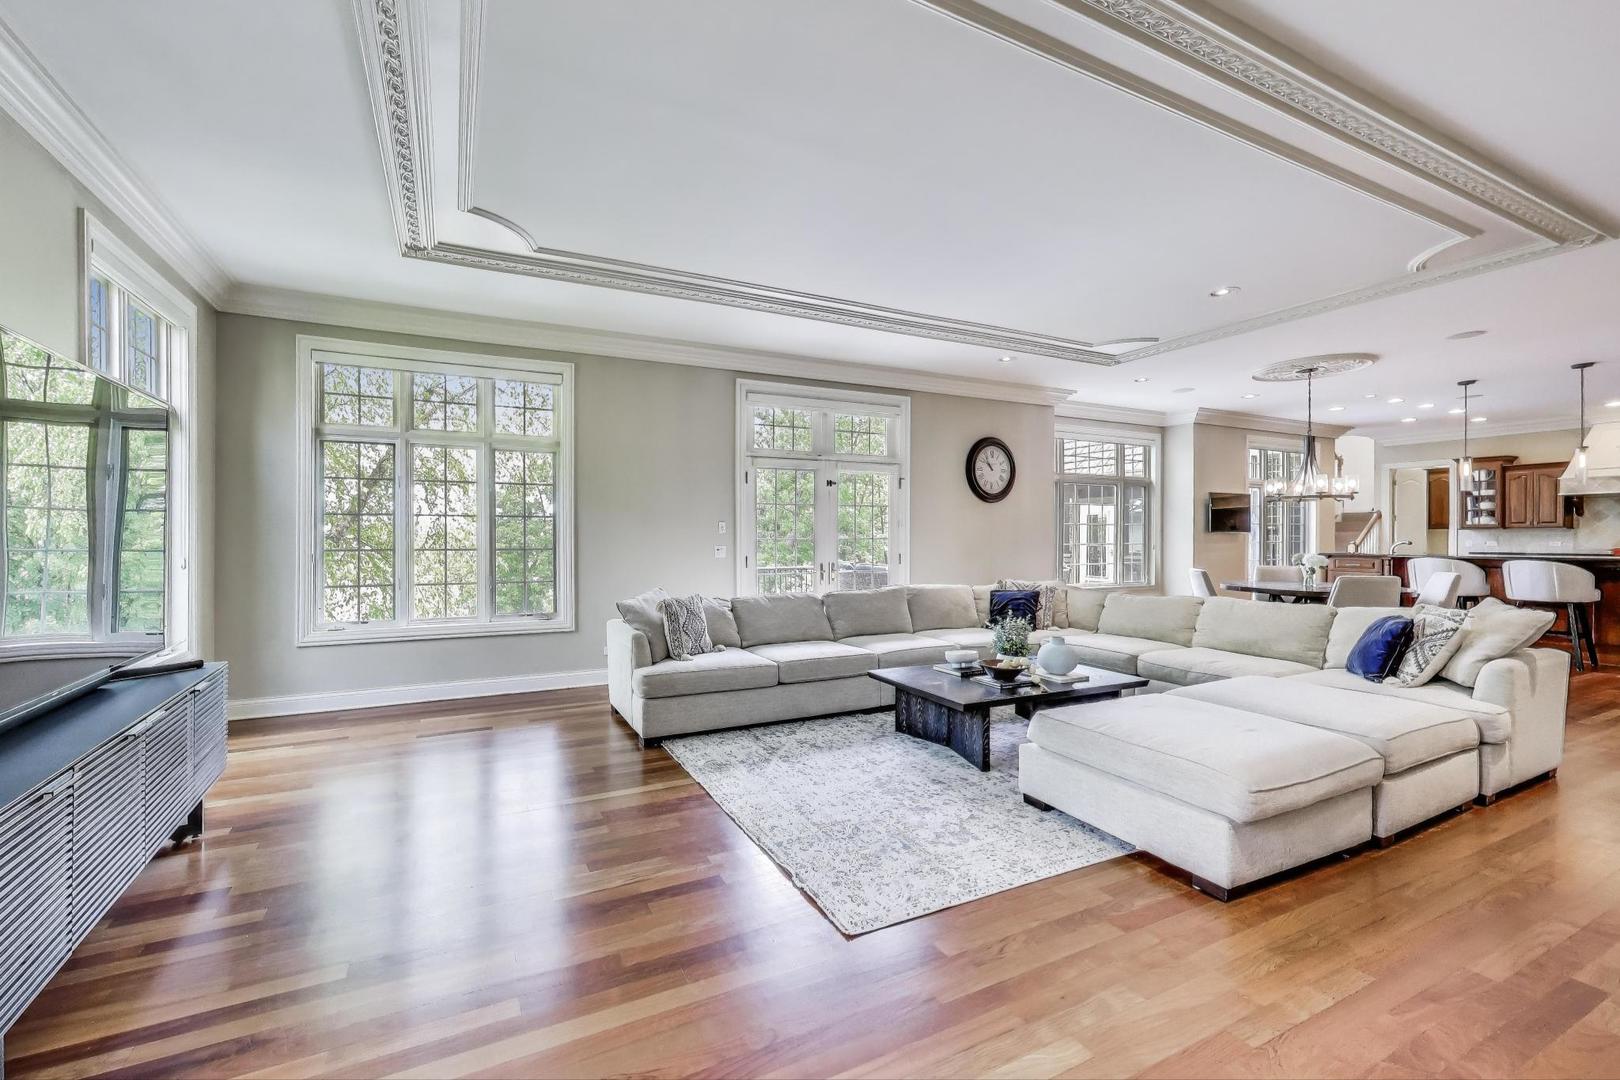
Living room with a cream sectional, tall windows, hardwood floors, and an ornate recessed ceiling.
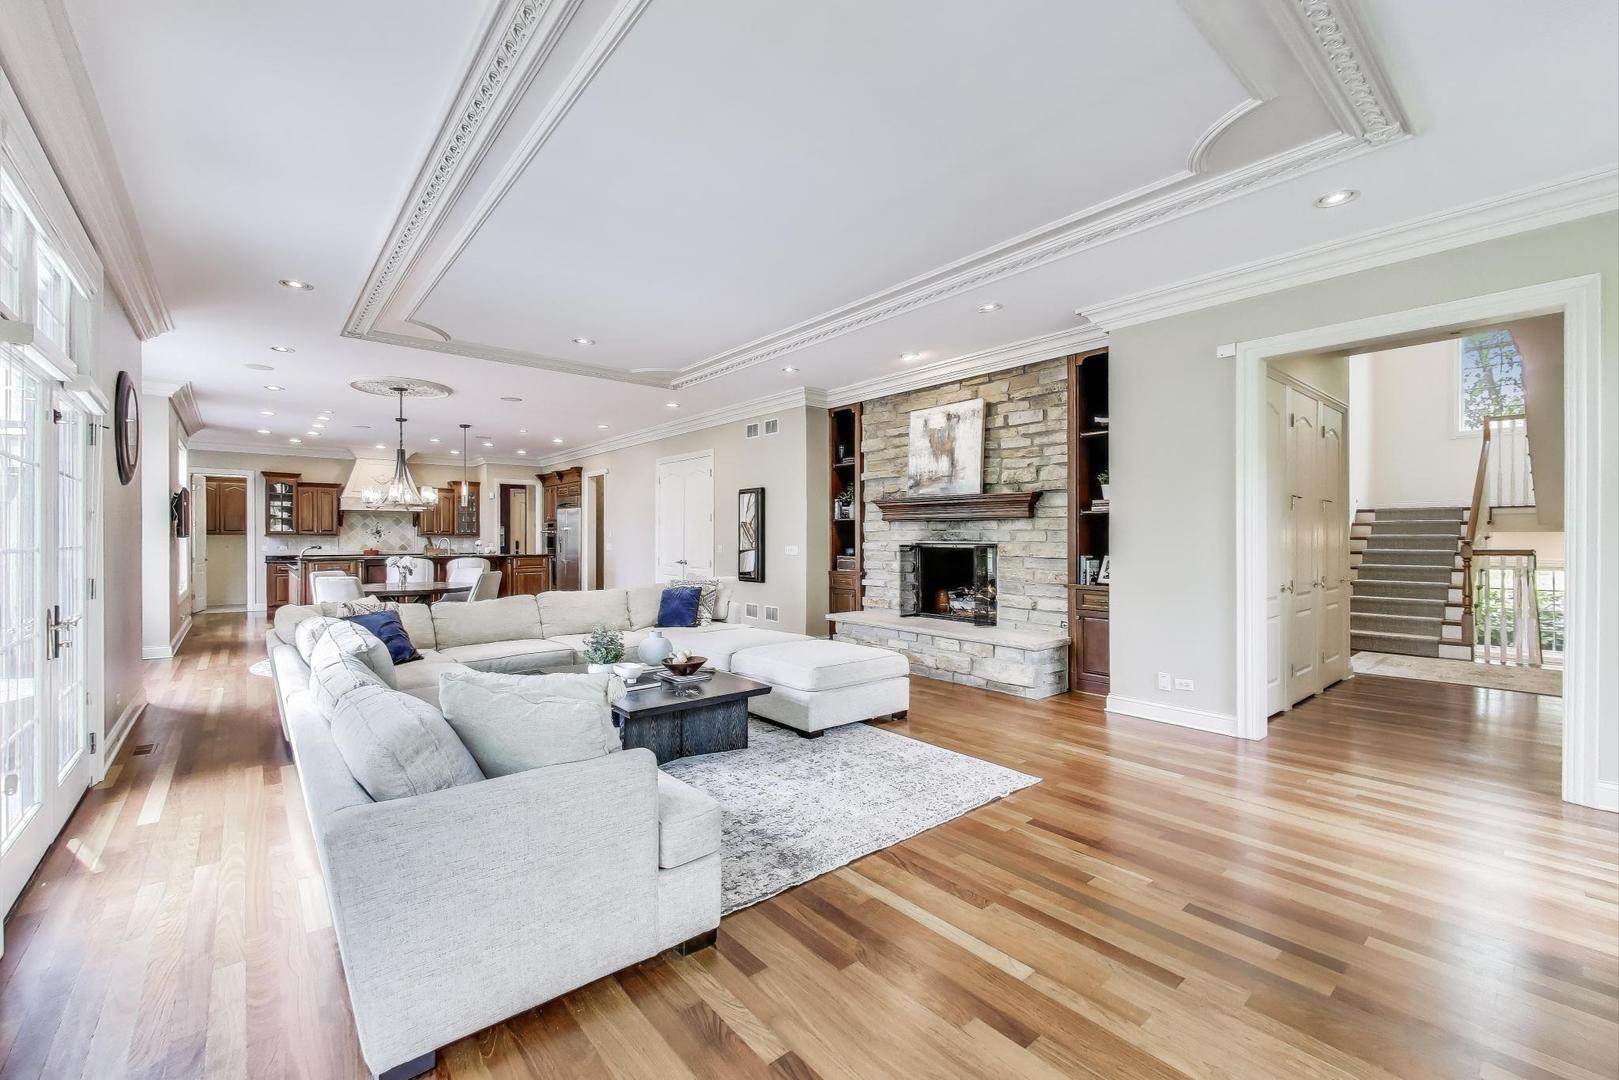
Open-plan living room with a stone fireplace, large sectional, hardwood floors, and kitchen beyond.
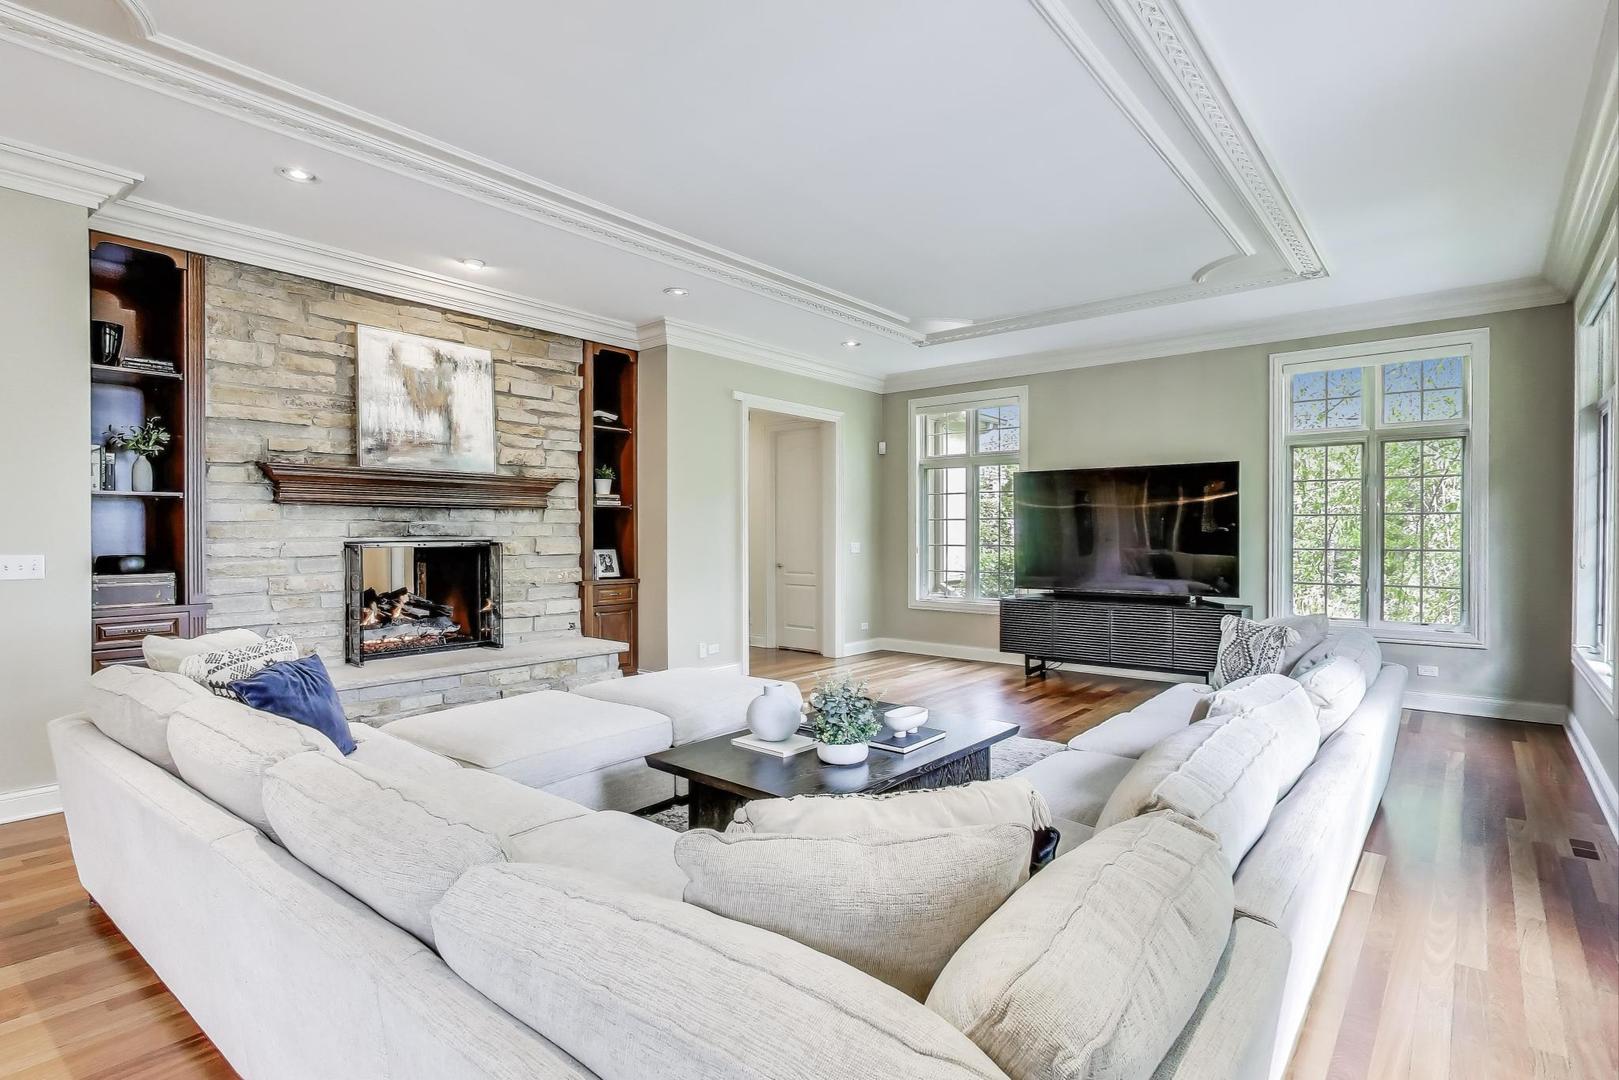
Living room with a stone fireplace, white sectional sofa, and tall windows.
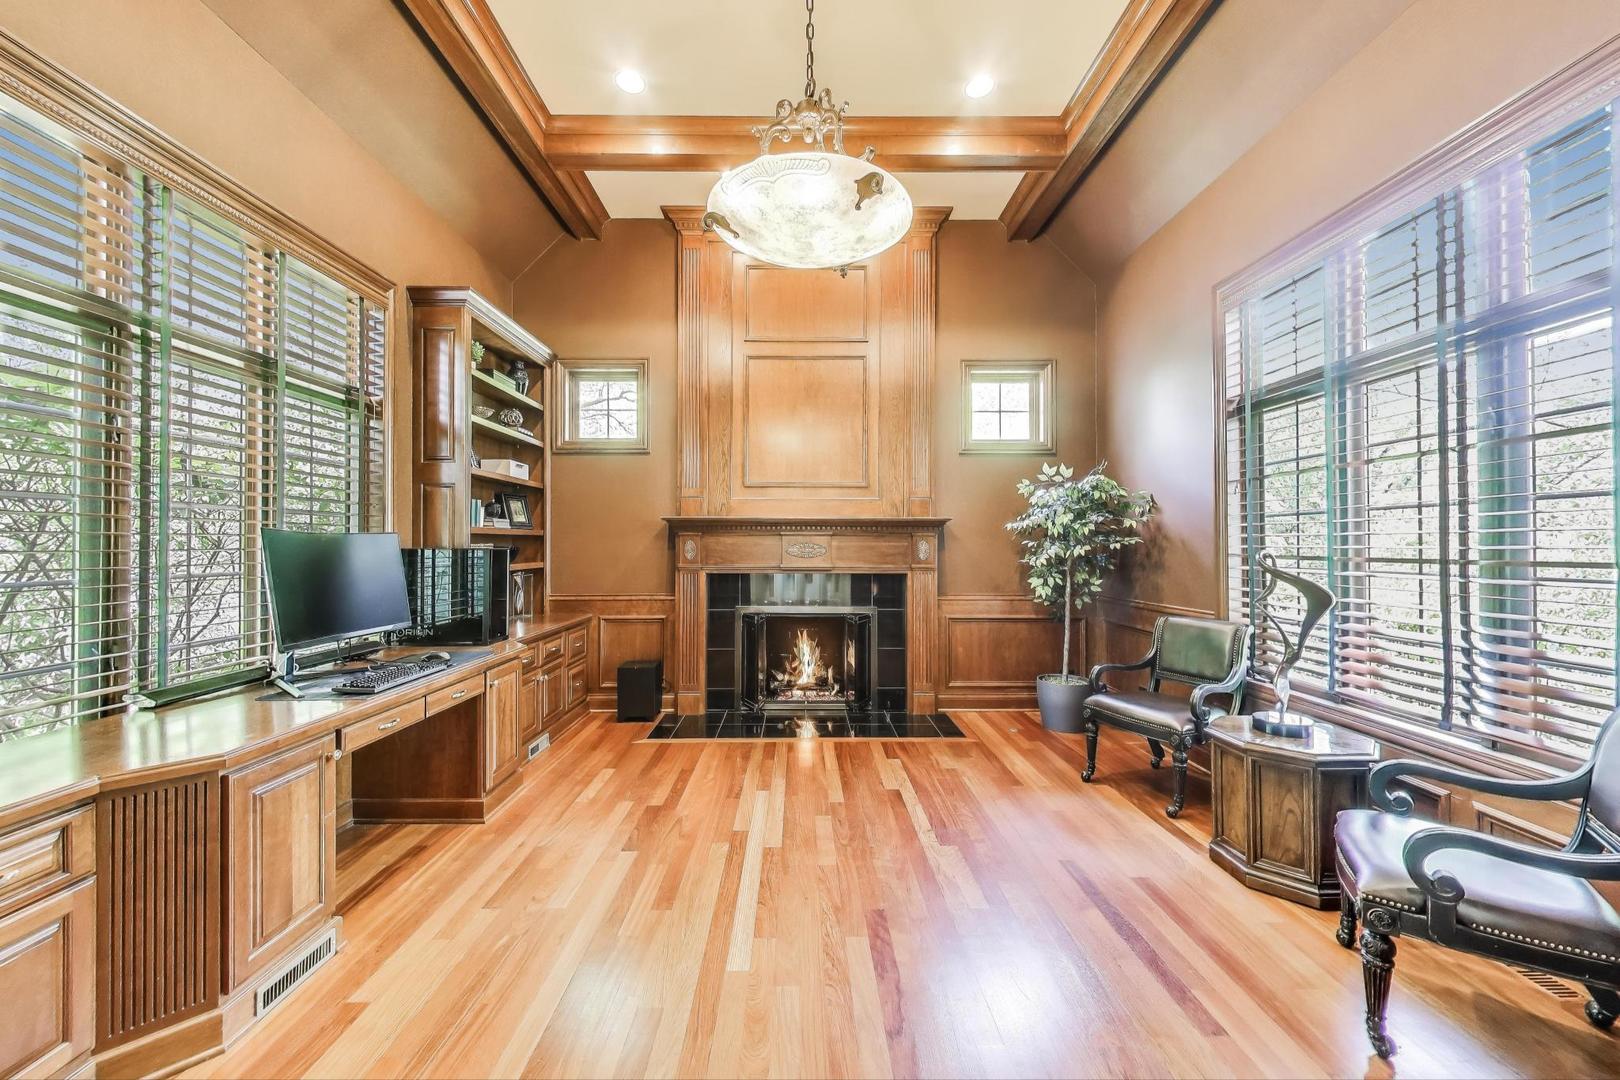
Wood-paneled home office with built-in desk, fireplace, coffered ceiling, and large windows.
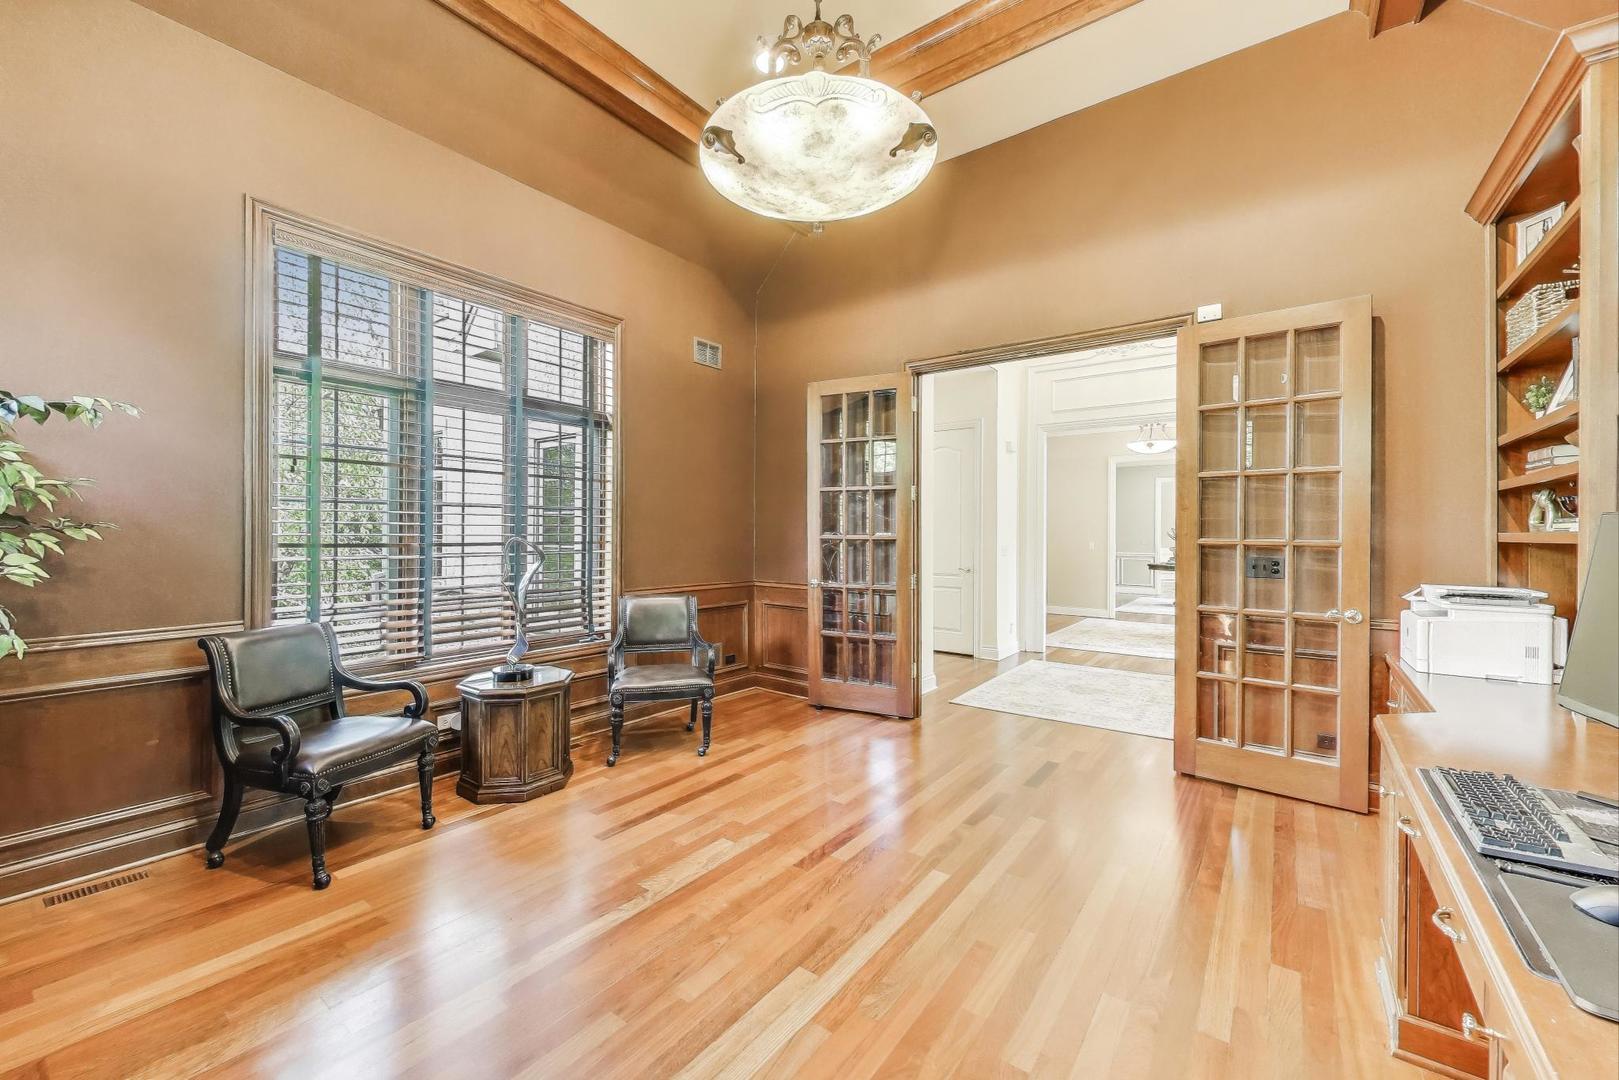
Home office with hardwood floors, built-in shelving, leather chairs, and glass-paneled double doors.
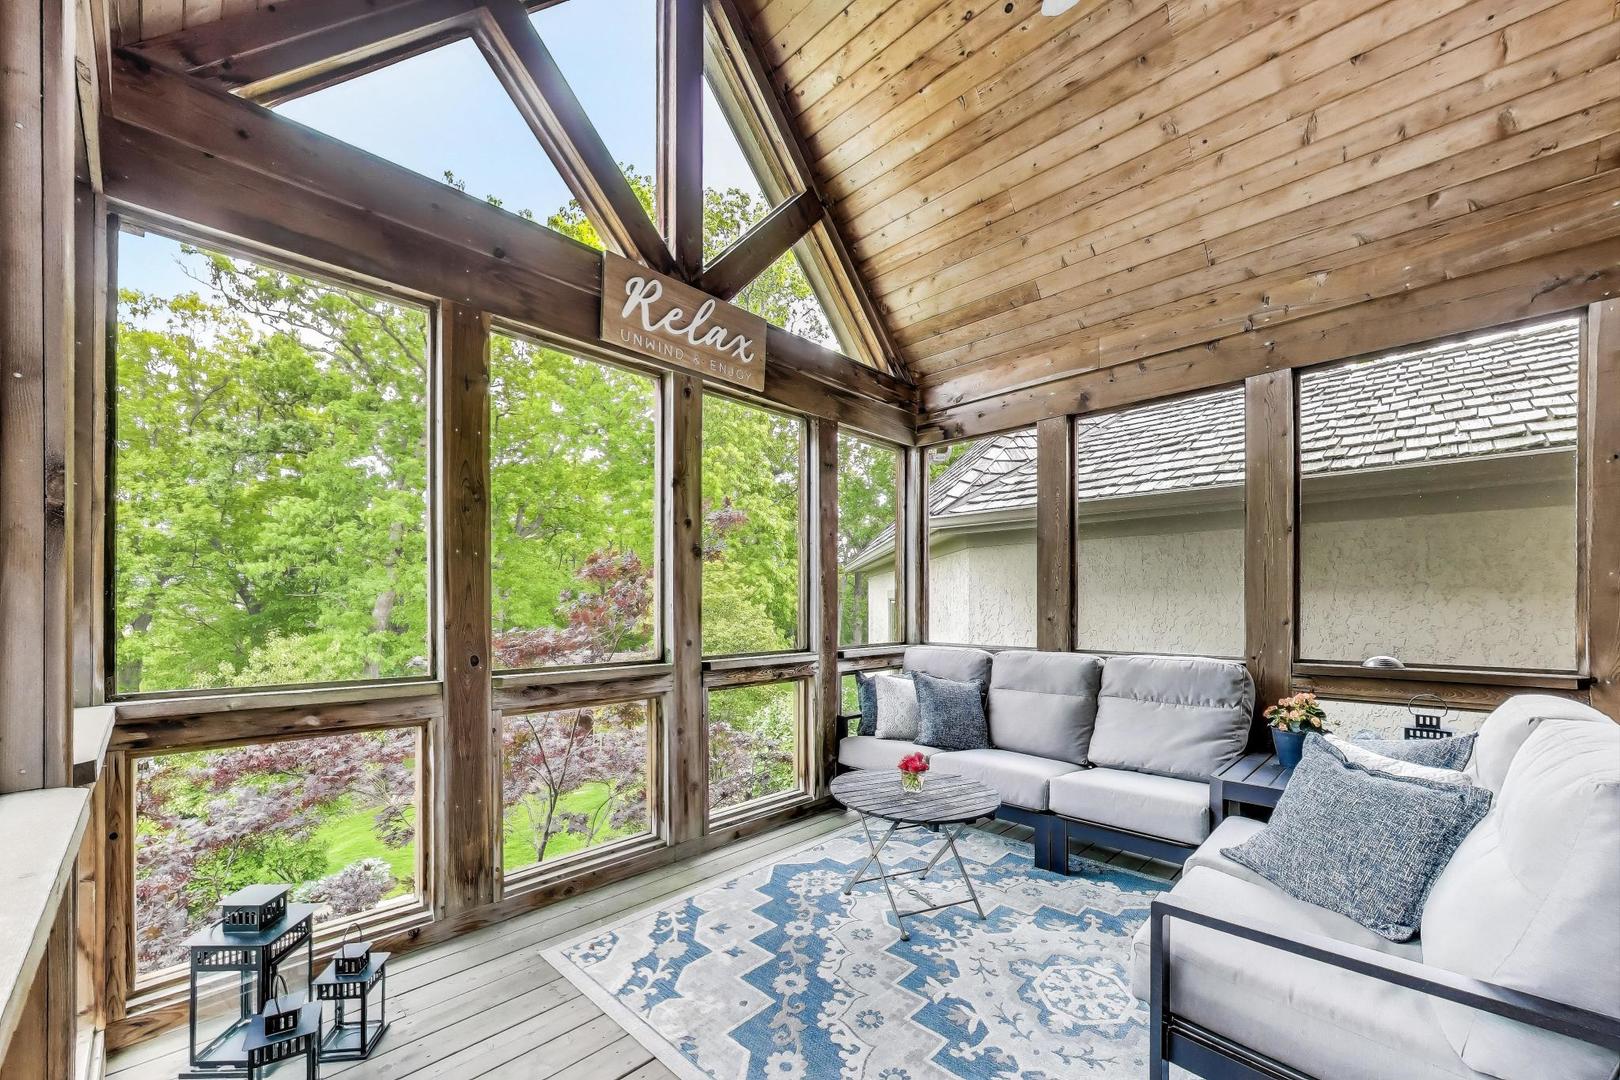
Furnished wood-paneled sunroom with tall windows, gray sofas, and leafy garden views.
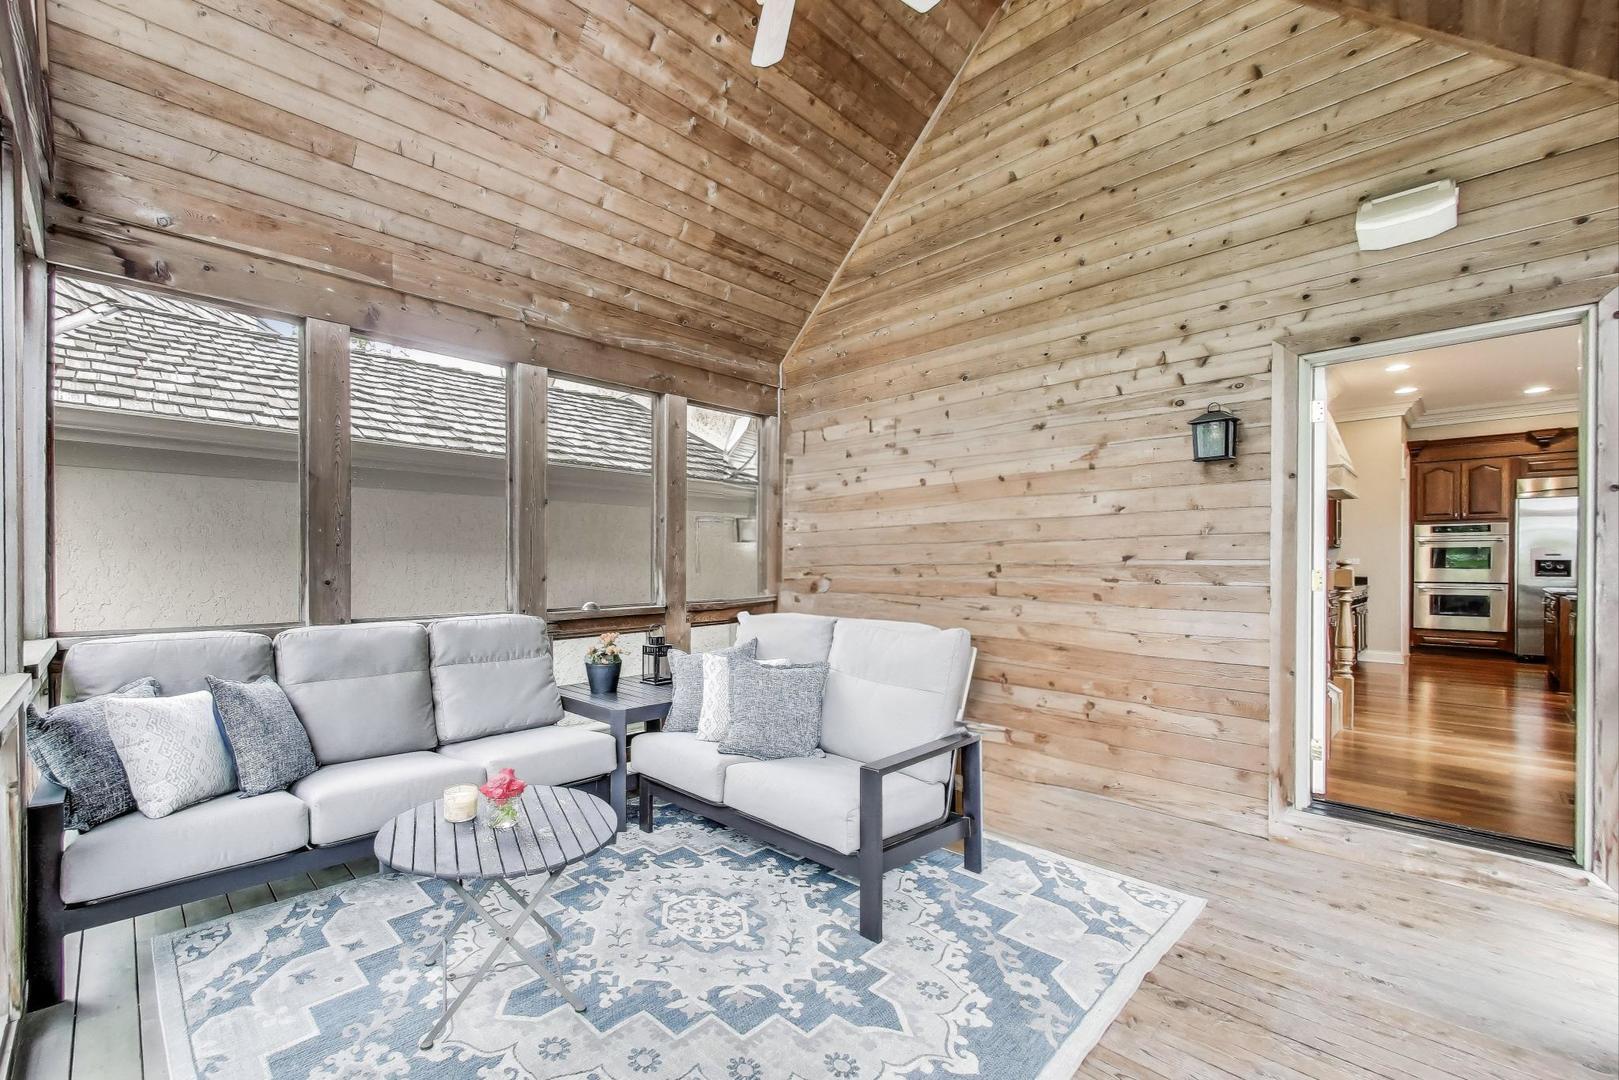
Furnished wood-paneled sunroom with a vaulted ceiling, gray sectional, and large windows.
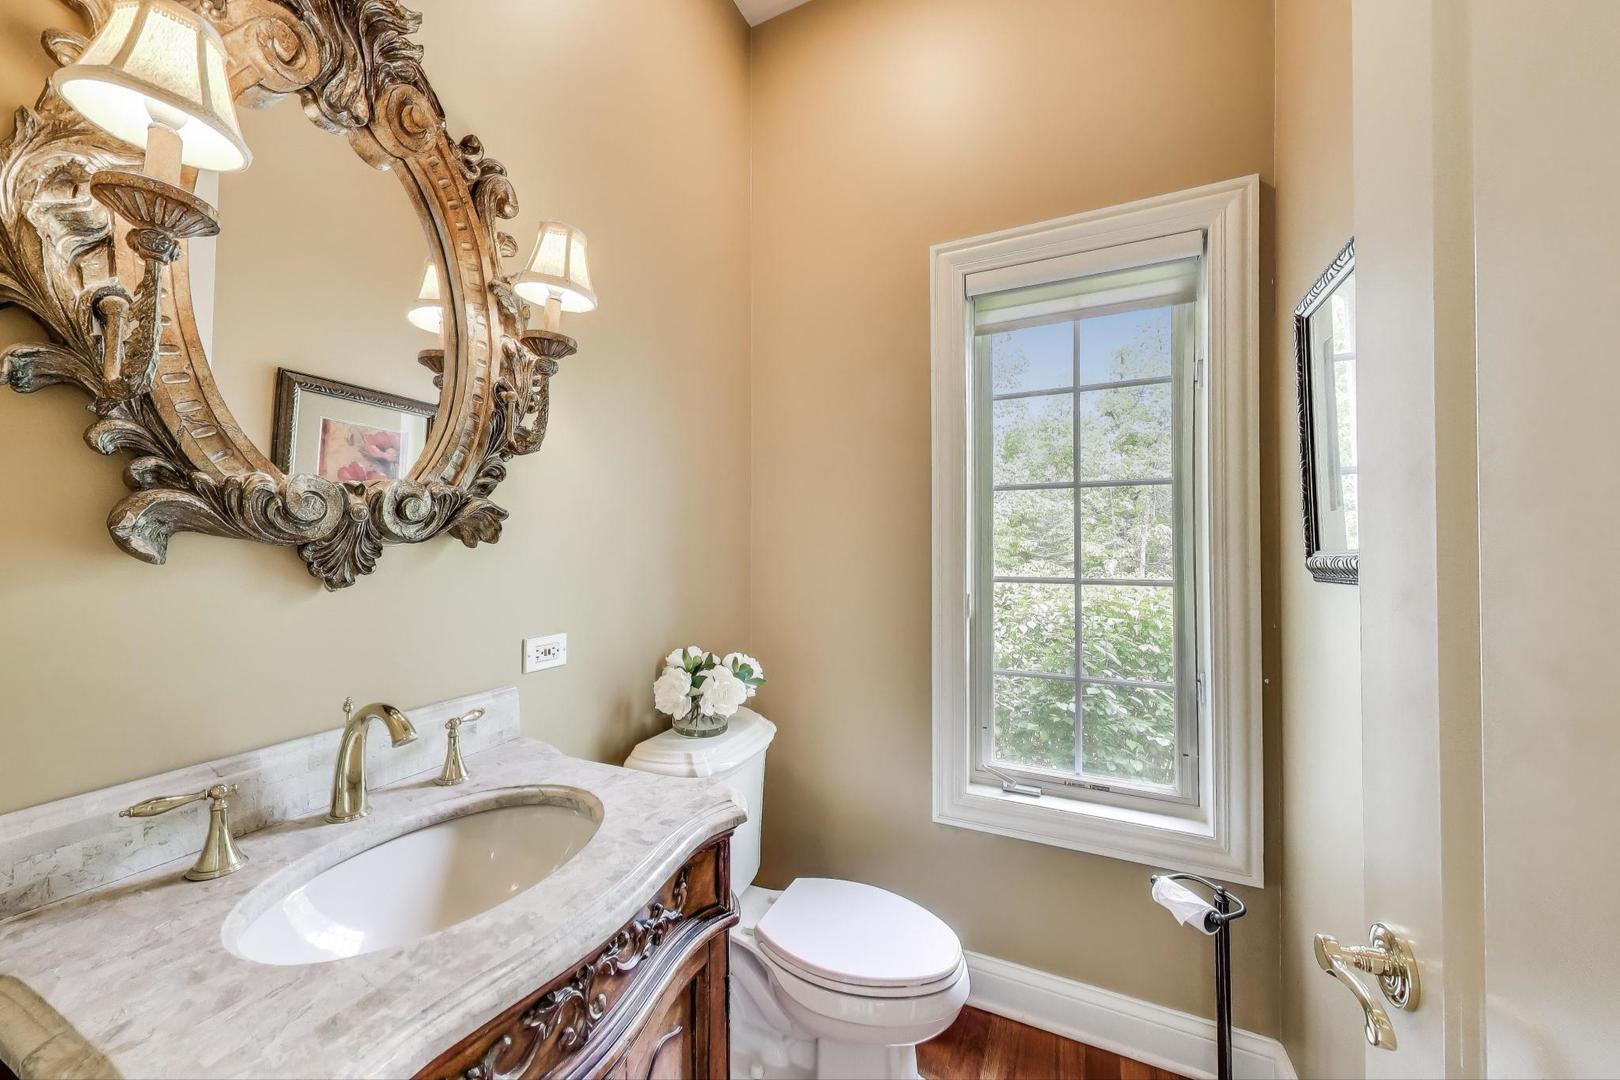
Bathroom with a marble vanity, ornate carved mirror, and large window.
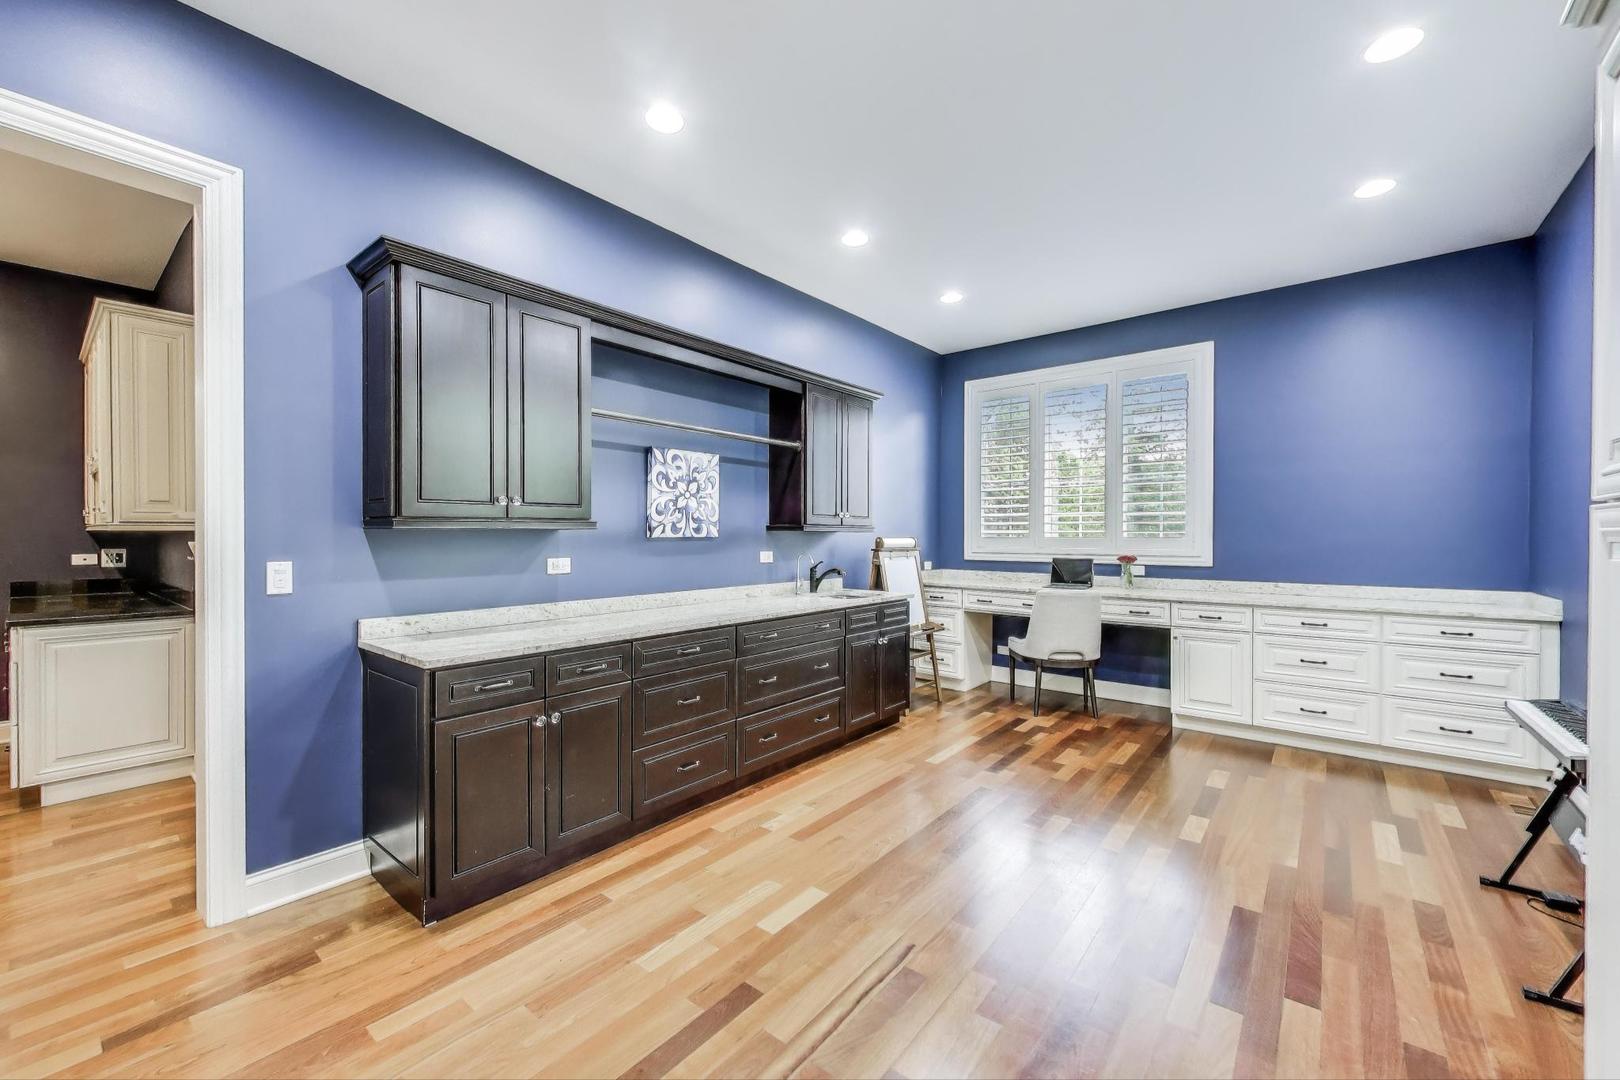
Home office with built-in cabinets, white desk cabinetry, blue walls, and hardwood floors.
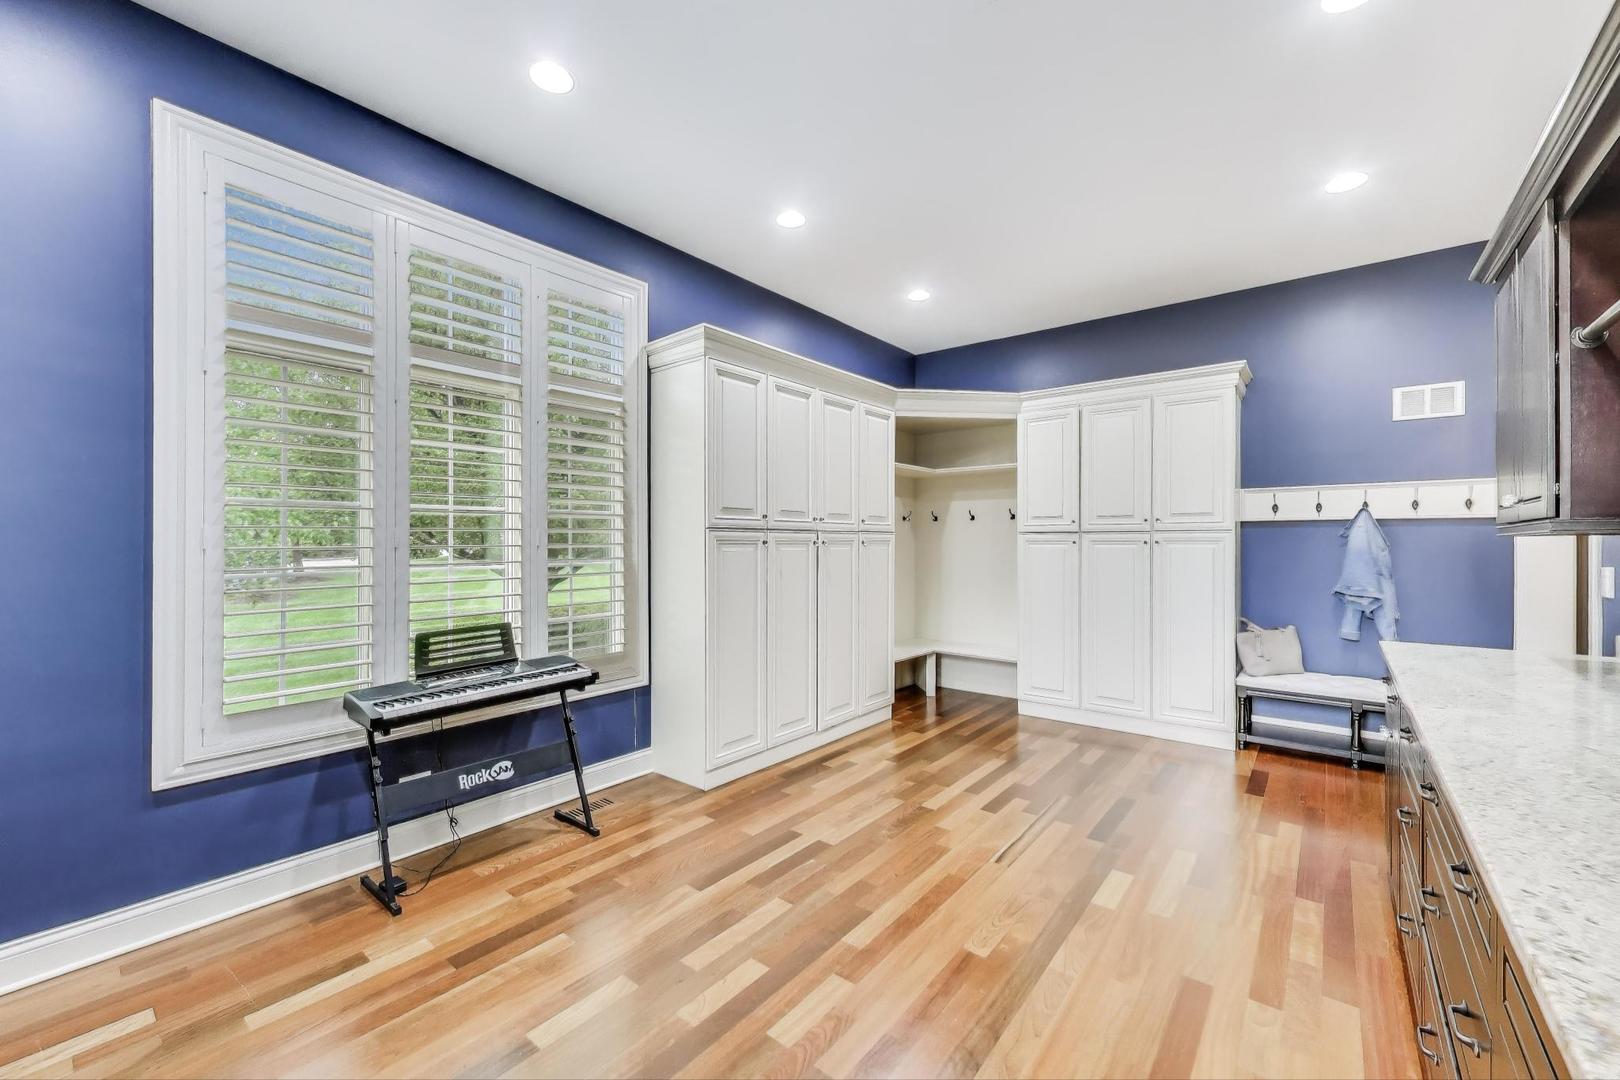
Mudroom with white built-in cabinets, a bench and hooks, blue walls, and a keyboard by the shuttered window.
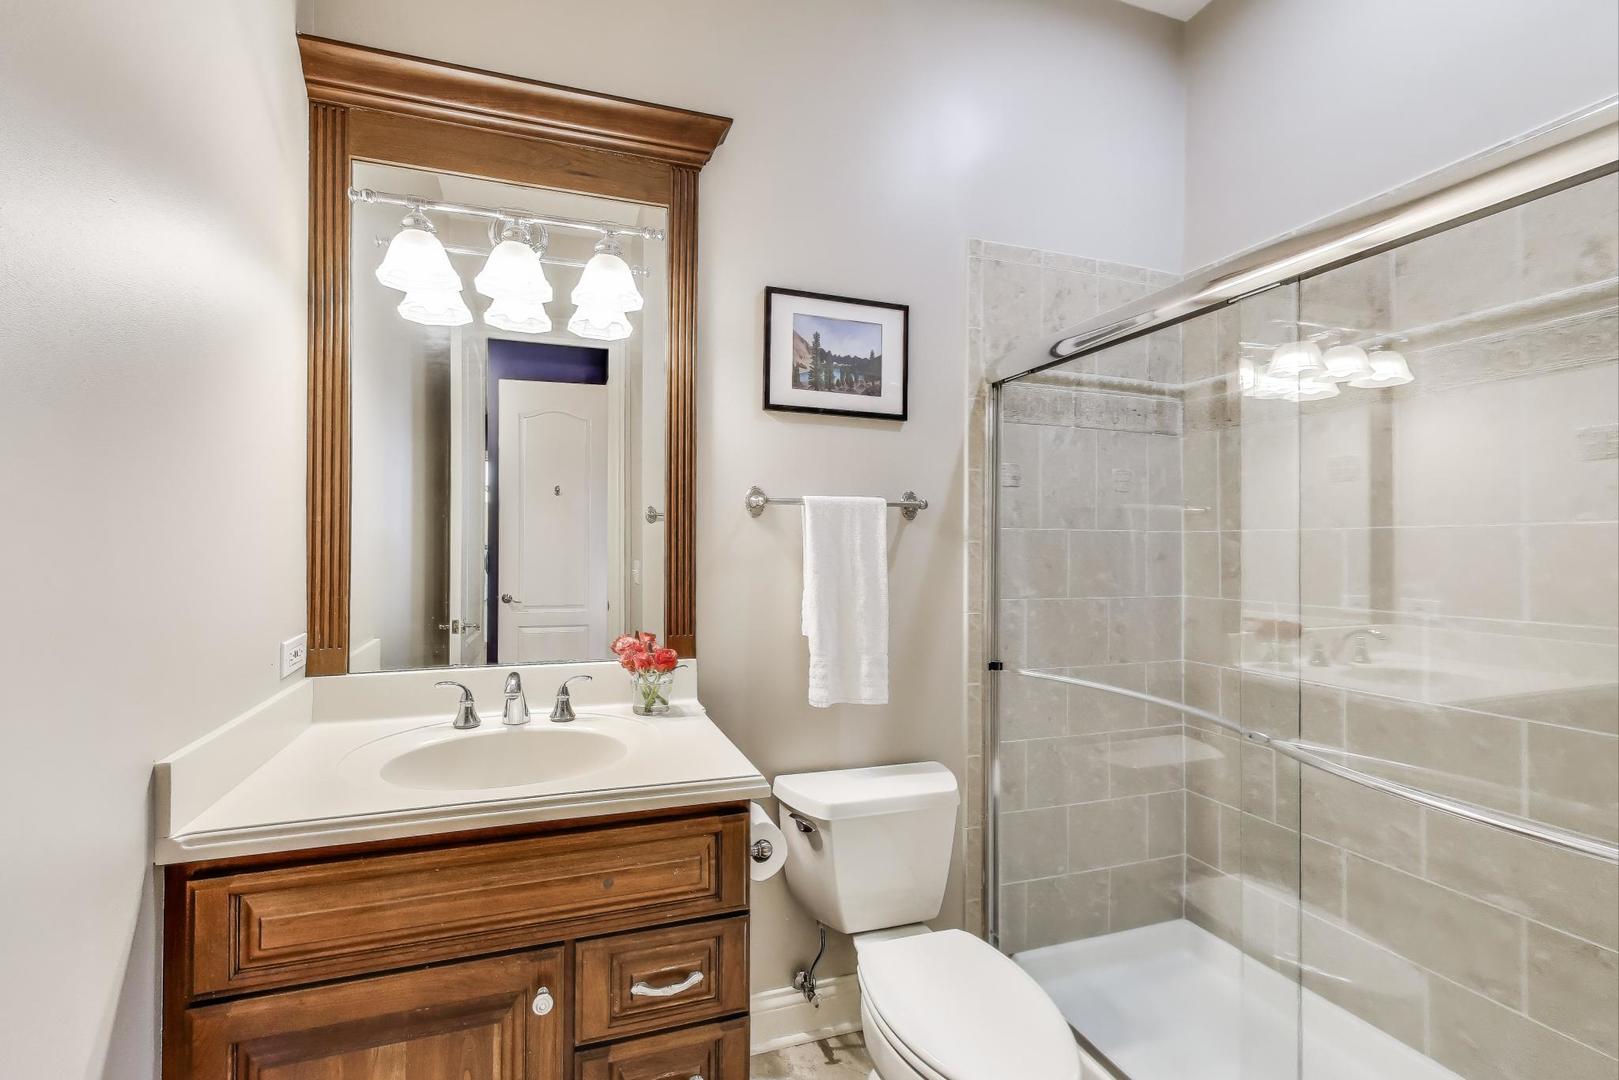
Bathroom with a dark wood vanity, framed mirror, and glass-enclosed tiled shower.
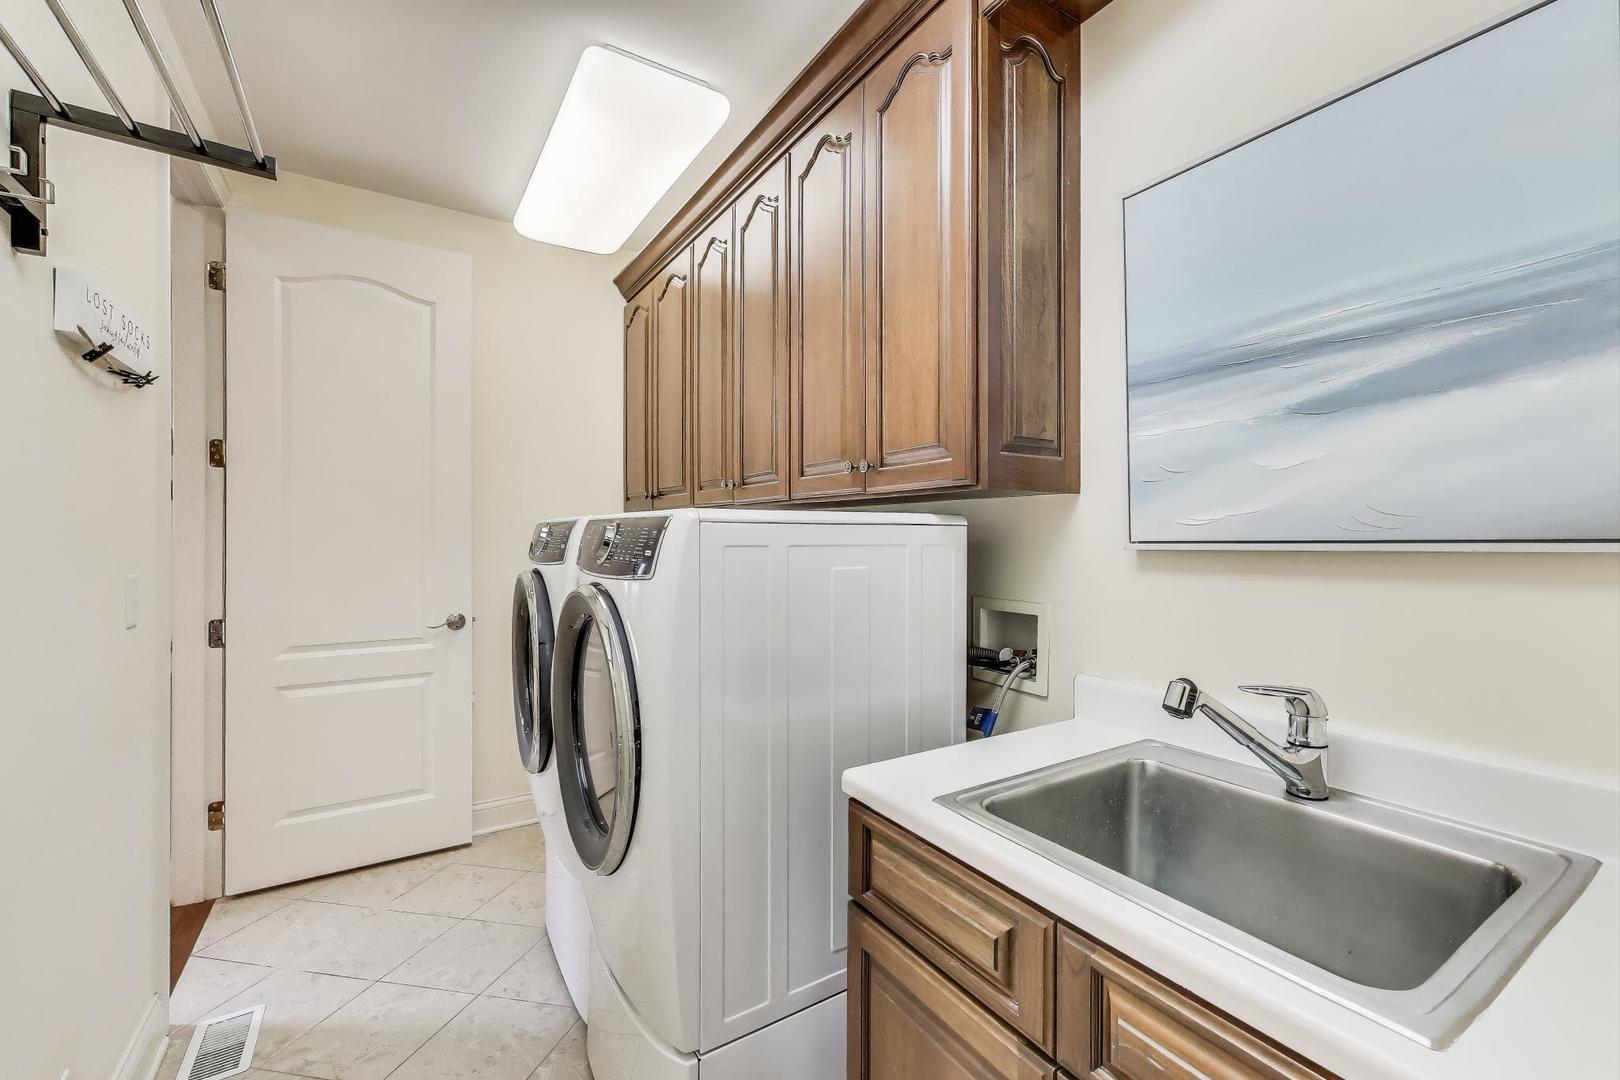
Laundry room with front-loading washer and dryer, wooden cabinets, and a stainless utility sink.
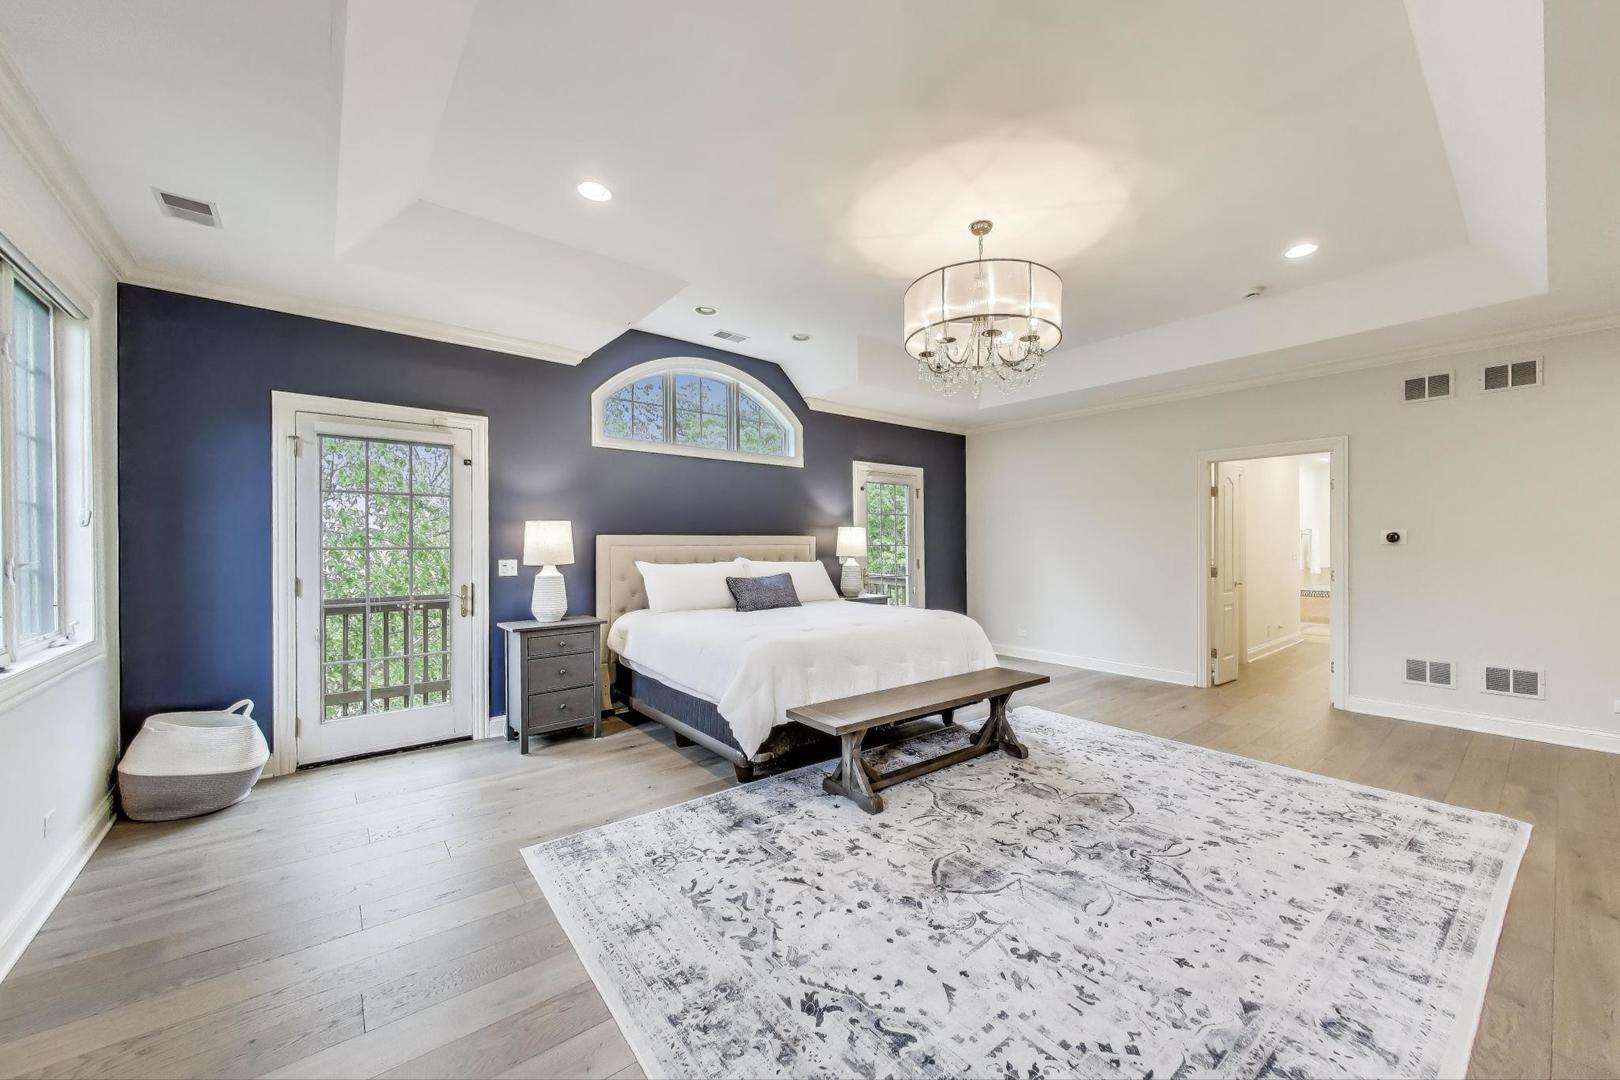
Staged bedroom with a king bed, navy accent wall, arched window, and chandelier.
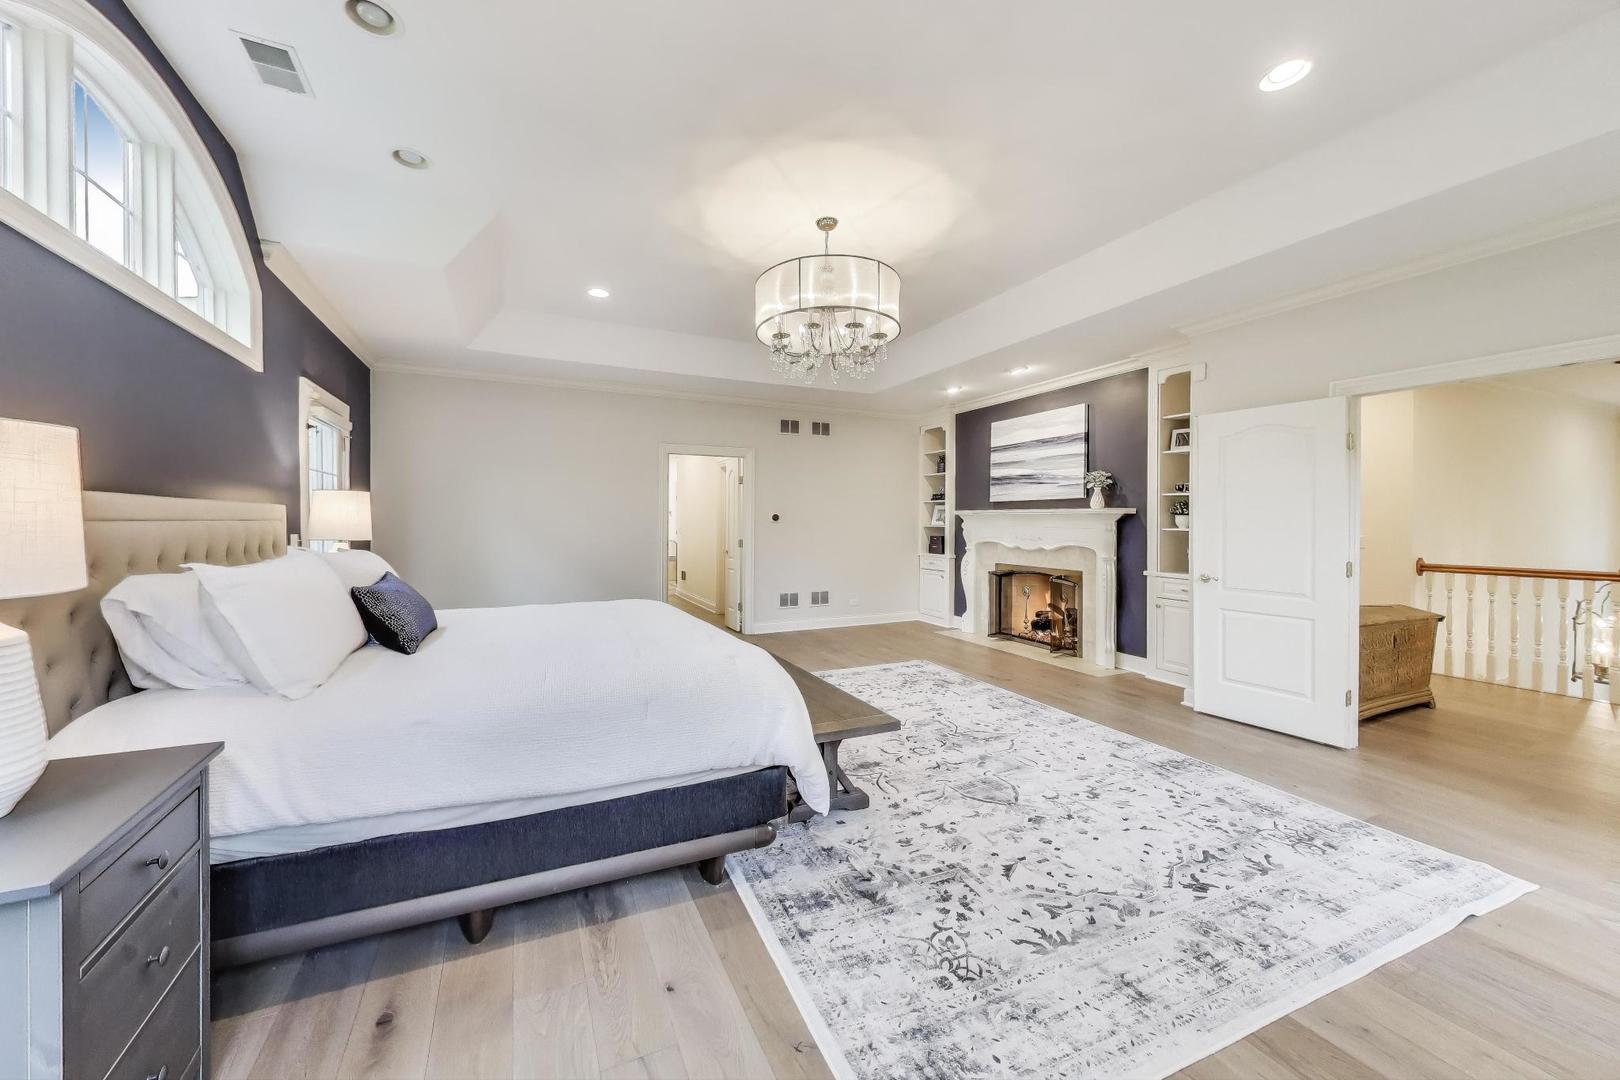
Furnished bedroom with a fireplace, built-in shelves, chandelier, and tall arched windows.
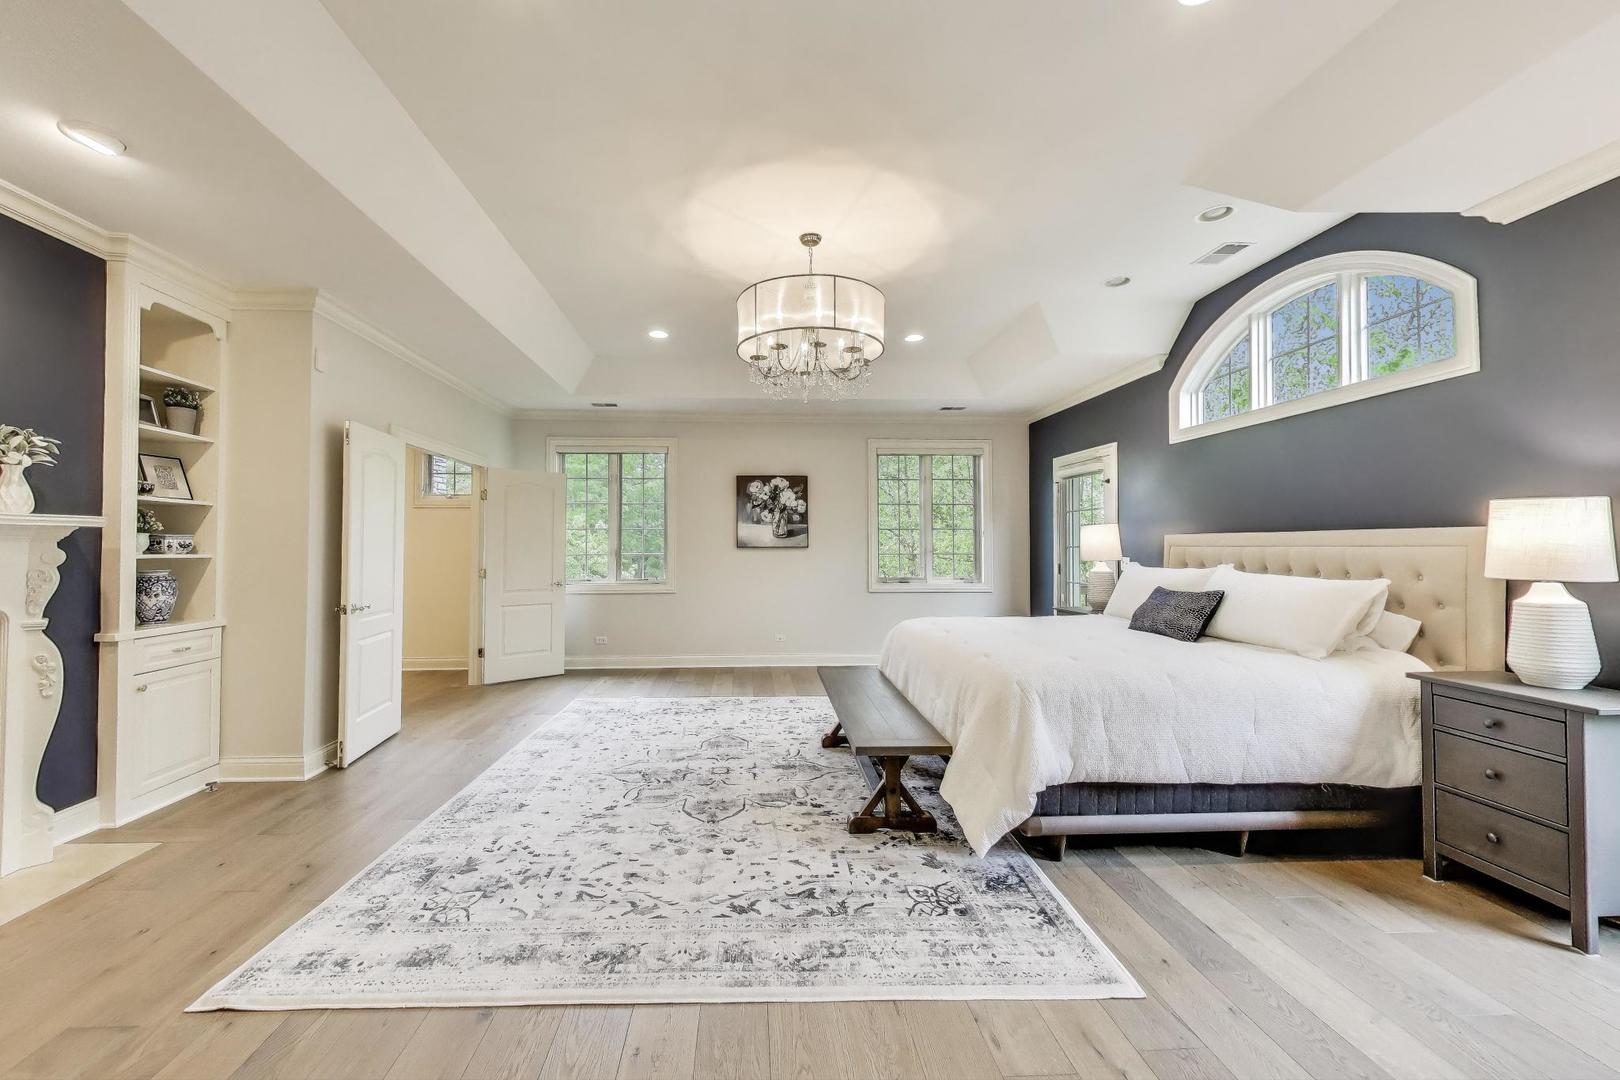
Furnished bedroom with a tufted bed, dark accent wall, arched window, chandelier, and patterned rug.
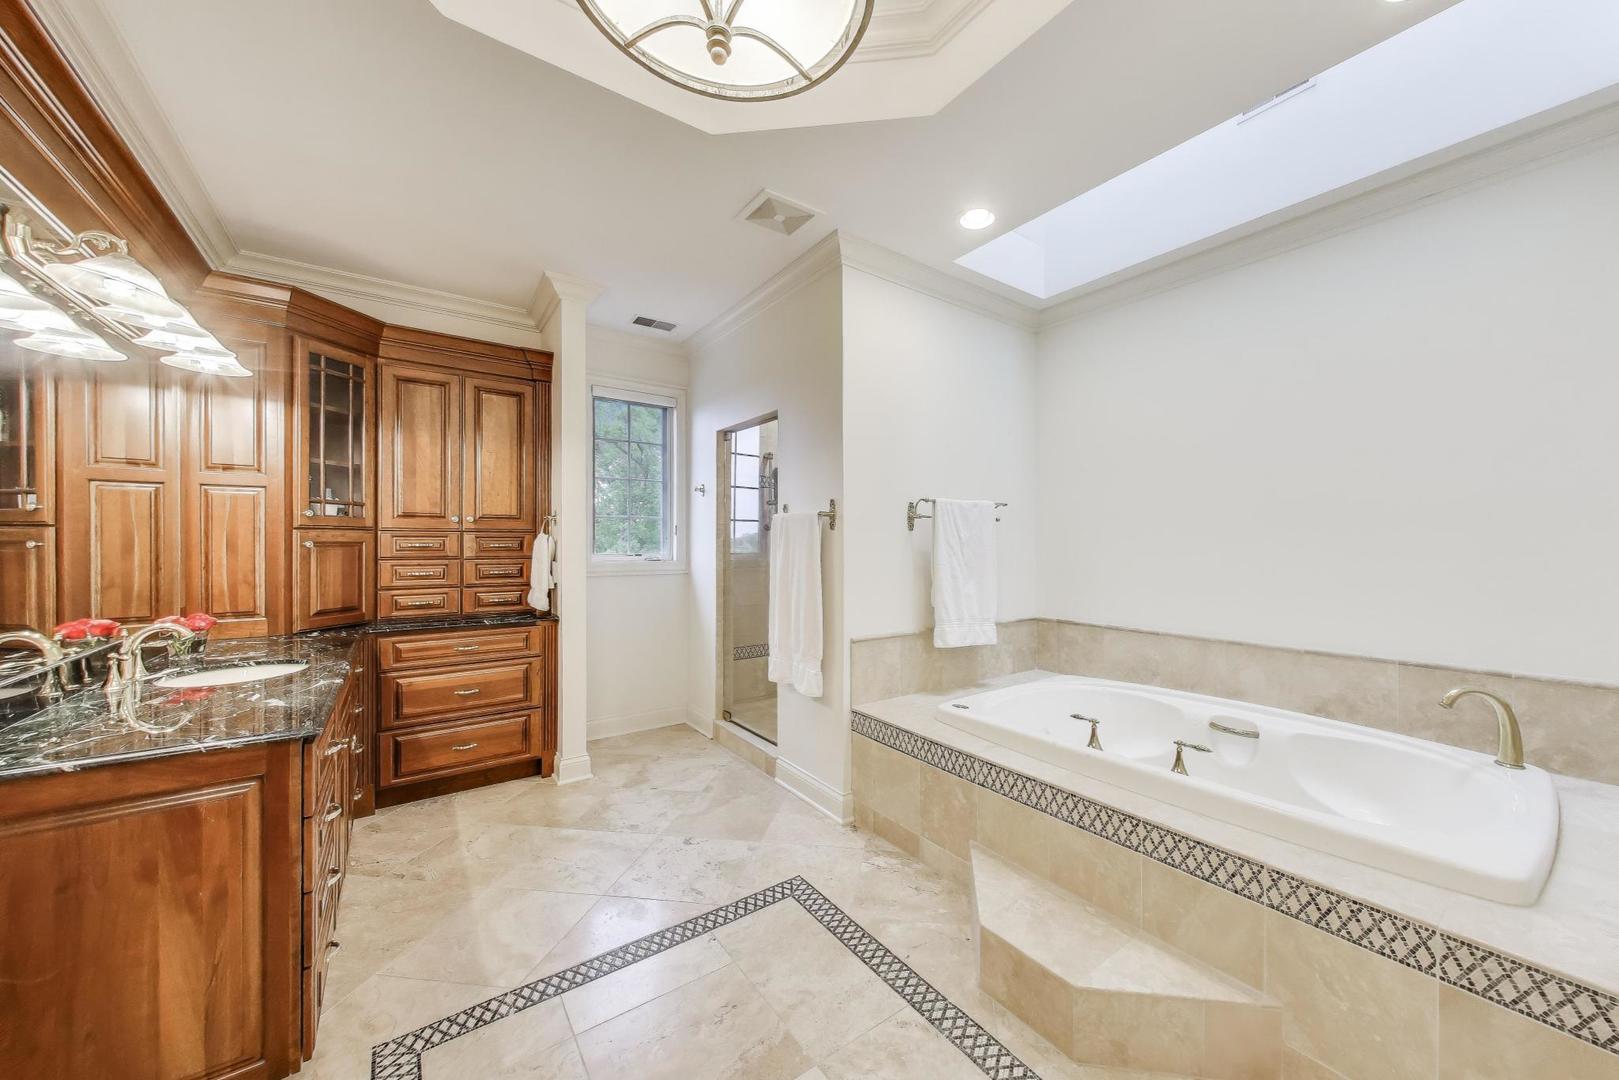
Primary bathroom with a built-in soaking tub, glass shower, rich wood cabinetry, and skylight.
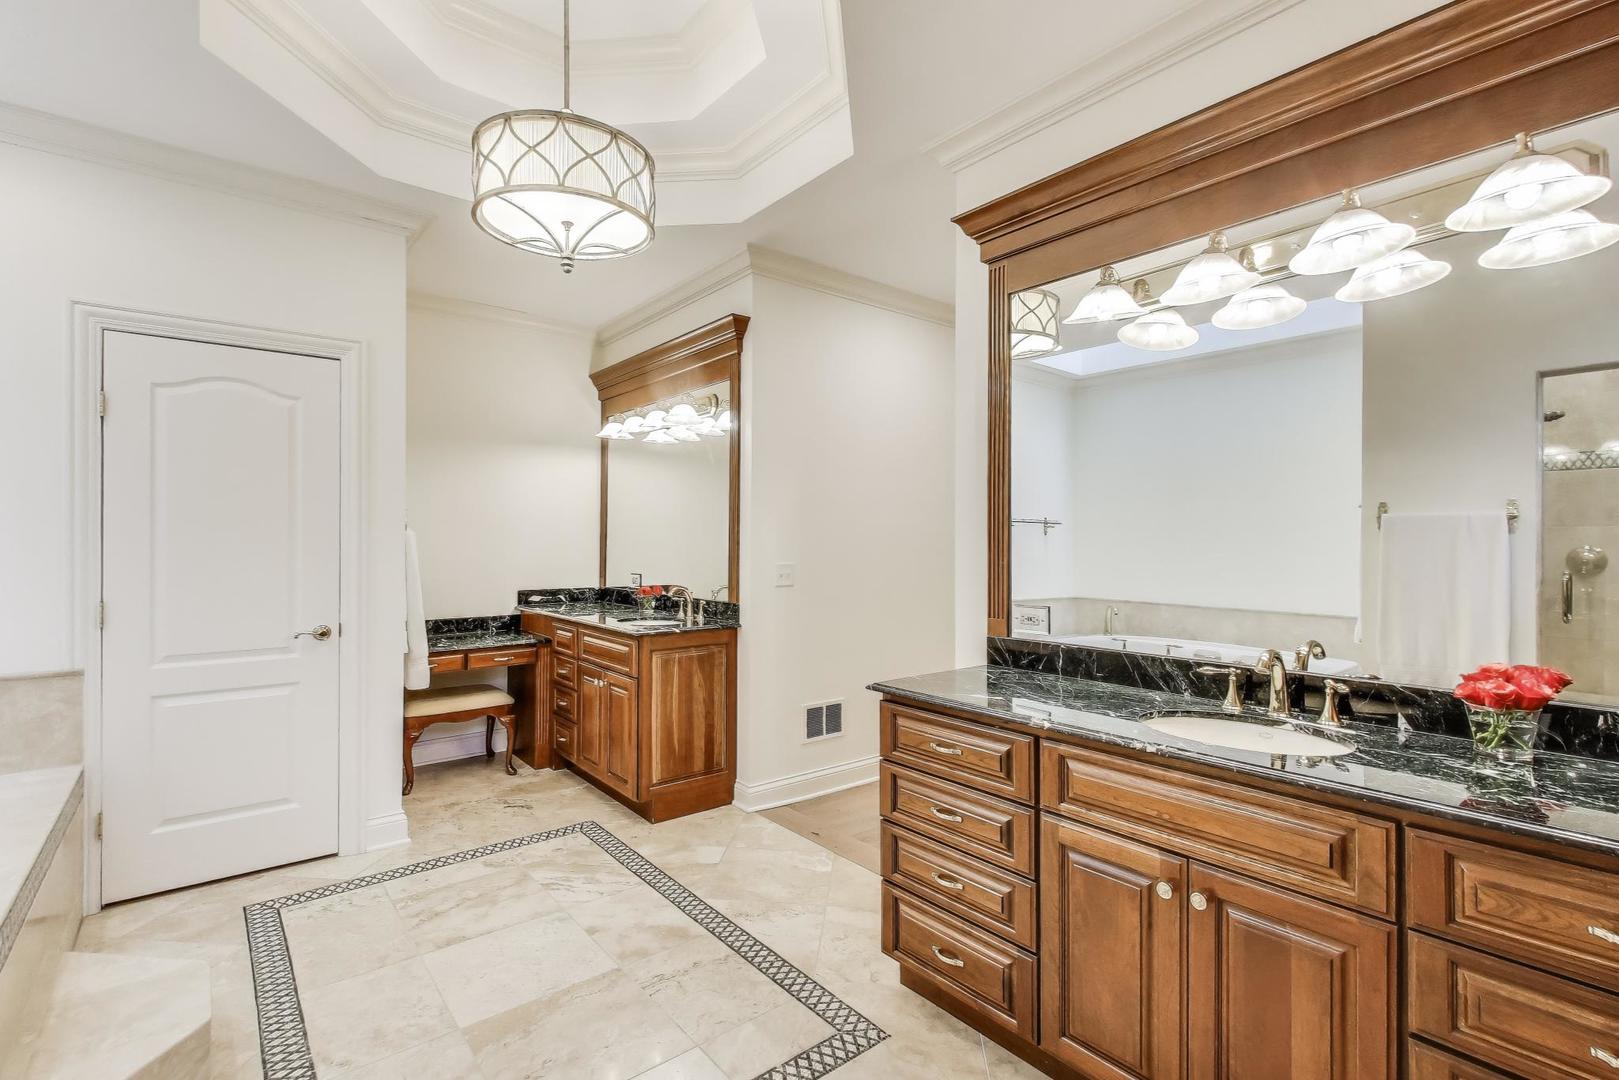
Primary bathroom with double vanity, marble counters, soaking tub, and separate glass shower.
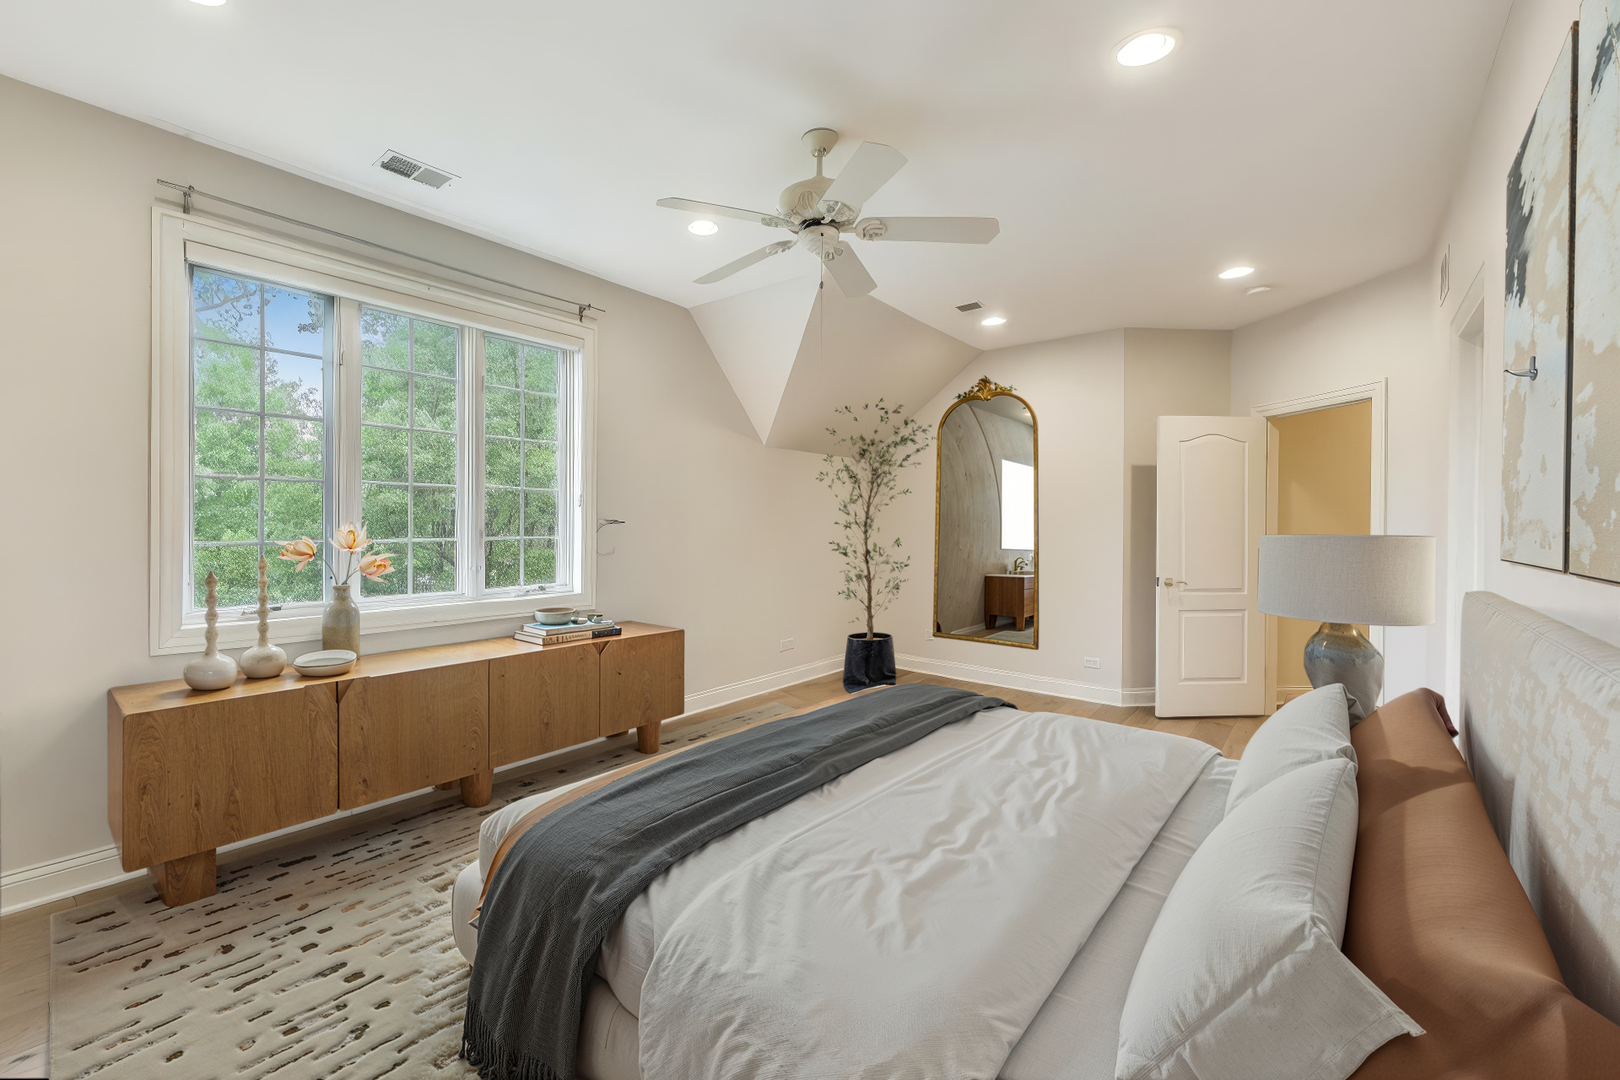
Staged bedroom with a vaulted ceiling, large tree-view window, and wooden cabinet.
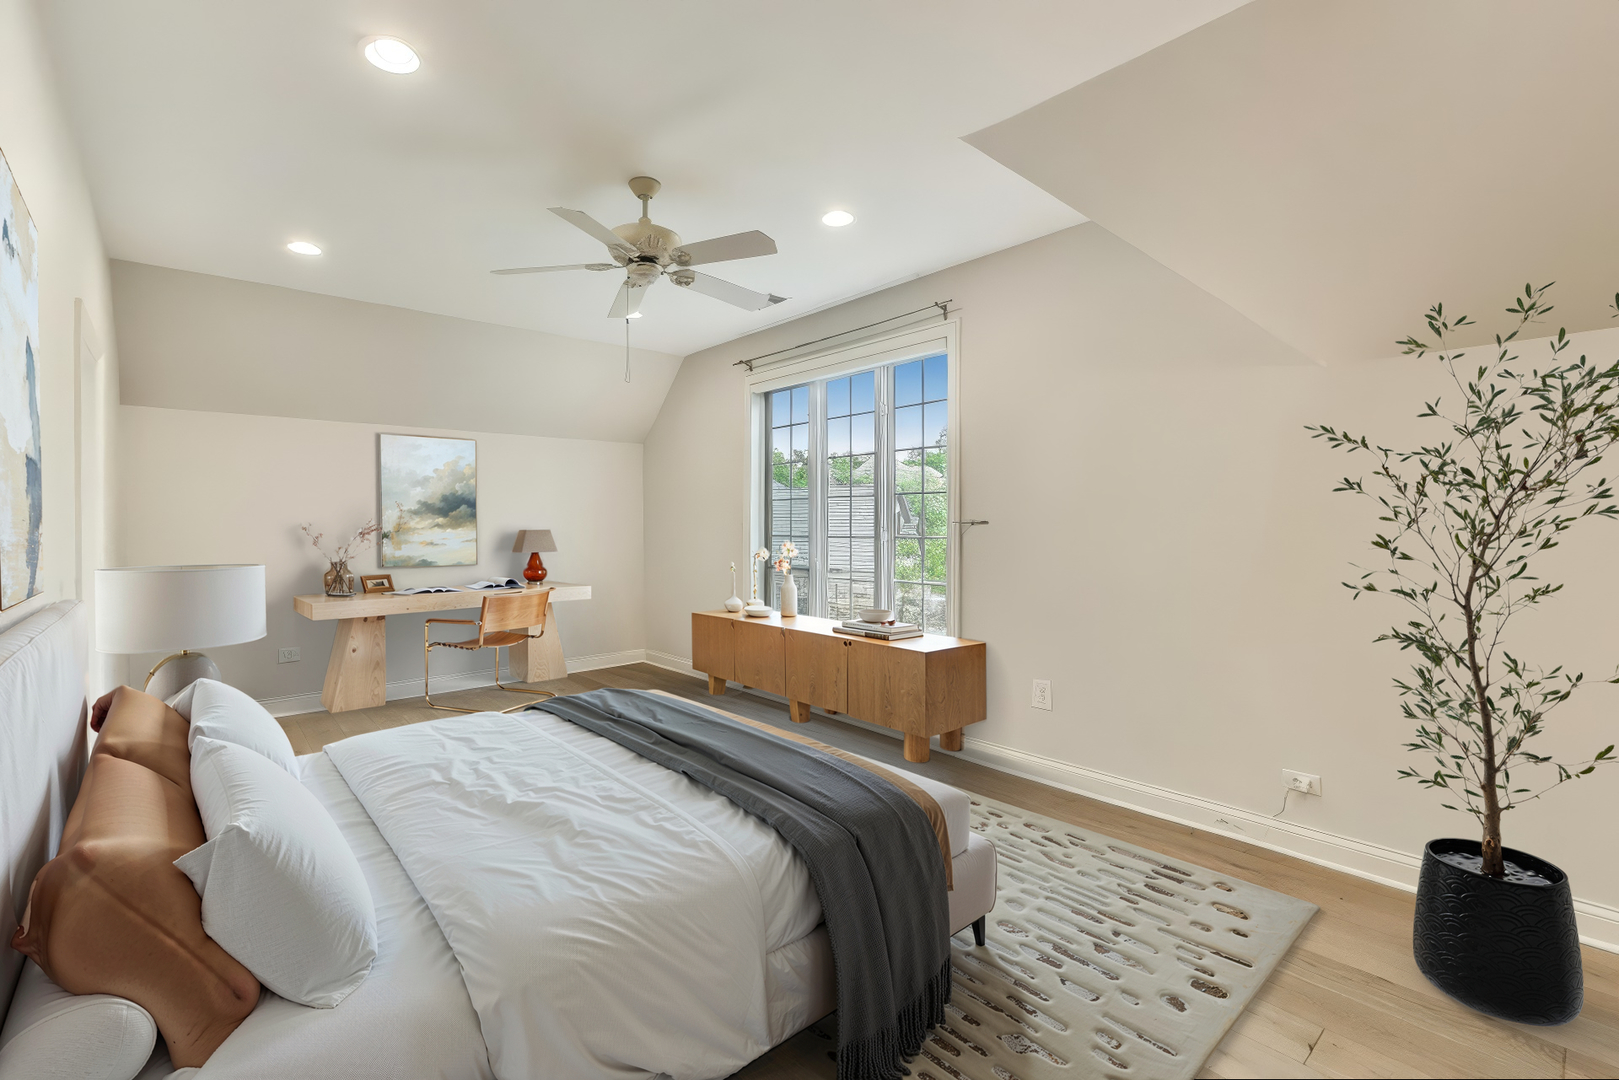
Bright bedroom with a sloped ceiling, large window, and wooden desk.
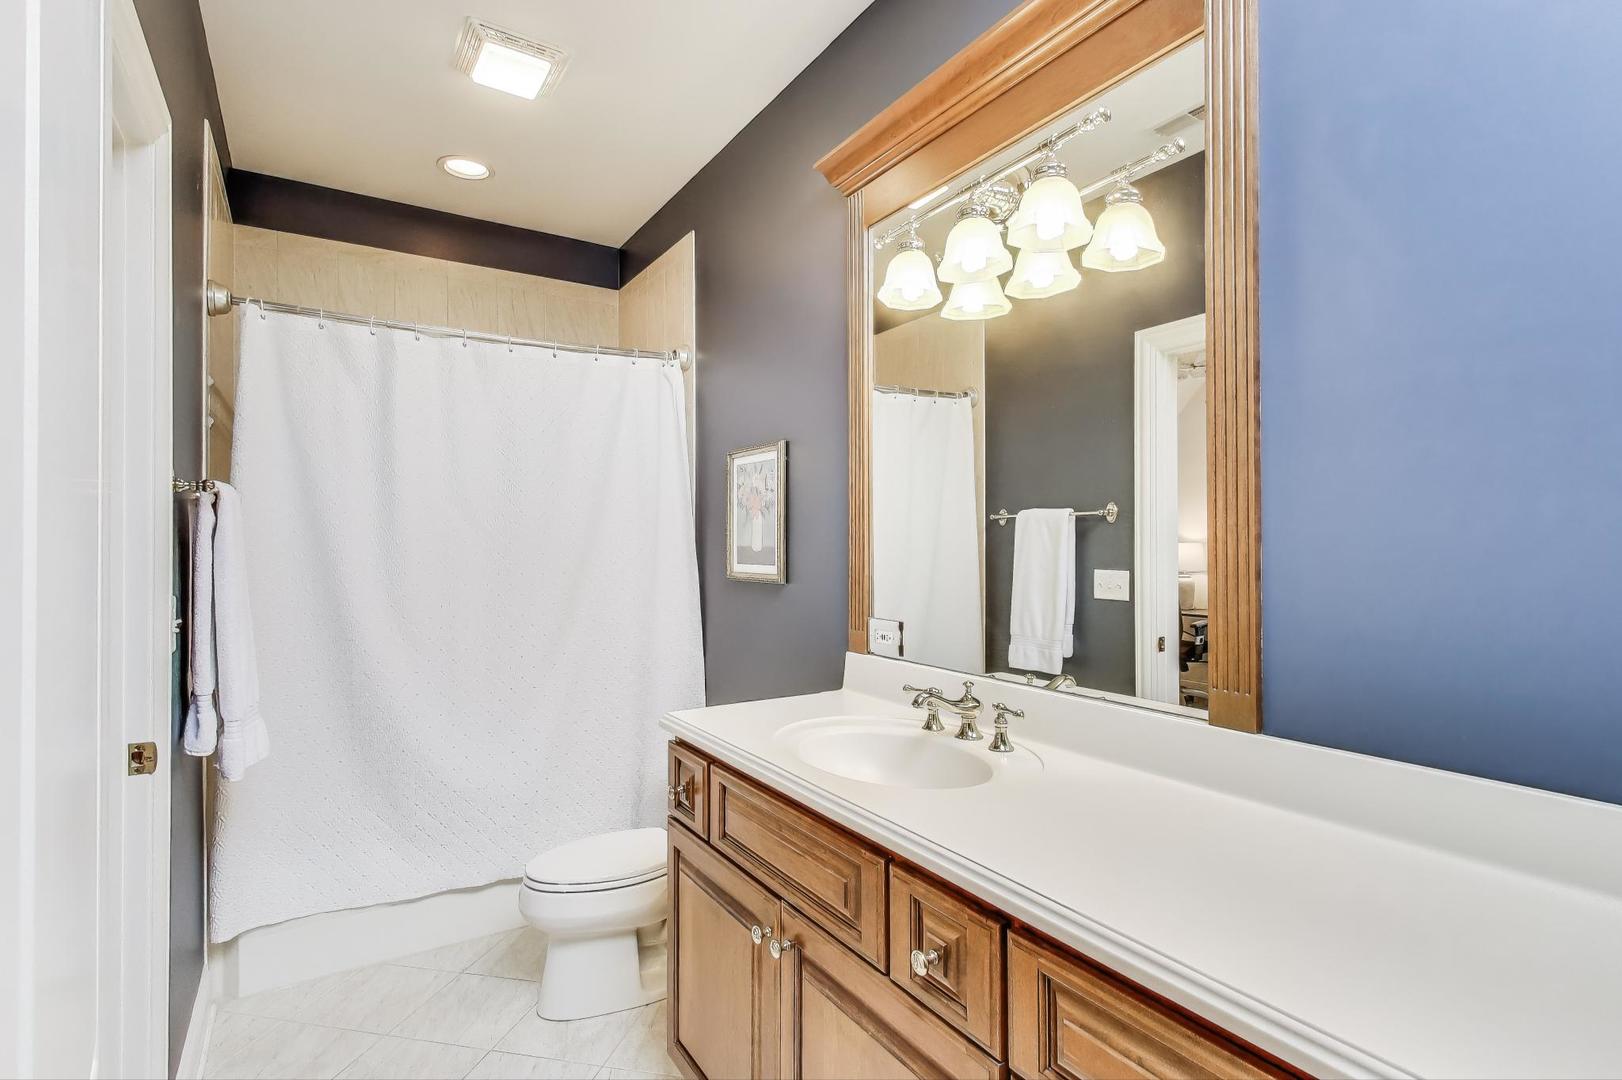
Bathroom with a wood vanity, large mirror, and white-curtained shower.
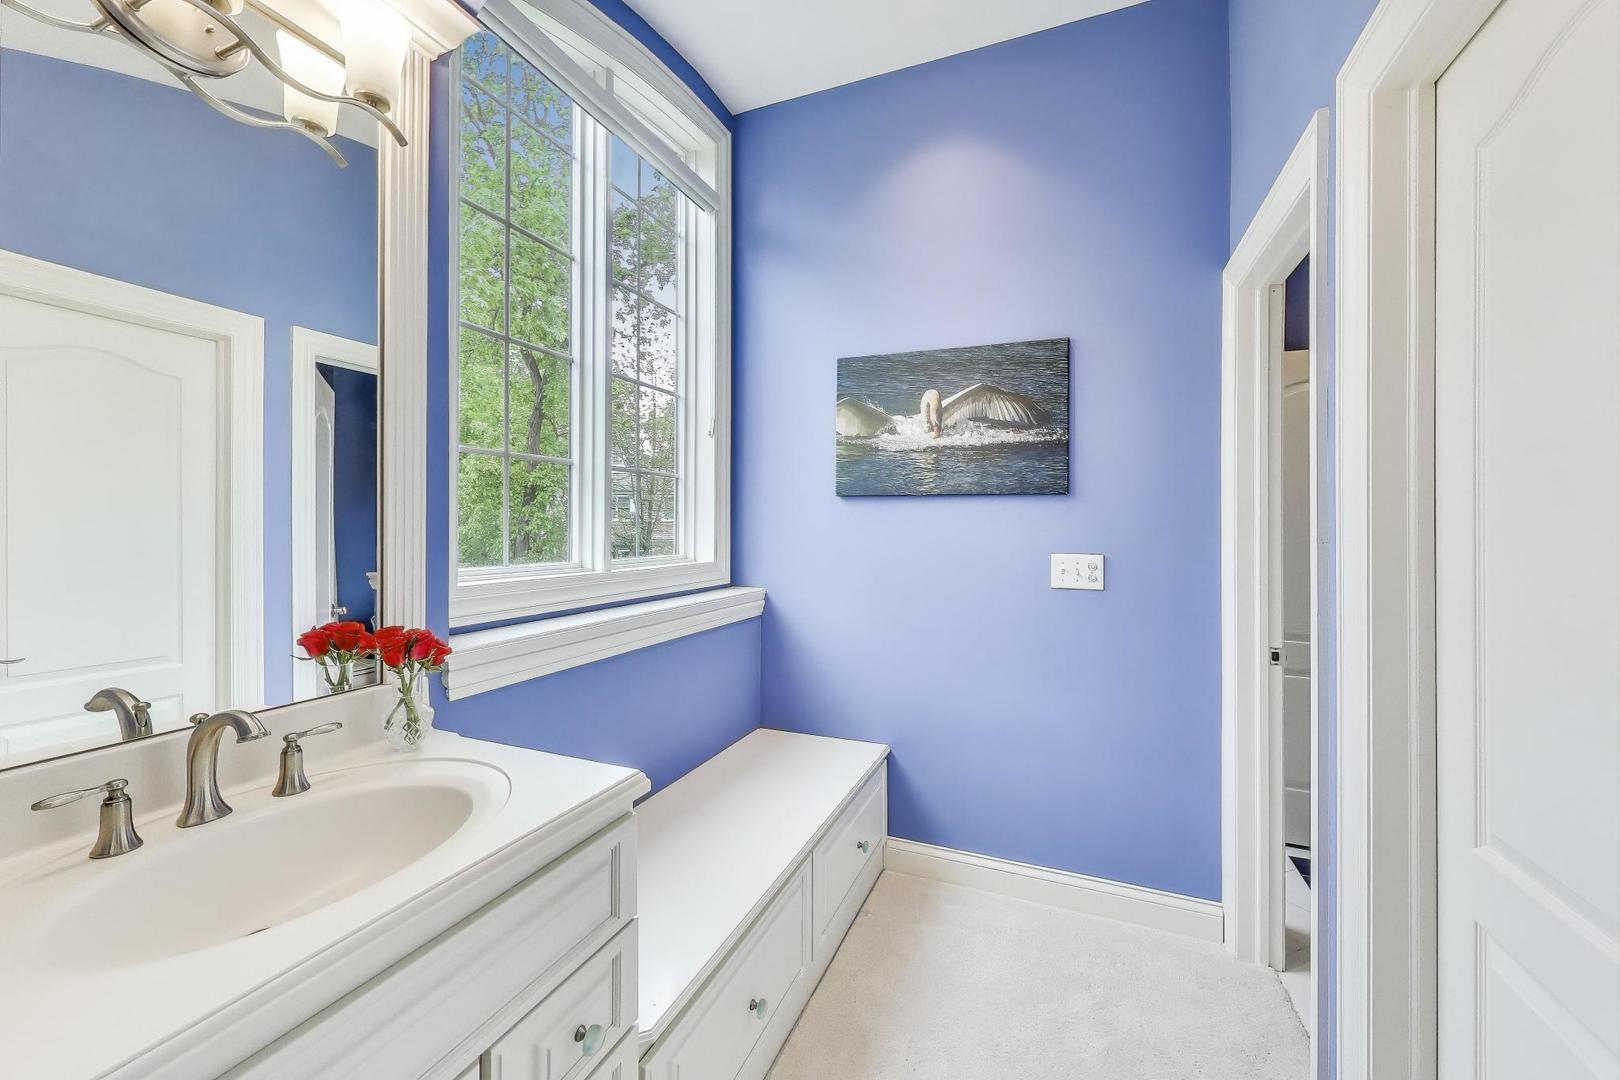
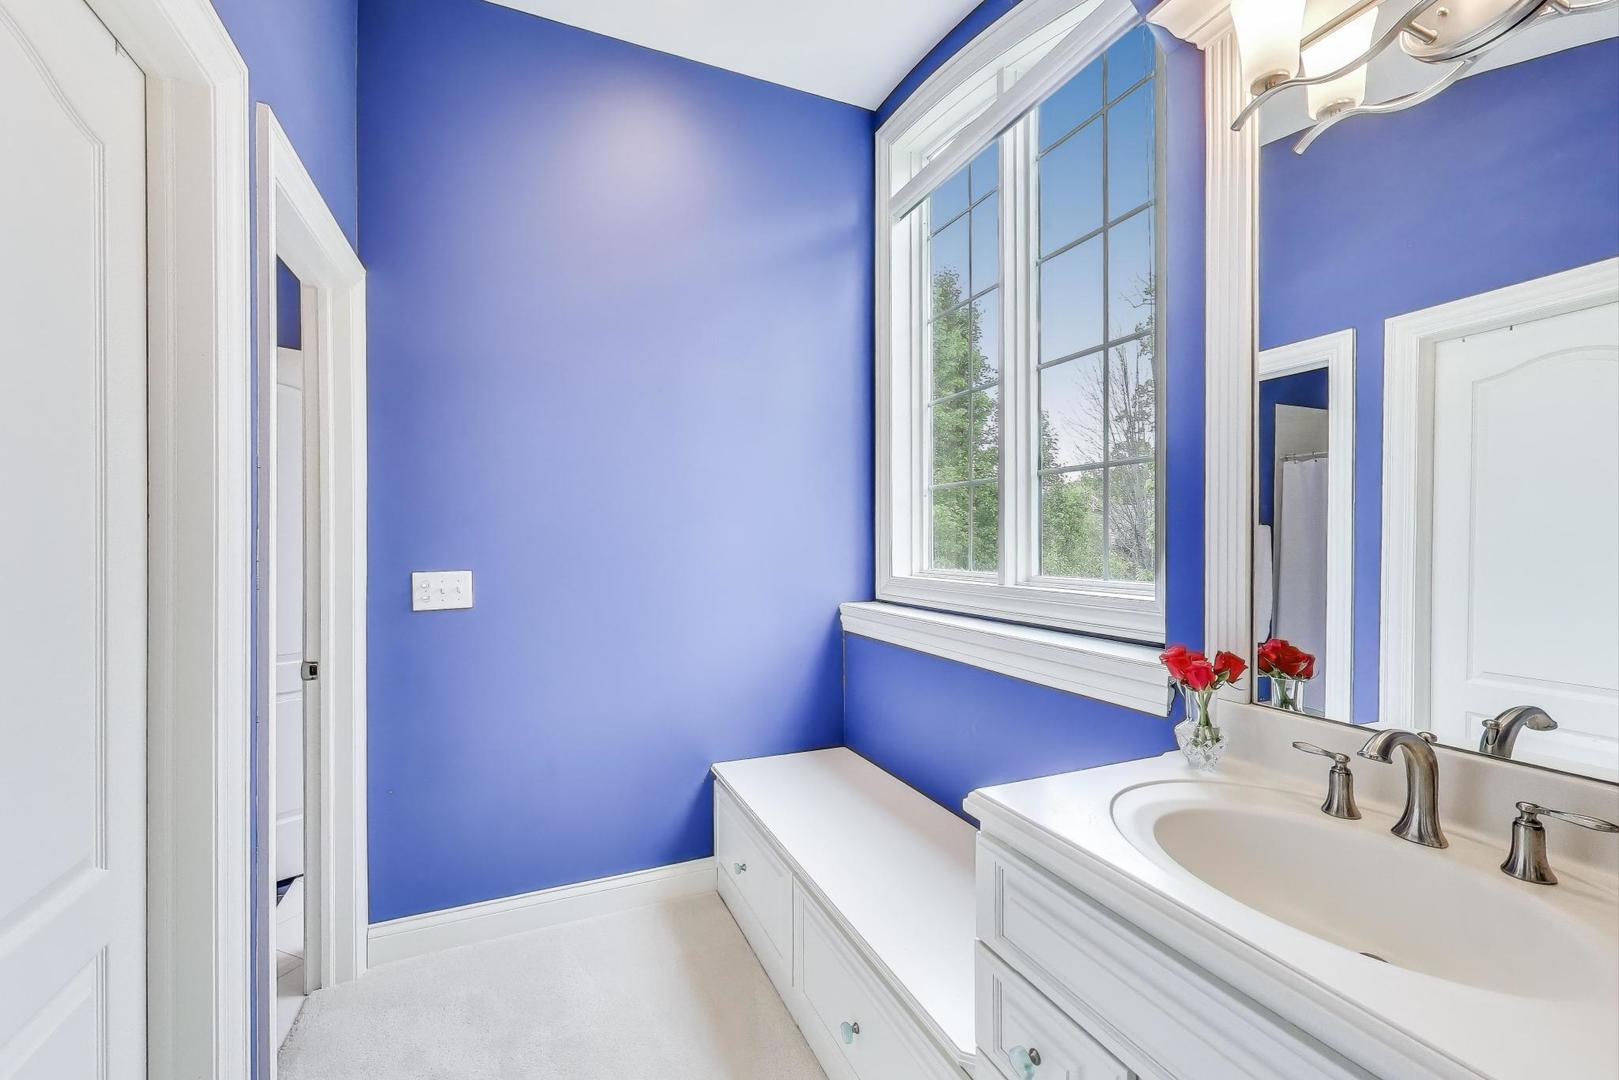
Blue bathroom with a white vanity, built-in bench, large window, and red roses by the sink.
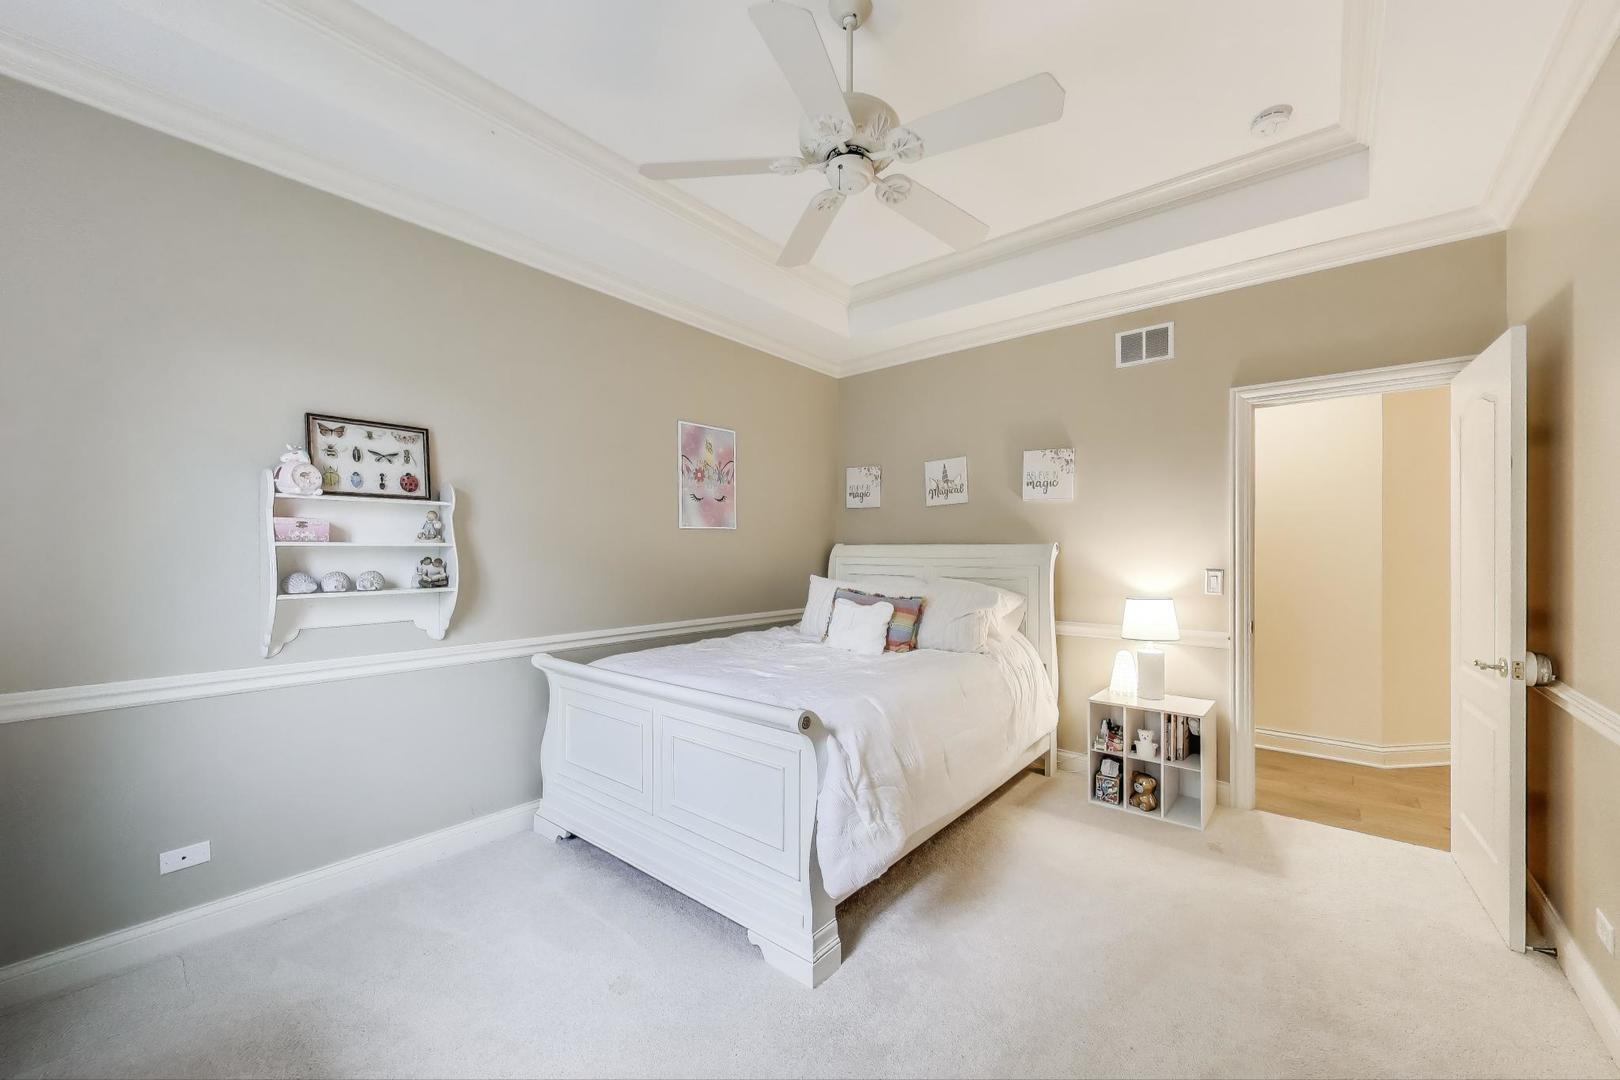
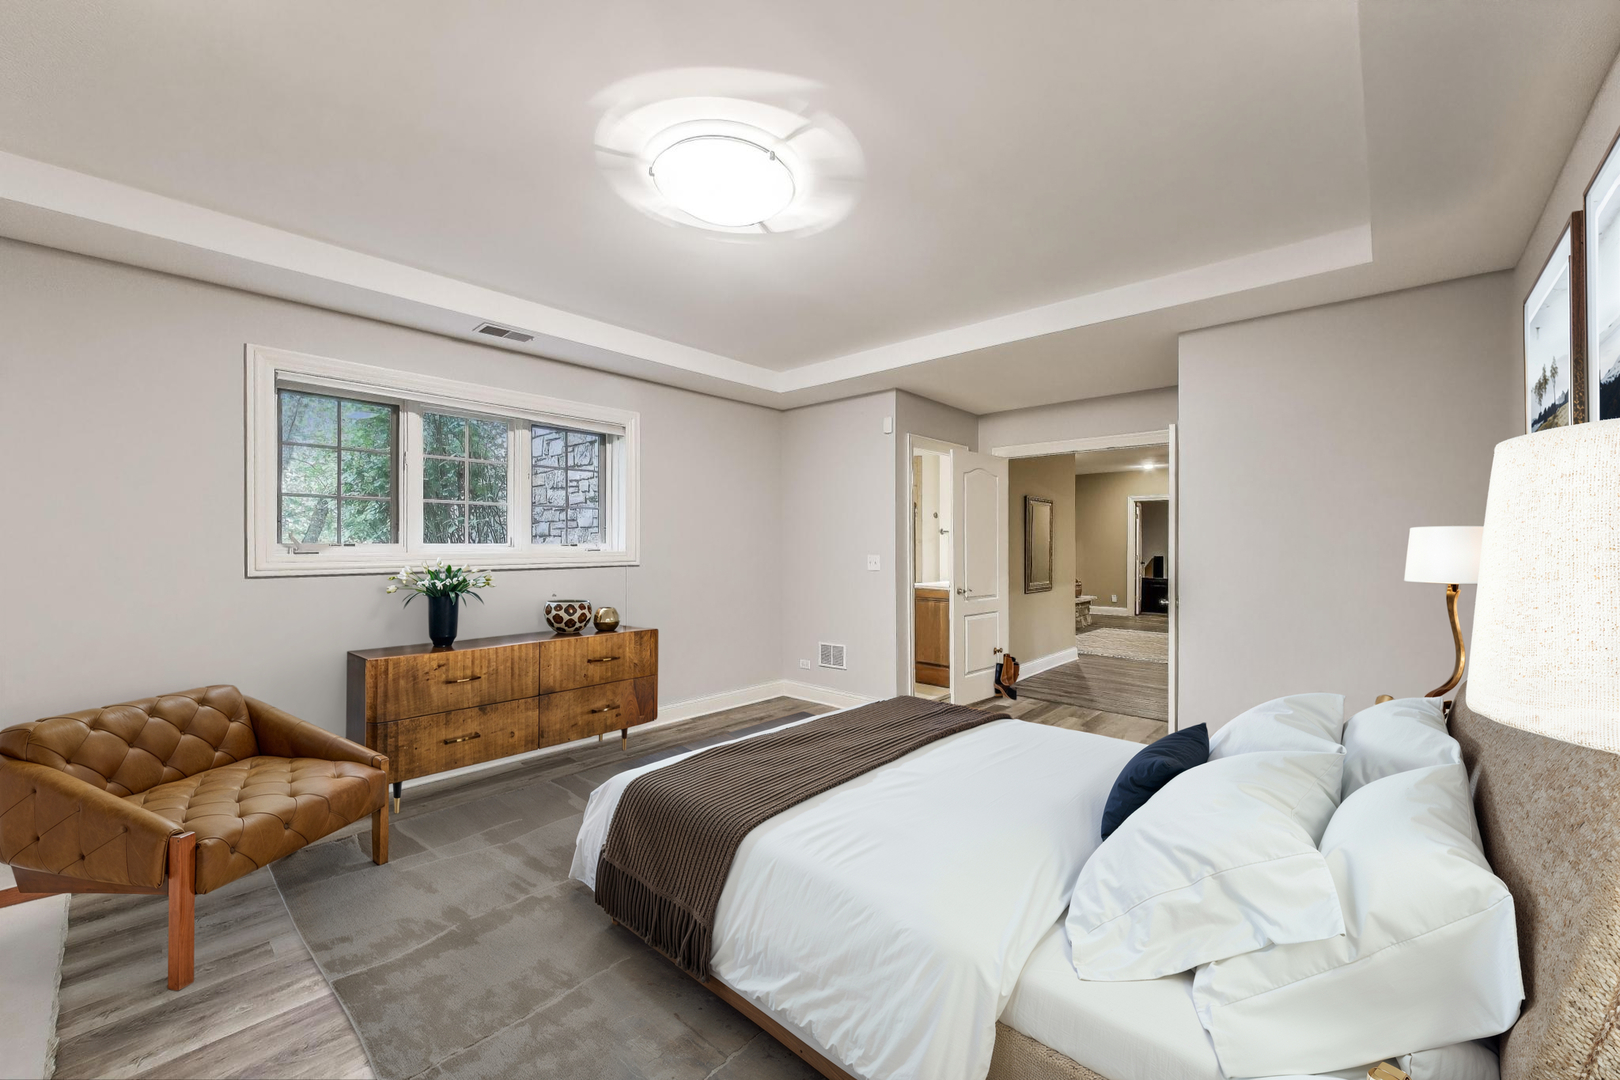
Bedroom with a white bed, tray ceiling, ceiling fan, and open doorway to a wood-floored hall.
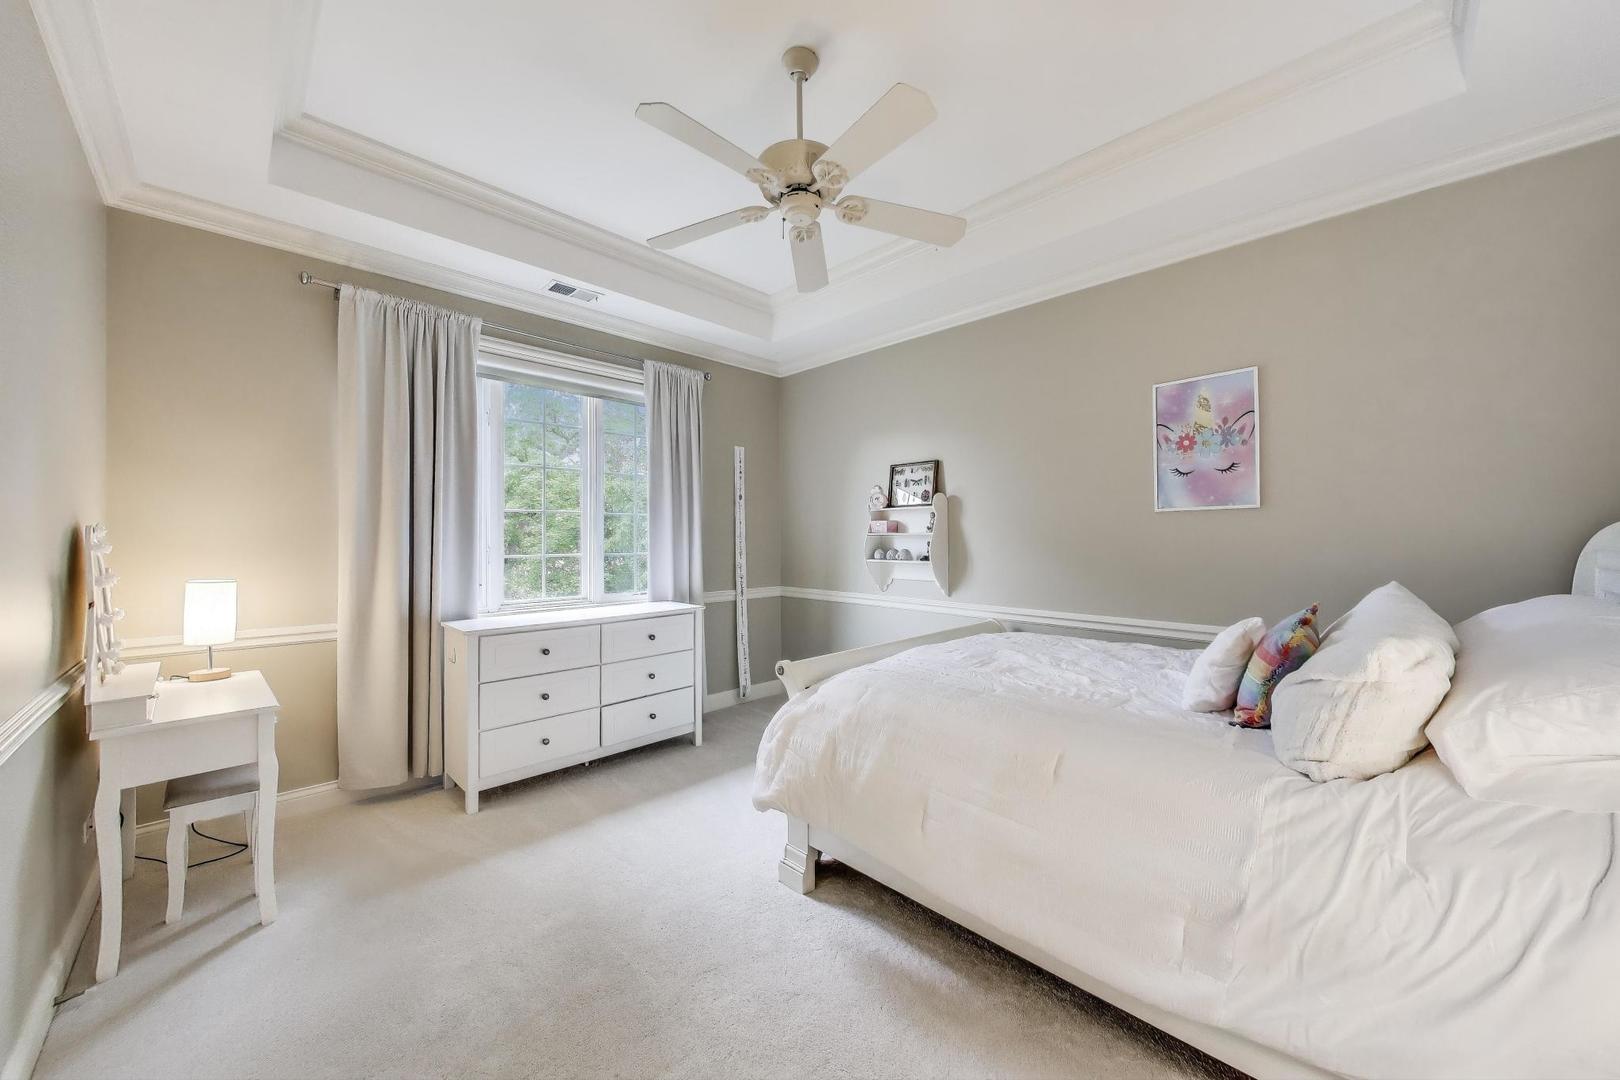
Bedroom with a white bed, tray ceiling, ceiling fan, and large curtained window.
Bathroom with vivid blue walls, a white vanity, and a built-in bench beneath a large window.
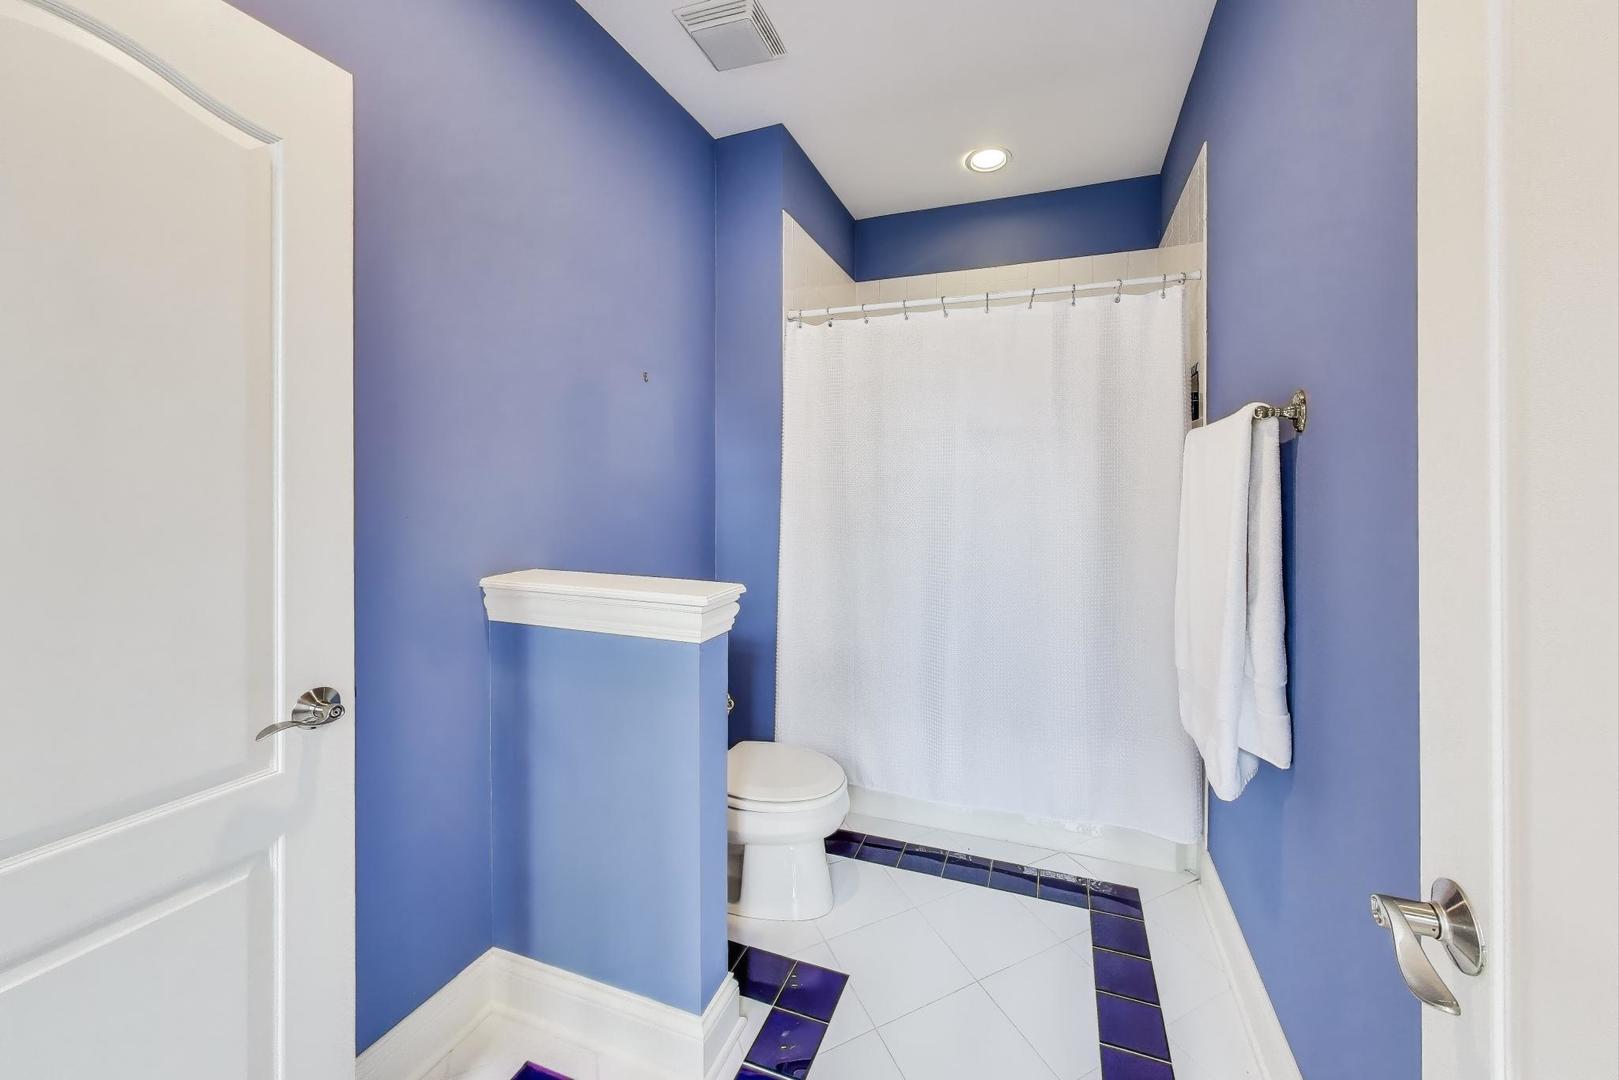
Bathroom with vivid blue walls, white shower curtain, and geometric tile floor.
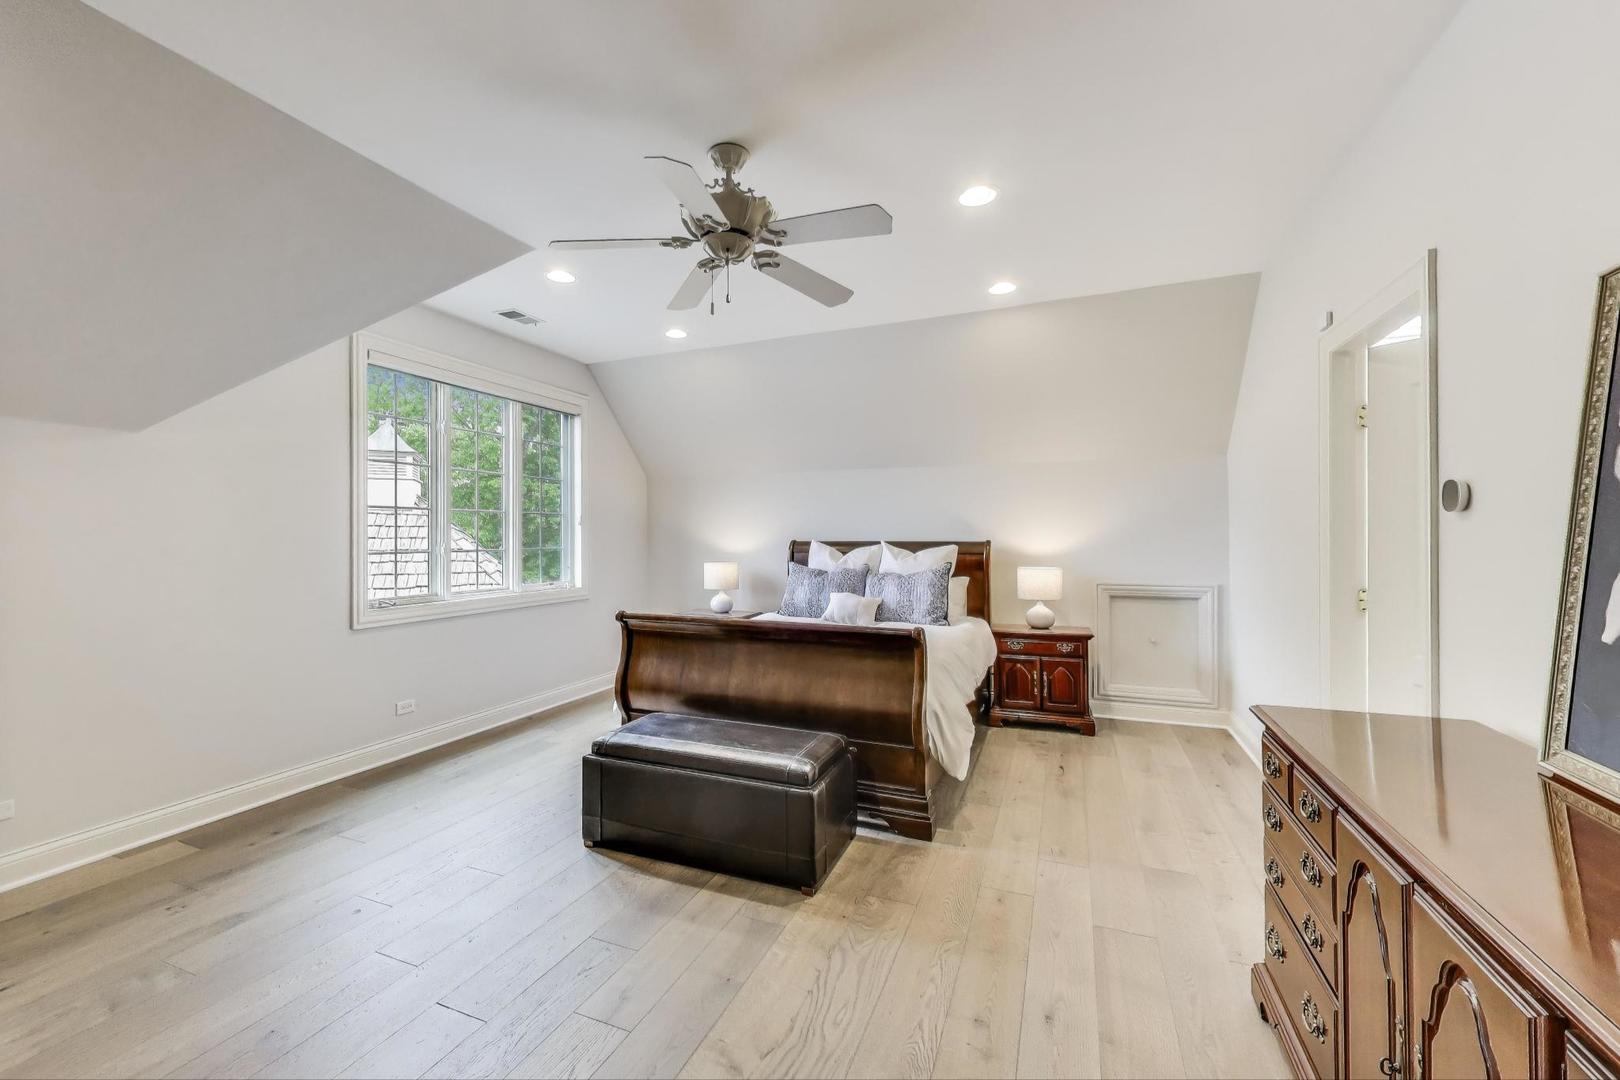
Bedroom with dark wood furnishings, a leather bench, pale wood floors, and a large window.
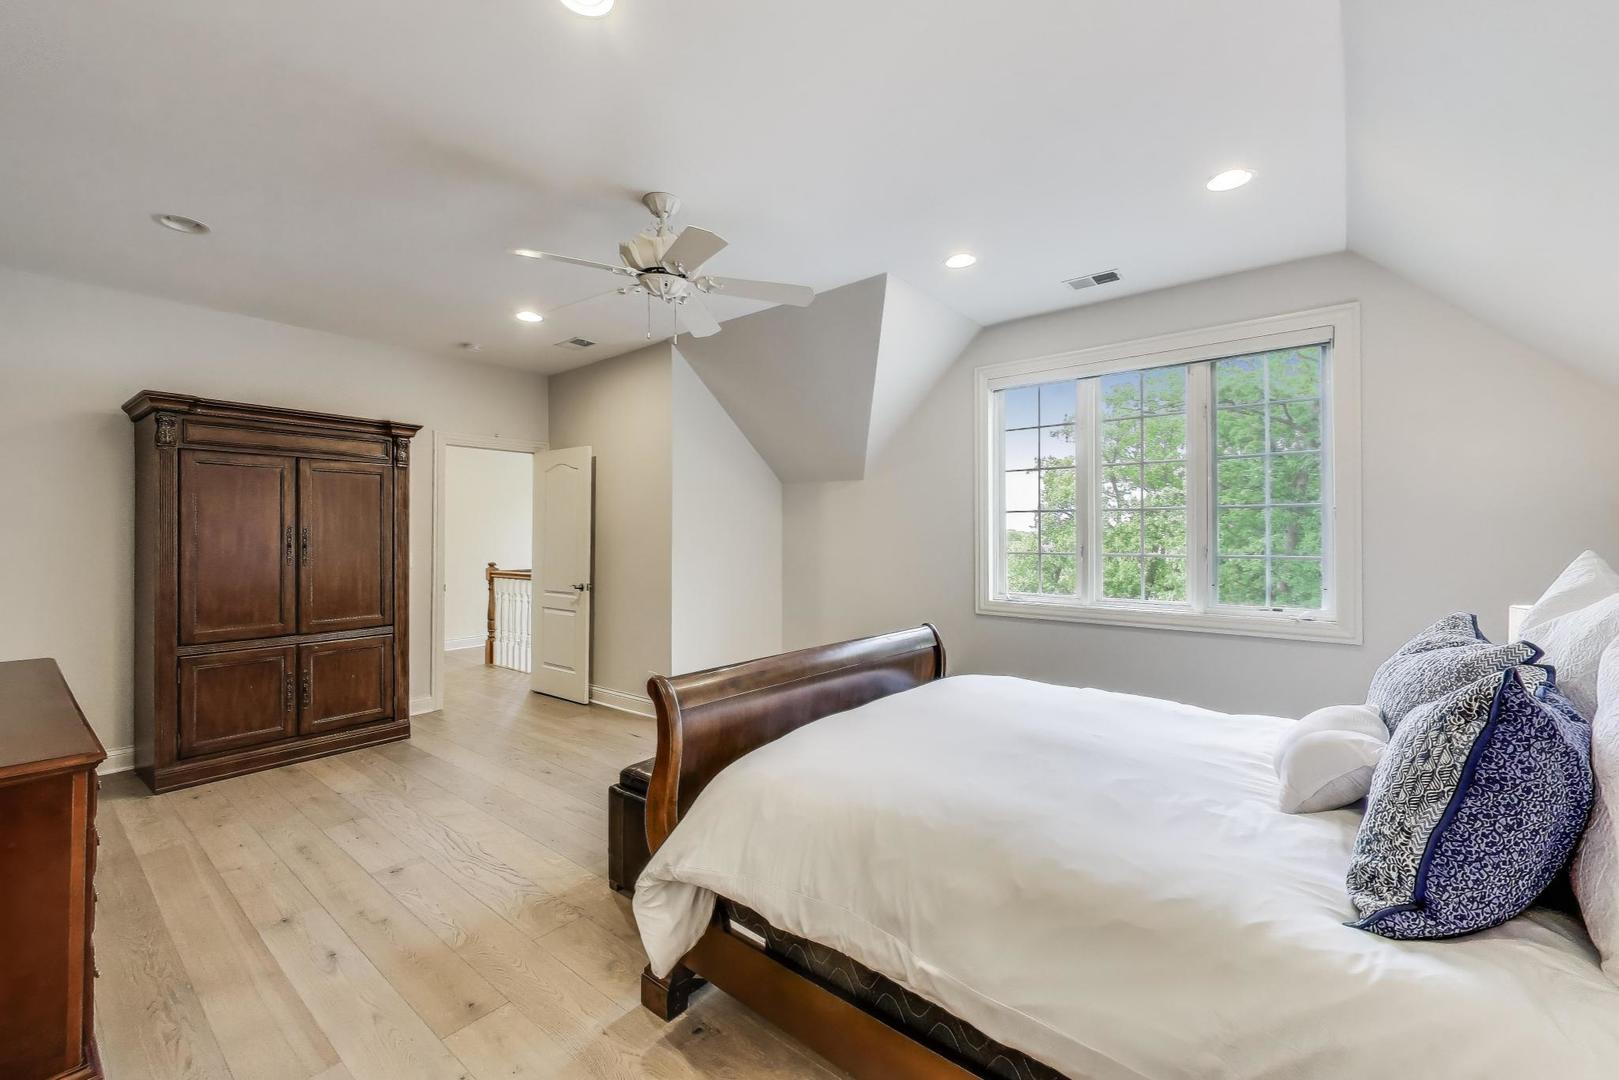
Furnished bedroom with a sloped ceiling, large window, ceiling fan, and dark wood furniture.
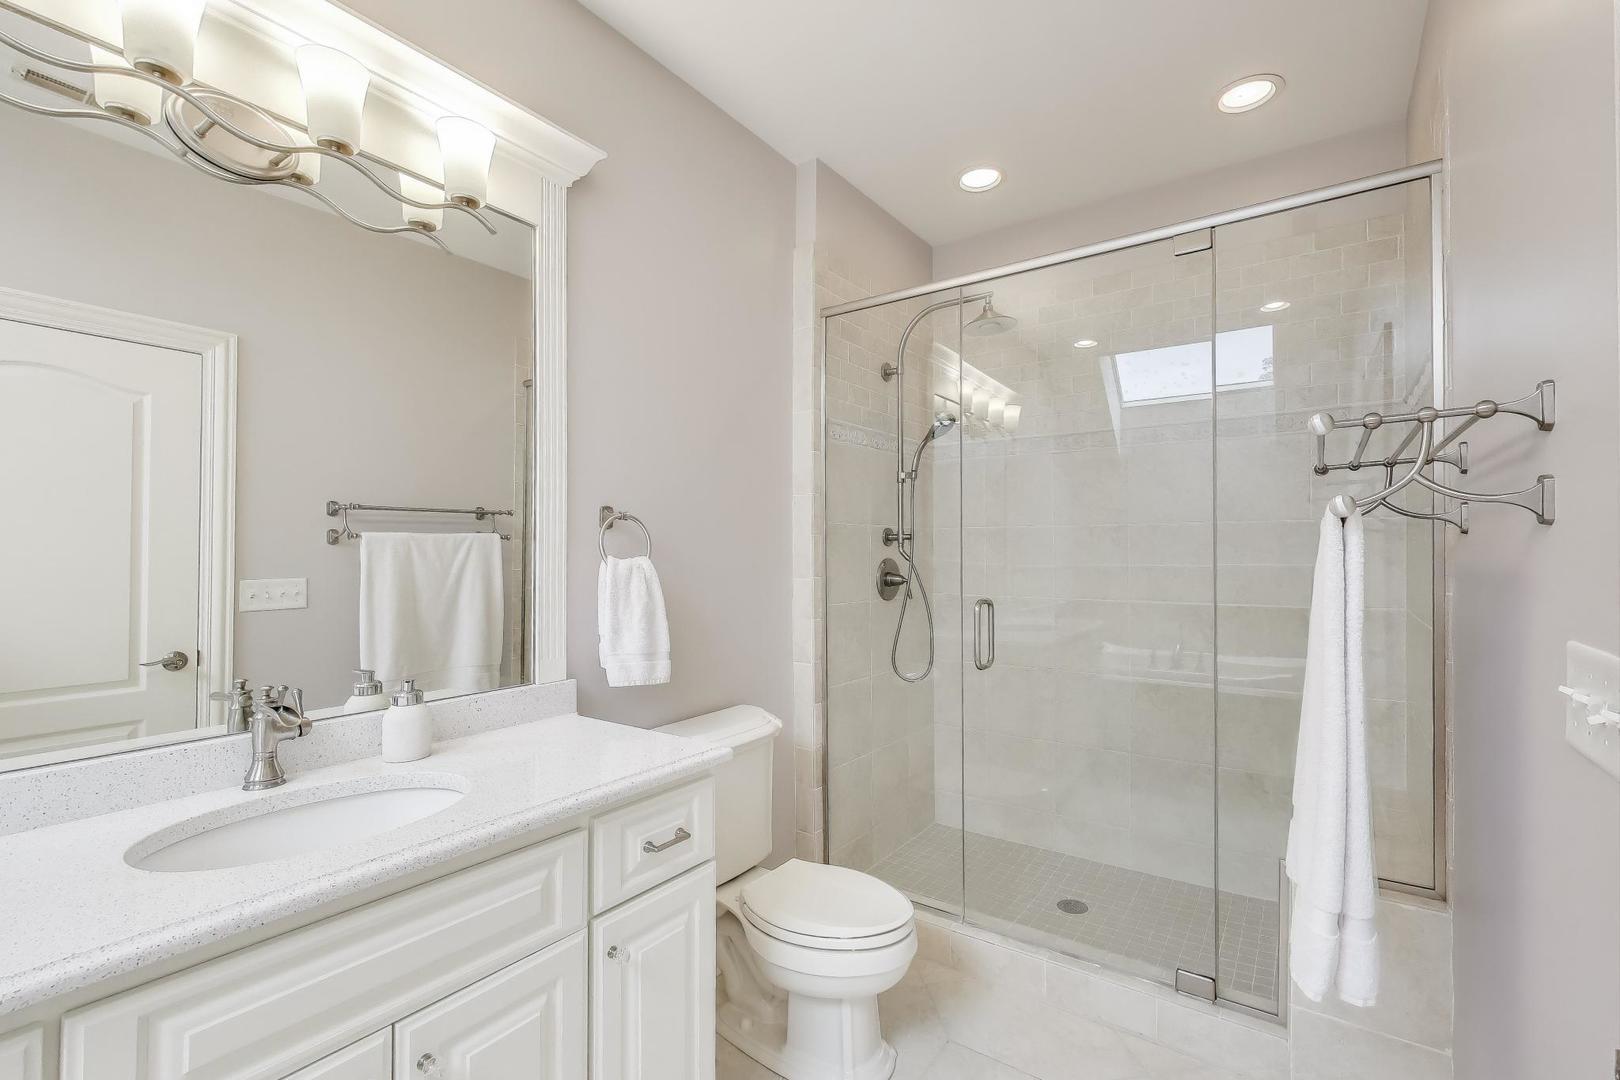
Bathroom with a white vanity, toilet, and glass-enclosed tiled shower beneath a skylight.
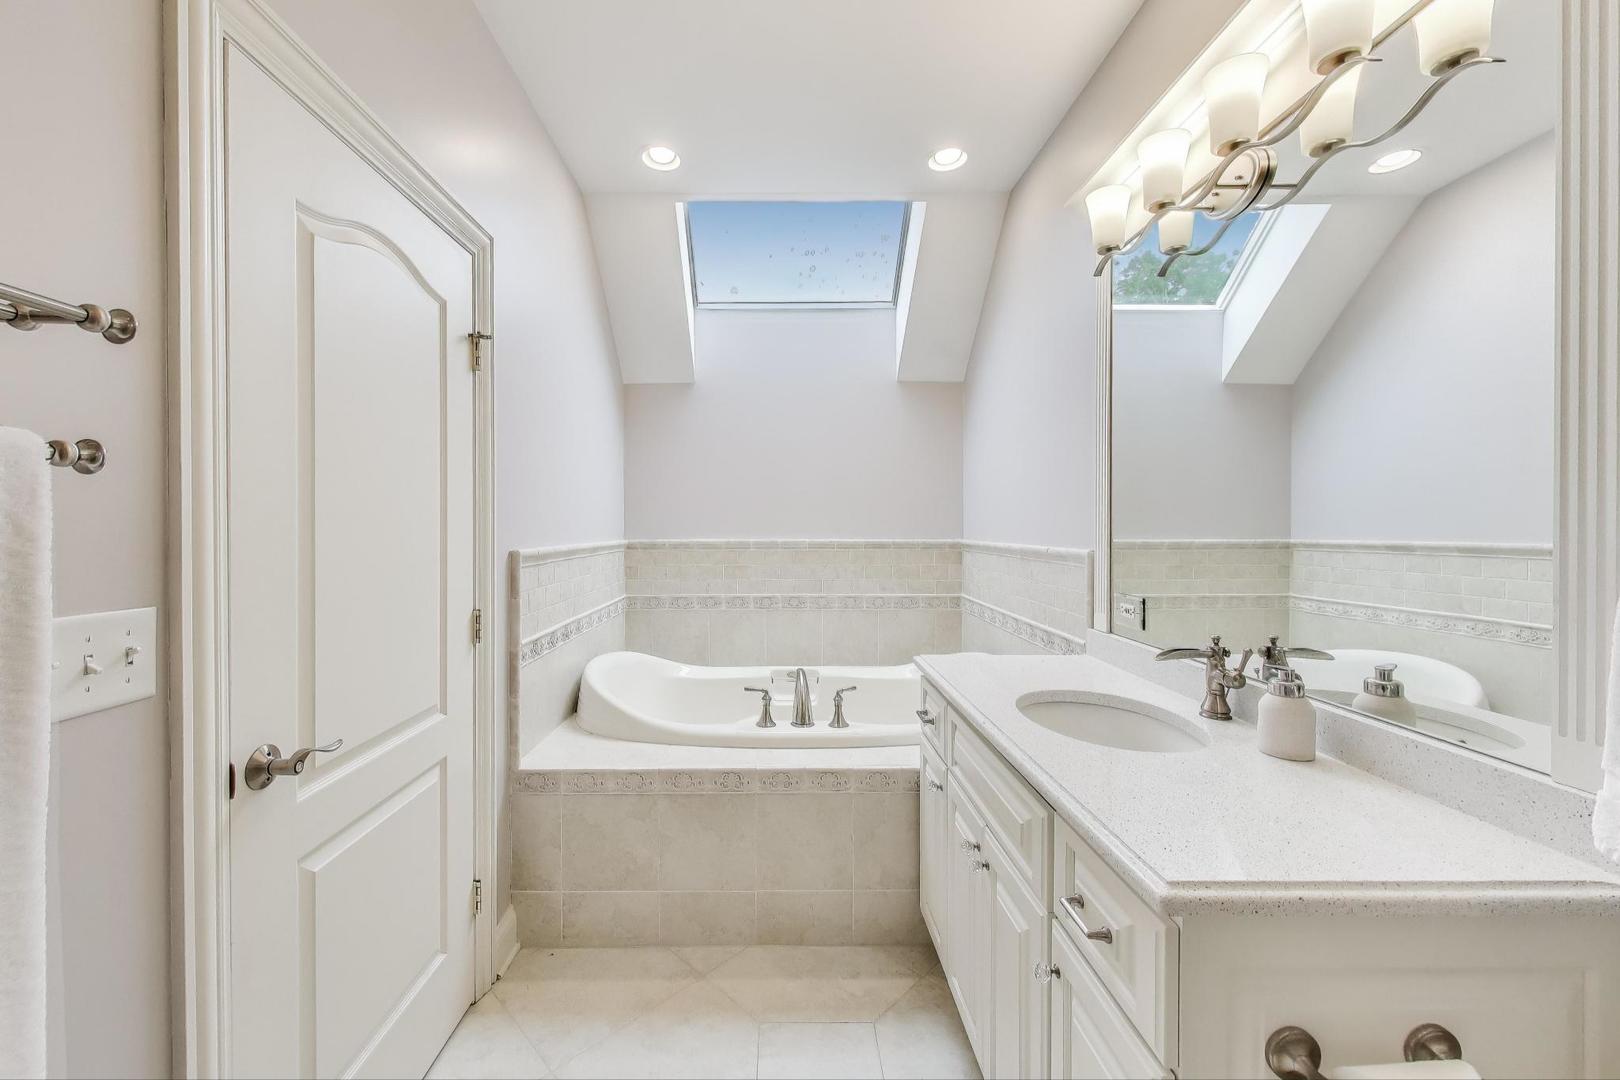
Bathroom with a soaking tub beneath skylights and a long double vanity.
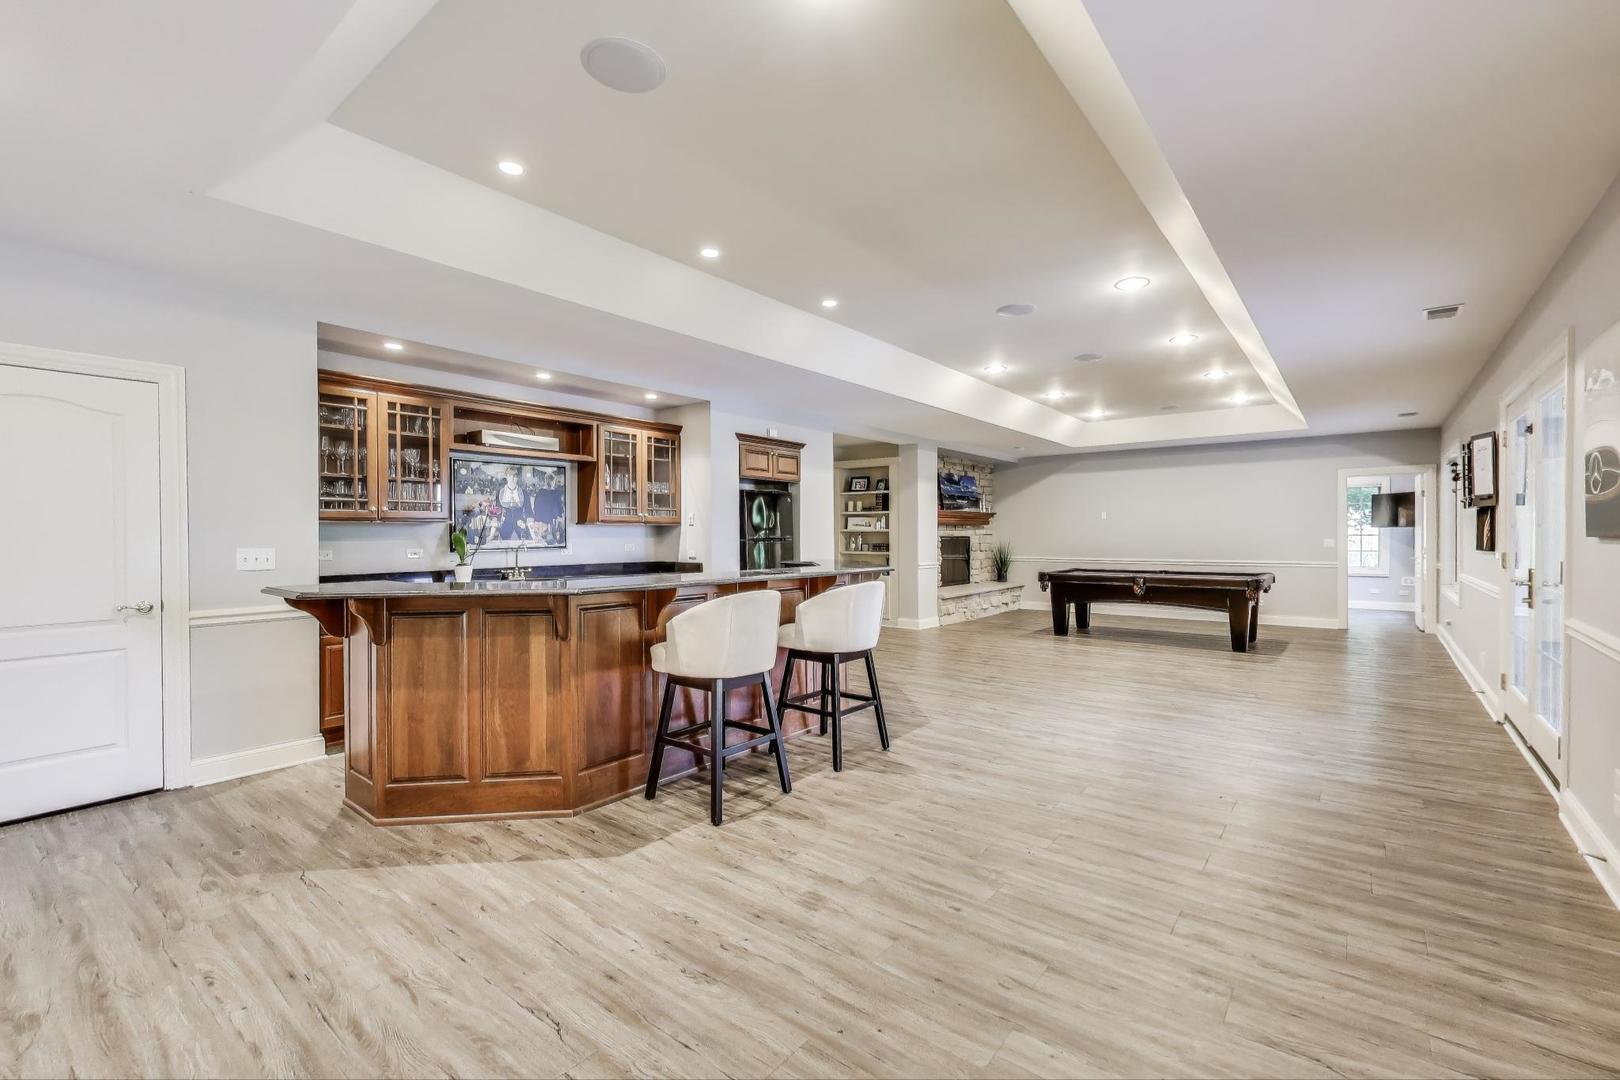
Finished basement recreation room with a built-in wood bar, pool table, and stone fireplace.
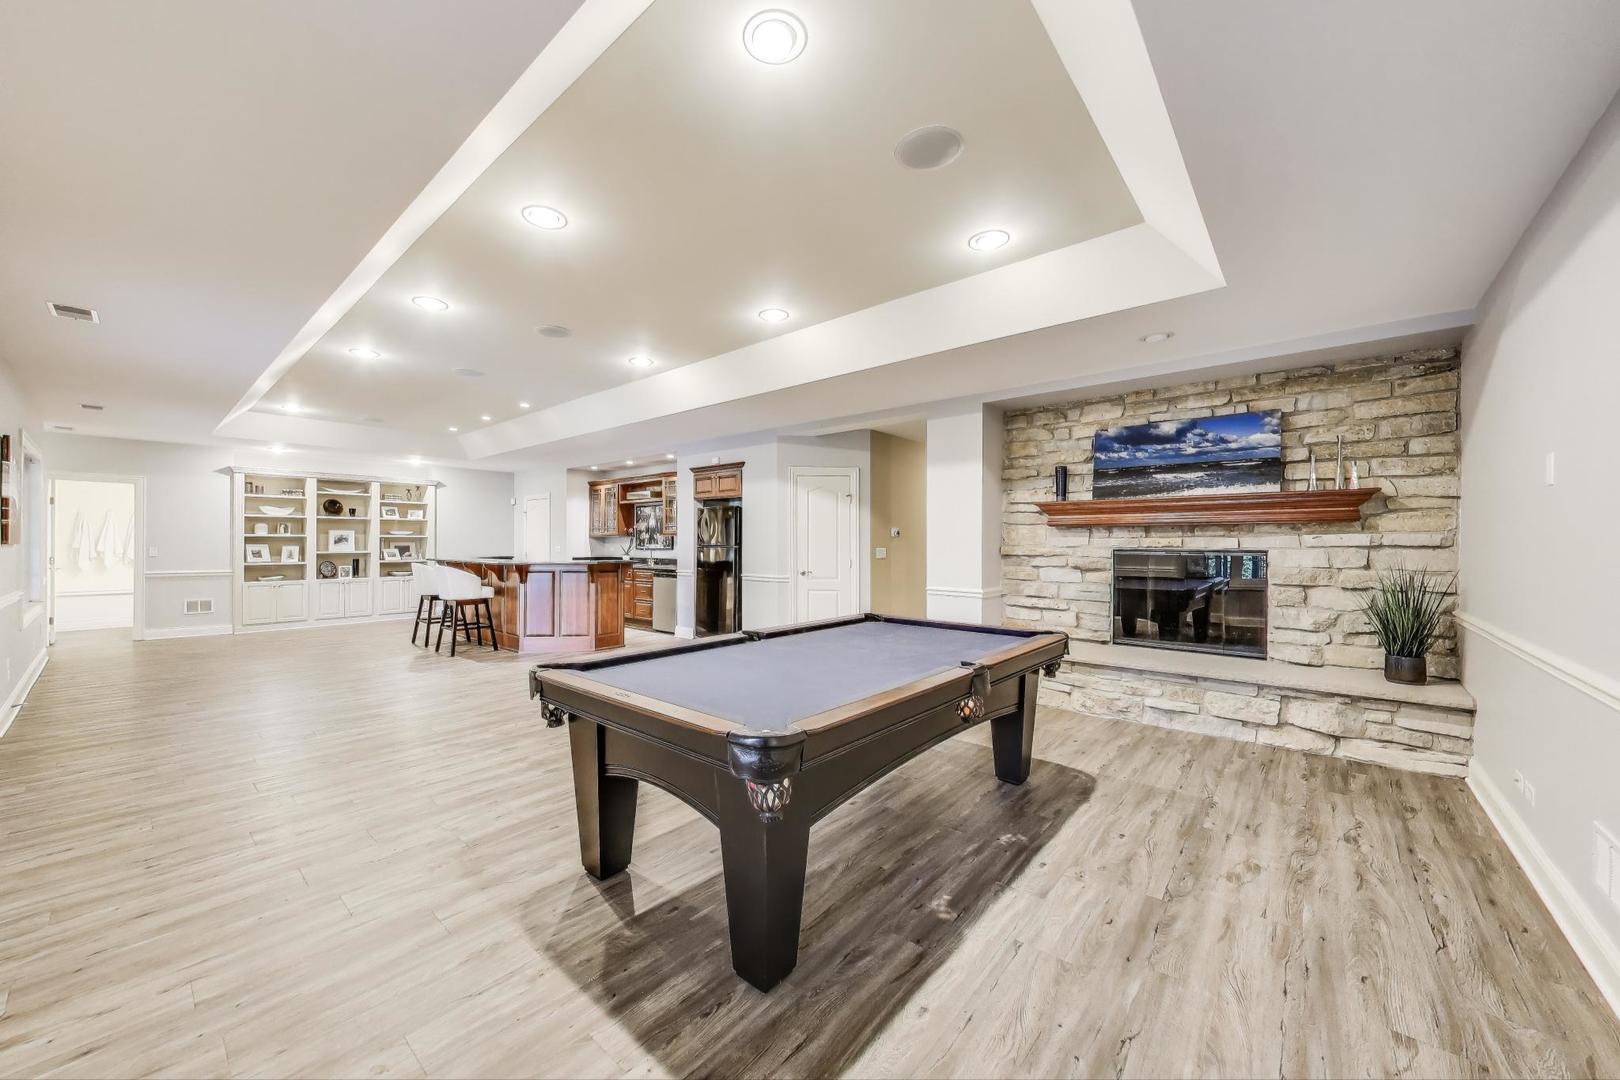
Game room with a pool table, stone fireplace, built-in shelving, and bar area.
Staged bedroom with a white bed, leather chair, wooden dresser, and wide window.
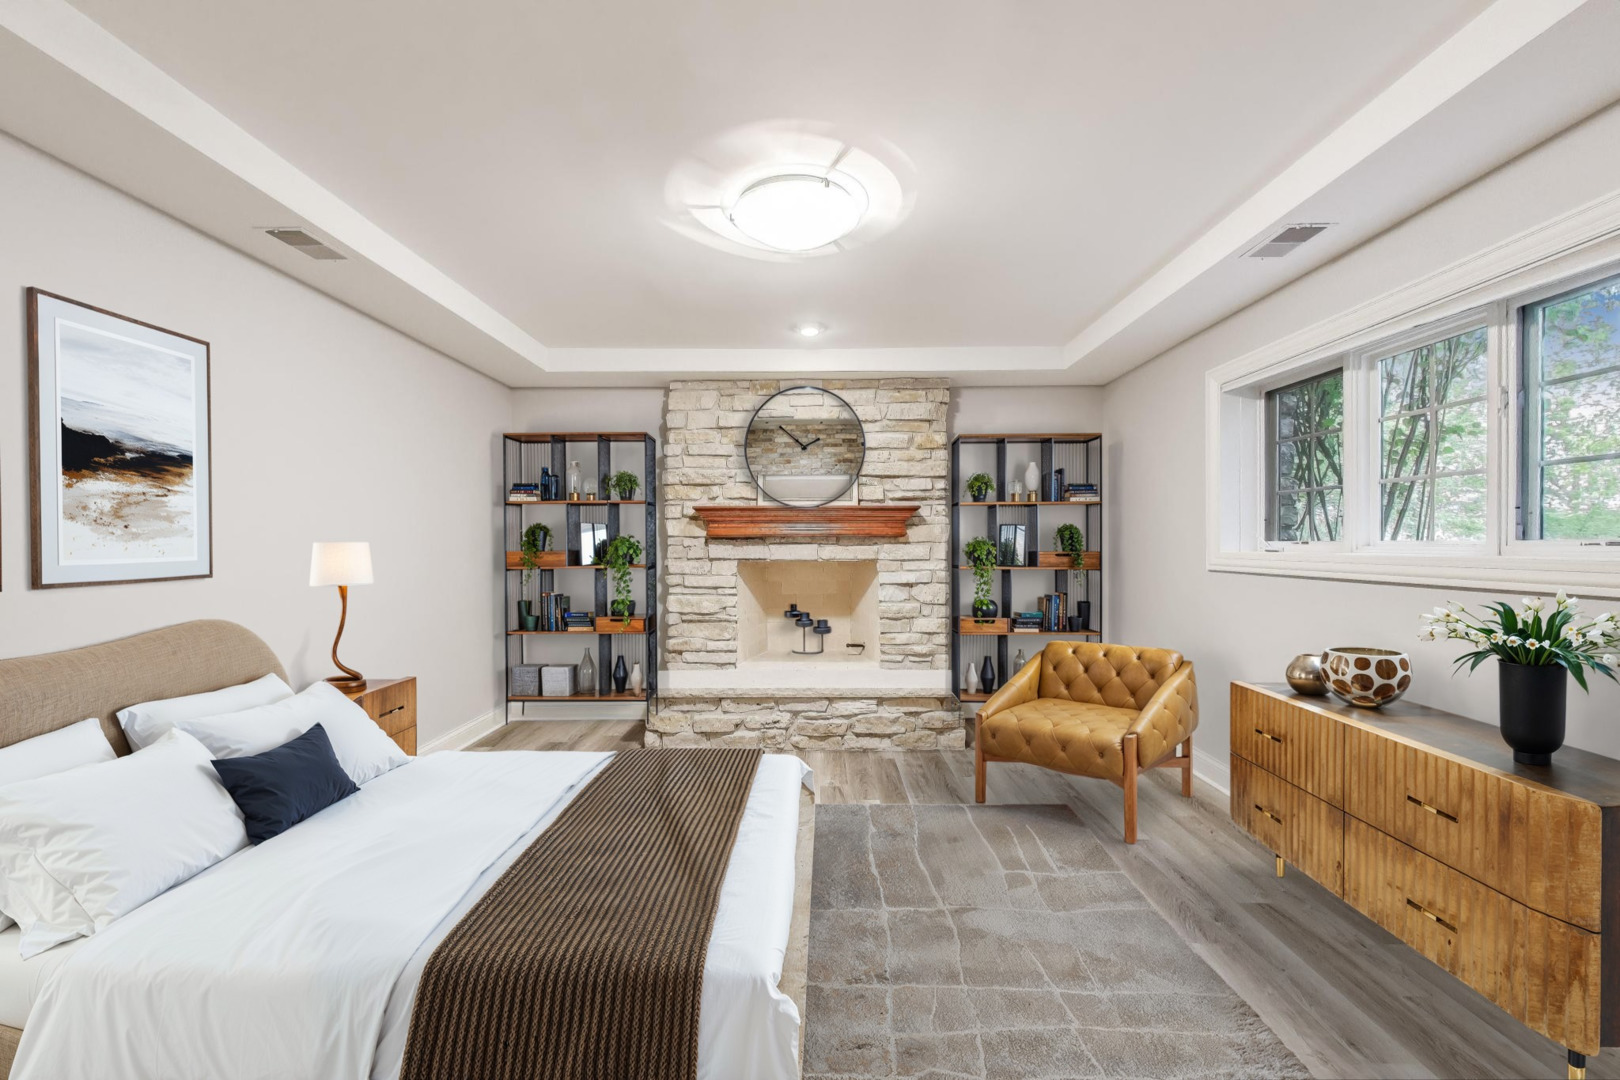
Staged bedroom with a stone fireplace, built-in shelves, and large windows.
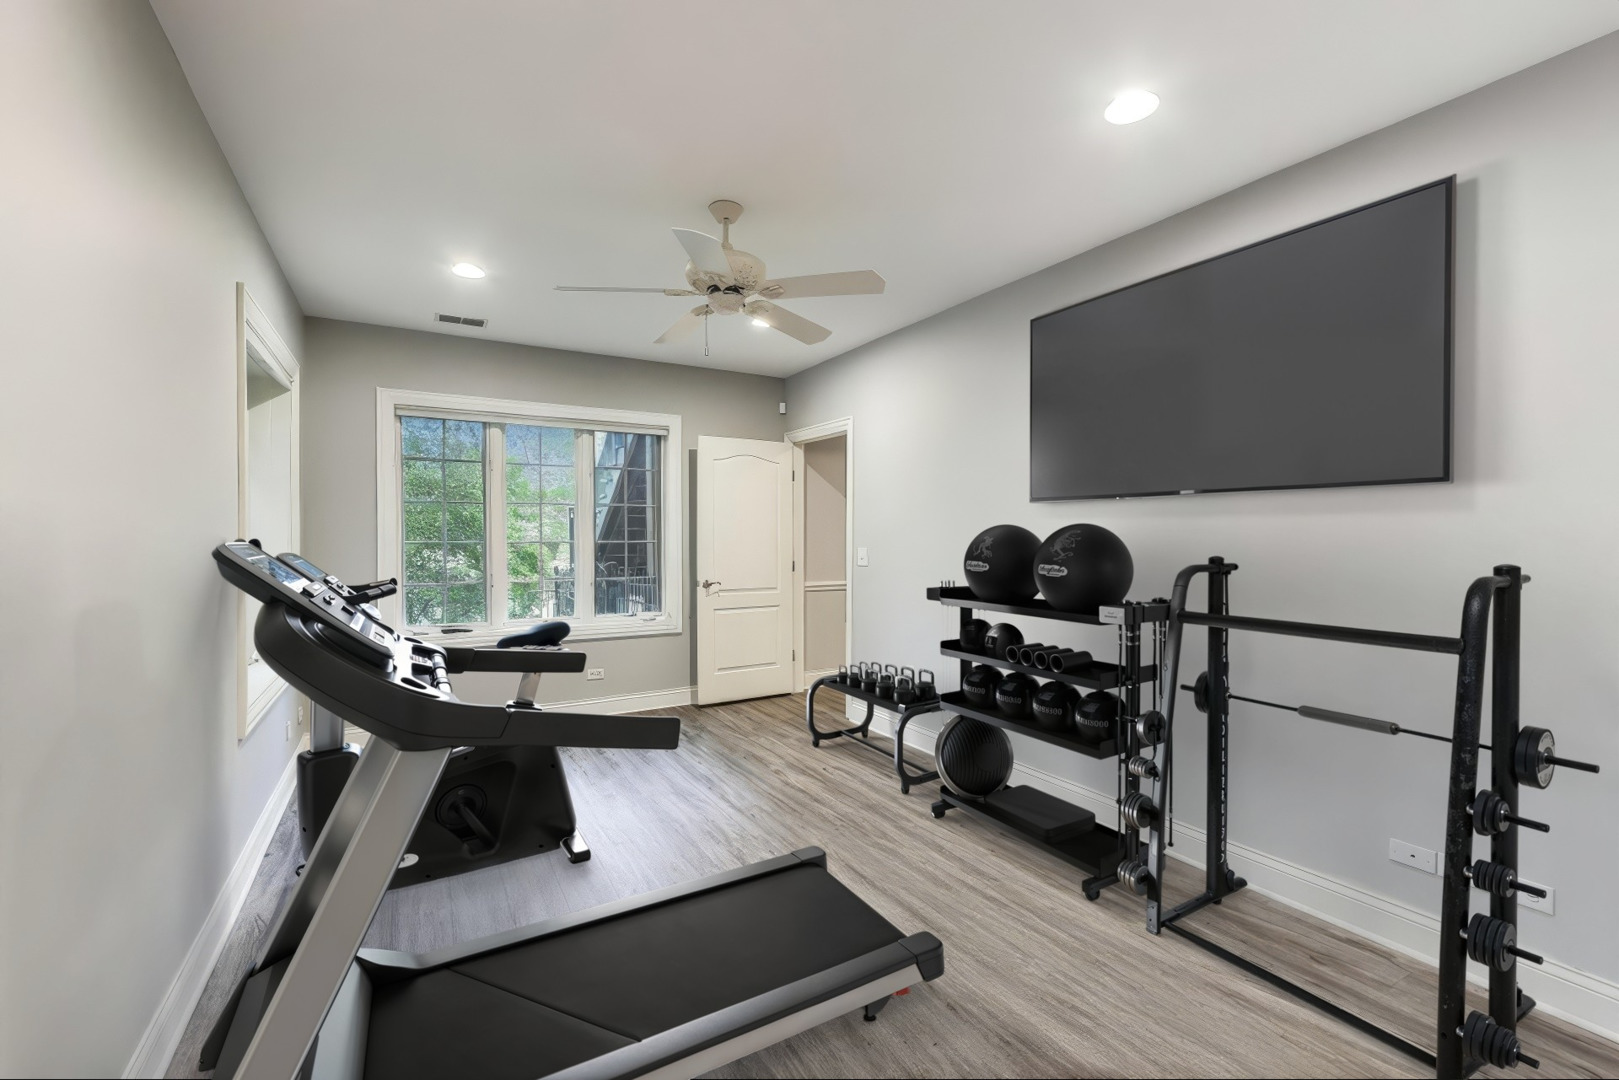
Home gym with treadmill, weight racks, squat rack, and a large wall-mounted screen.
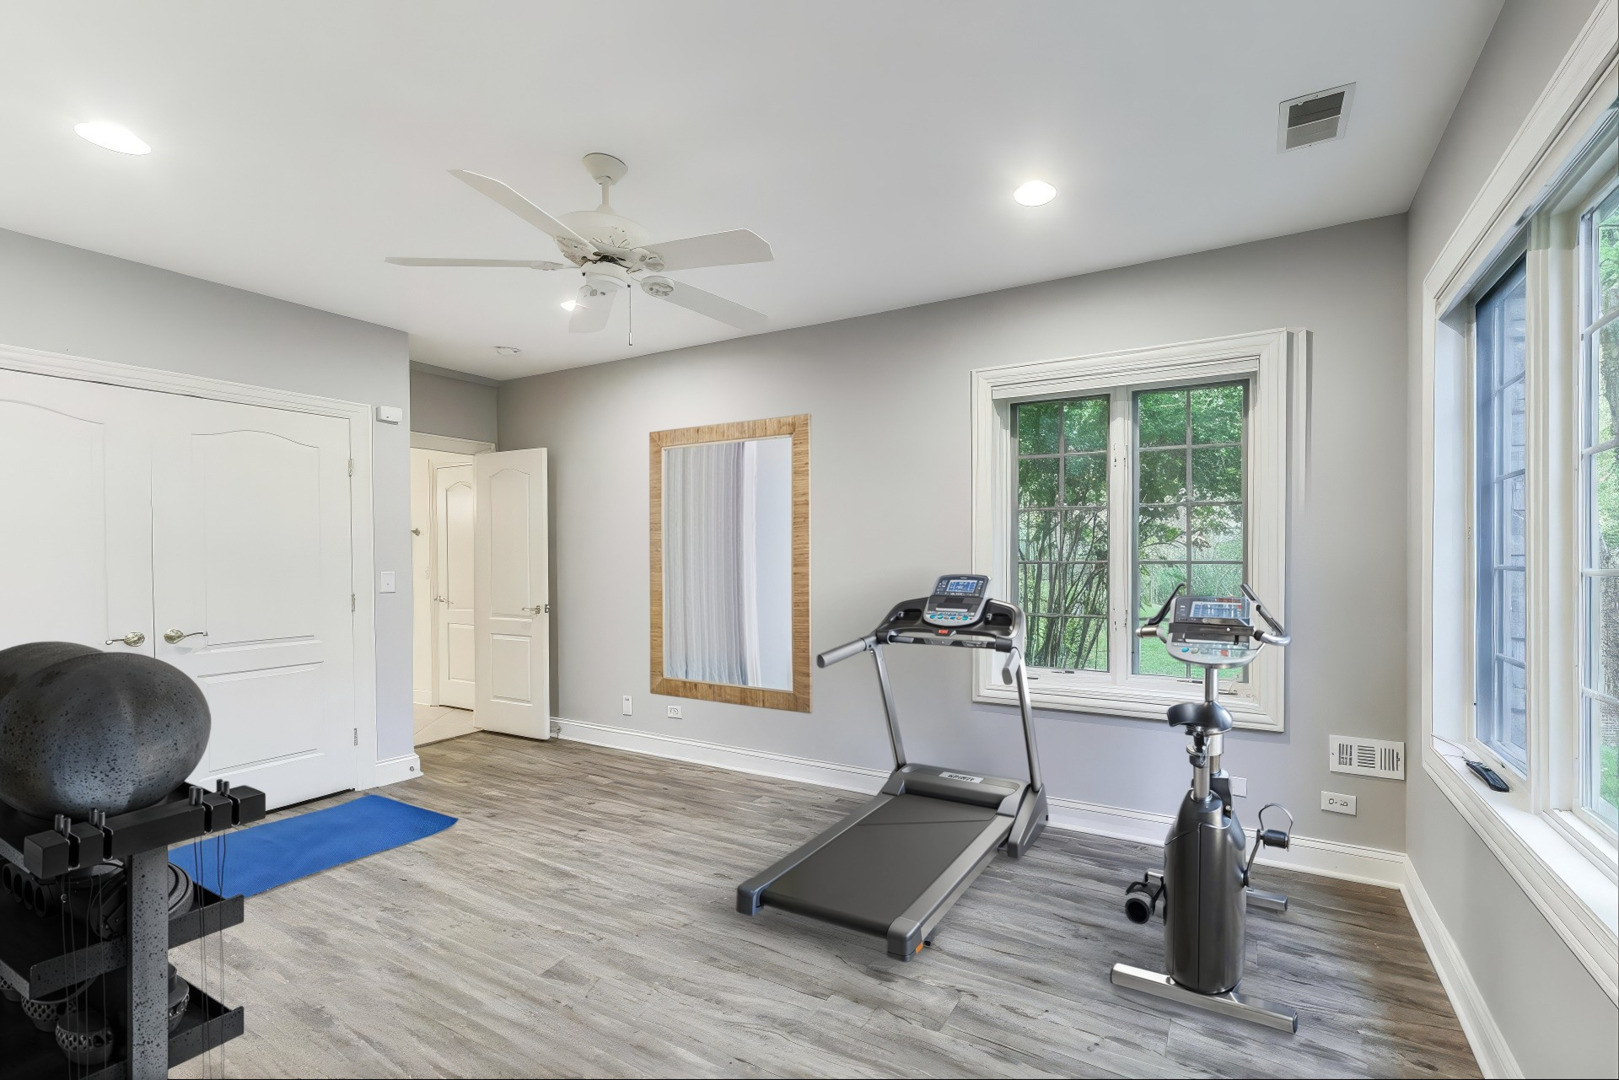
Home gym with a treadmill and stationary bike beside large windows overlooking trees.
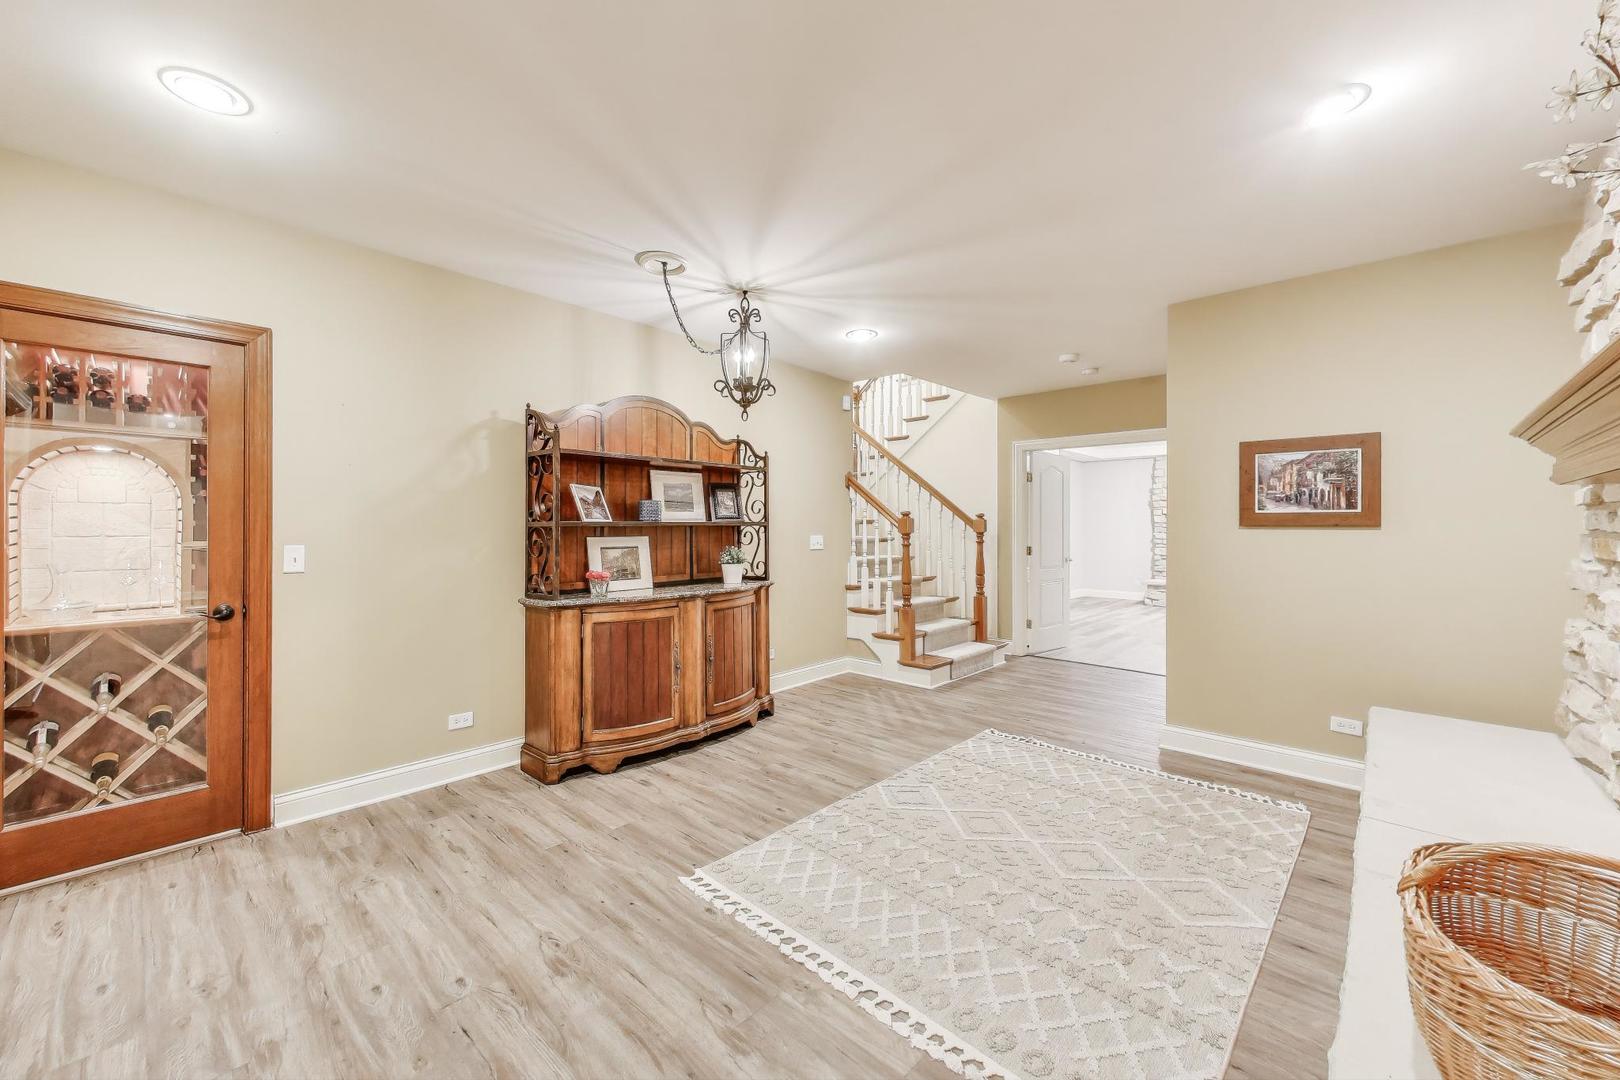
Furnished entry hall with a curved staircase, patterned rug, and glass-front wine storage.
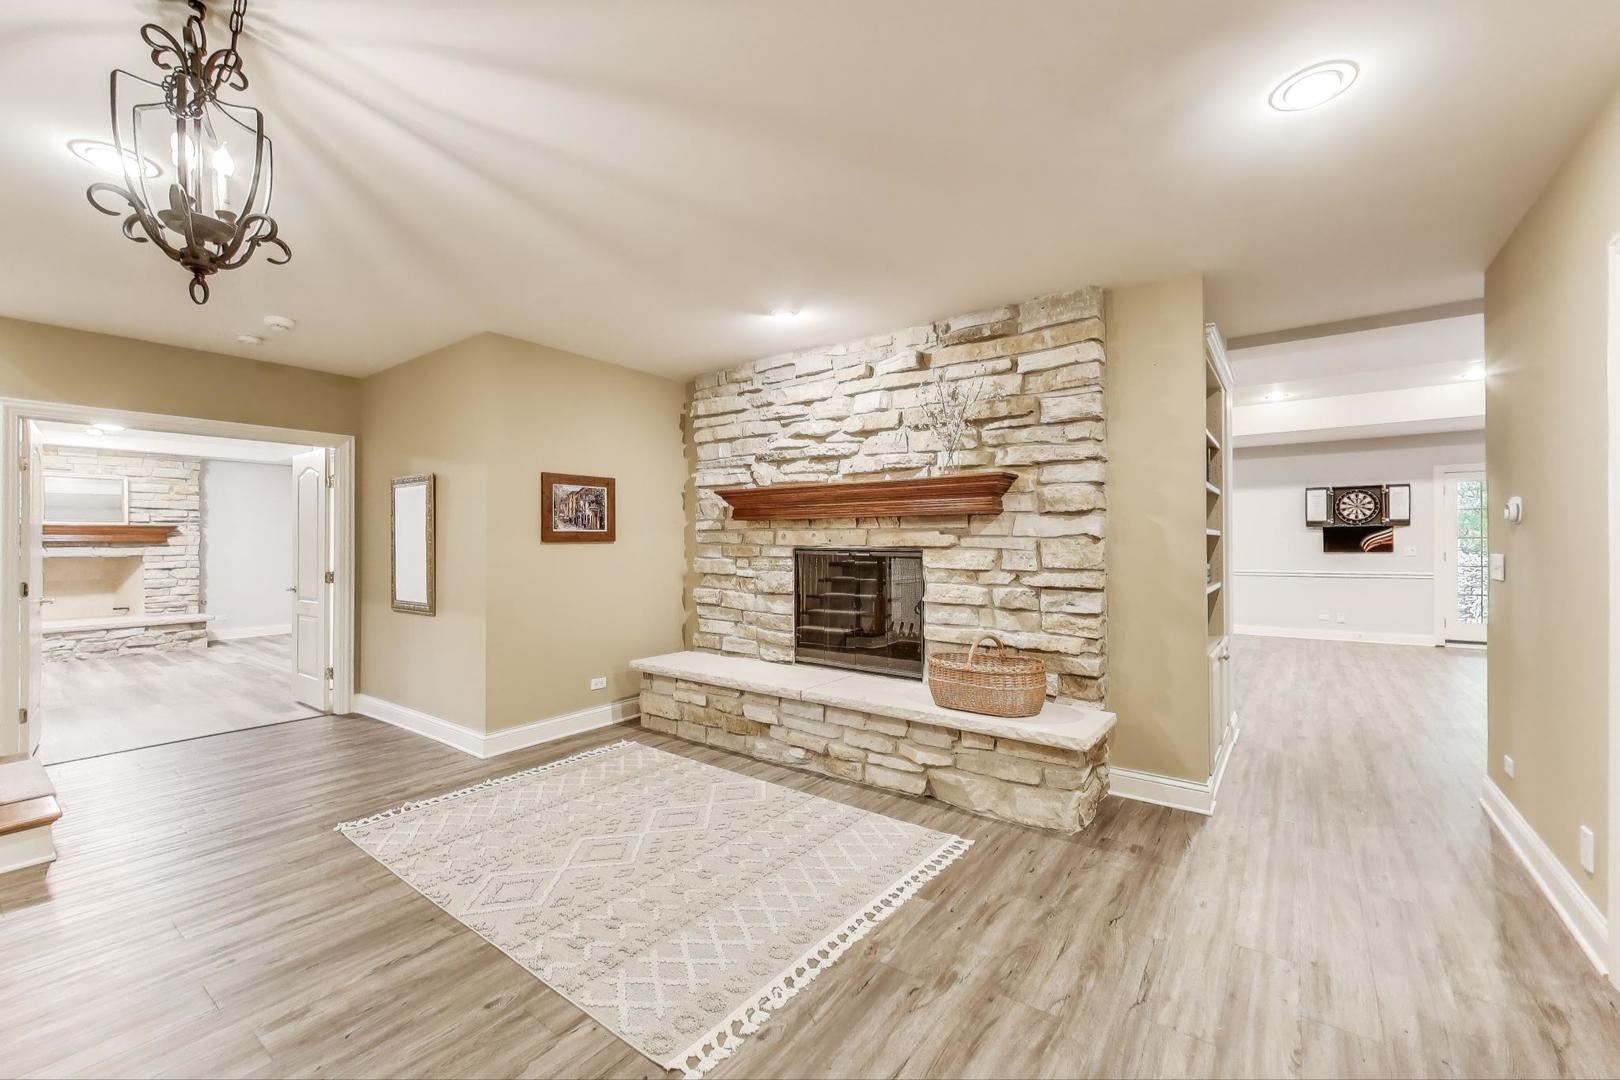
Living room with a floor-to-ceiling stone fireplace, wood mantel, and pale area rug.
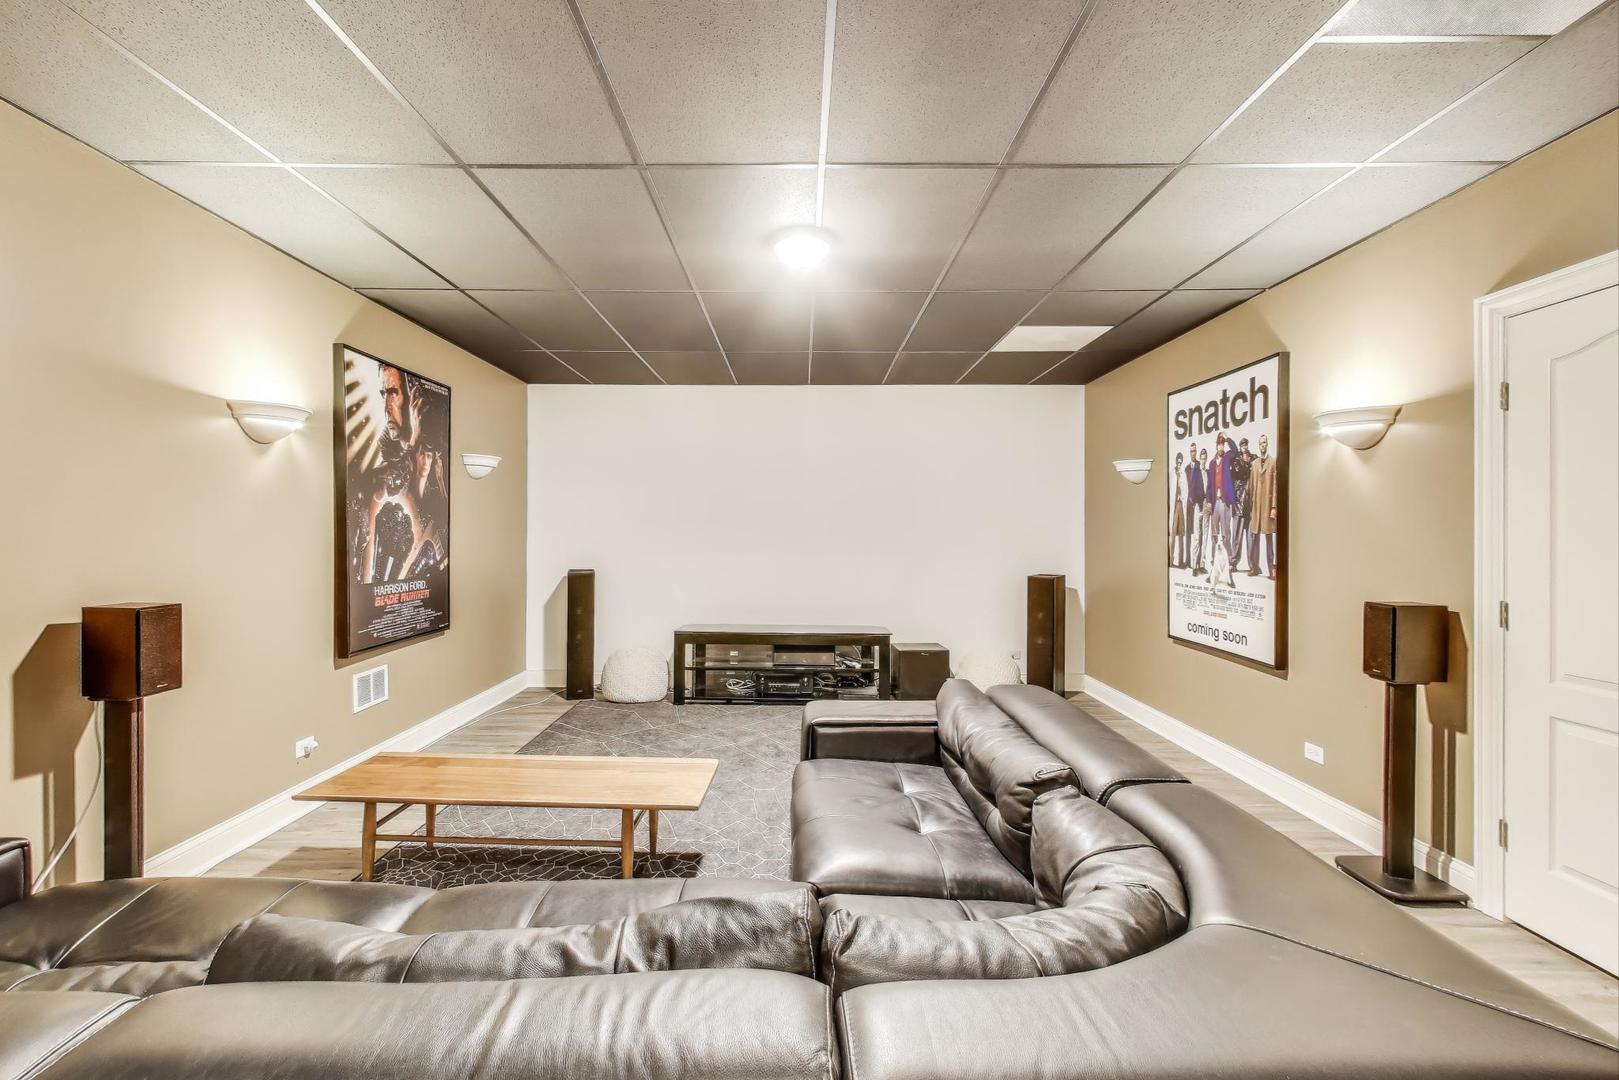
Furnished home theater with a large leather sectional, media console, and movie posters.
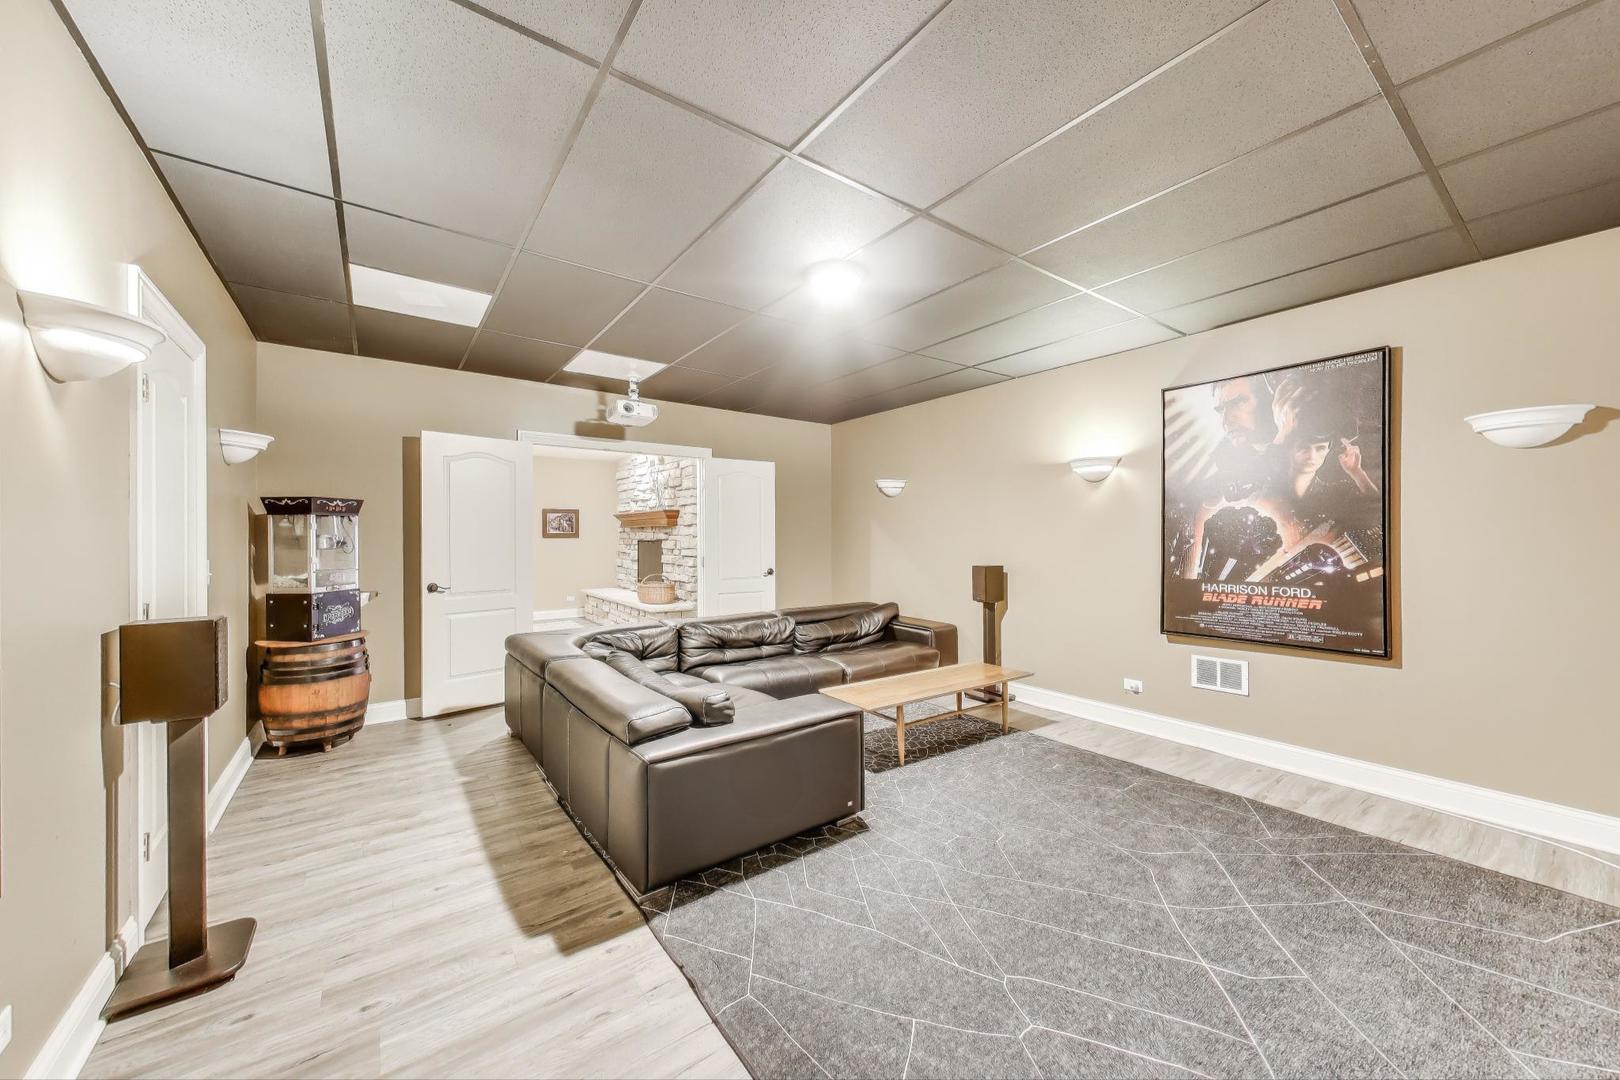
Furnished basement media room with a leather sectional, projector, and Blade Runner poster.
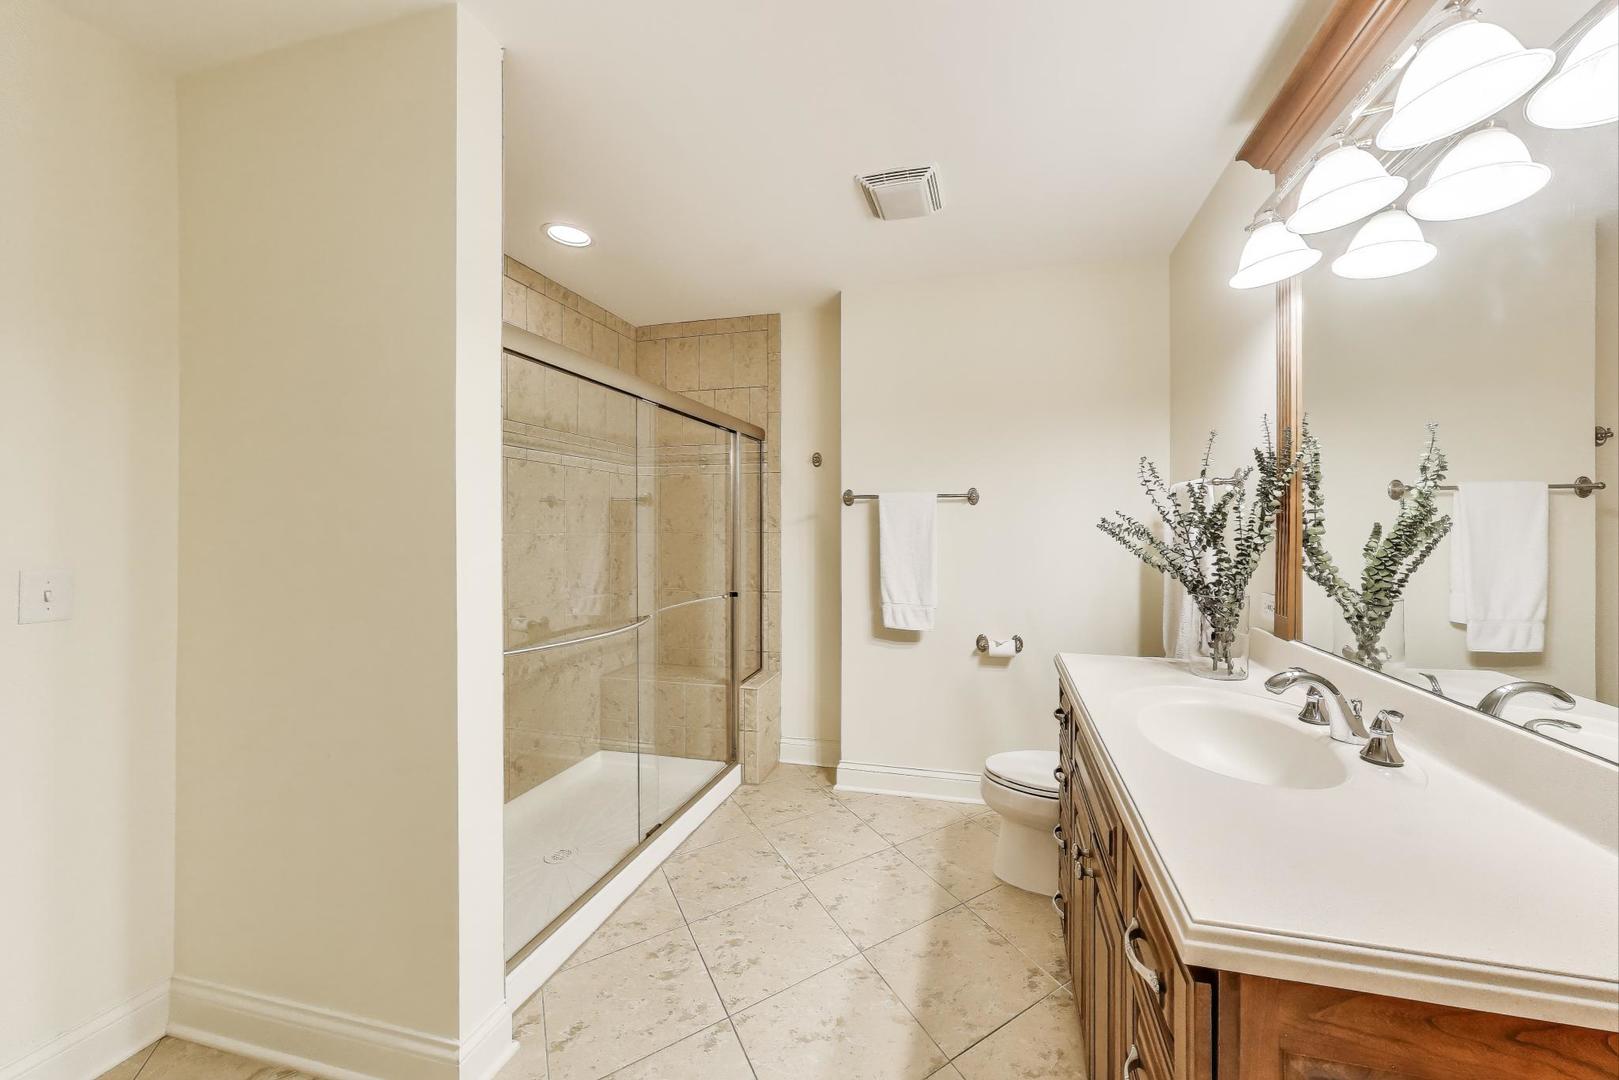
Bathroom with a glass-enclosed tiled shower and long wood double vanity.
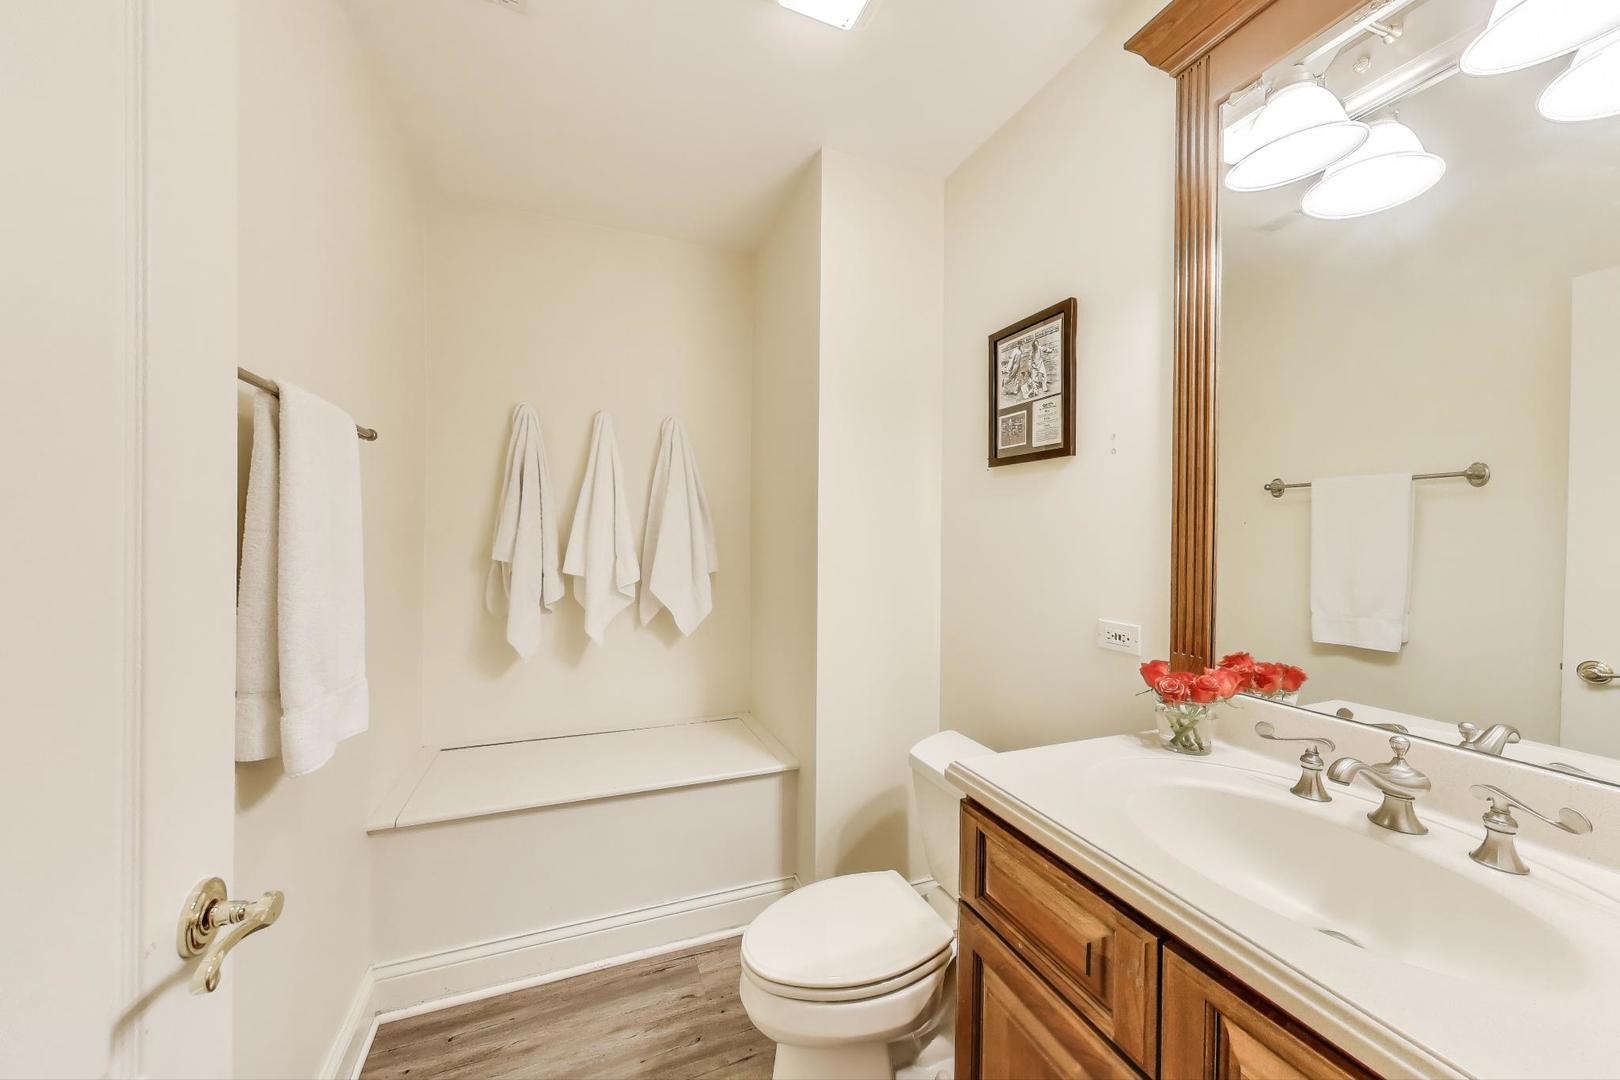
Bathroom with a wood vanity, wide mirror, toilet, and towels hanging above a built-in ledge.
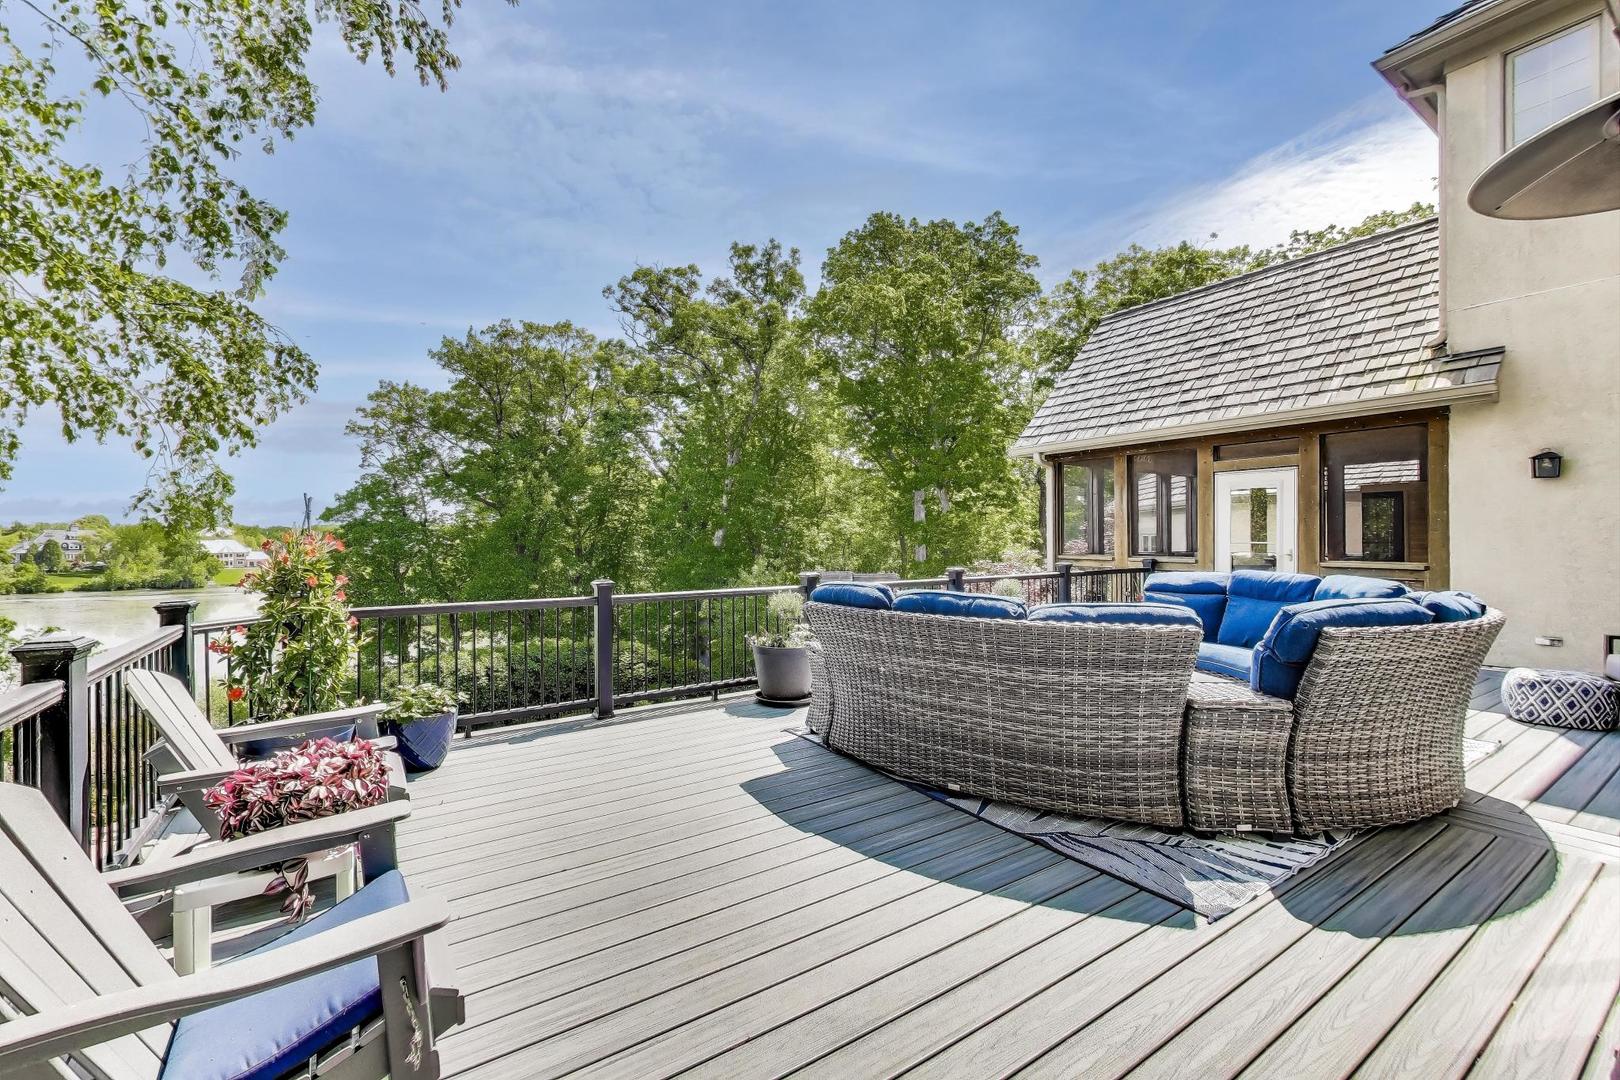
Furnished deck with blue-cushioned wicker seating overlooking a lake and trees.
Furnished deck with blue-cushioned wicker seating, potted plants, and a covered seating area.
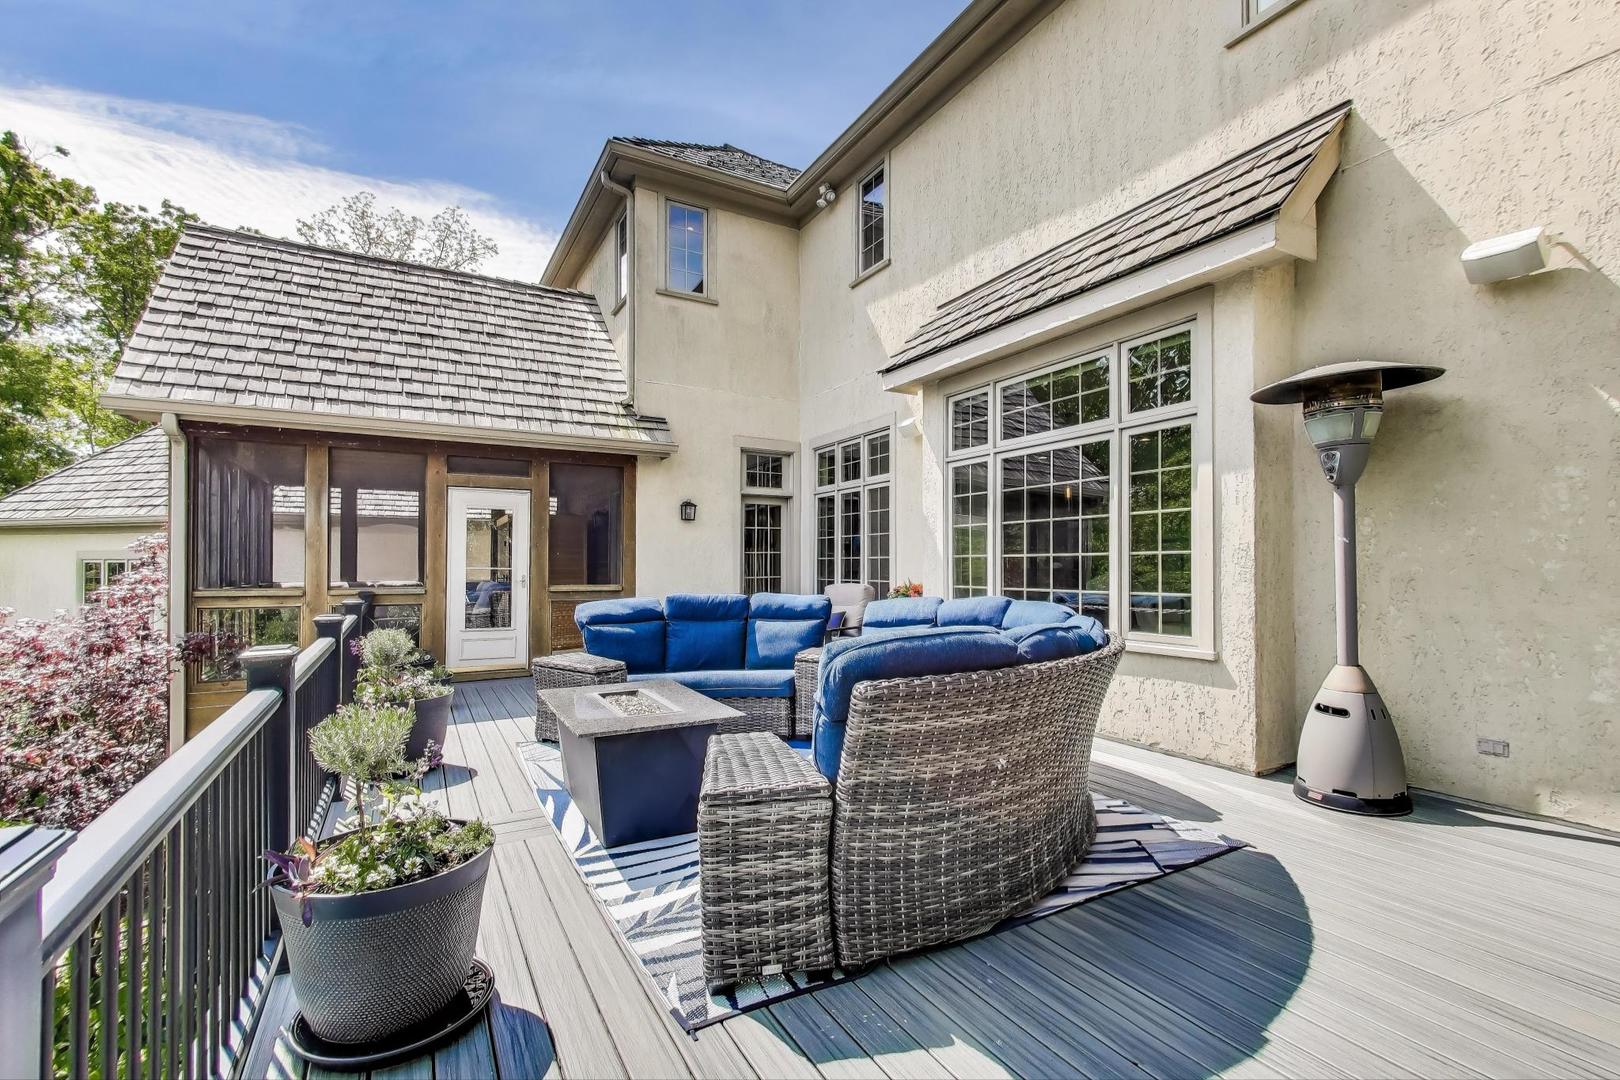
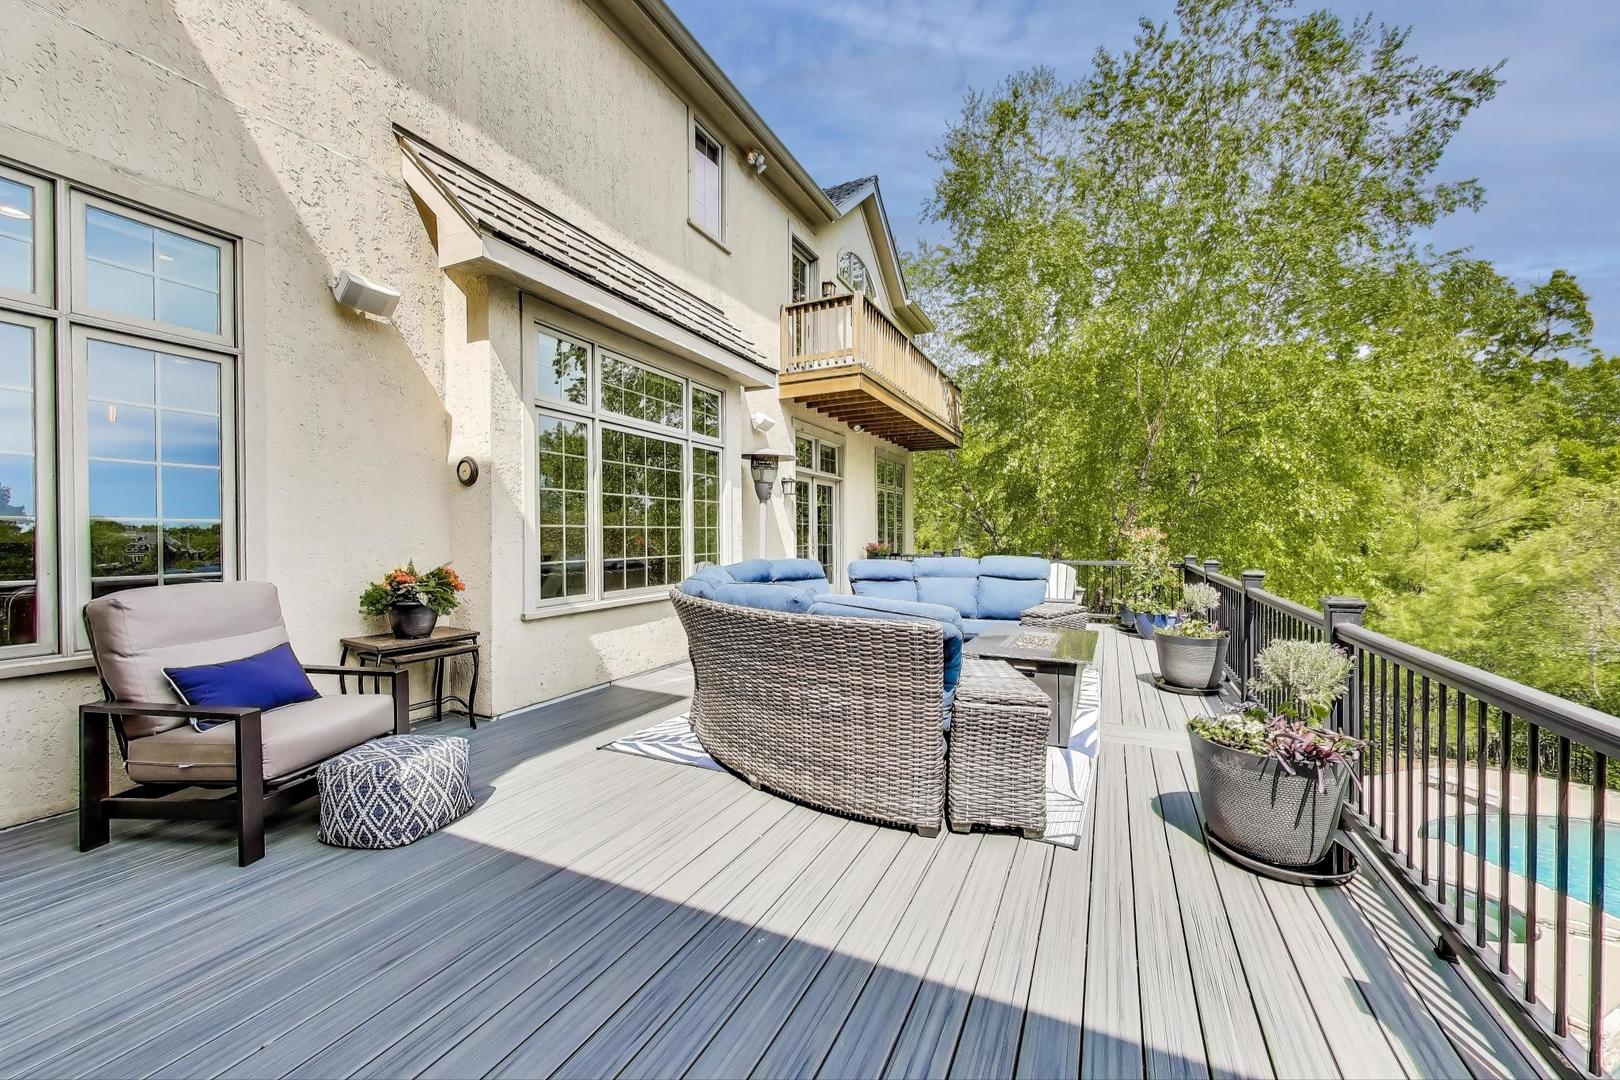
Furnished gray deck beside a stucco home, with wicker seating, potted plants, and leafy trees beyond the railing.
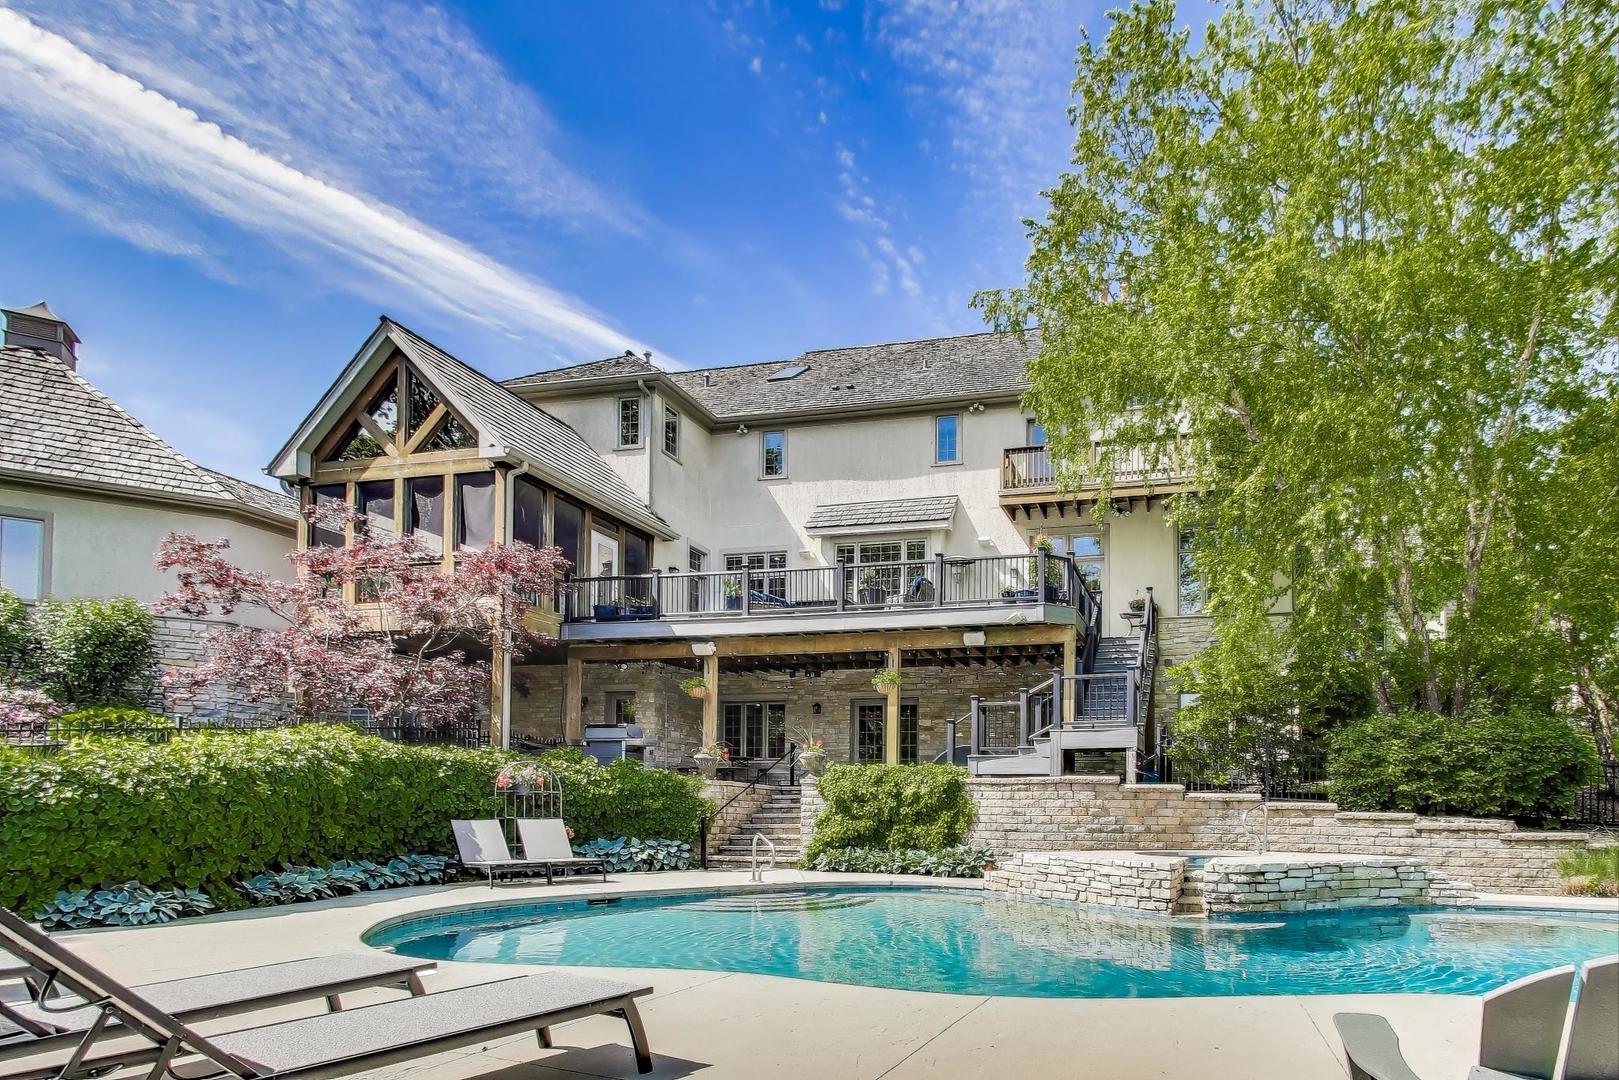
Home’s rear exterior with a raised deck, screened porch, landscaped stone patio, and swimming pool.
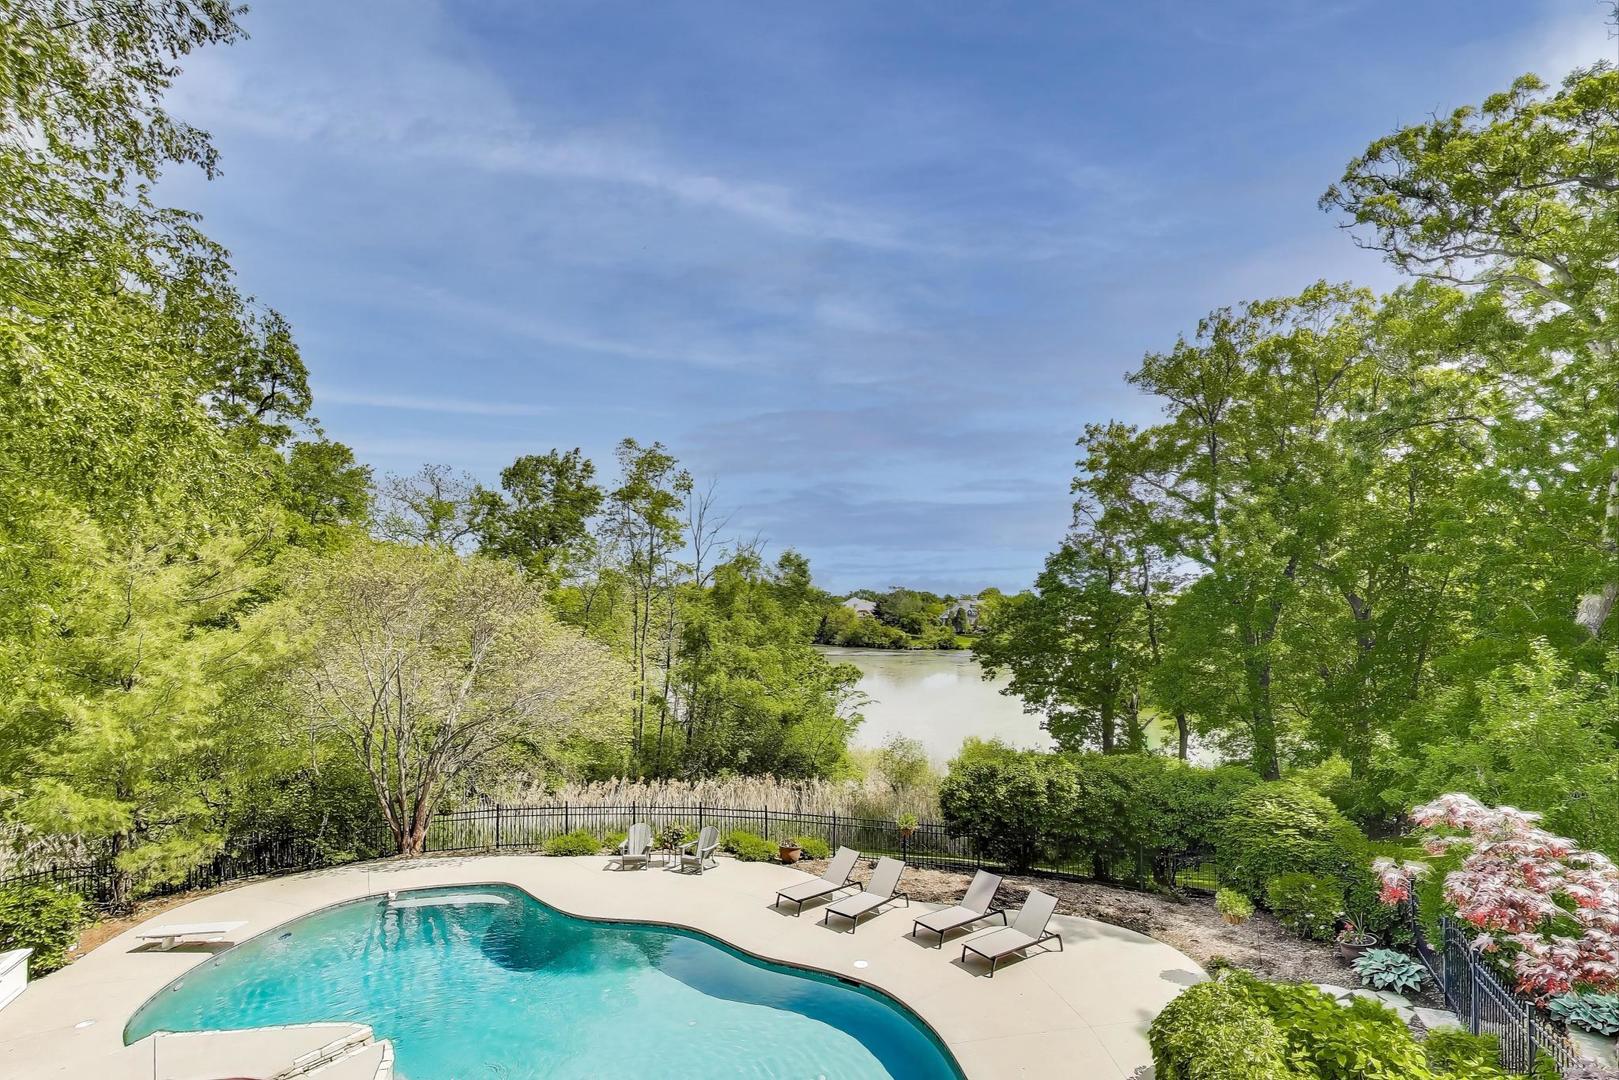
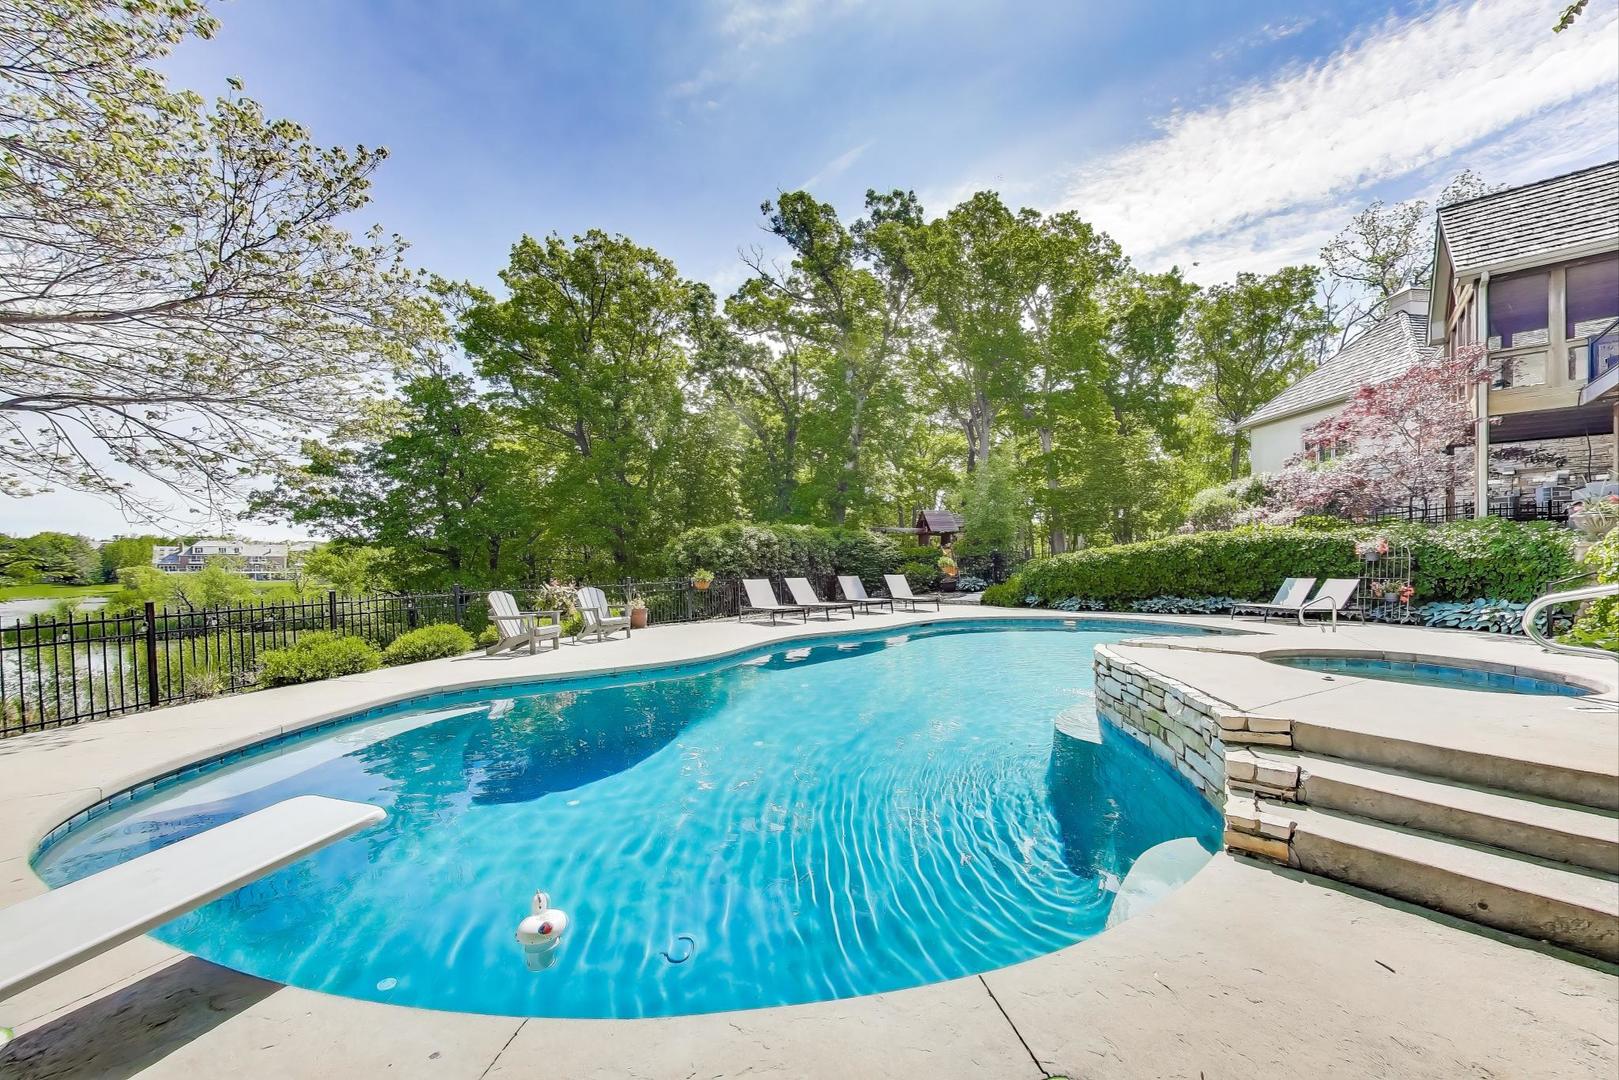
Backyard pool and lounge deck overlooking a tree-lined lake.
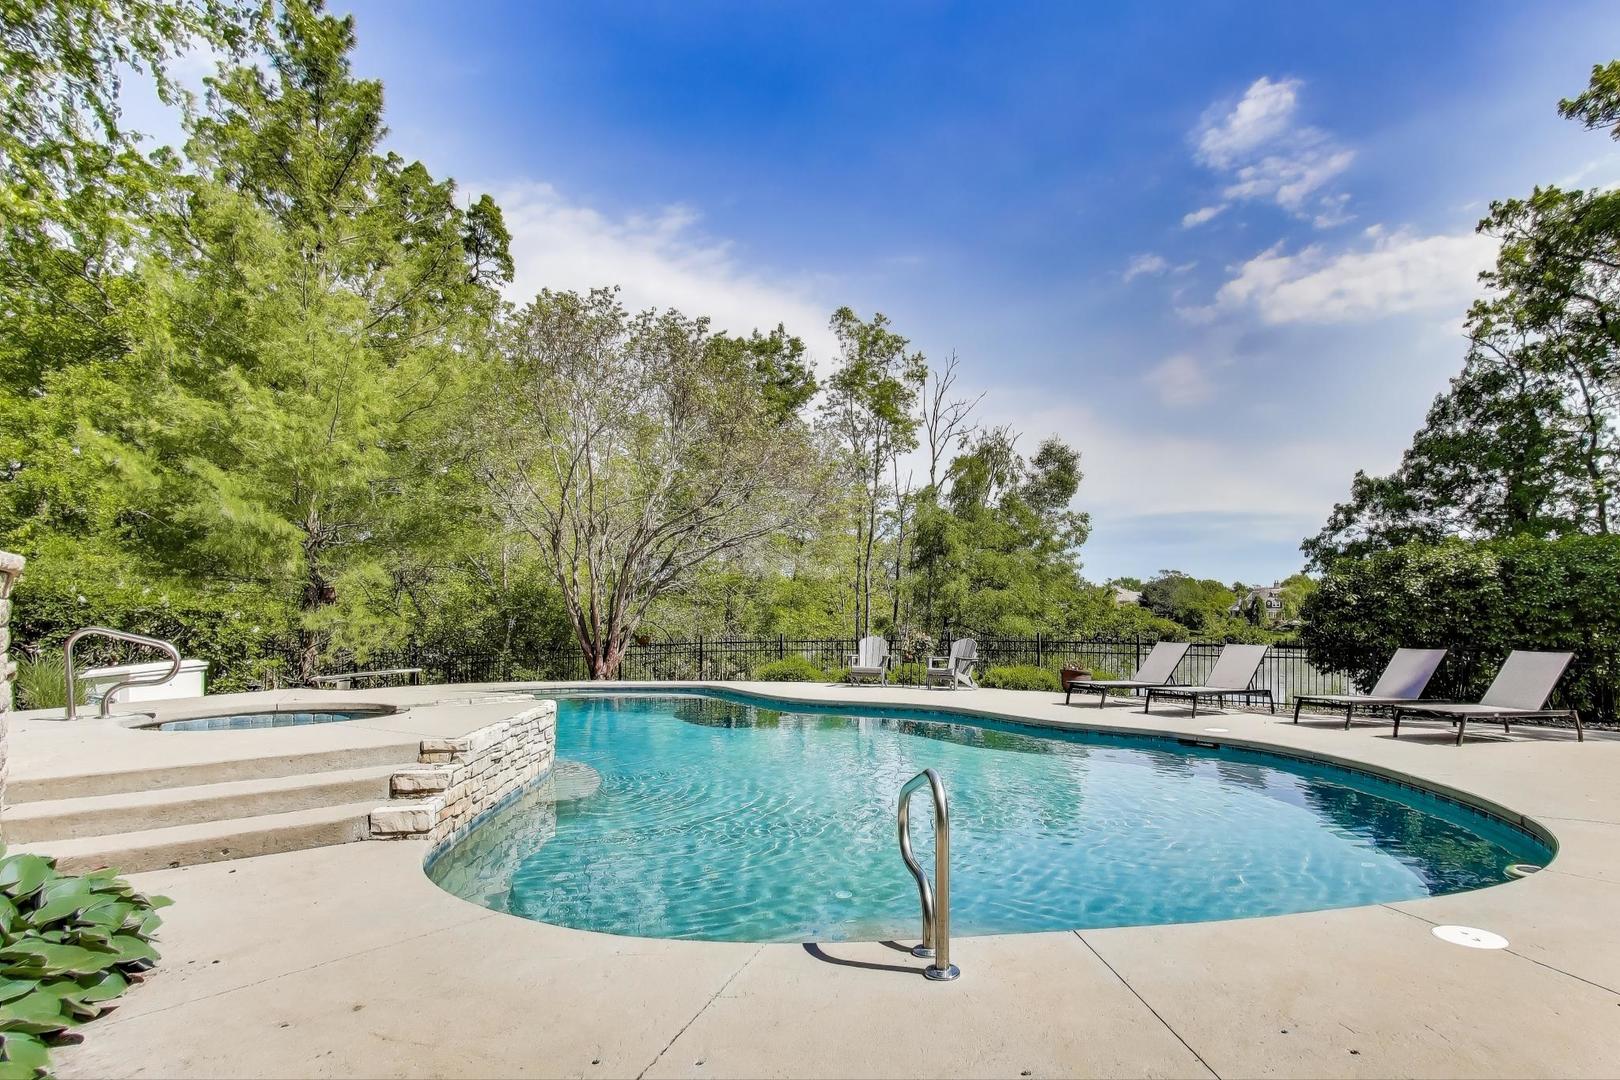
Backyard pool and raised spa beside a patio, with lounge chairs and a pond beyond the fence.
Backyard swimming pool with a raised stone spa, loungers, and leafy views toward the lake.
Aerial view of a large home with a backyard pool beside a wooded pond.
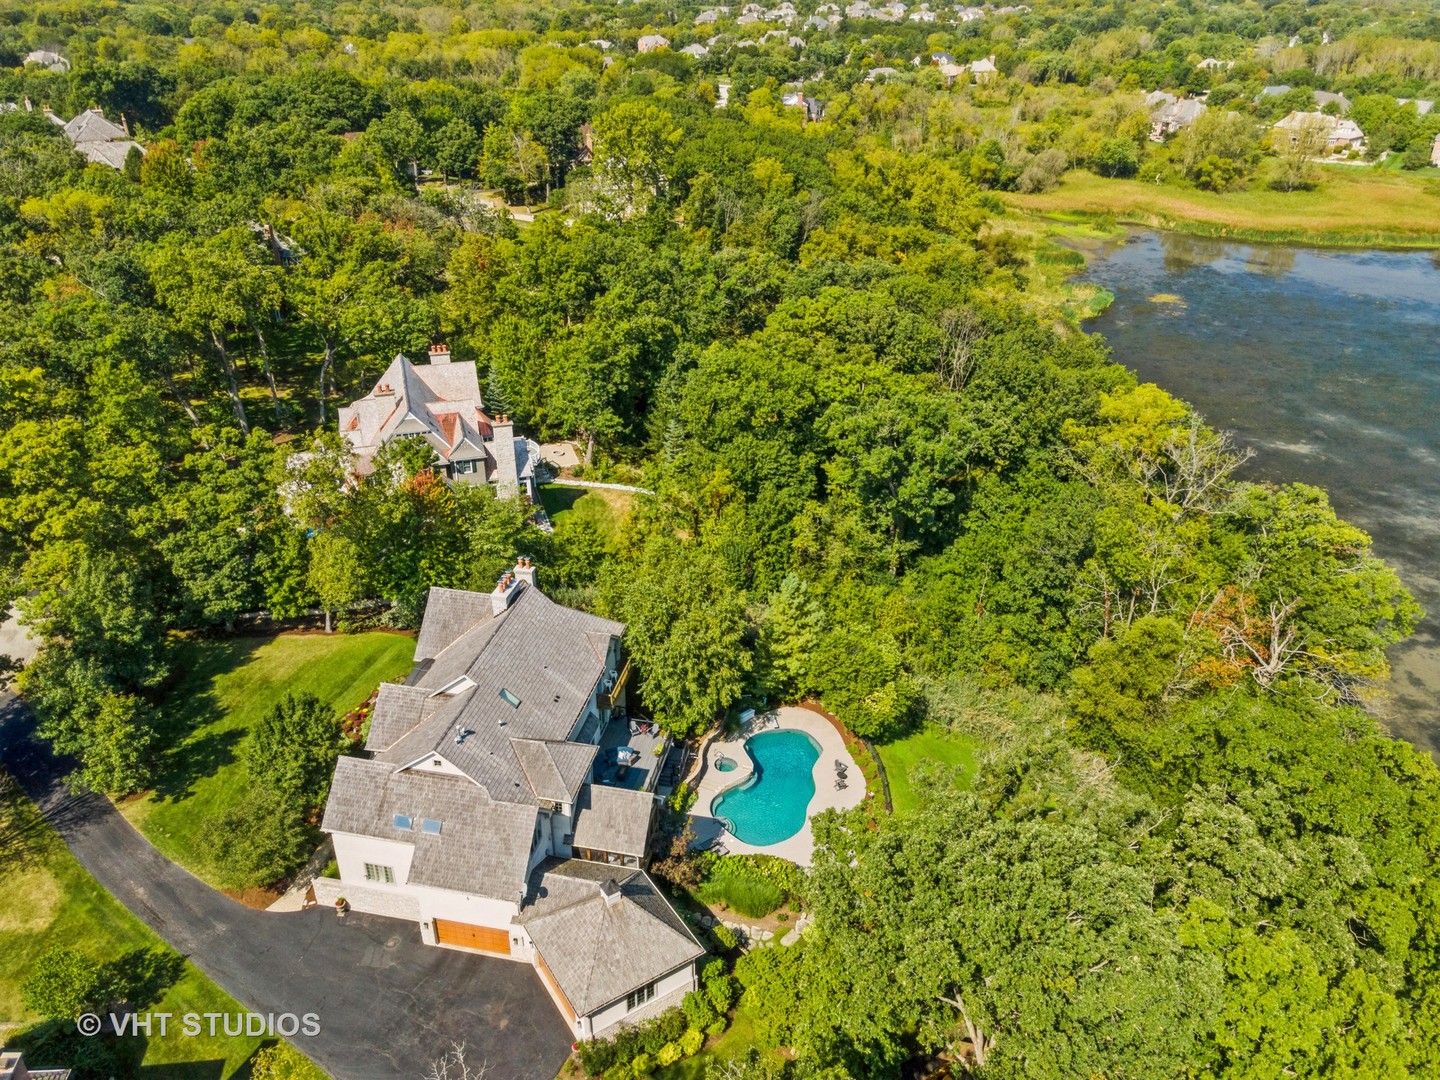
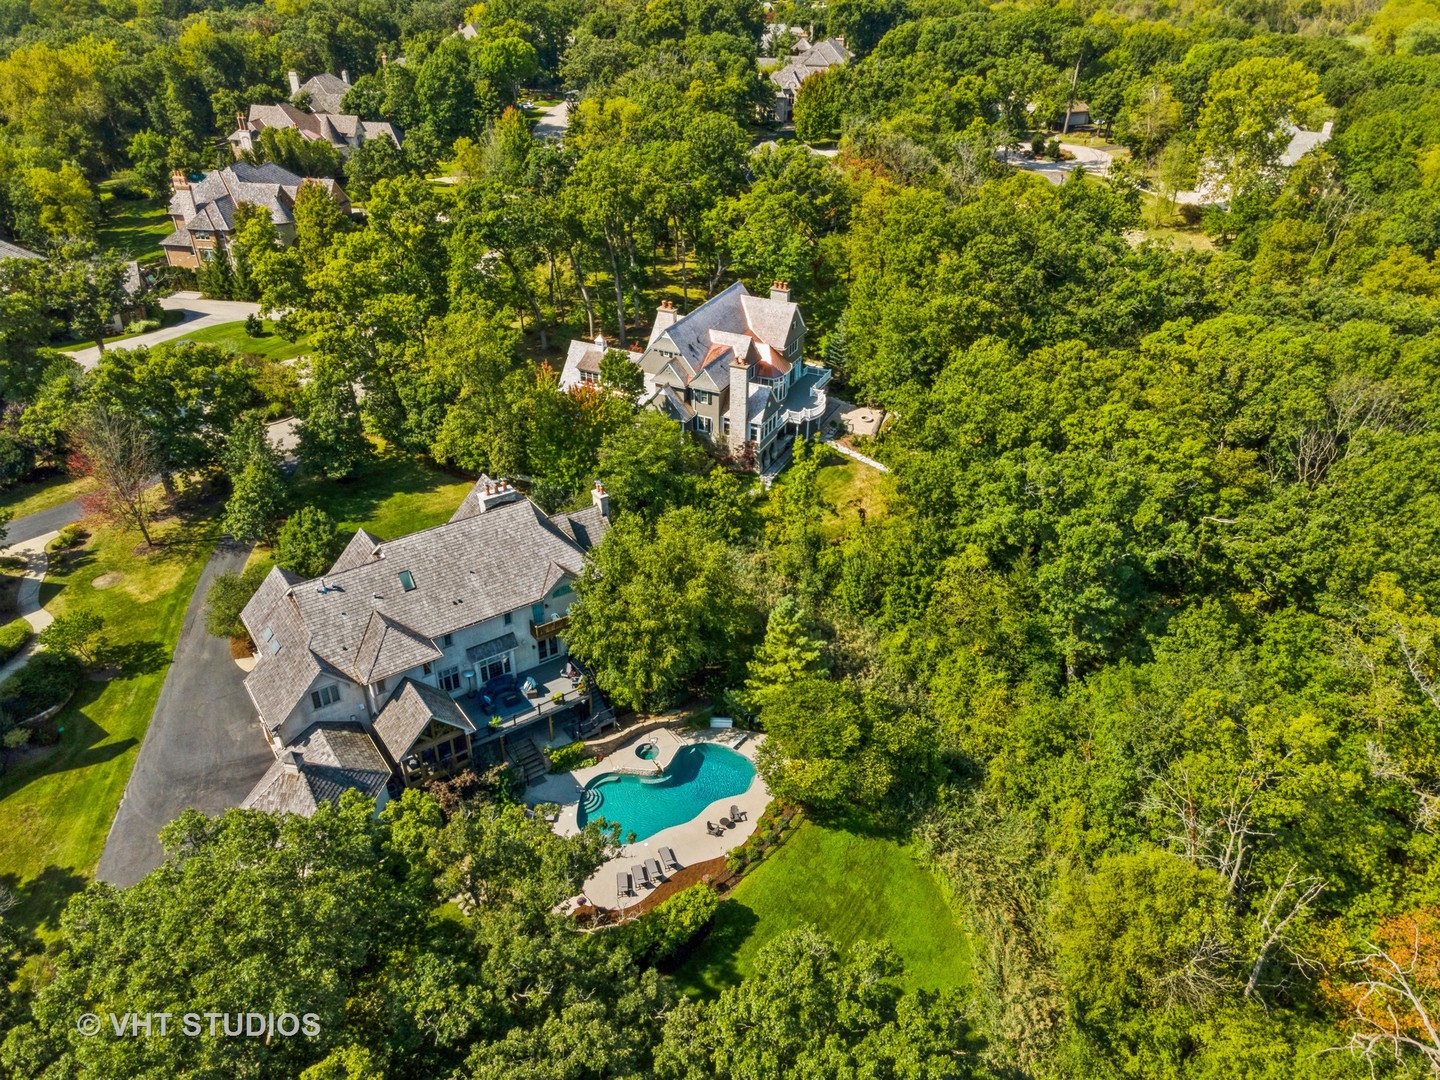
Aerial view of a wooded estate with a swimming pool beside a pond.
Aerial view of a wooded home with a swimming pool and expansive landscaped grounds.
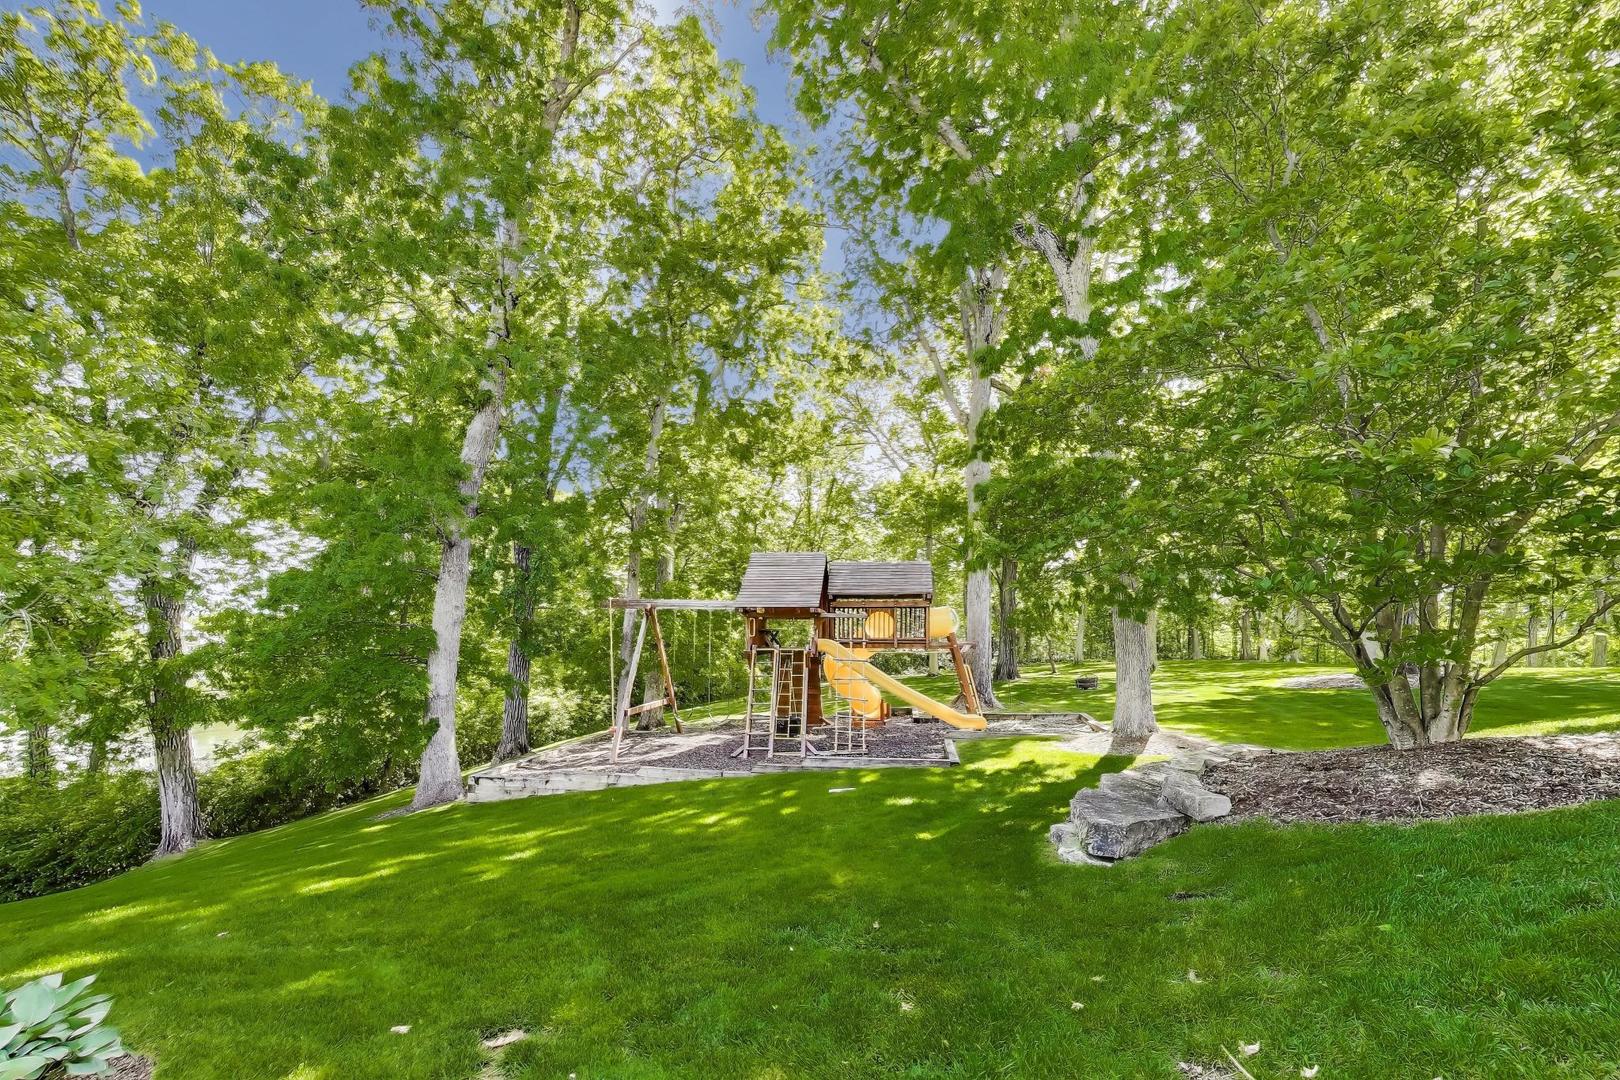
Backyard playset with an orange slide sits on a green lawn beneath mature trees.
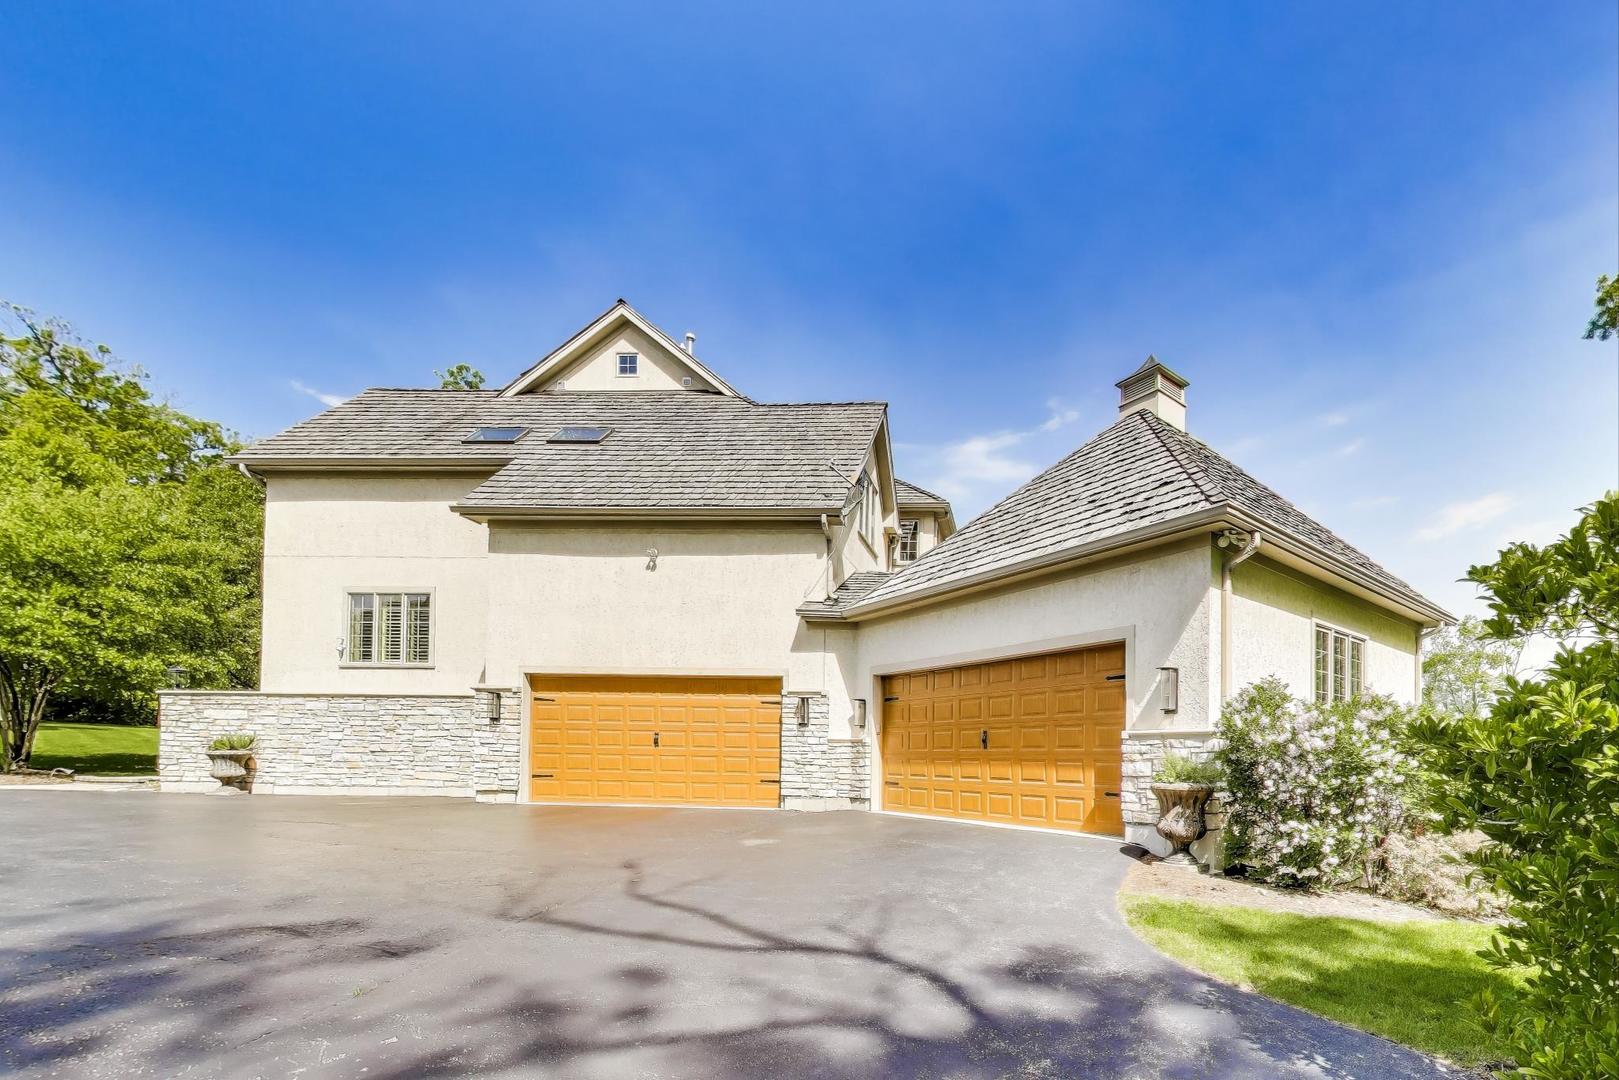
House exterior with two paneled garage doors, stone facade, and broad driveway.
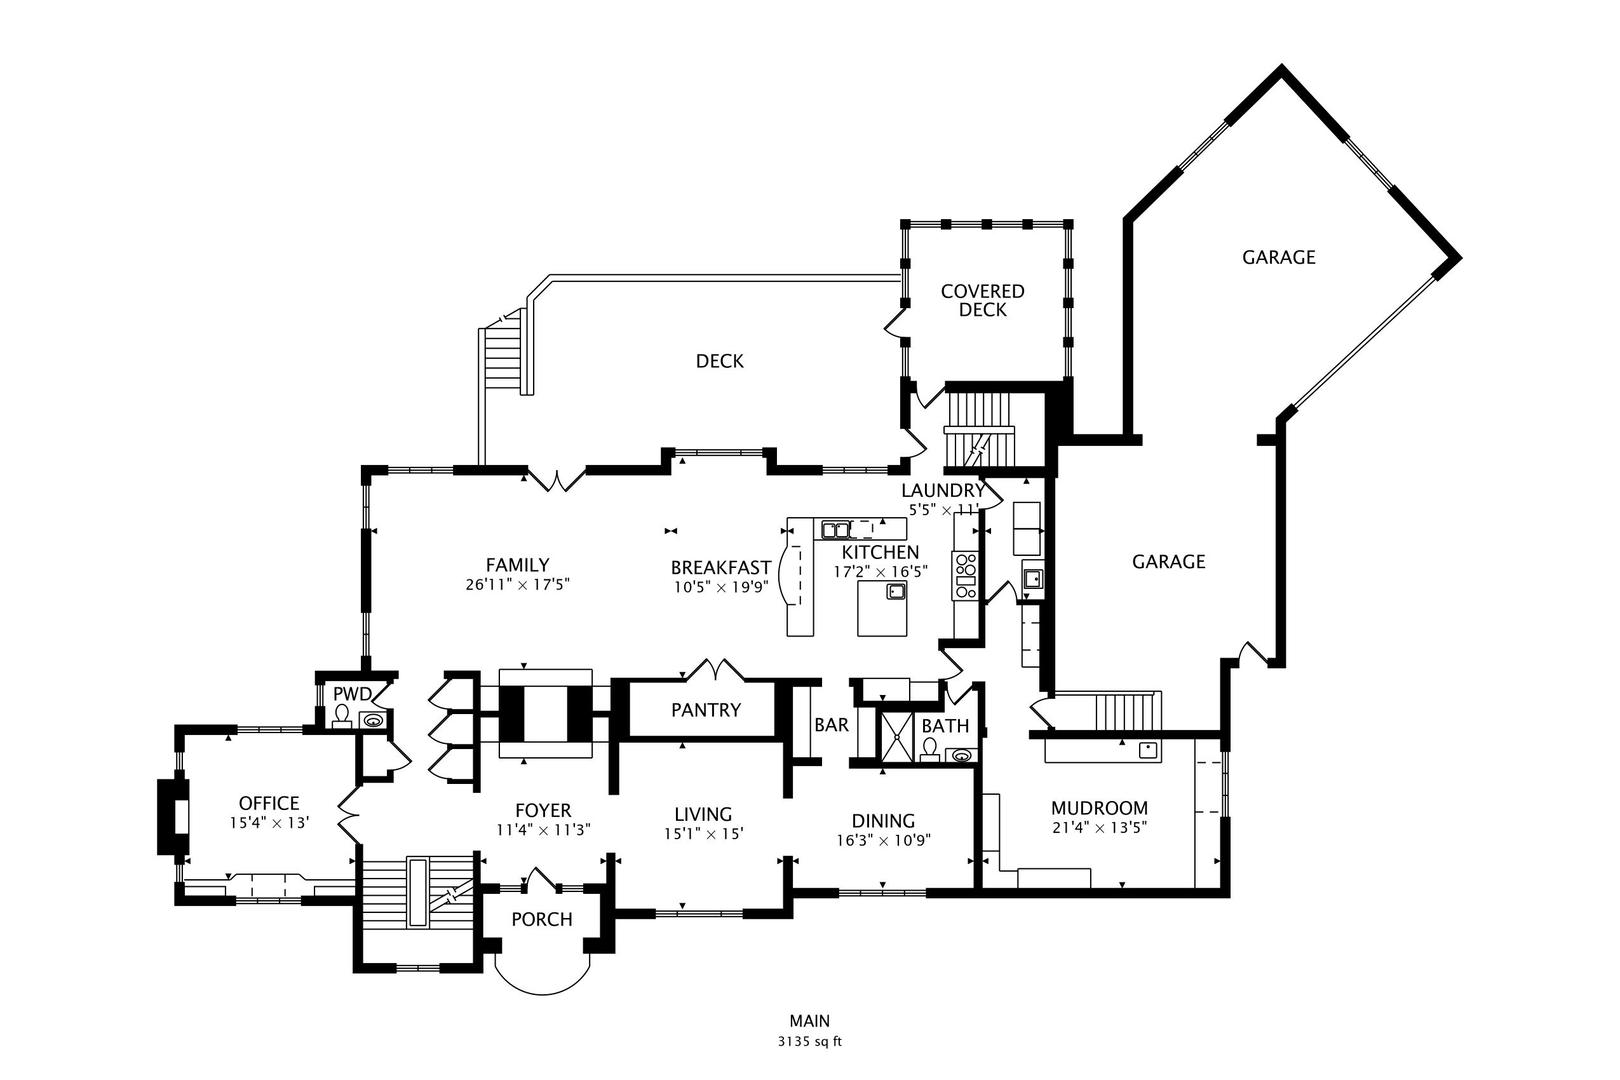
Main-level floor plan with office, living and family rooms, kitchen, mudroom, garage, and deck.
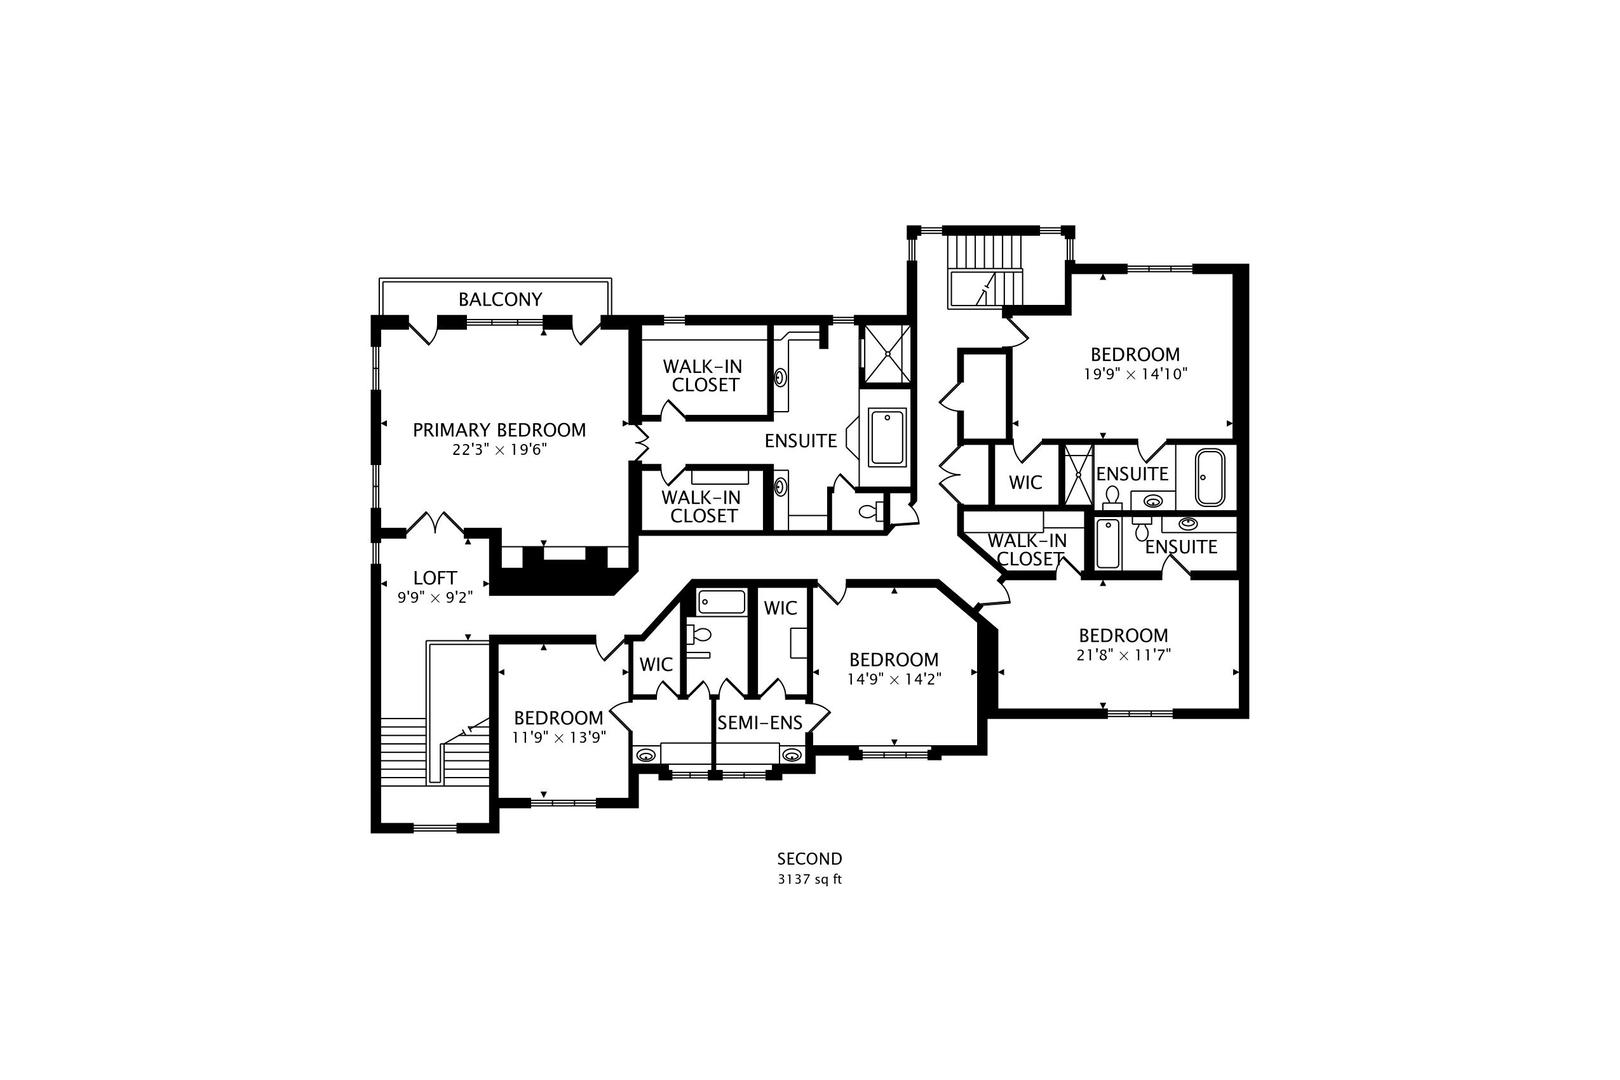
Second-floor plan with a balcony off the primary bedroom, four additional bedrooms, and a loft.
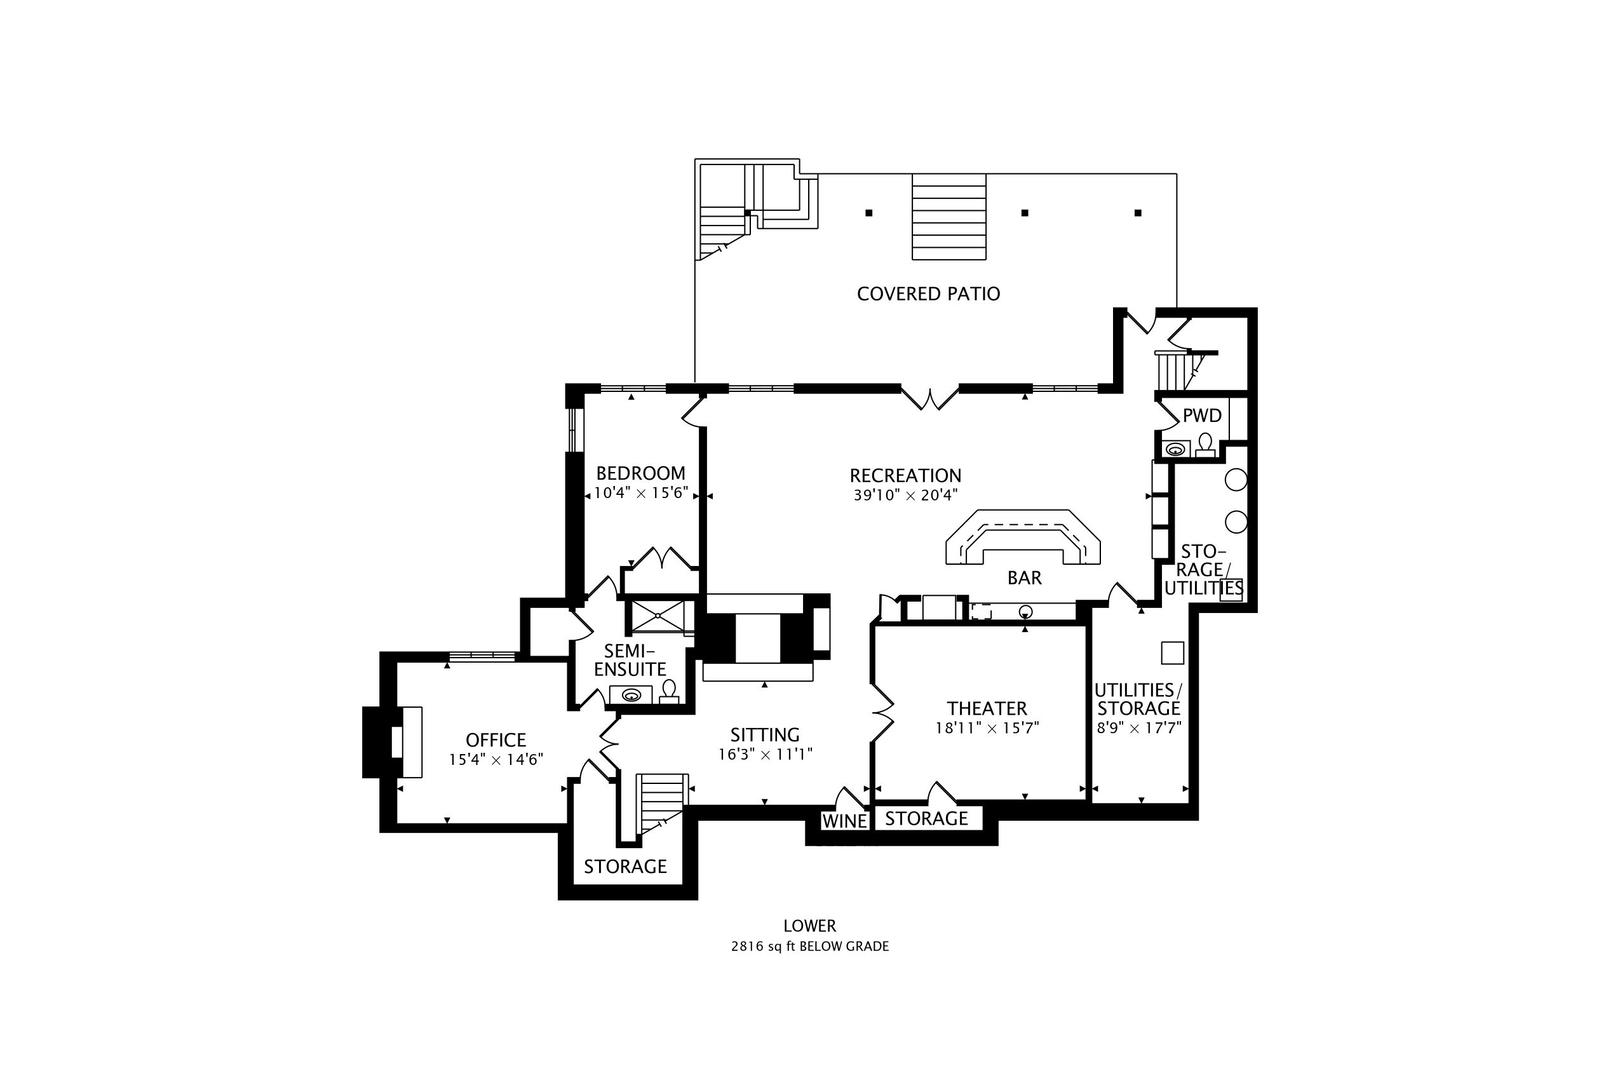
Lower-level floor plan showing a recreation room, covered patio, theater, bedroom, office, and bar.
See all photos
Listed by Breanne DiMucci with @properties Christie's International Real Estate 847-797-0200

Two-story home with a stone facade, arched entrance, and flower garden across the front lawn.

20580 W High Ridge Drive

$1,850,000  |  20580 W High Ridge Drive, Kildeer, IL 60047
Nestled within the prestigious Tall Oaks Of Kildeer community, this exquisite home graces one of its most breathtaking lots, spanning 1.3 acres on a quite cul-de-sac, boasting captivating views of the 35-acre lake. Crafted with meticulous attention to detail, this custom residence exudes elegance and sophistication, sure to captivate even the most discerning buyers. Step through the grand foyer, where a double-sided stone fireplace sets the tone for luxurious living. The seamless flow leads to inviting spaces for both formal gatherings and casual entertainment, including a sitting area and a formal dining space complemented by a convenient butler's pantry. The heart of the home unfolds into an expansive kitchen and family room area, offering views of the lake and mature trees. A chef's delight, the gourmet kitchen features stainless-steel appliances, brand new Thermador cook-top, dual sinks, a generous island space, breakfast bar, and a spacious walk-in pantry. Adjacent, the inviting family room invites relaxation with its cozy fireplace and seamless access to the outdoor area, complete with newer Trex decking and exterior lighting. The main level further boasts a screened-in porch, a wood-paneled office with a fireplace, a versatile craft room, a mud/laundry room, back staircase, and 1.5 baths. Retreat to the second level, adorned with all-new flooring, the primary suite features a private balcony, his-and-her walk-in closets, and a spa-like bath featuring double sinks, a Jacuzzi tub, separate shower, and heated floors. Four additional bedrooms, two with en-suites and two sharing a Jack & Jill bathroom. The walk-out basement, with all-new flooring, presents the perfect setting for indoor-outdoor living, boasting a recreation room with fireplace, wet bar, workout room, theater room, bedroom, and 1.5 baths. Outside, the stunning backyard is a entertainer's paradise, featuring an in-ground pool with spa, sun-filled deck, and shaded patio, all overlooking picturesque views. Completing this exceptional residence is an oversized 4.5-car garage, catering to all your storage needs. With numerous updates including newer HVAC systems, water filtration system, decking, flooring, and more. Ideally located close to Deer Park and historic downtown Long Grove. Easy access to shopping, dining, major highways, A+ schools, and Stevenson High School.
  • For Sale
    Status
  • 6
    Bedrooms
  • 8
    Bathrooms
  • 2004
    Year Built
  • 9,088 Sq.Ft.
    Living Area

Features & Amenities

Area & Lot

  • Status: For Sale
  • Living Space: 9,088 Sq.Ft.
  • Lot Size: 1.3 Acres
  • MLS® ID: 12473216
  • Type: Residential
  • Year Built: 2004
  • Water Frontage: Lake Front
  • View Description: Water
  • Elementary School:Kildeer Countryside Elementary S
  • Middle School: Woodlawn Middle School
  • High School: Adlai E Stevenson High School
  • School District: 125

Interior

  • Total Bedrooms: 6
  • Total Bathrooms: 8
  • Full Bathrooms: 6
  • Half Bathrooms: 2
  • Laundry Room: Main Level, Sink
  • Flooring: Hardwood
  • Fireplace: Double Sided, Gas Starter
  • Appliances: Double Oven, Microwave, Dishwasher, High End Refrigerator, Washer, Dryer, Disposal, Stainless Steel Appliance(s), Cooktop, Range Hood, Water Purifier, Humidifier
  • Other Interior Features: Cathedral Ceiling(s), Wet Bar, 1st Floor Full Bath

Exterior & Building

  • Garage Space: 4.5
  • Water Source: Well
  • Pool: In Ground
  • Roof: Shake
  • Lot Features: Cul-De-Sac, Landscaped, Mature Trees
  • Parking: Asphalt, Garage Door Opener, Garage, Yes, Garage Owned, Attached
  • Heat Type: Natural Gas, Forced Air, Sep Heating Systems - 2, Indv Controls, Zoned
  • Air Conditioning: Central Air, Zoned
  • Sewer: Public Sewer
  • Substructure: Concrete Perimeter
  • Other Exterior Features: Balcony, Lighting

Financial

  • Sales Price: $1,850,000
  • Real Estate Tax: $57,846/yr
  • HOA Fees: $795/yr
View Virtual Tour

20580 W High Ridge Drive

Work With Us

We exceed expectations and love what we do! We provide the best buying/selling experience out there. Contact us today!
Contact Us

Follow Us on Instagram