Bought with Teresa Rustman with Real People Realty and Listed by Maureen Rooney with Keller Williams Premiere Properties 630-917-5708
1S525 Taylor Road
$537,000
|
1S525 Taylor Road, Glen Ellyn, IL 60137
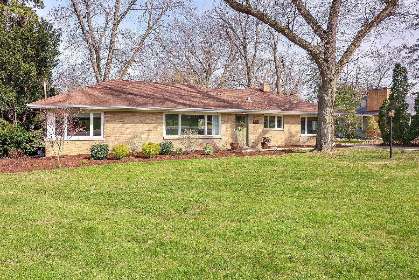
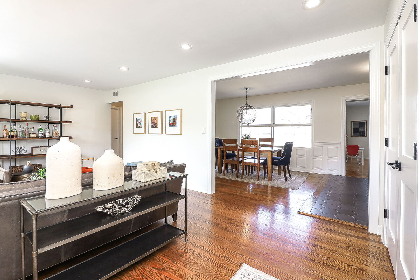
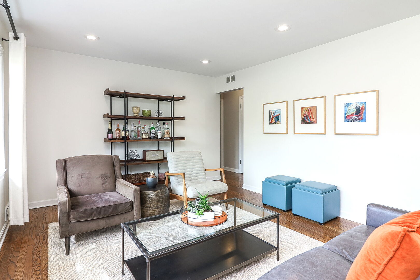
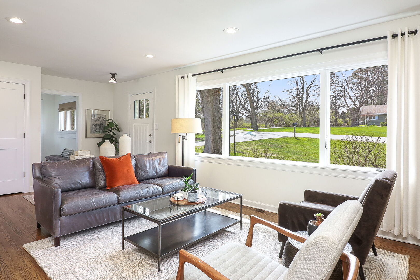
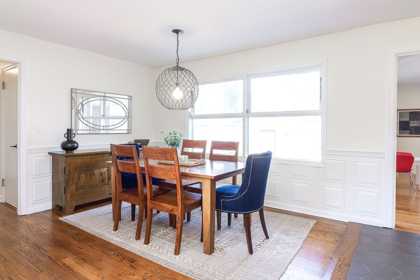
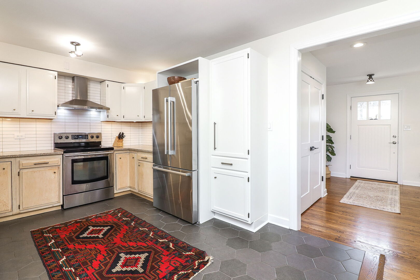
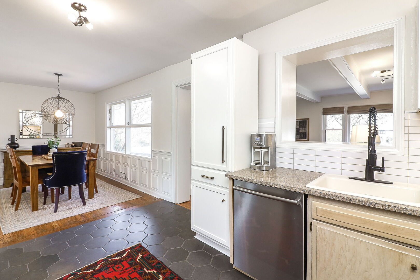
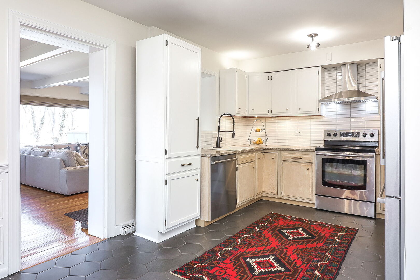
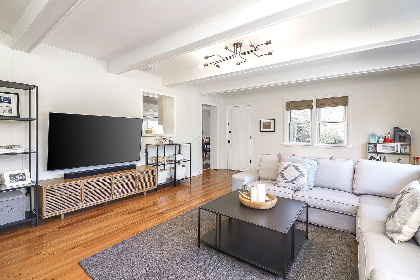
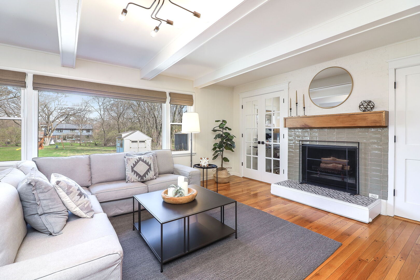
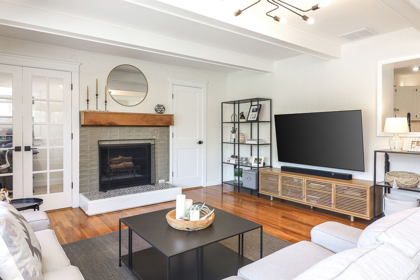
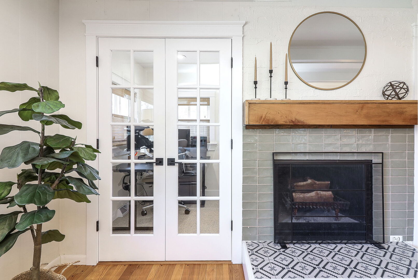
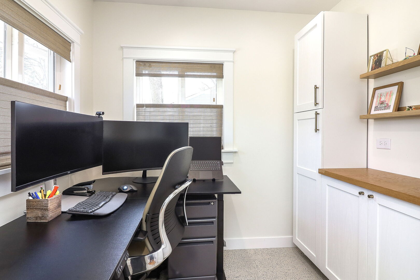
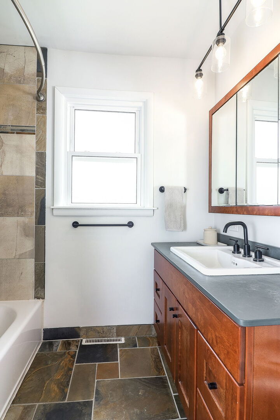
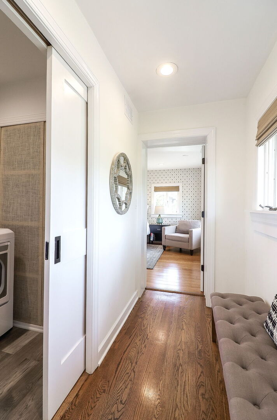
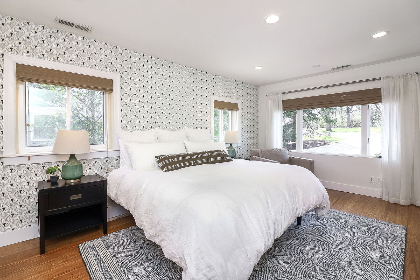
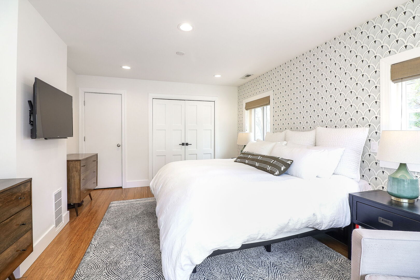
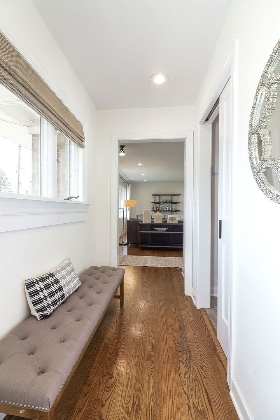
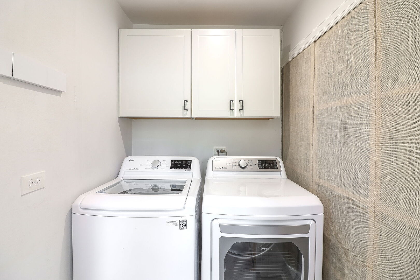
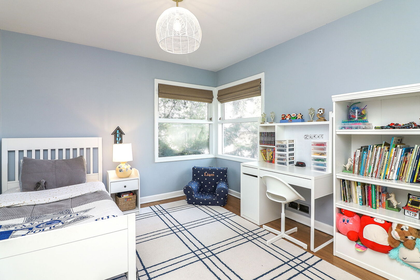
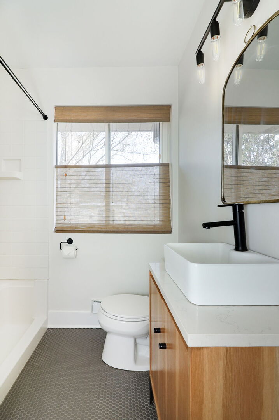
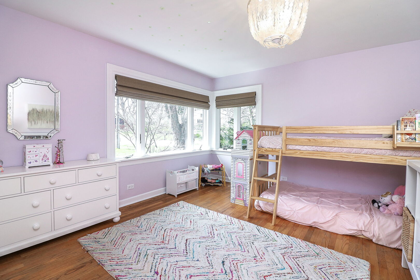
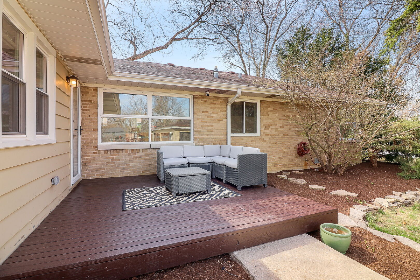
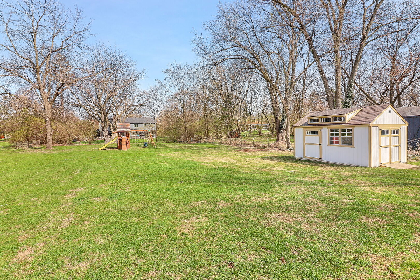
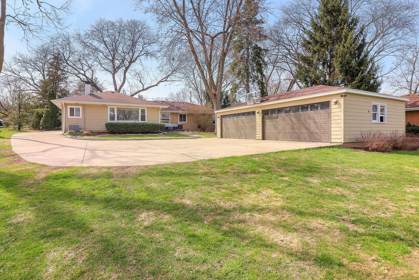
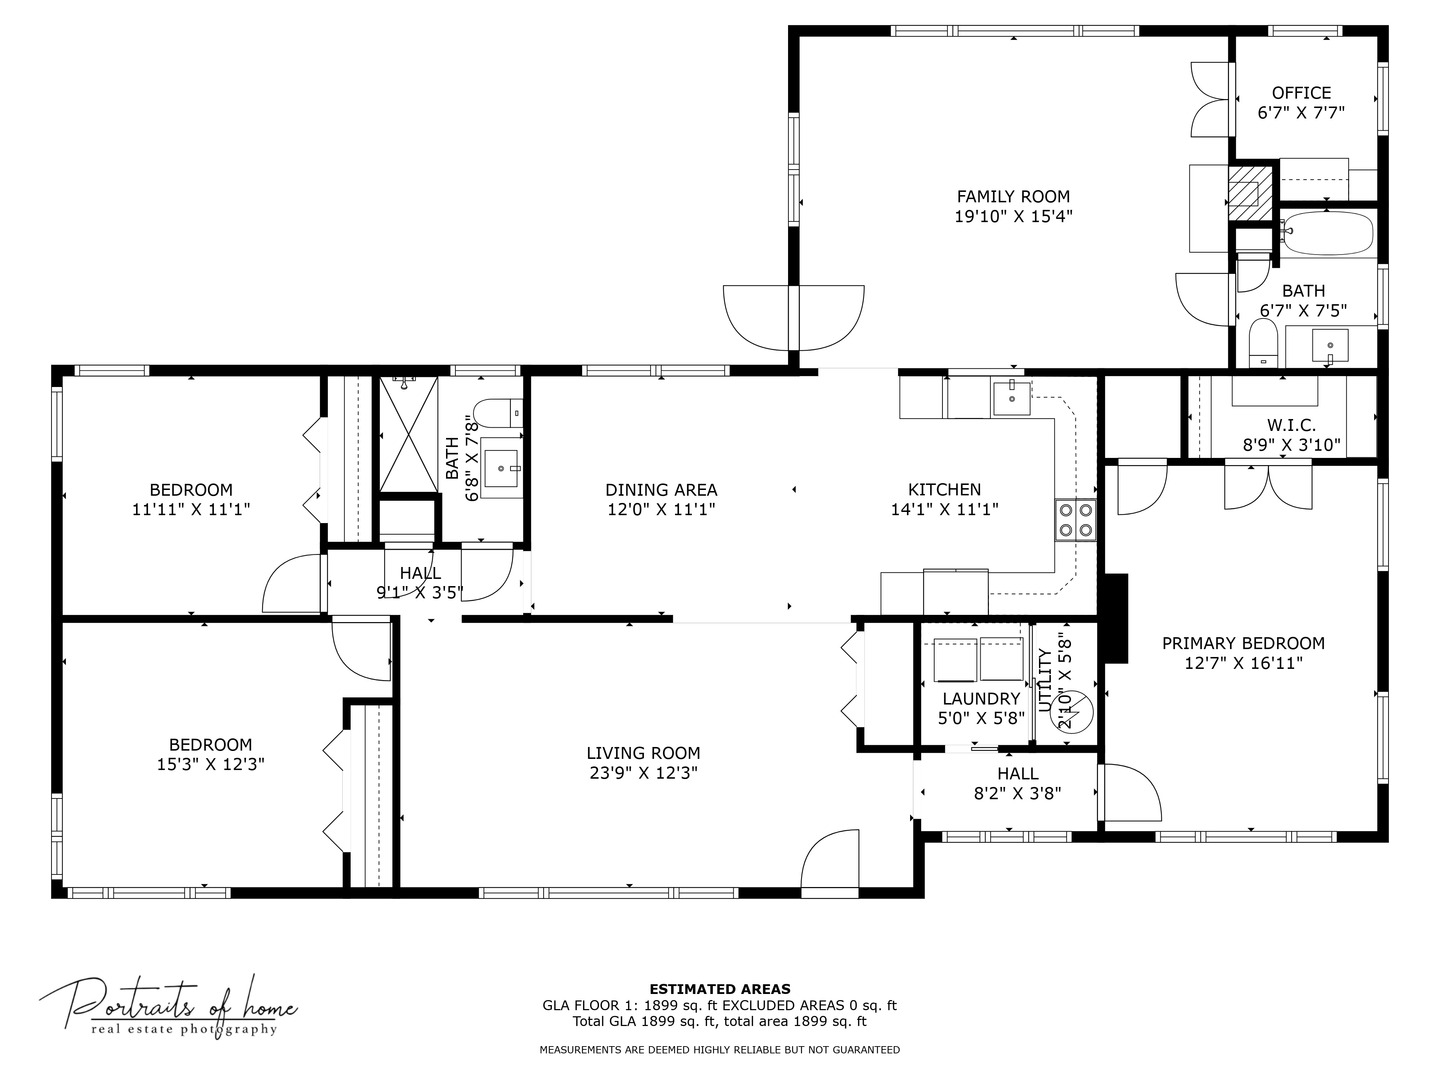
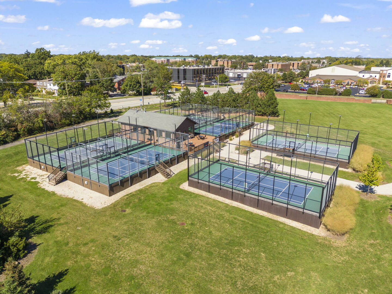
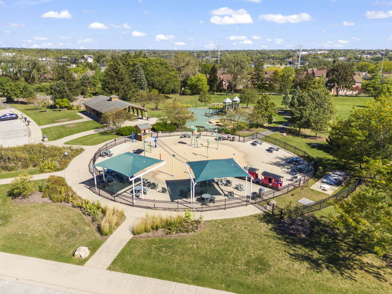
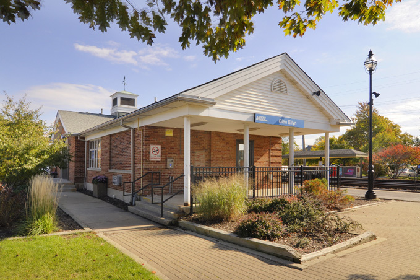
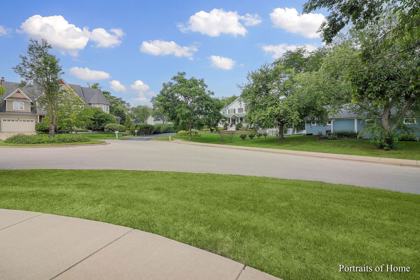
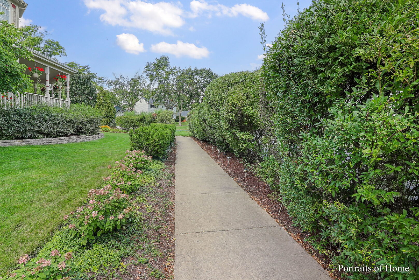
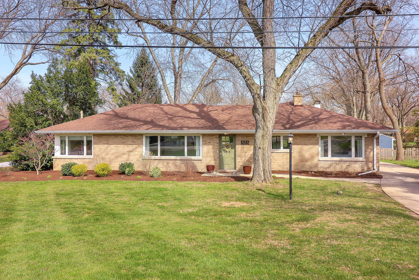
** Multiple offers-Highest & best called for by Monday 4/28, 1pm. Stylish and updated 3 bedroom, 2 bath Glen Ellyn ranch style home located in a quiet, tree-lined neighborhood on expansive half acre lot with 4-car garage. Enjoy the ease of living where every space is designed for comfort and connection. Enter the front door to the open concept living room with large windows bathing the space in natural light. The modernized kitchen to dining room with original touches are open to one another making entertaining and everyday living a dream. Kitchen updates include New SS Fridge and DW (2022), New SS Range (2017), Quartz Counters, Refreshed Cabinetry, New Pantry Cabinets, Flooring, Faucet and Lighting. The amazing family room addition with beamed ceiling and wood burning fireplace creates an ideal gathering place for family and friends. Wall of windows overlook the huge back yard and includes access to the private deck. French doors lead to thoughtfully planned, office / flex space. The split bedroom floorplan gives way to true privacy for the king-sized Primary bedroom - relax and unwind. Additional features of the home: New laundry room, washer/dryer, front hall closet, interior doors and hardware, recessed lighting and lighting fixtures, custom window shades throughout and HW heater (2019), New HVAC, sump pump and backyard custom shed (2023). Most windows have been replaced (1999-2018). This fantastic location is within walking distance to Glen Crest JR High, Park View Elementary (through the secret sidewalk), Village Links. Glenbard South HS, Metra Train, restaurants and shopping, Panfish Park, Maryknoll Splash Park, Mini-Golf, Platform Tennis, COD and Morton Arboretum are nearby. **Detached, heated and insulated 4-car garage - perfect for car enthusiasts. New shed for additional storage.**