Bought with Kim Alden with Compass and Listed by Beth Armstrong with Berkshire Hathaway HomeServices Starck Real Estate [email protected]
Kim Alden
1909 Louise Street
$414,900
|
1909 Louise Street, Crystal Lake, IL 60014
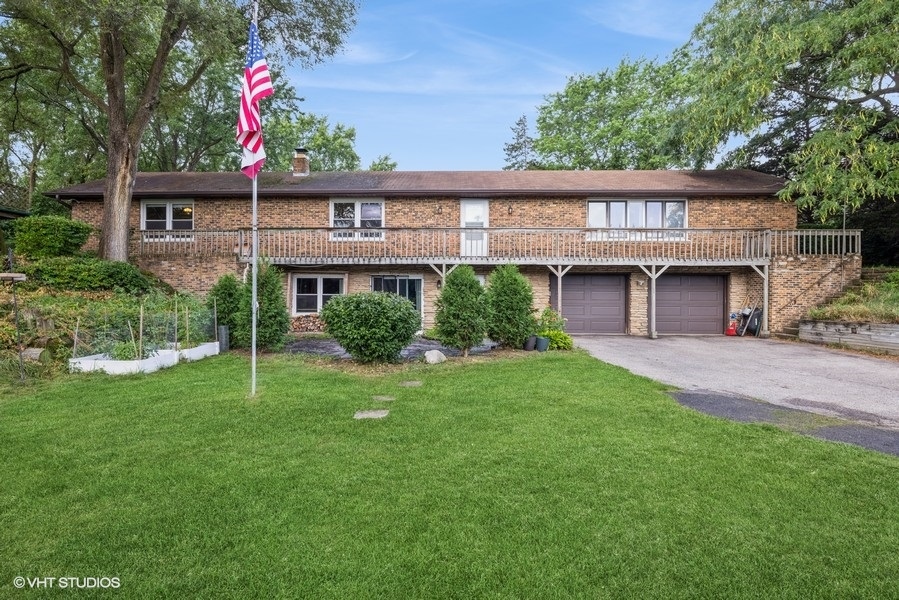
Enjoy the best of both worlds- peaceful living on a private acre lot with river nearby! This all-brick ranch with walkout basement offers endless flexibility and modern updates throughout. Step inside to the updated kitchen featuring quartz counters, breakfast bar, glass tile backsplash, luxury vinyl tile floors and pantry with pullout shelves open to the cozy eating area with hardwood floors. A light-filled living room has been freshly painted top to bottom. The main level includes 4 spacious bedrooms and 2 full baths, including a primary bedroom with ensuite bathroom. All bedrooms feature gleaming hardwood floors, plus a 1st floor laundry adds convenience. A deck spans the entire front of the home and connects to a fenced dog run to help with pets. The walkout basement with exterior entrance is ideal for an in-law arrangement, adult child or rental opportunity. It includes a large family room with fireplace and newer carpeting, a 2nd kitchen with newer appliances, a full bathroom and a generously sized bedroom also with newer carpeting. Outside, enjoy your private acre lot and oversized 2.5 car garage with a recently widened and leveled driveway providing room for all of your hobbies and toys. Updates include new water filtration system and pressure pump and gutter guards for peace of mind. This home combines space, flexibility and location - perfect for everyday living or multi-generational needs. With the river just blocks away, it's a lifestyle you won't want to miss!