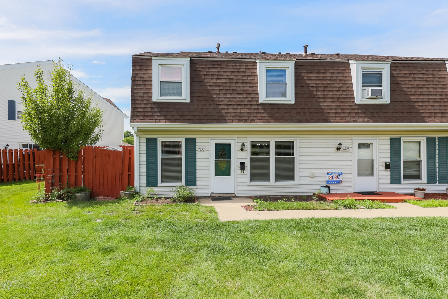
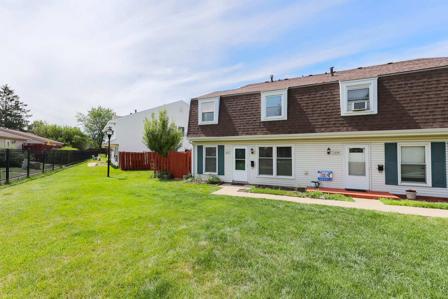
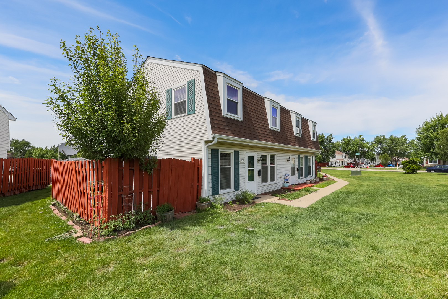
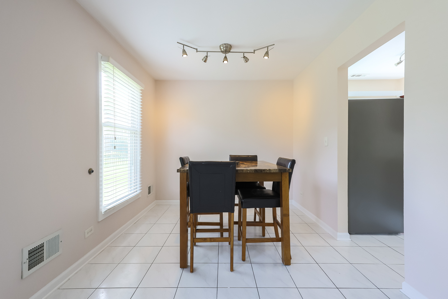
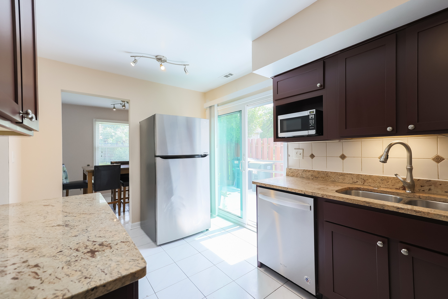
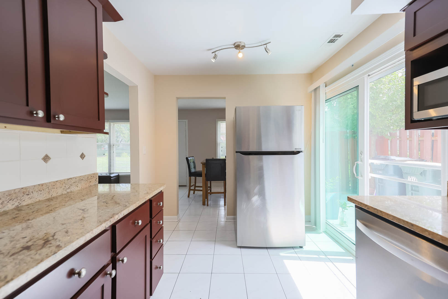
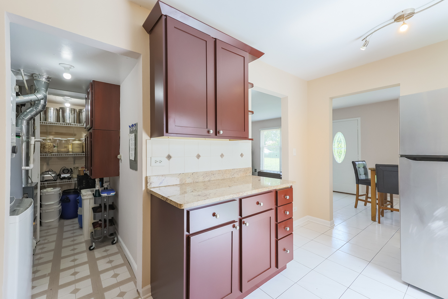
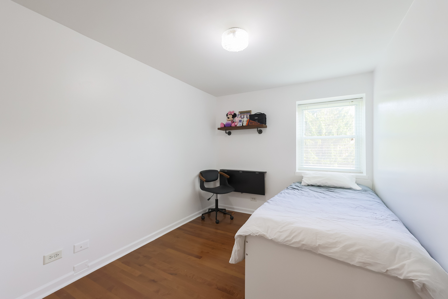
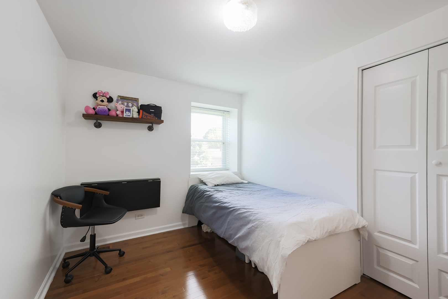
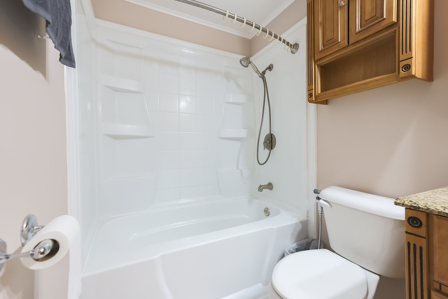
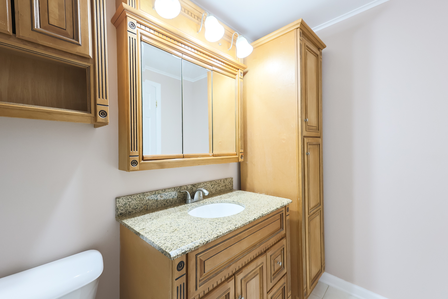
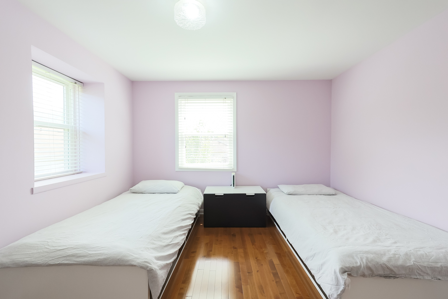
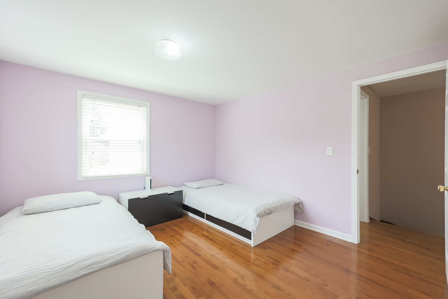
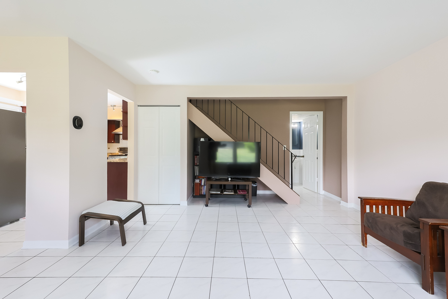
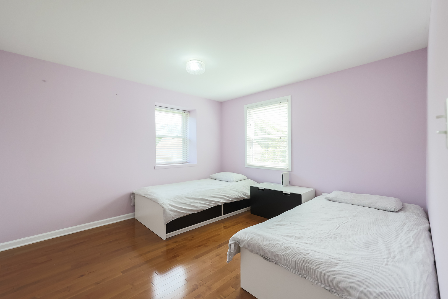
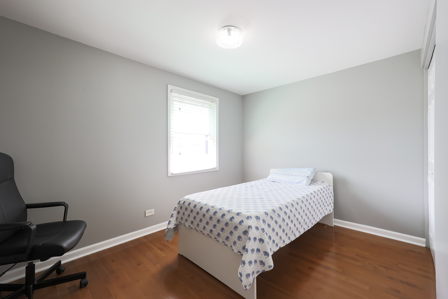
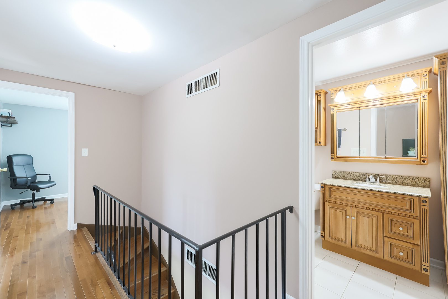
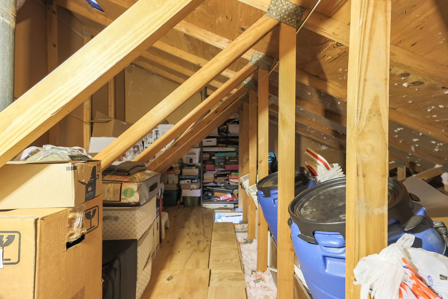
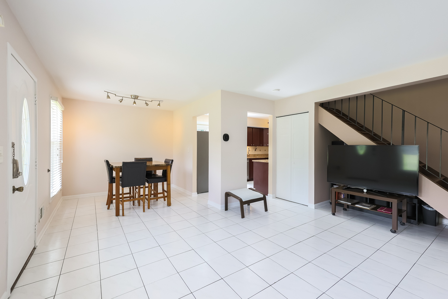
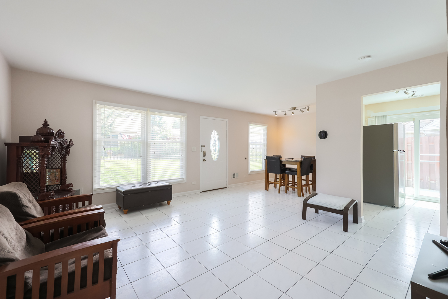
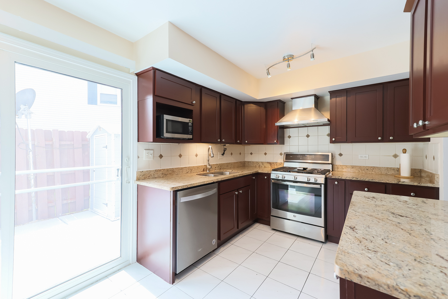
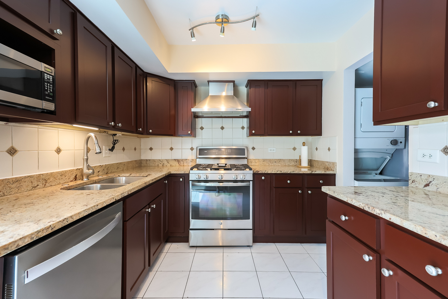
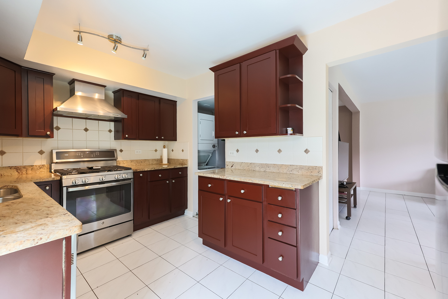
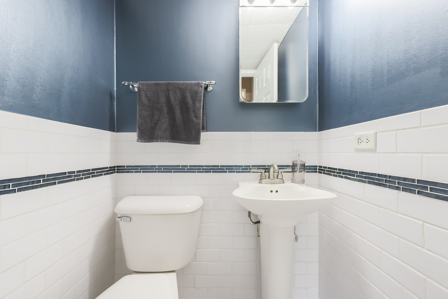
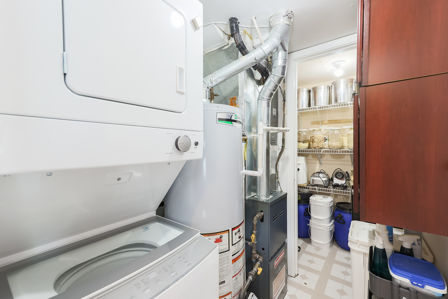
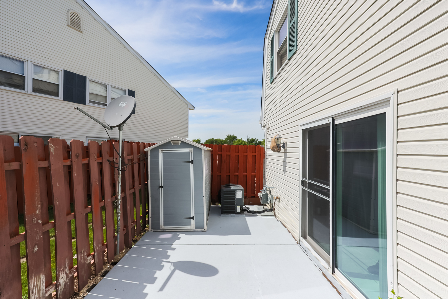
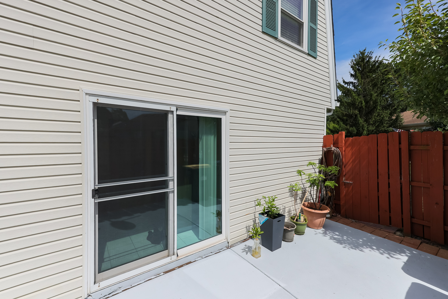
Welcome to a beautifully updated 2-story townhouse that blends modern amenities with cozy charm. This meticulously maintained home features 3 spacious bedrooms, 1 full bathroom, and 1 half bathroom, making it perfect for anyone looking for a comfortable and stylish living space.Step into the customized modern kitchen, where cherry cabinets, granite countertops, and stainless steel appliances await your culinary adventures. The convenient pantry and gas range with a convection oven add to the kitchen's functionality and appeal. The updated bathrooms showcase contemporary finishes, ensuring a luxurious experience. 2nd floor you'll find maple hardwood floors throughout, 6-panel doors that add a touch of elegance. All bedrooms come with shelving, providing ample storage and organization. As a bonus, there is semi-finished, easy-access storage space in the attic, perfect for your seasonal items or additional storage needs.The exterior of the home is equally impressive. The fenced backyard offers privacy and features a large private patio, ideal for outdoor entertaining or relaxing. A shed provides additional storage for your outdoor tools and equipment. Key updates include a 2019 water heater, a furnace and AC from 2020, a dishwasher from 2019, and a washer/dryer set from 2023, ensuring modern efficiency and peace of mind. This townhouse is not just a home; it's a lifestyle. Don't miss the opportunity to Schedule a viewing today and experience the perfect blend of comfort, style, and convenience.