See all photos
Bought with Kim Alden with Compass and Listed by Tara Kelleher with @properties Christie's International Real Estate 847-826-2178
Kim Alden

18 Ascot Lane

$1,200,000  |  18 Ascot Lane, Barrington Hills, IL 60010
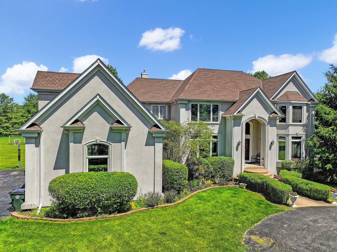
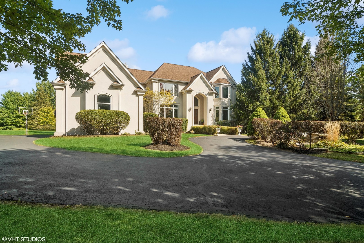
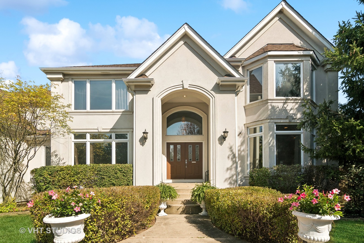
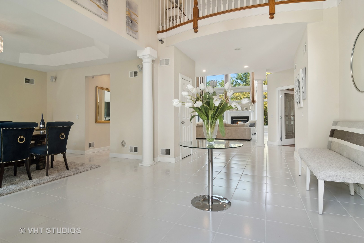
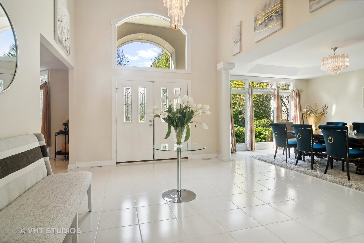
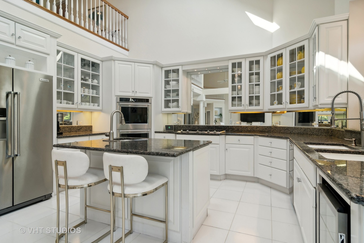
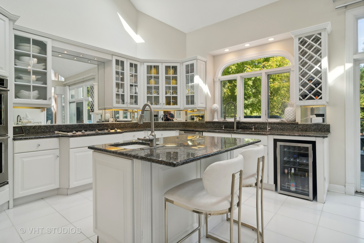
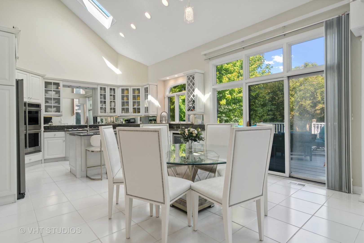
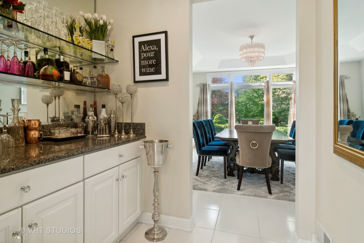
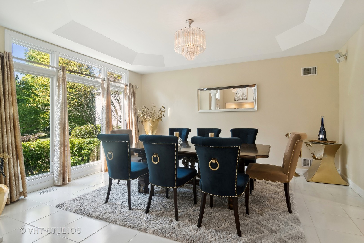
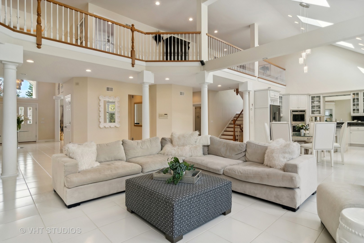
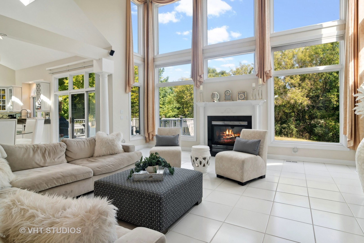
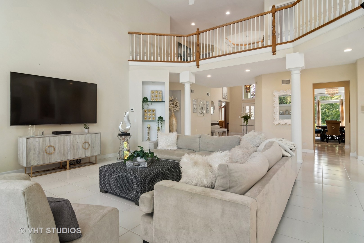
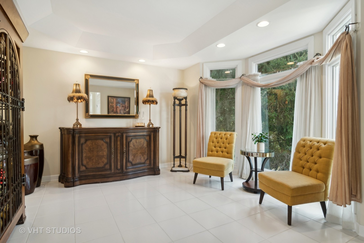
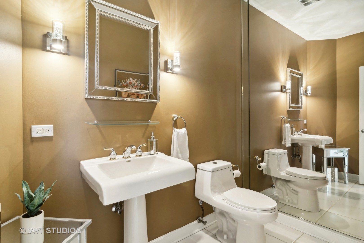
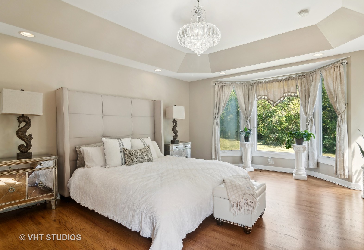
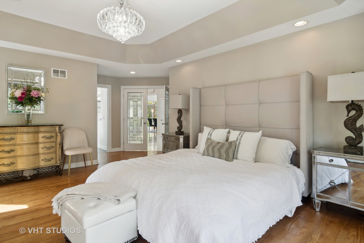
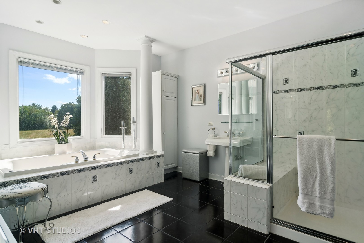
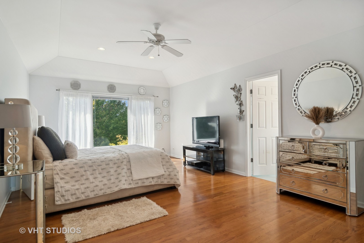
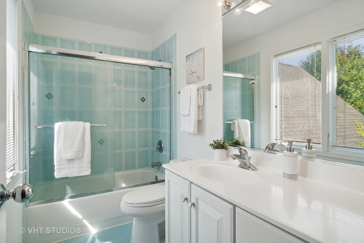
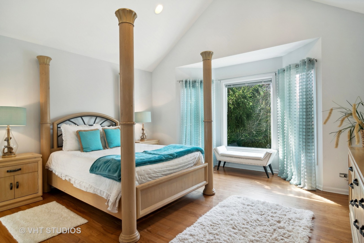
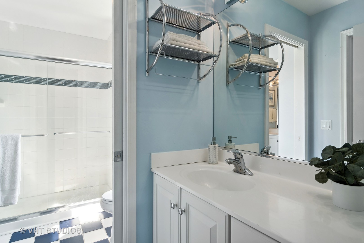
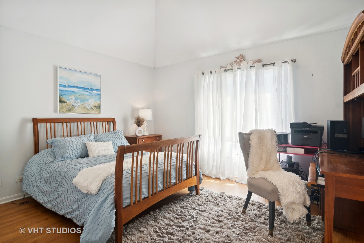
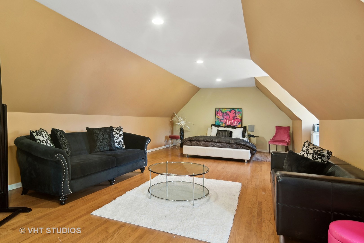
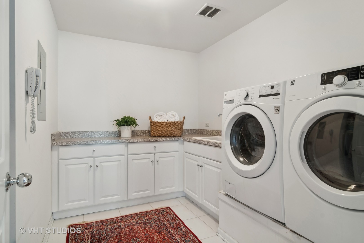
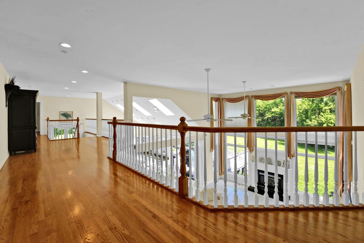
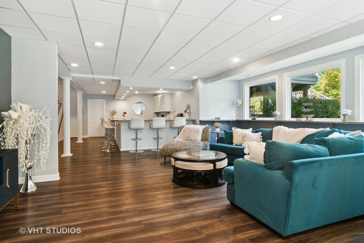
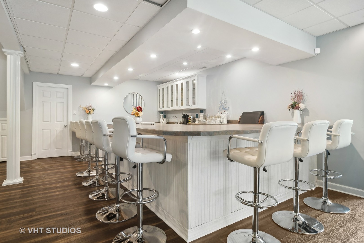
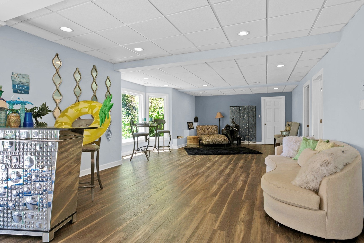
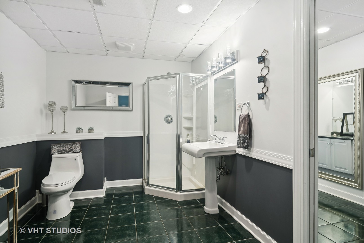
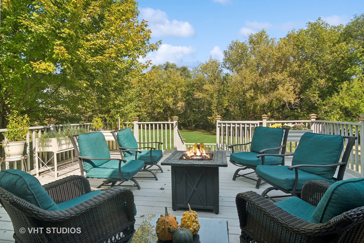
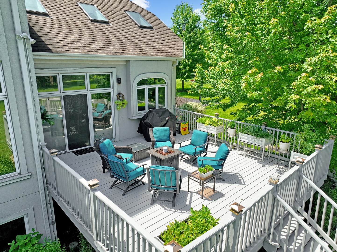
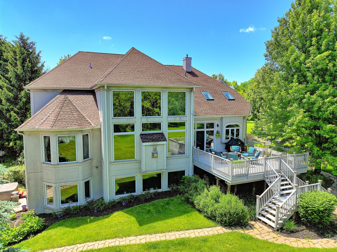
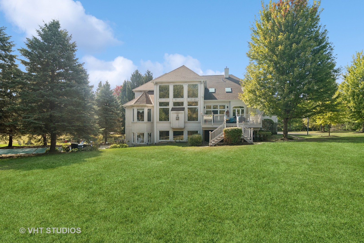
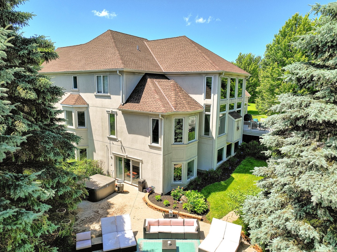
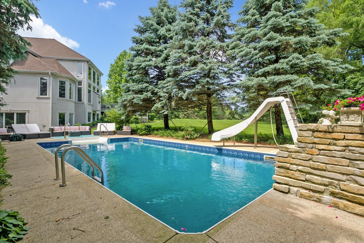
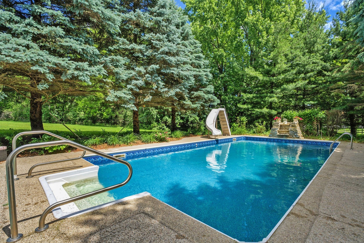
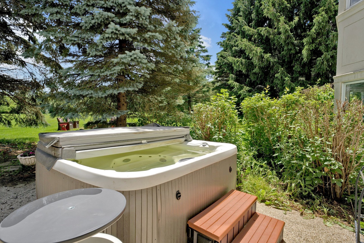
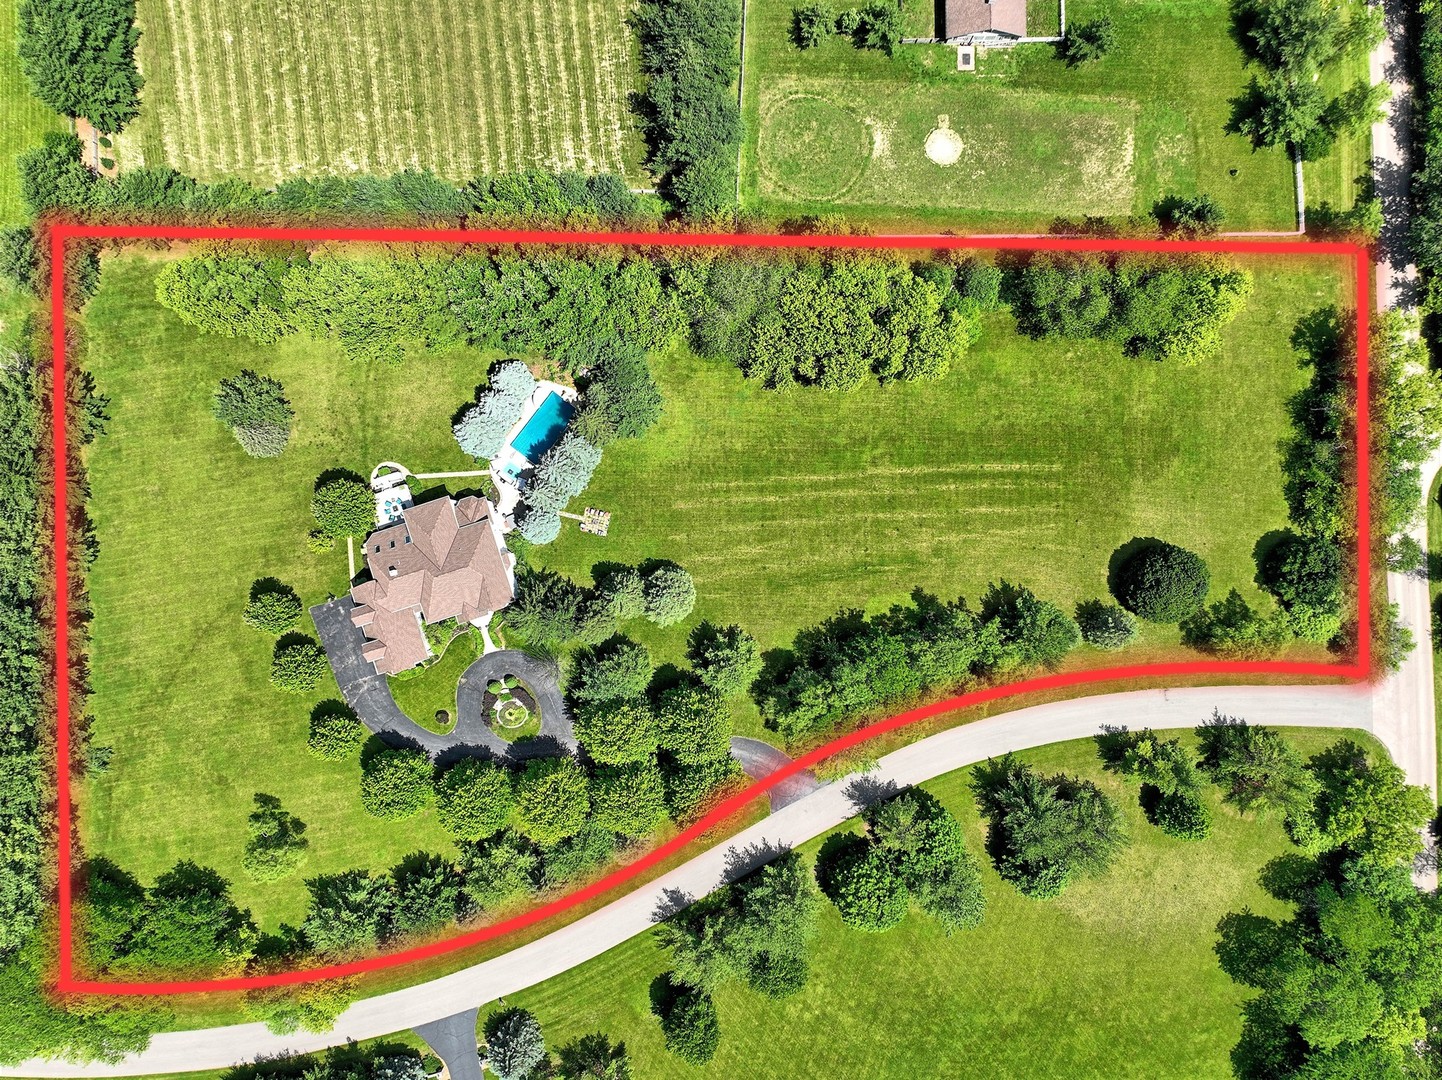
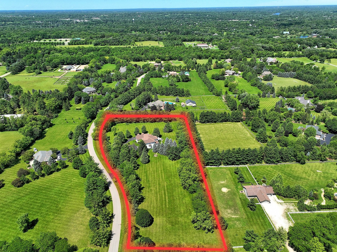
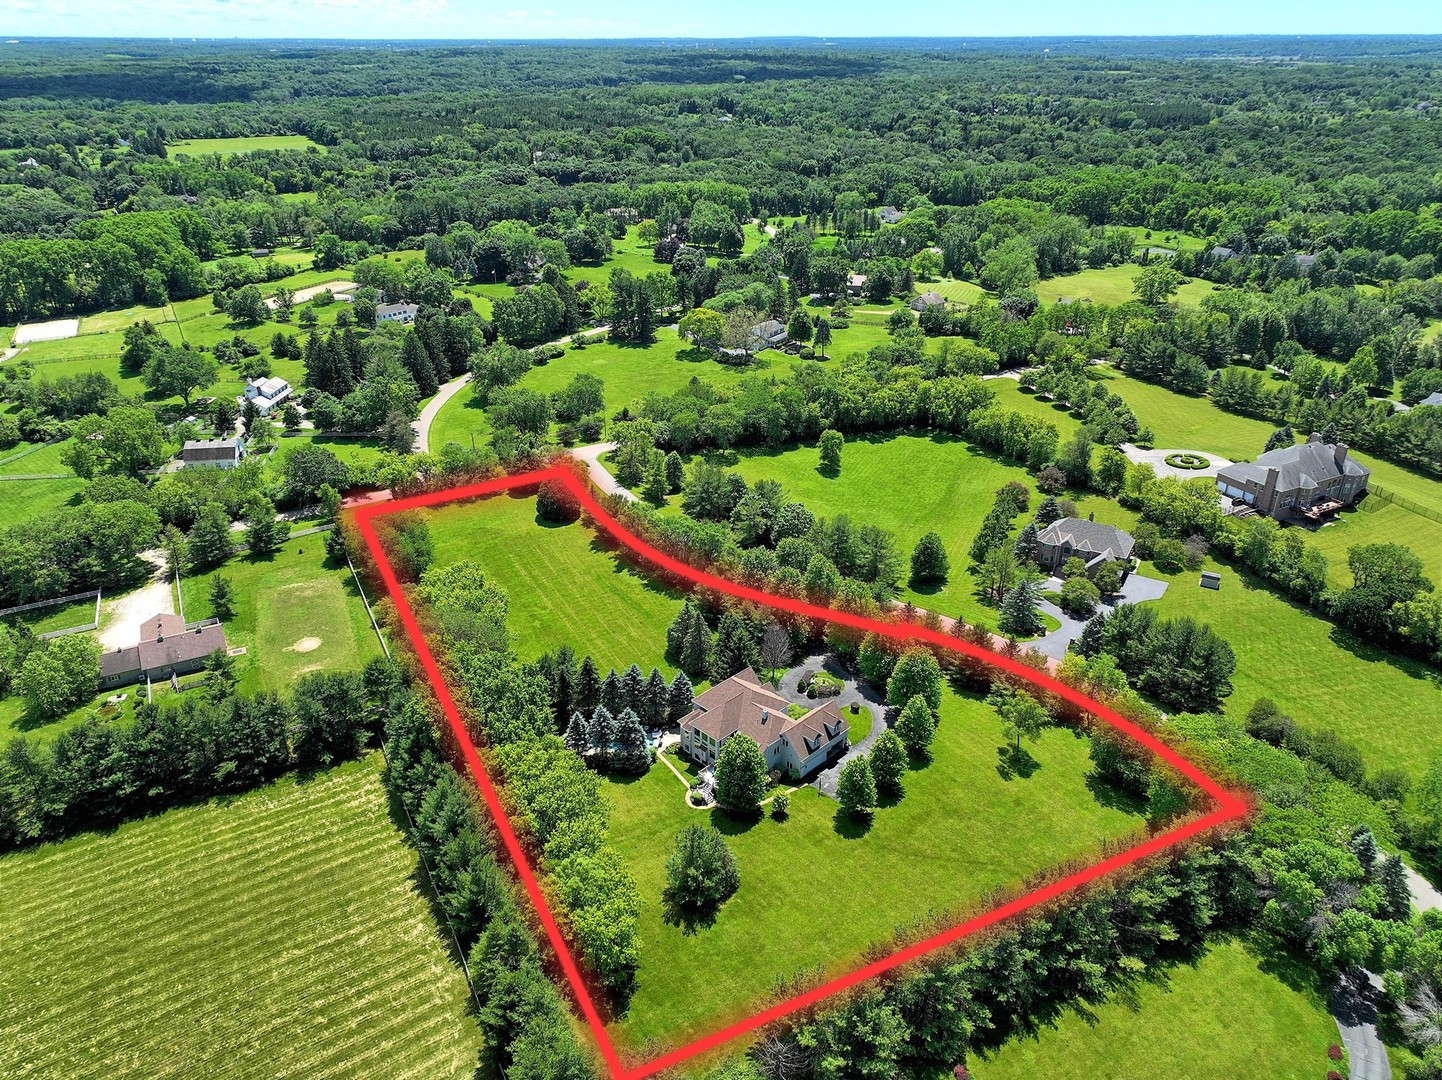
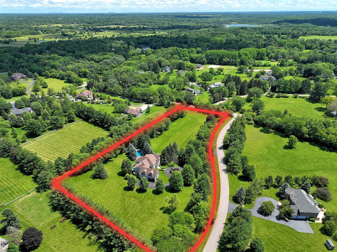
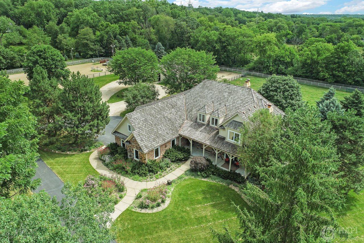
Welcome to your dream home in the highly sought-after Barrington Hills, Illinois. This exquisite 7,500+ sq. ft. residence seamlessly combines transitional luxury with timeless elegance. Upon entering through the impressive two-story foyer, you are greeted by a grand open floor plan that overlooks a meticulously landscaped 5-acre estate. The inviting layout connects the living and kitchen areas, perfect for both daily living and entertaining. Soaring ceilings, expansive windows, and skylights flood the space with natural light. The chef's kitchen features top-of-the-line appliances, including a large refrigerator, double oven, two-drawer dishwasher, and an oversized island. Adjacent to the kitchen is a mudroom with a utility sink and laundry hookup, offering convenience on the main level. The first-floor master suite is a retreat unto itself, featuring a spa-like bath with a double vanity, large Jacuzzi tub, and a walk-in shower. Ascend the staircase to discover four spacious bedrooms, including a "Jack and Jill" suite and a full bath ensuite. The upper level also houses a well-equipped laundry room with sink, washer, dryer, with ample counter space and storage. The fully finished walk-out basement is an entertainer's paradise, complete with a full kitchen, expansive bar, full bath, pool changing room, and more. Step outside to your private resort-like backyard, where a beautifully landscaped large yard sets the stage for outdoor gatherings by the sparkling in-ground swimming pool, hot tub, fire pit, and new deck. This magnificent 5-bedroom, 4.1-bathroom estate in Barrington Hills truly has it all.
  • Sold
    Status
  • 5
    Bedrooms
  • 5
    Bathrooms
  • 2000
    Year Built
  • 4,886 Sq.Ft.
    Living Area

Features & Amenities

Area & Lot

  • Status: Sold
  • Living Space: 4,886 Sq.Ft.
  • Lot Size: 5.03 Acres
  • MLS® ID: 12169771
  • Type: Residential
  • Year Built: 2000
  • Neighborhood: Barrington Hills
  • Elementary School:Countryside Elementary School
  • Middle School: Barrington Middle School - Stati
  • High School: Barrington High School
  • School District: 220

Interior

  • Total Bedrooms: 5
  • Total Bathrooms: 5
  • Full Bathrooms: 4
  • Half Bathrooms: 1
  • Laundry Room: Upper Level, Sink
  • Fireplace: Gas Log, Gas Starter
  • Appliances: Range, Microwave, Dishwasher, Refrigerator, Disposal, Gas Cooktop
  • Other Interior Features: Cathedral Ceiling(s), Dry Bar, Wet Bar, 1st Floor Bedroom, 1st Floor Full Bath, Open Floorplan

Exterior & Building

  • Garage Space: 4.0
  • Water Source: Well
  • Roof: Asphalt
  • Lot Features: Cul-De-Sac, Mature Trees
  • Parking: Asphalt, Circular Driveway, Side Driveway, On Site, Attached, Garage
  • Heat Type: Natural Gas
  • Air Conditioning: Central Air
  • Sewer: Septic Tank
  • Substructure: Concrete Perimeter
  • Other Exterior Features: Hot Tub, Fire Pit

Financial

  • Sales Price: $1,200,000
  • Real Estate Tax: $23,762/yr
  • HOA Fees: $1,000/yr

18 Ascot Lane

The Neighborhood:
Barrington Hills

Those seeking to invest in a stately mansion can expect to purchase a home.

Learn More Barrington Hills

Work With Us

We exceed expectations and love what we do! We provide the best buying/selling experience out there. Contact us today!
Contact Us

Follow Us on Instagram