See all photos
Bought with Kim Alden with Compass and Listed by Amy Recchia with Legacy Properties, A Sarah Leonard Company 847-702-2143

Kim Alden

1759 Deerhaven Drive

$443,000  |  1759 Deerhaven Drive, Crystal Lake, IL 60014
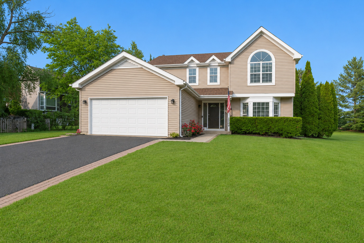
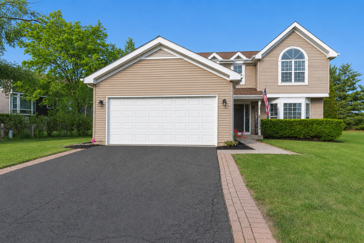
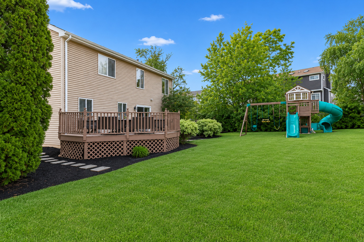
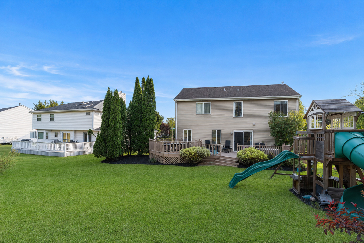
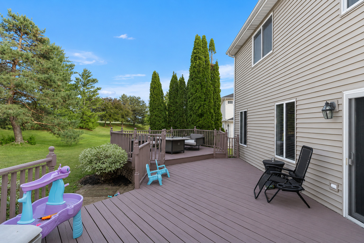
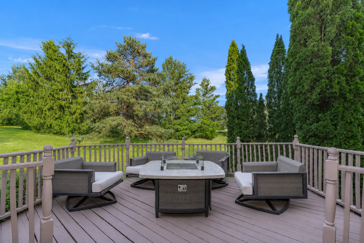
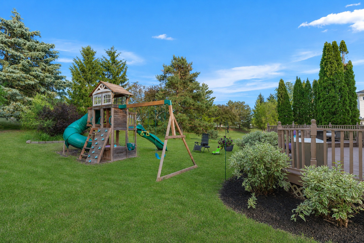
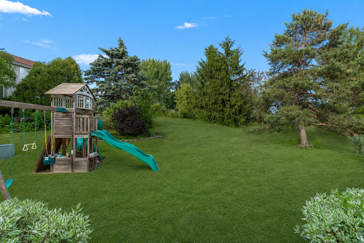
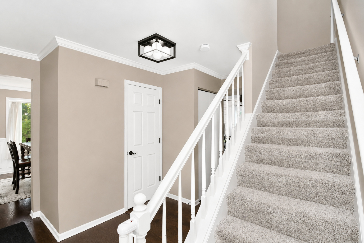
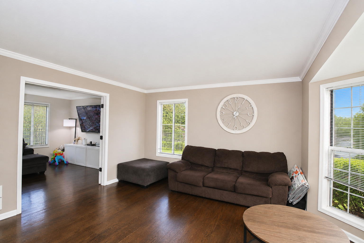
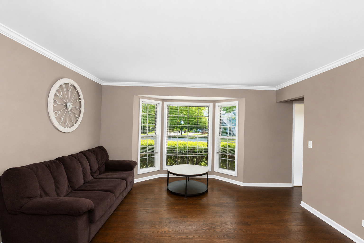
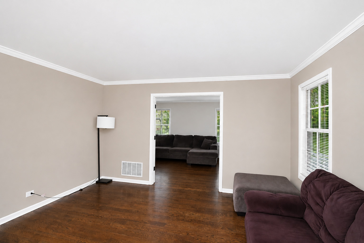
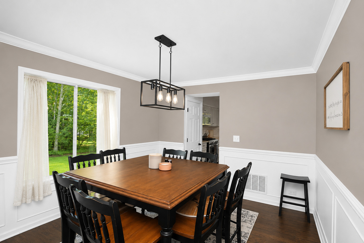
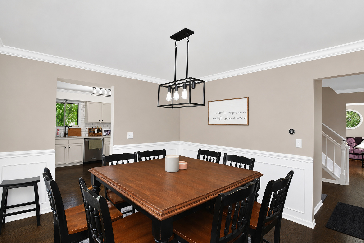
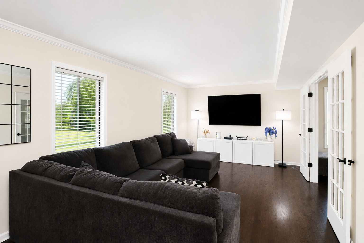
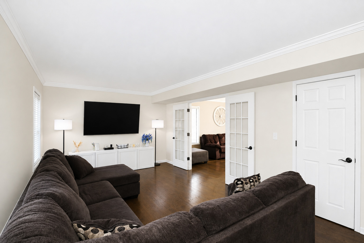
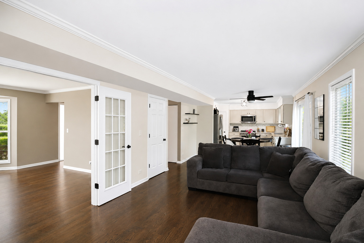
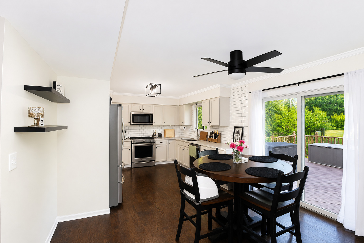
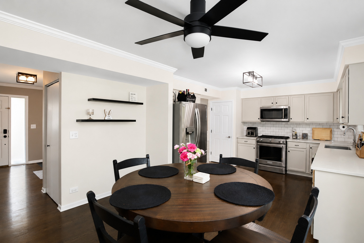
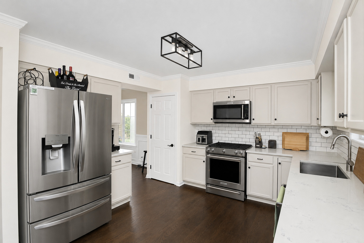
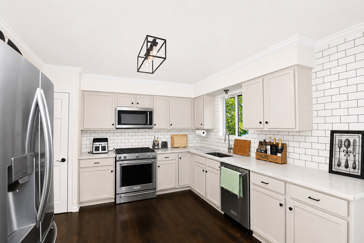
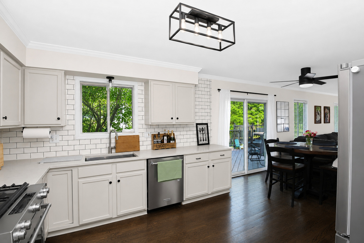
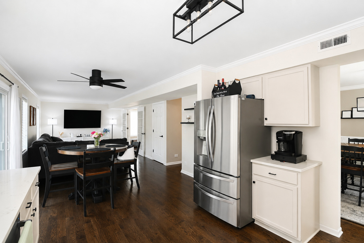
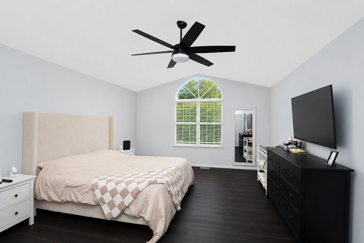
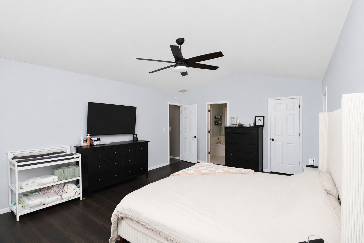
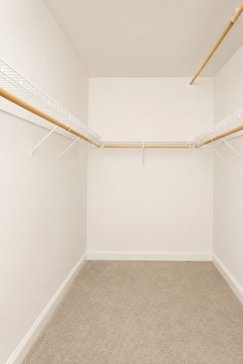
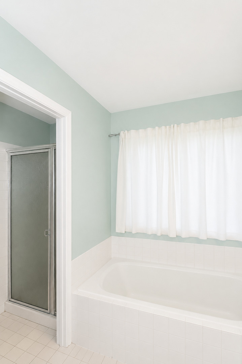
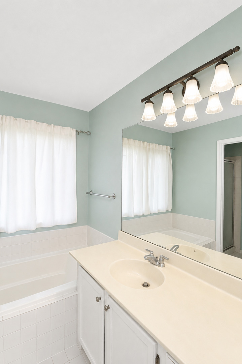
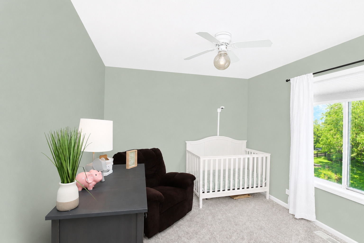
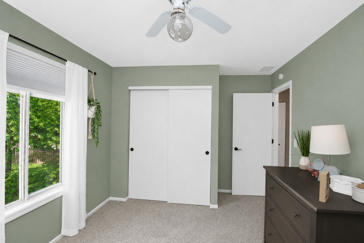
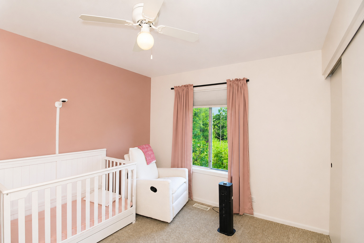
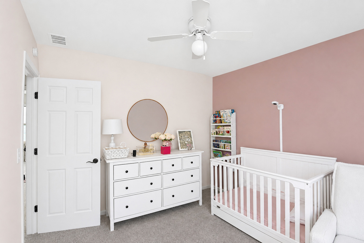
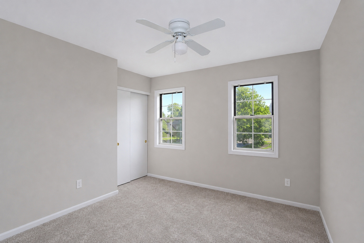
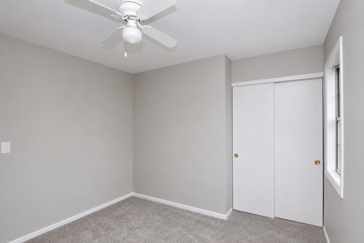
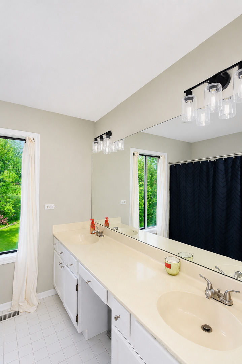
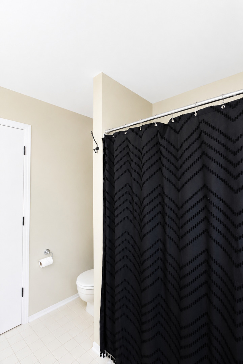
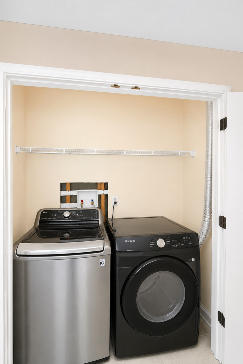
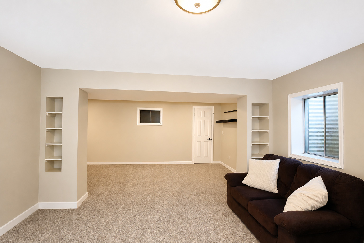
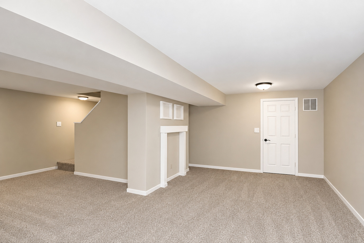
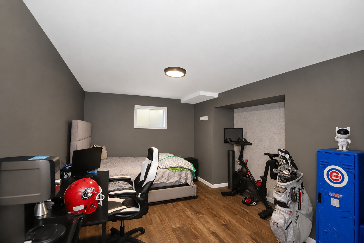
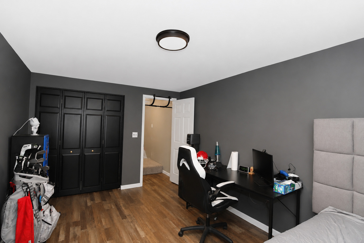
Welcome to this beautifully updated Eastwood model featuring 4 spacious bedrooms, an additional fifth bedroom in the finished basement, 2.5 bathrooms, and the perfect blend of style, comfort, and functionality. The main level features rich hardwood flooring, elegant crown molding, and a thoughtfully updated kitchen with quartz countertops, freshly painted soft-close white cabinetry, stainless steel appliances, subway tile backsplash, and a pantry closet. Fresh paint throughout the entire home gives every space a bright, modern feel. Formal living and dining rooms provide additional gathering spaces, while French doors offer flexibility between the living and family rooms. Upstairs, you'll find brand-new carpet throughout and a spacious primary suite boasting vaulted ceilings, a large window that fills the room with natural light, a private bath with a soaking tub and separate shower, and a large walk-in closet. Generously sized secondary bedrooms and a convenient second-floor laundry closet add everyday convenience. The finished basement offers versatile recreation space, a built-in playhouse, and a private fifth bedroom that can also serve as a home office or guest suite. Outside, enjoy a wider driveway and a peaceful backyard backing directly to Ken Bird Park. Conveniently located near shopping, dining, and entertainment, this move-in ready home is one you won't want to miss!
  • Sold
    Status
  • 5
    Bedrooms
  • 3
    Bathrooms
  • 1990
    Year Built
  • 2,017 Sq.Ft.
    Living Area

Features & Amenities

Area & Lot

  • Status: Sold
  • Living Space: 2,017 Sq.Ft.
  • Lot Size: 10,149.48 Sq.Ft.
  • MLS® ID: 12667712
  • Type: Residential
  • Year Built: 1990
  • Architecture Styles: Traditional
  • Elementary School:Glacier Ridge Elementary School
  • Middle School: Lundahl Middle School
  • High School: Crystal Lake South High School
  • School District: 155

Interior

  • Total Bedrooms: 5
  • Total Bathrooms: 3
  • Full Bathrooms: 2
  • Half Bathrooms: 1
  • Laundry Room: Upper Level, Gas Dryer Hookup, Laundry Closet
  • Appliances: Range, Microwave, Dishwasher, Refrigerator, Washer, Dryer, Disposal, Stainless Steel Appliance(s), Front Controls on Range/Cooktop, Gas Cooktop, Gas Oven
  • Other Interior Features: Cathedral Ceiling(s)

Exterior & Building

  • Garage Space: 2.0
  • Water Source: Public
  • Roof: Asphalt
  • Lot Features: Irregular Lot, Landscaped
  • Parking: Asphalt, Garage Door Opener, Yes, Garage Owned, Attached, Garage
  • Heat Type: Natural Gas, Forced Air
  • Air Conditioning: Central Air
  • Sewer: Public Sewer
  • Substructure: Concrete Perimeter

Financial

  • Sales Price: $443,000
  • Real Estate Tax: $9,181/yr

1759 Deerhaven Drive

Work With Us

We exceed expectations and love what we do! We provide the best buying/selling experience out there. Contact us today!
Contact Us

Follow Us on Instagram