See all photos
Bought with Ralph Milito with @properties Christie's International Real Estate and Listed by Kim Alden with Compass 847-306-6158

Kim Alden

1706 N Aspen Drive

$627,000  |  1706 N Aspen Drive, Mount Prospect, IL 60056
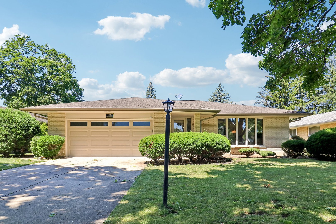
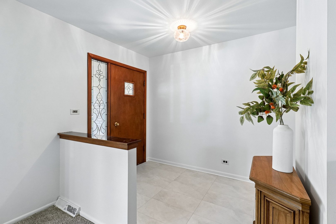
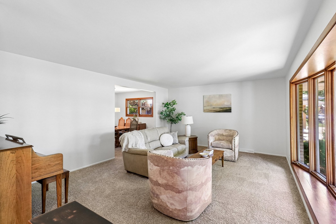
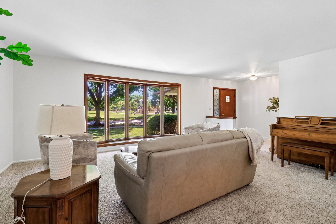
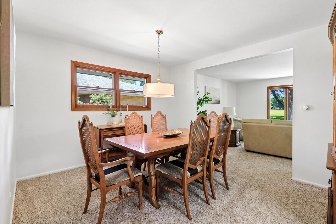
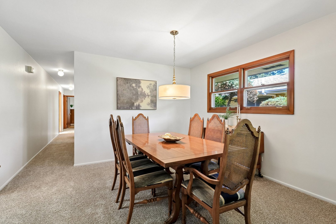
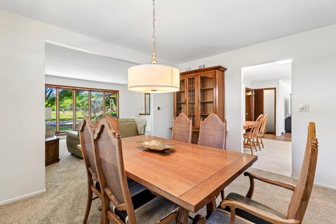
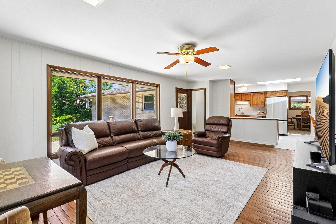
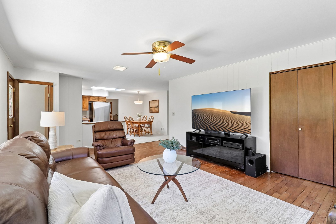
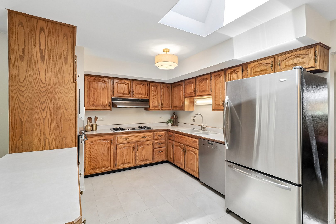
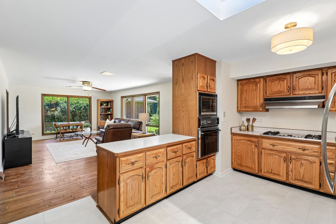
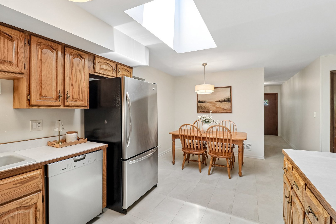
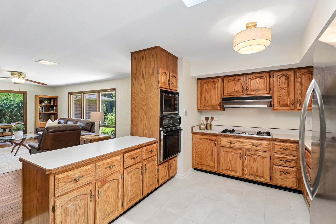
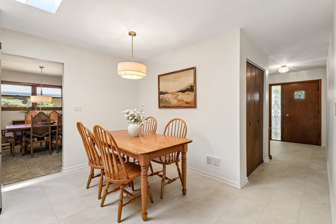
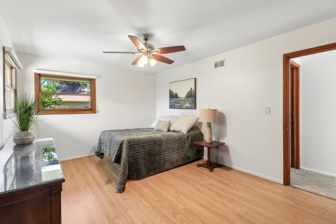
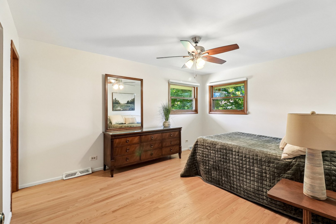
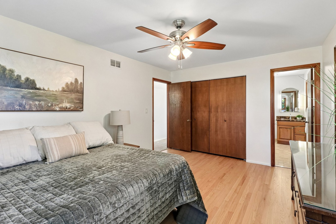
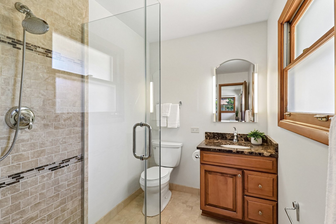
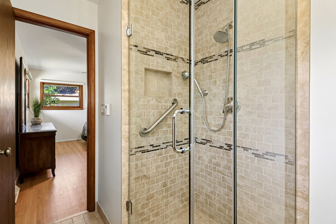
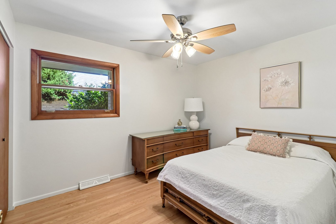
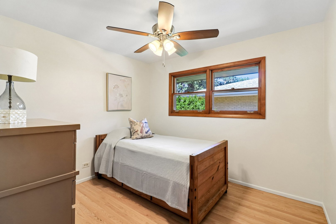
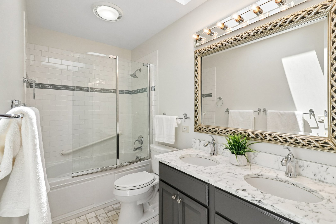
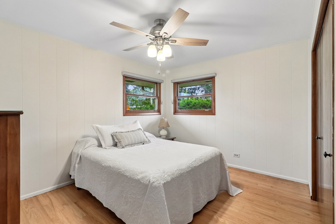
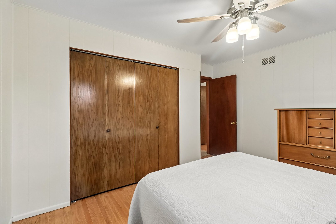
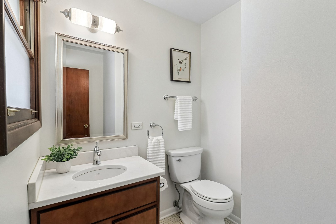
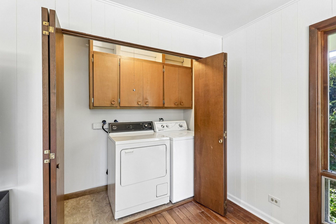
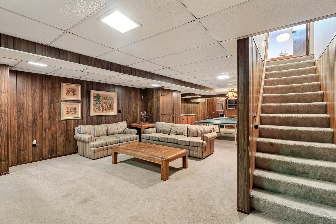
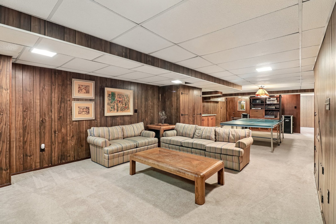
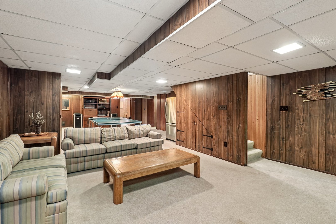
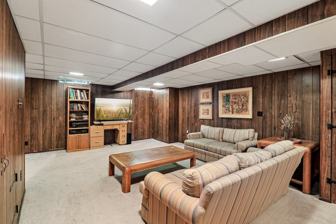
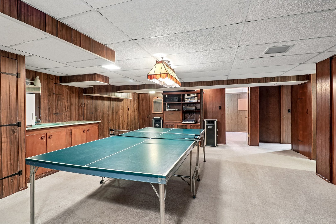
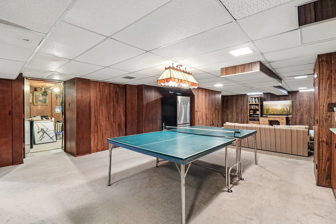
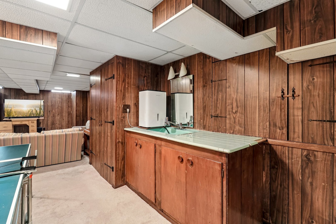
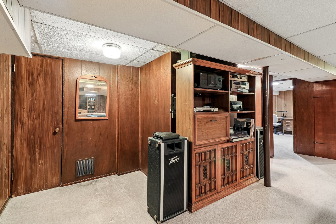
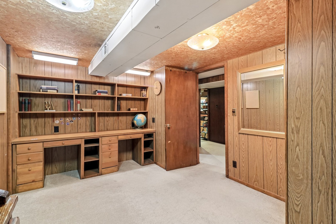
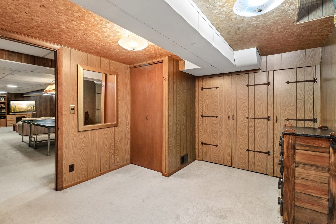
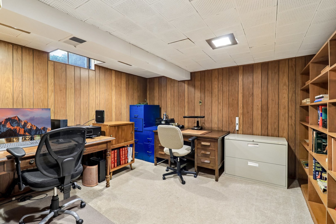
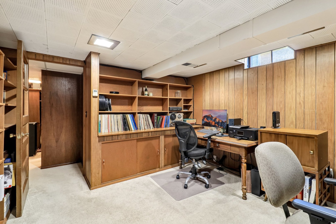
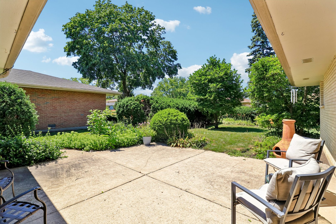
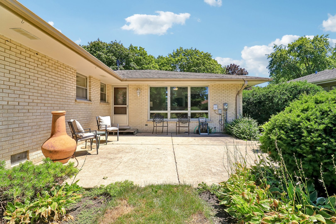
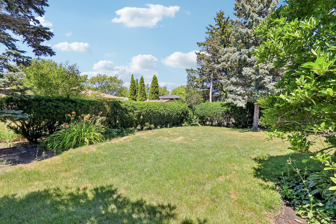
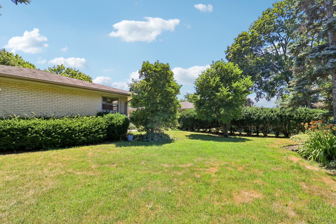
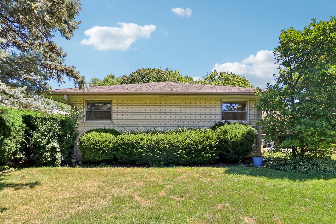
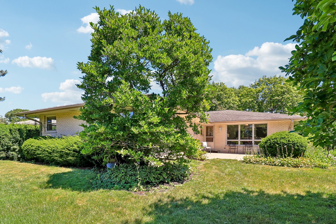
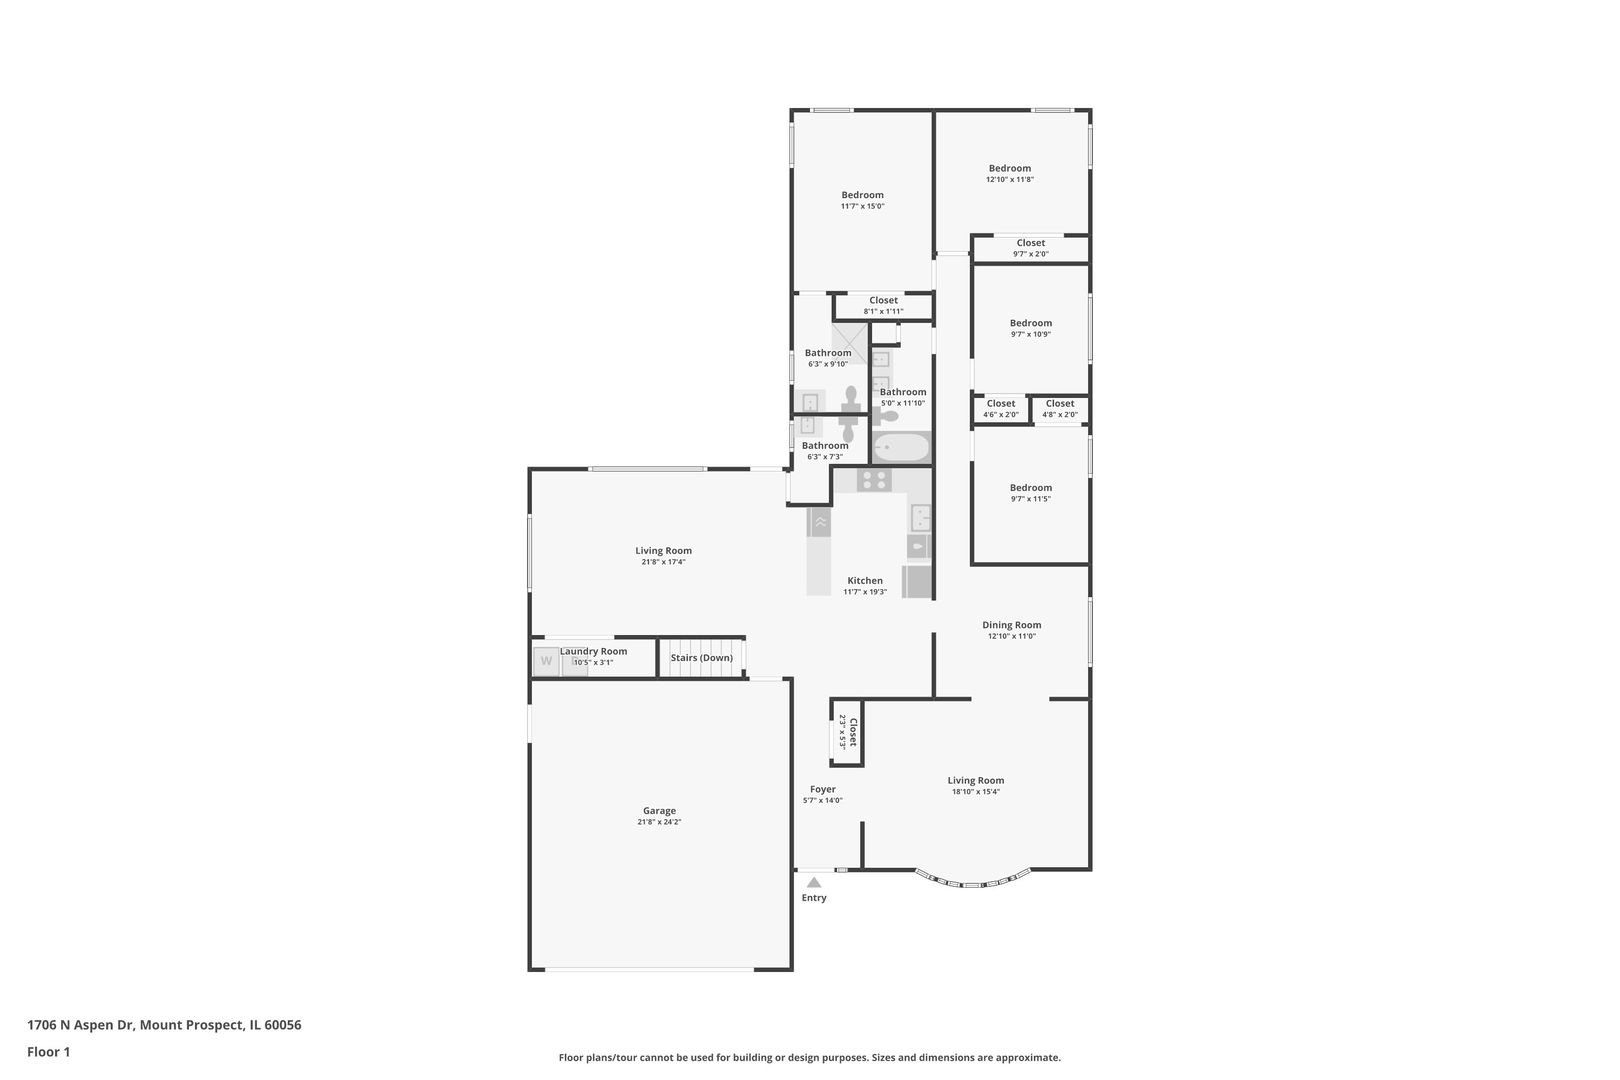
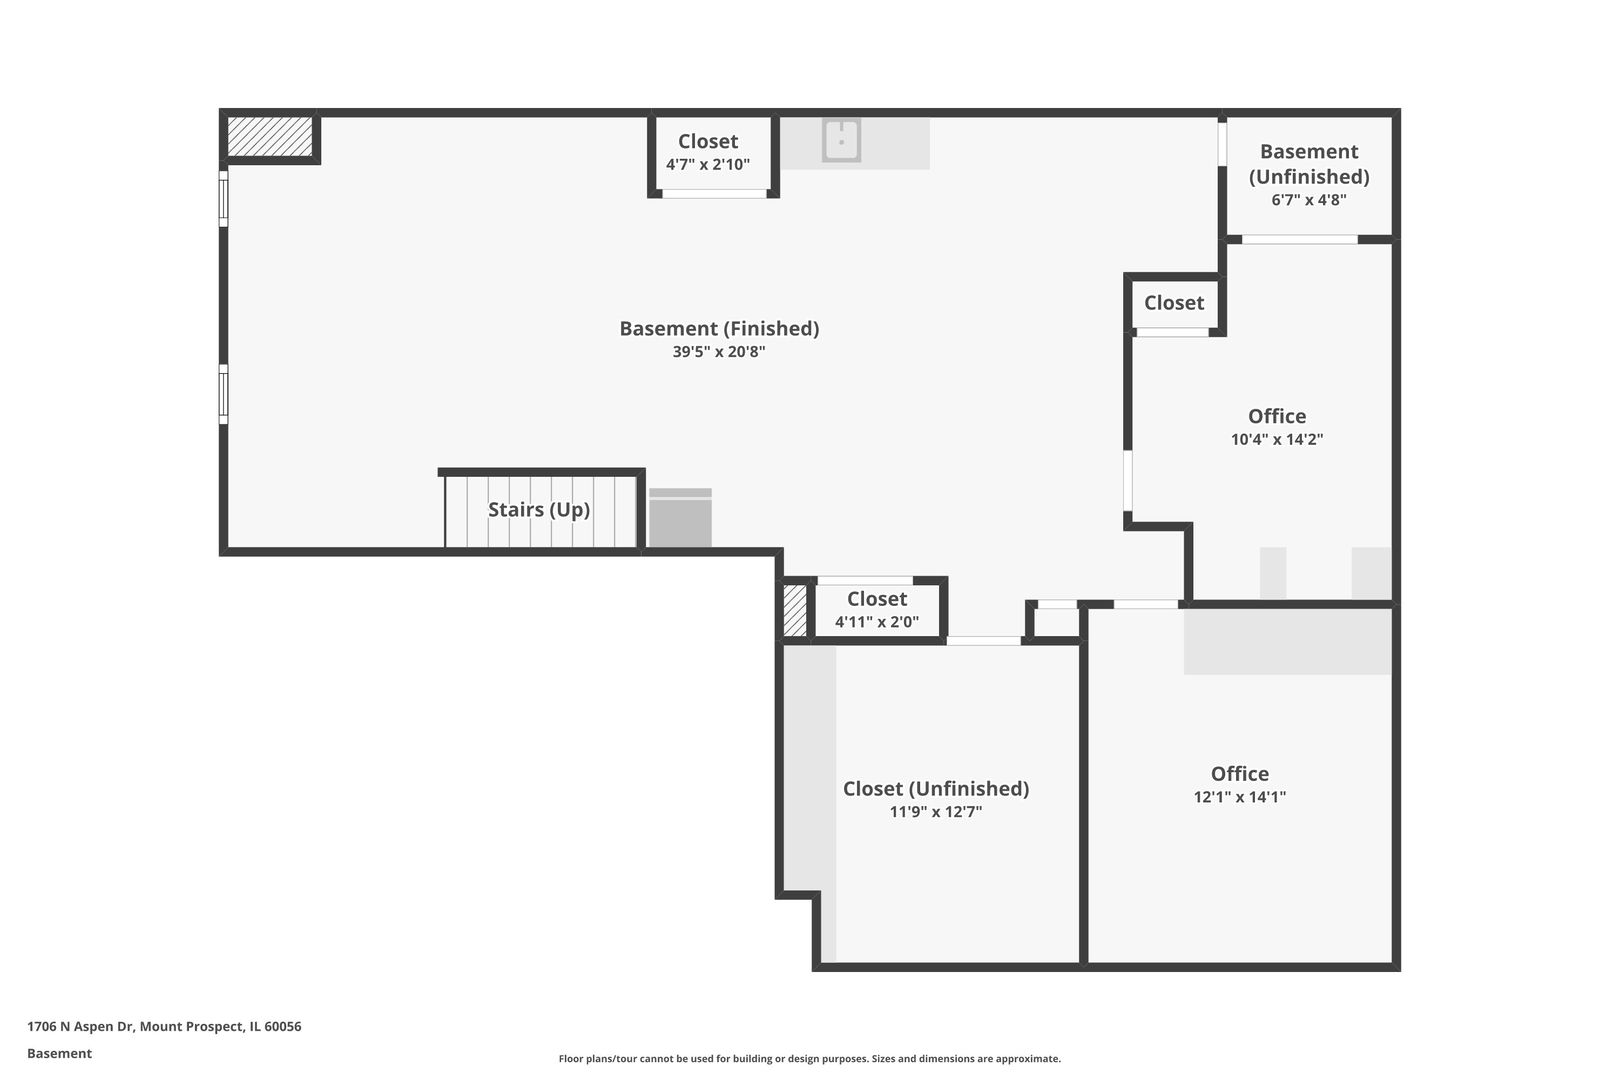
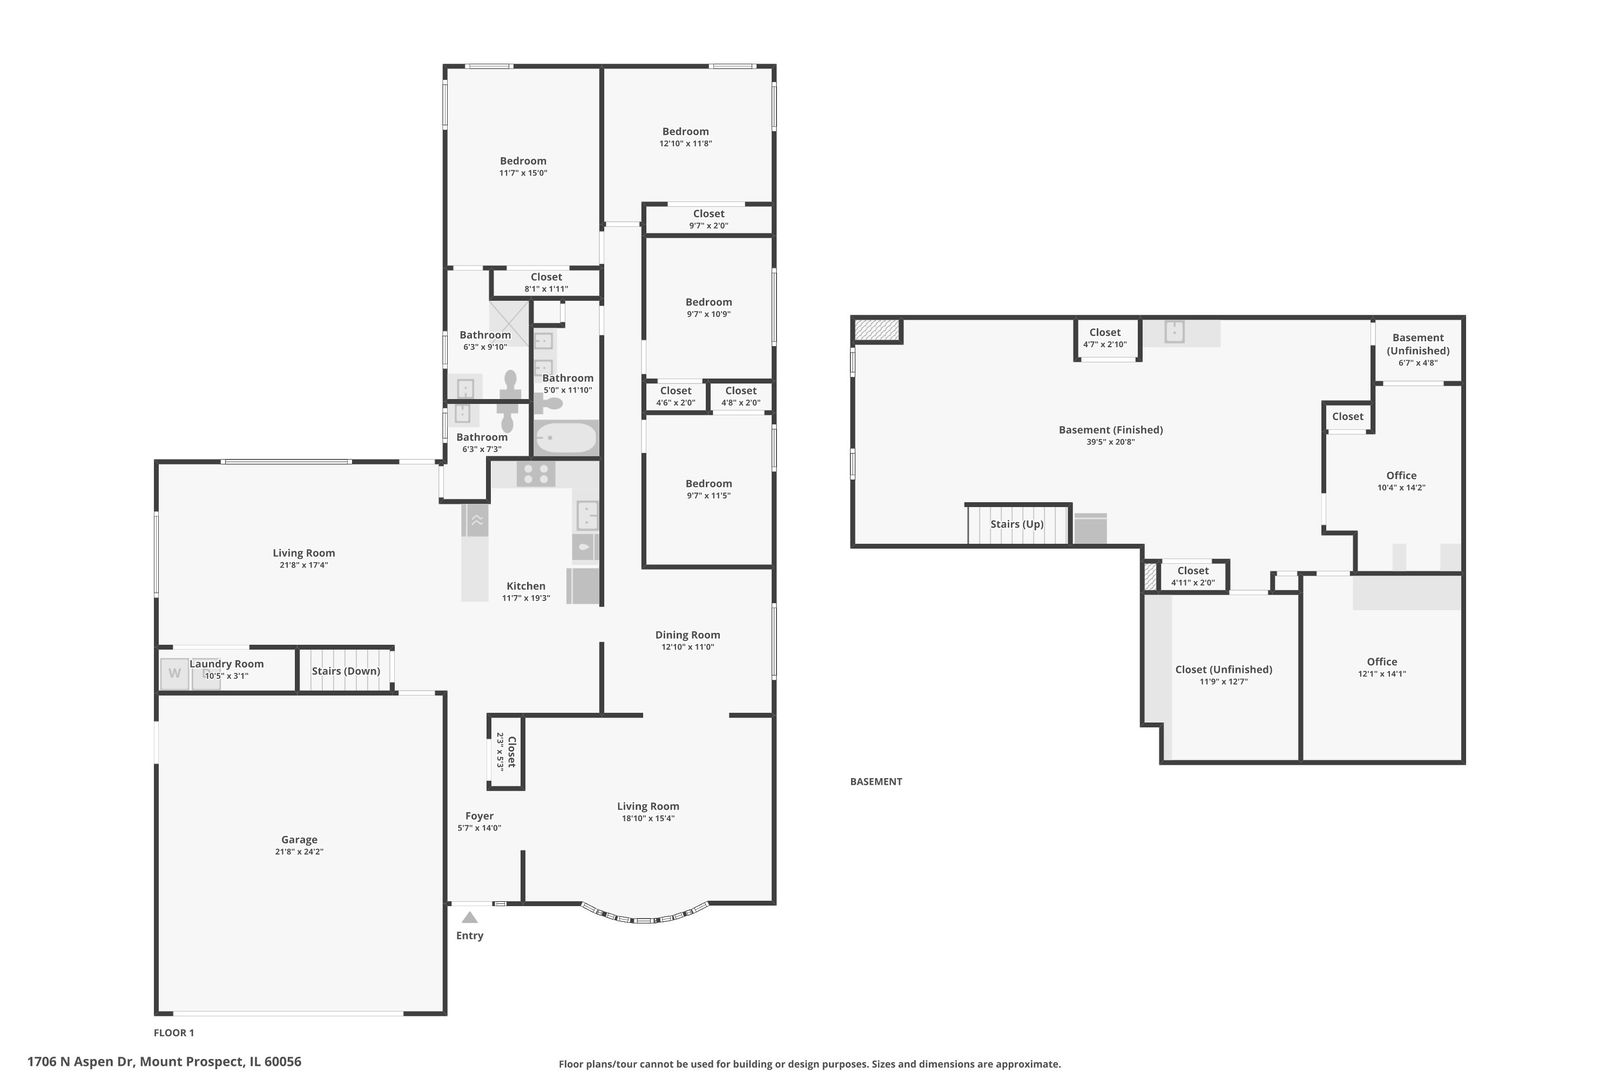
Unbeatable location and exceptional living! Set directly across from Aspen Trails Park, this 2,100 sq ft all-brick mid-century modern ranch features a rare 4-bedroom, 2.5-bath main-level layout with clean lines and timeless character. Move-in ready, it has been freshly updated with new paint, brand-new carpet, and newly refinished hardwood floors in all four bedrooms. The light-filled open floor plan is flooded with natural light from expansive windows and two skylights in the kitchen and main bath. Highlights include a spacious living room with a bay window framing picturesque park views, an adjoining dining room, first-floor laundry, and an oversized family room with a convenient half-bath that opens to the private backyard and patio. The generously sized kitchen offers abundant cabinetry, counter space, and table area, while renovated bathrooms showcase beautiful marble and stone, including a primary suite with a walk-in shower. The finished lower level adds nearly 1,000 sq ft of flexible space featuring a large rec room, private office, custom workshop, and a bonus room with built-in desks, shelves, and a closet. Complete with front porch park views, mature landscaping, and an extra-deep 2-car garage with attic storage, this home delivers an outstanding combination of space, updates, and setting.
  • Sold
    Status
  • 4
    Bedrooms
  • 3
    Bathrooms
  • 1968
    Year Built
  • 2,105 Sq.Ft.
    Living Area

Features & Amenities

Area & Lot

  • Status: Sold
  • Living Space: 2,105 Sq.Ft.
  • Lot Size: 9,147.6 Sq.Ft.
  • MLS® ID: 12718722
  • Type: Residential
  • Year Built: 1968
  • Architecture Styles: Ranch
  • Elementary School:Robert Frost Elementary School
  • Middle School: Oliver W Holmes Middle School
  • High School: Wheeling High School
  • School District: 214

Interior

  • Total Bedrooms: 4
  • Total Bathrooms: 3
  • Full Bathrooms: 2
  • Half Bathrooms: 1
  • Laundry Room: Main Level, Gas Dryer Hookup
  • Flooring: Hardwood, Wood
  • Appliances: Dishwasher, Refrigerator, Washer, Dryer, Cooktop, Oven, Range Hood
  • Other Interior Features: 1st Floor Bedroom, Separate Dining Room

Exterior & Building

  • Garage Space: 2.0
  • Water Source: Public
  • Roof: Asphalt
  • Lot Features: Landscaped, Mature Trees
  • Parking: Concrete, Garage Door Opener, Yes, Garage Owned, Attached, Garage
  • Heat Type: Natural Gas
  • Air Conditioning: Central Air
  • Sewer: Public Sewer
  • Substructure: Concrete Perimeter

Financial

  • Sales Price: $627,000
  • Real Estate Tax: $8,920/yr

1706 N Aspen Drive

Work With Us

We exceed expectations and love what we do! We provide the best buying/selling experience out there. Contact us today!
Contact Us

Follow Us on Instagram