Bought with Kim Alden with Compass and Listed by Evan Napolitano with @properties Christie's International Real Estate 847-797-0200
Kim Alden
1564 Westbury Drive
$430,000
|
1564 Westbury Drive, Hoffman Estates, IL 60192
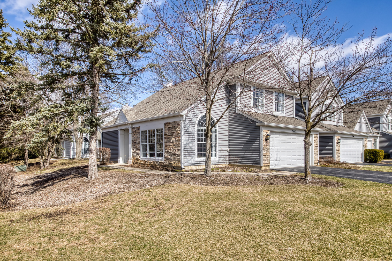
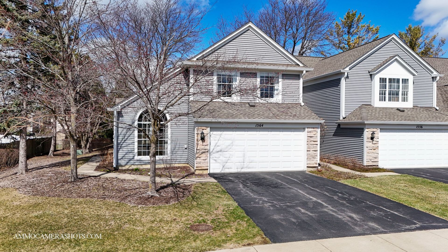
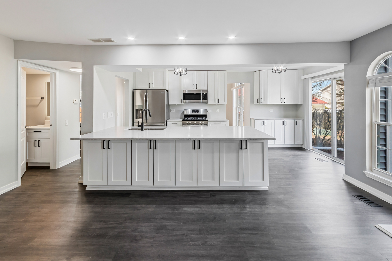
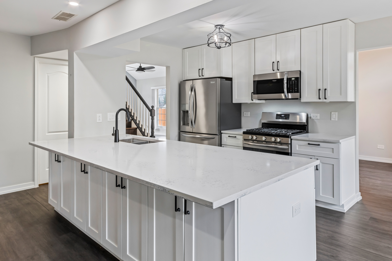
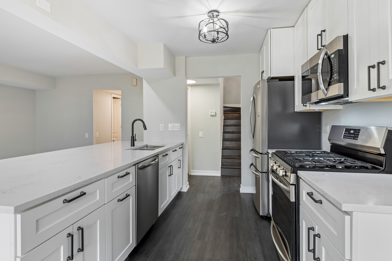
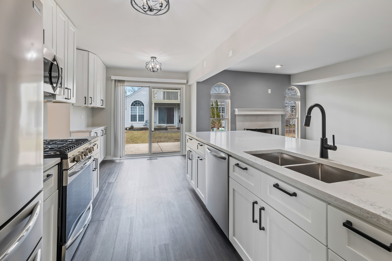
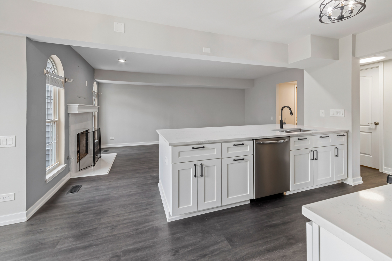
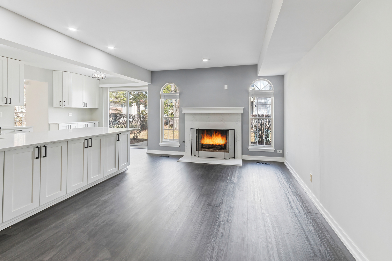
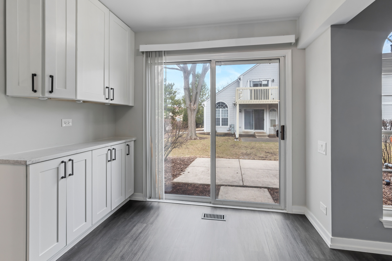
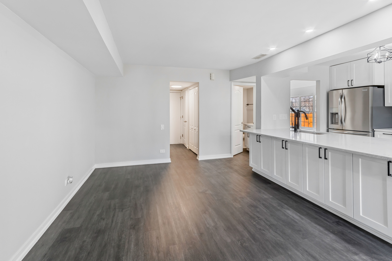
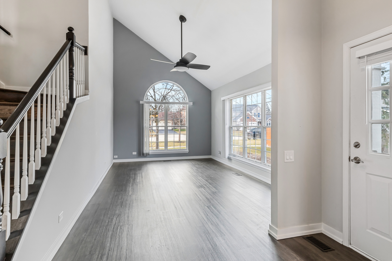
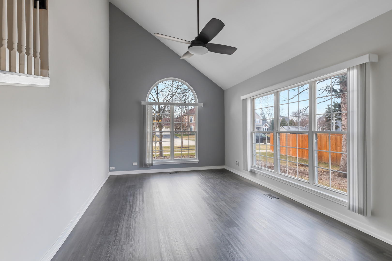
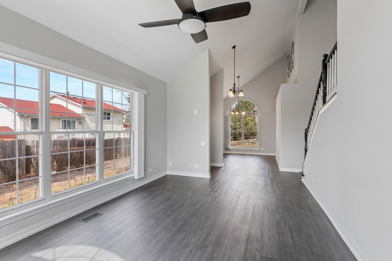
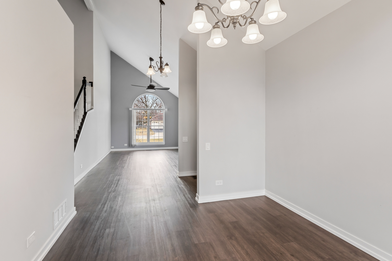
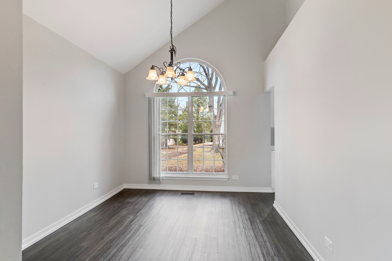
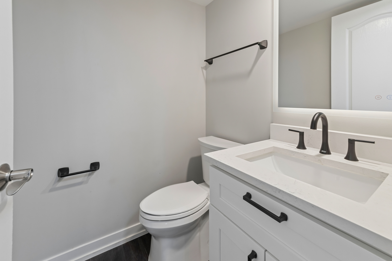
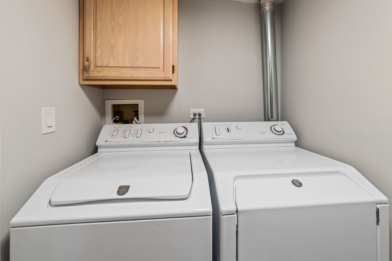
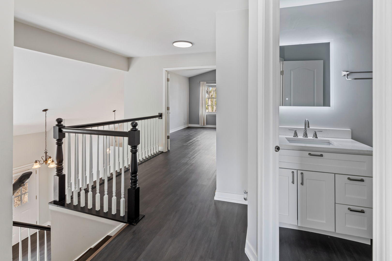
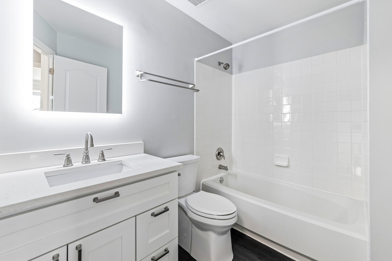
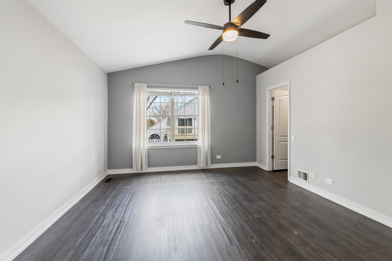
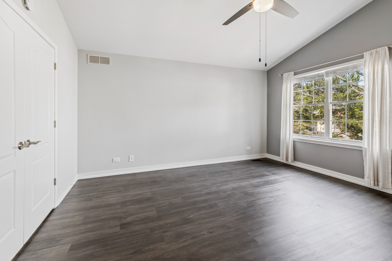
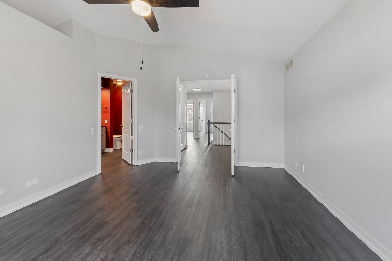
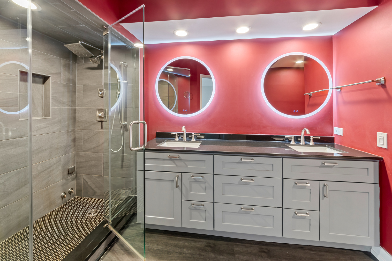
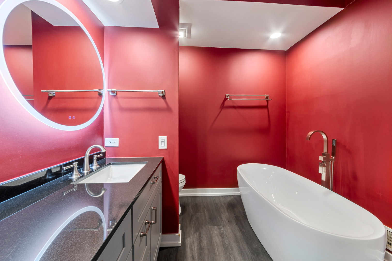
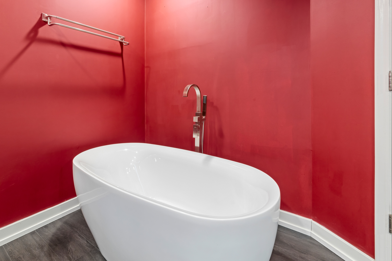
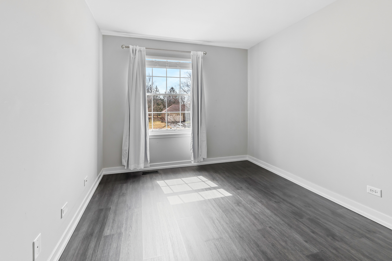
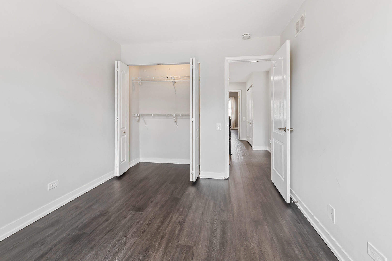
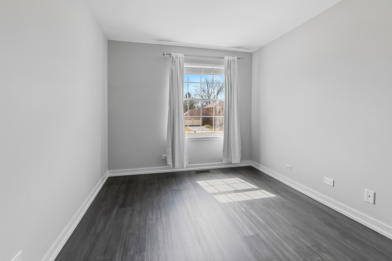
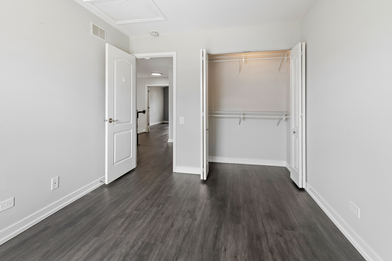
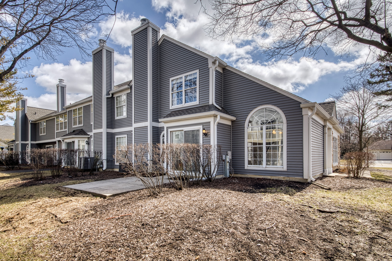
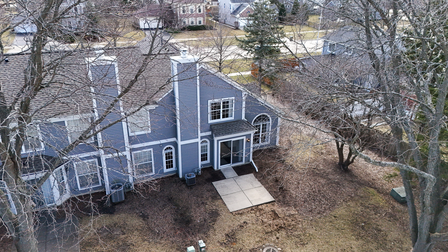
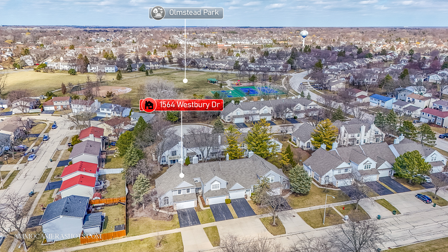
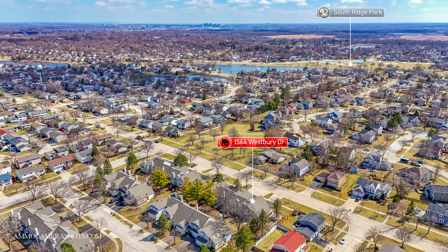
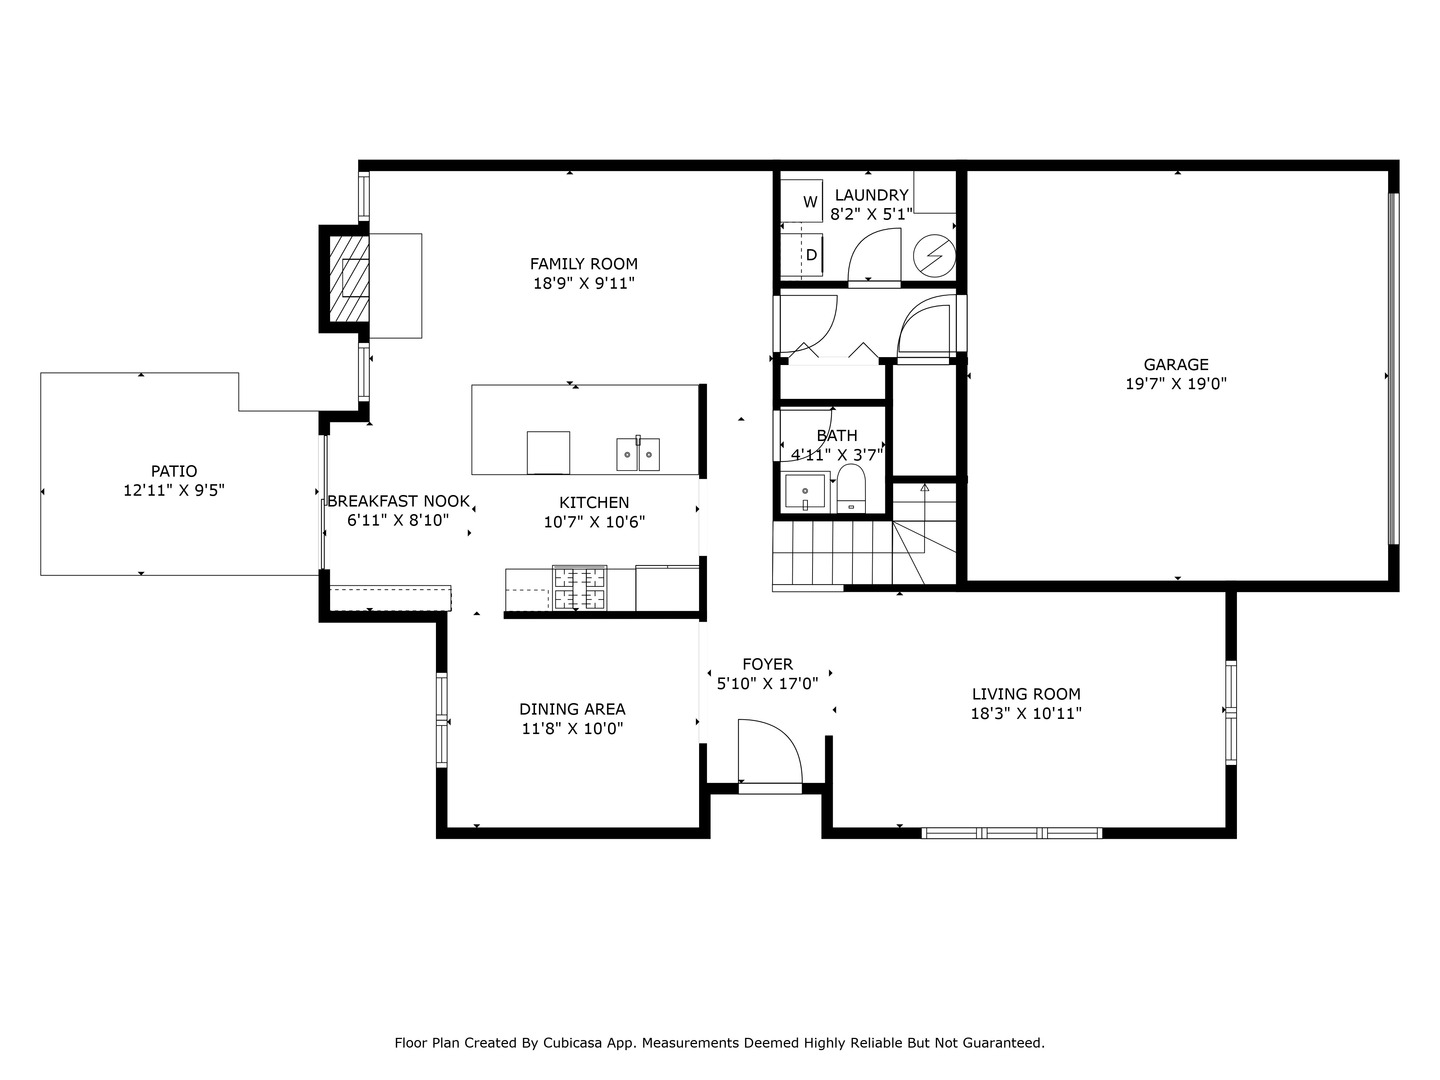
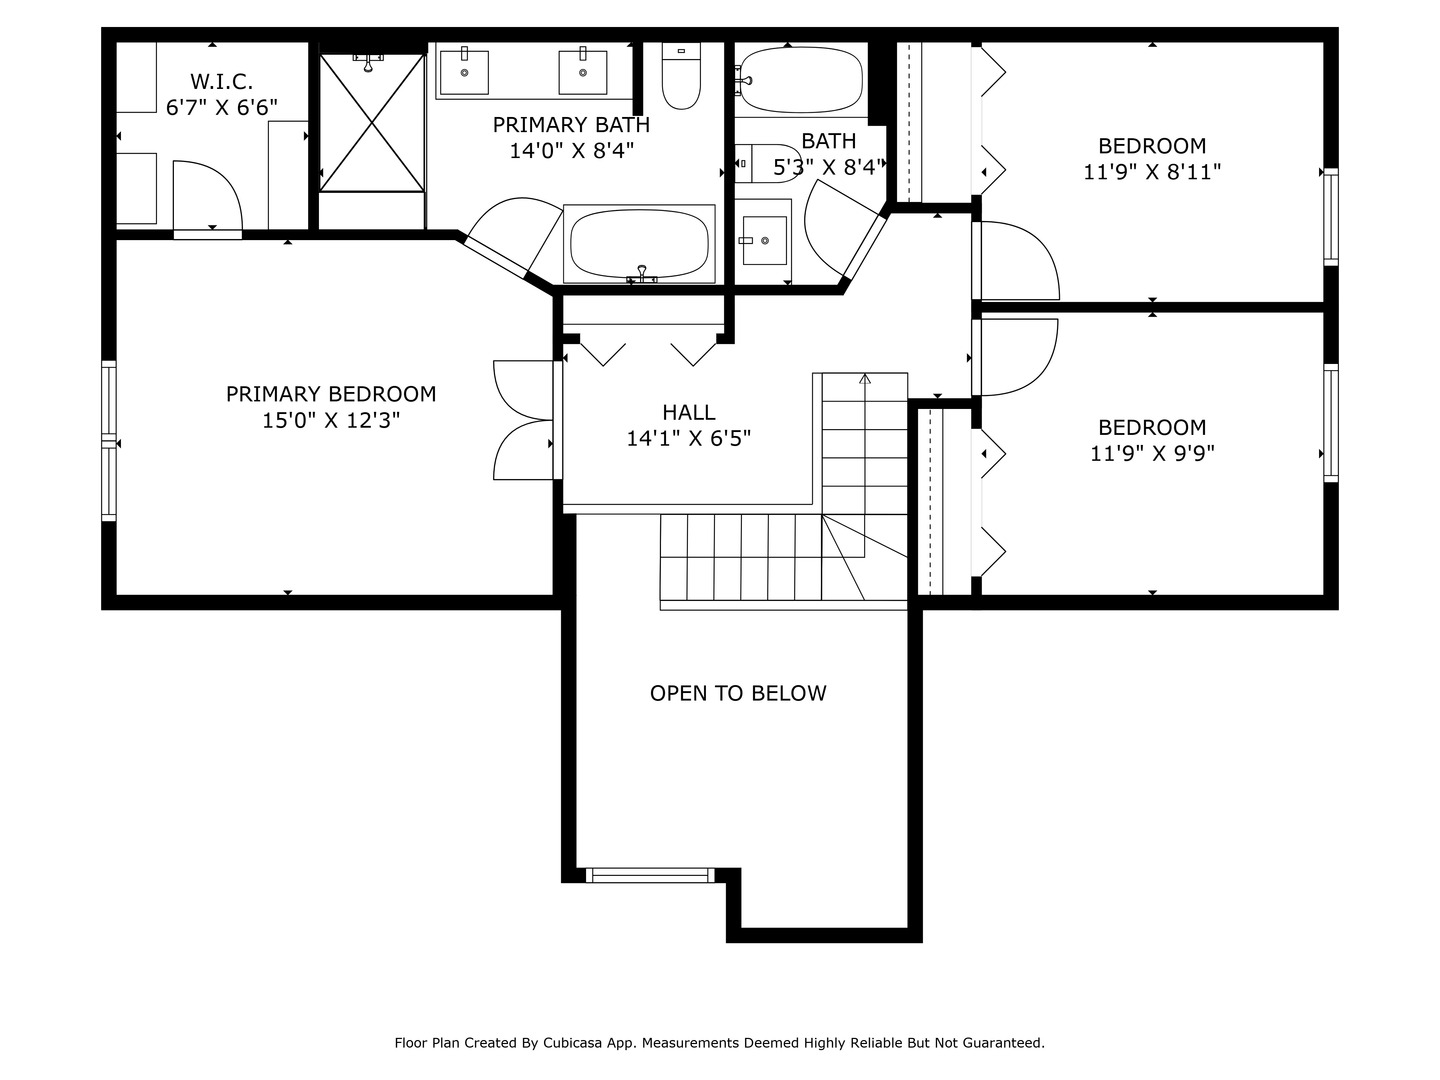
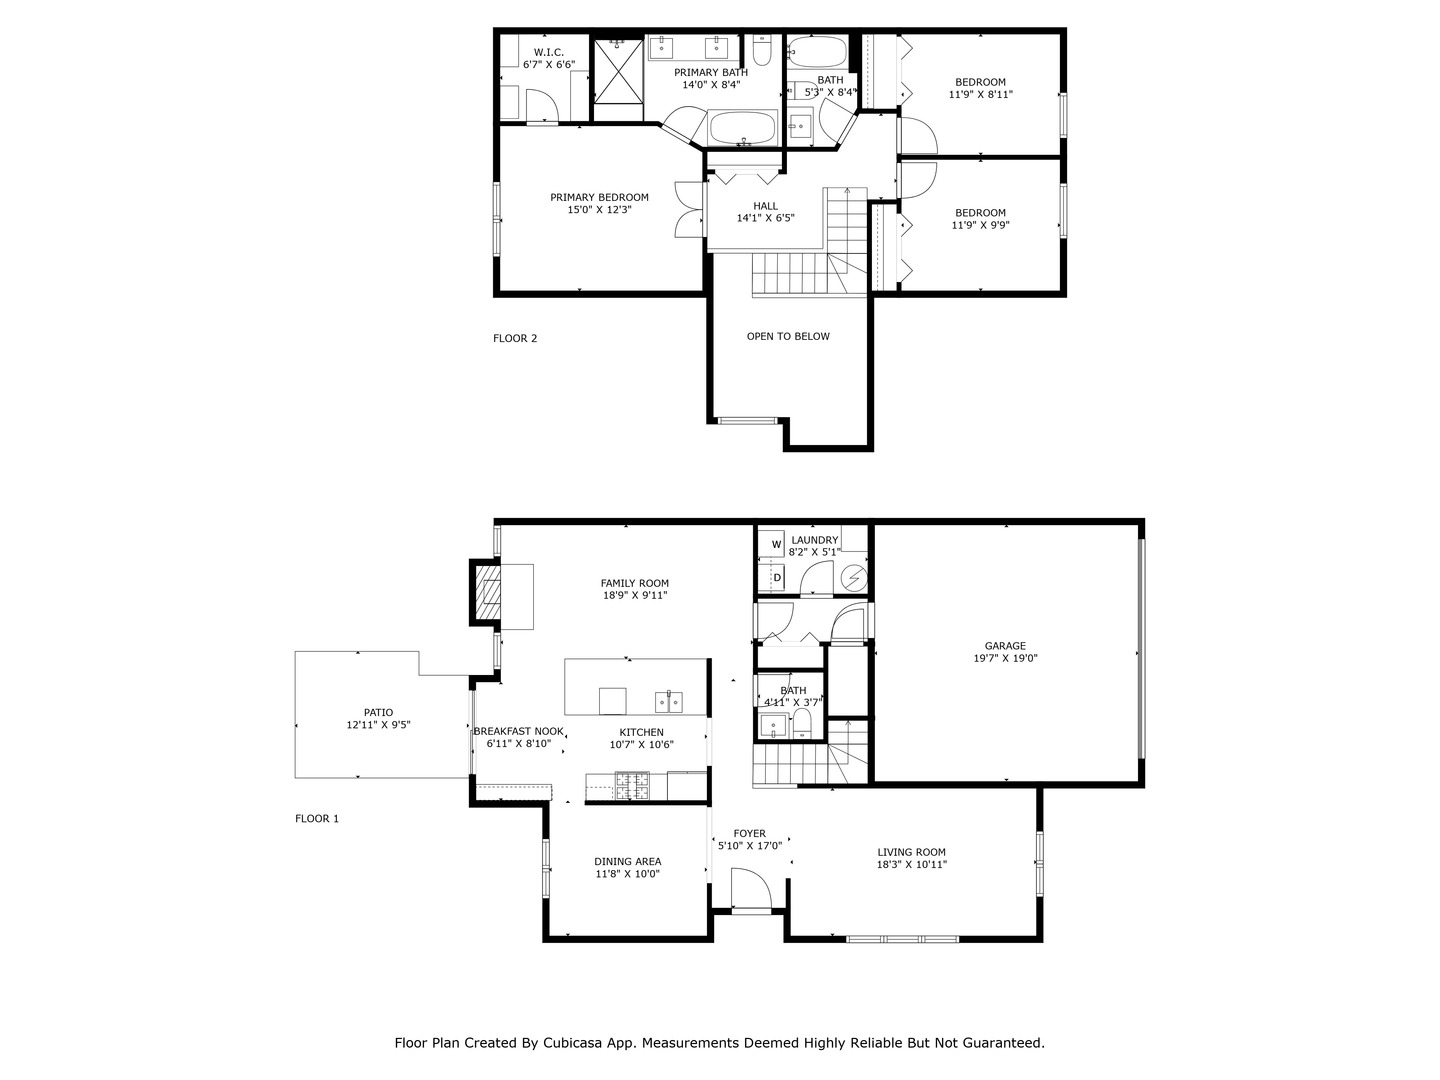
MUST SEE! Experience upscale living in this exquisite END-UNIT townhome nestled in the highly sought after Hearthstone subdivision. Step inside to discover contemporary and attractive dark wood vinyl plank flooring that flows throughout the home, adding warmth and elegance to the space. The heart of the home is the updated open-concept kitchen, boasting sleek quartz countertops, custom shaker style white cabinetry, stainless steel appliances, stylish light fixtures, and an oversized island perfect for a breakfast bar. The kitchen effortlessly flows into a cozy family room, creating the perfect setting for entertaining and everyday living. The inviting family room features a gas fireplace with a quartz hearth and custom mantle. The seamless transition between spaces enhances the home's modern design. Enjoy the perfect blend of style and space in the separate dining and living rooms, both enhanced by soaring vaulted ceilings that create an open and airy ambiance. The dining room offers an inviting space for formal gatherings, while the living room provides a comfortable retreat. The vaulted ceilings add a sense of grandeur, allowing natural light to fill the space and highlight the home's elegant design. The first floor is thoughtfully designed with an updated powder room, featuring modern fixtures and stylish finishes. You will also appreciate the first-floor laundry for added convenience. Plus, there is plenty of storage space tucked neatly under the stairs, providing a practical solution for keeping your home organized and clutter-free. Ascend the beautiful oak staircase to the second floor, where three spacious bedrooms offer comfort and versatility. The primary suite is an absolute standout, featuring a high-end primary bath designed for ultimate relaxation. The spa-like space includes a custom steam shower with floor-to-ceiling ceramic tile, a built-in niche, dual shower heads, and a custom glass enclosure. Adding to the luxury, the primary bath boasts heated and lit mirrors, a freestanding modern tub, and a newer double vanity with a granite countertop. This exceptional space creates a serene escape after a long day. The primary bedroom itself offers a bright and airy feel, highlighted by vaulted ceilings. A walk-in closet provides ample storage, ensuring both style and functionality. The full hall bath has been completely rehabbed, featuring a newer vanity with a granite countertop, a lit mirror, and a ceramic tub surround, adding both style and modern convenience. This end-unit townhome offers enhanced privacy and extra outdoor space, featuring a patio and added side yard space. Private side entrance. Large 2-car garage boasts epoxy flooring, offering a smooth, durable surface that's easy to maintain and perfect for parking or extra storage. Enjoy the convenience of being just steps away to Olmstead Park. In addition to easy access to nearby restaurants, shopping, and award winning schools, this move-in ready home has been meticulously maintained and thoughtfully cared for. With its stylish finishes and prime location, this end-unit townhome is a rare find that combines luxury and practicality. Don't miss the opportunity to make this exceptional property your own! Welcome home!