Leave a Message

Thank you for your message. We will be in touch with you shortly.

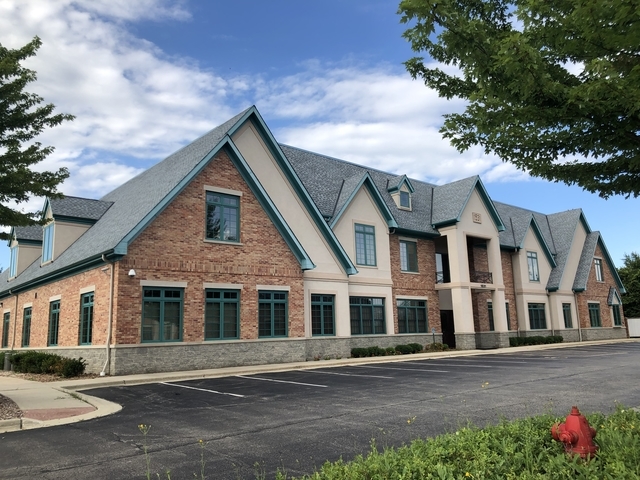
Multi-unit brick and stucco building with teal-trimmed gables beside a parking lot.
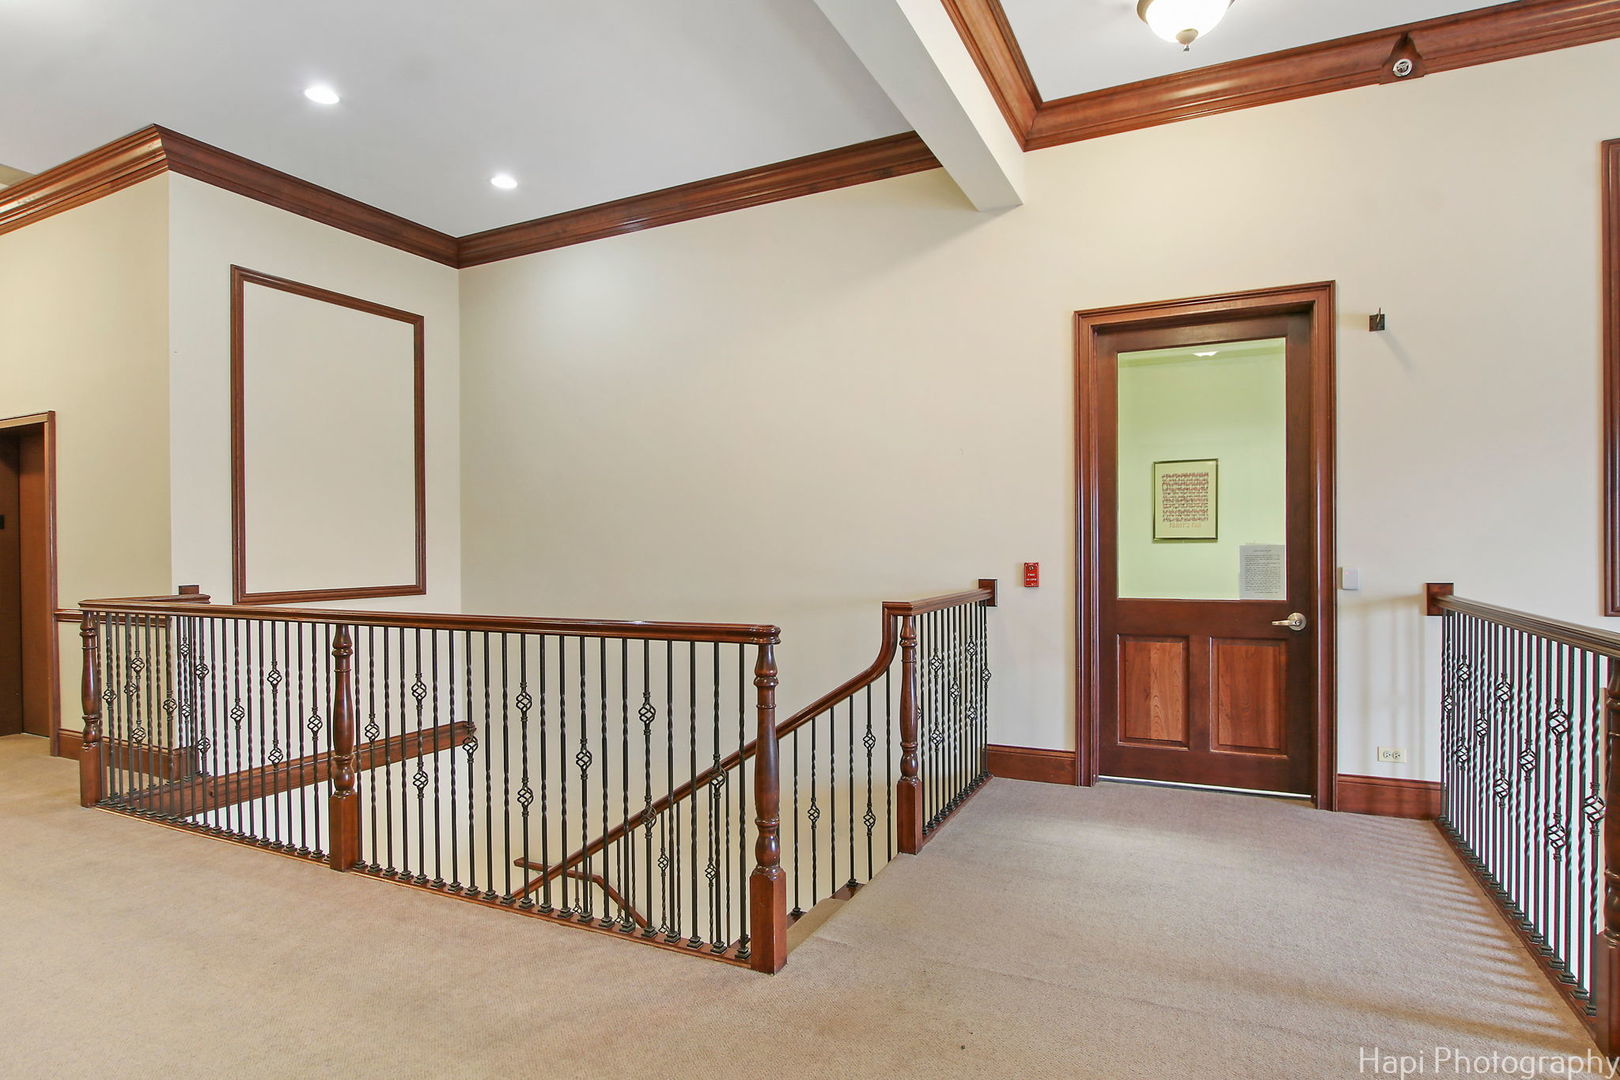
Carpeted interior landing with ornate iron stair railings and dark wood trim.
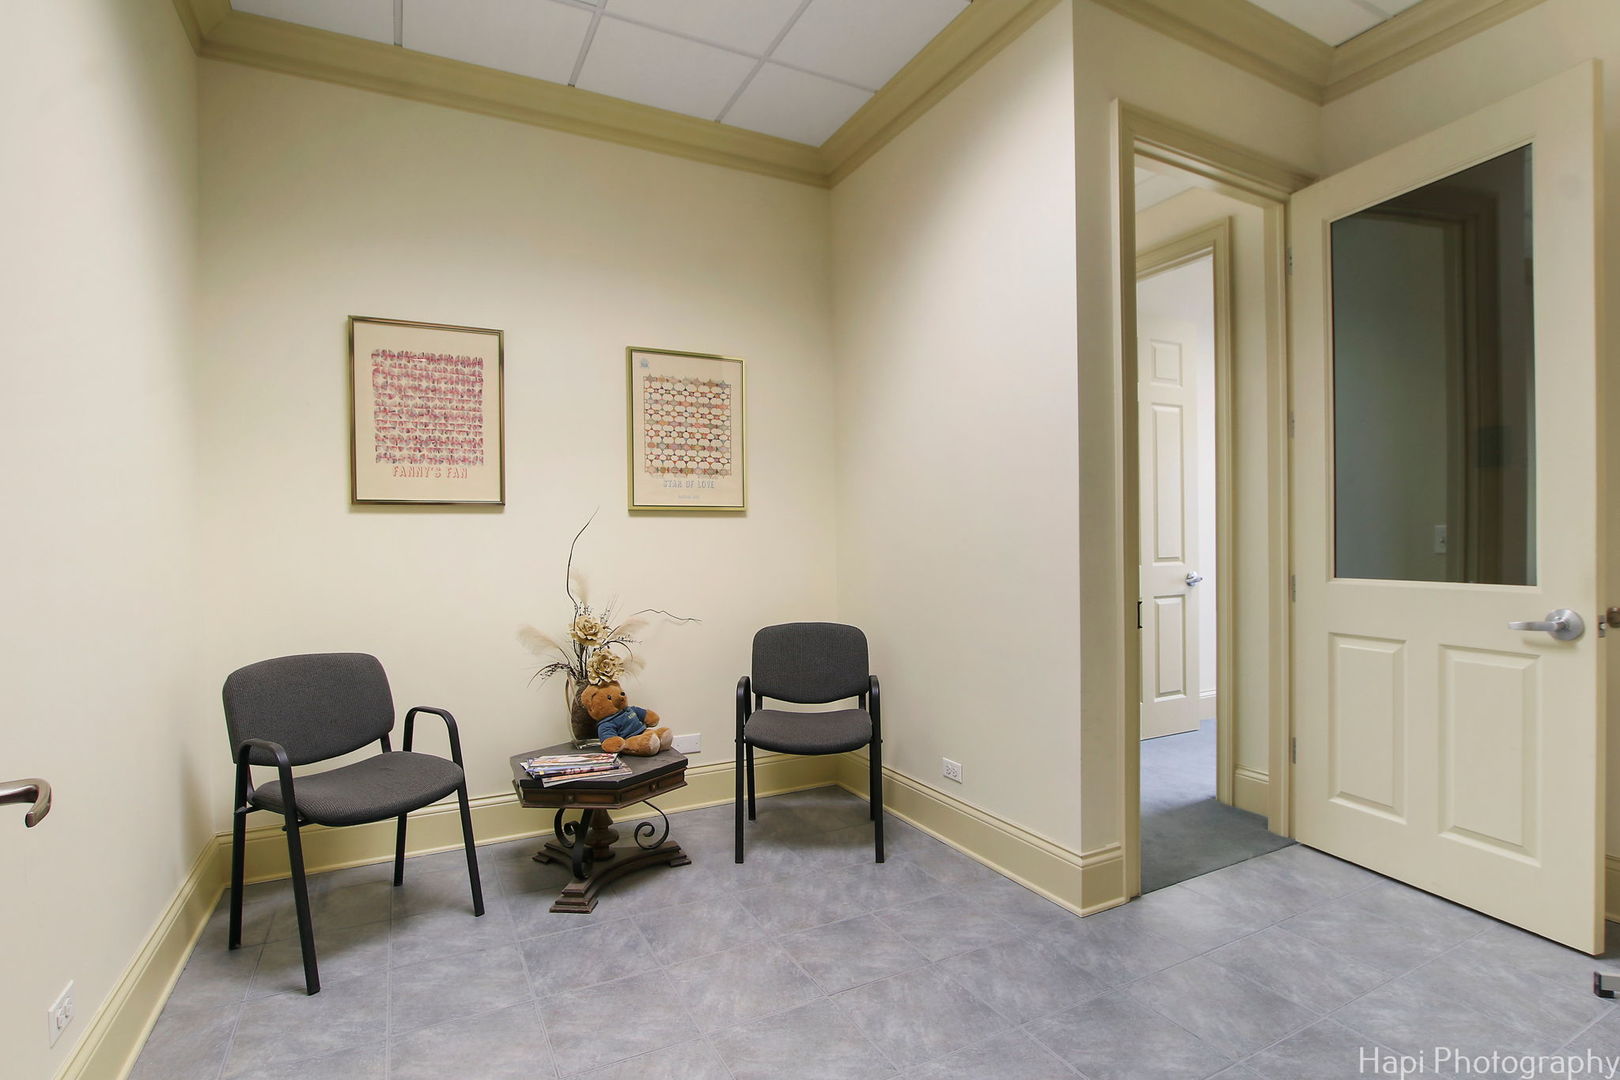
Furnished sitting area with two chairs, a small table, and an open doorway.
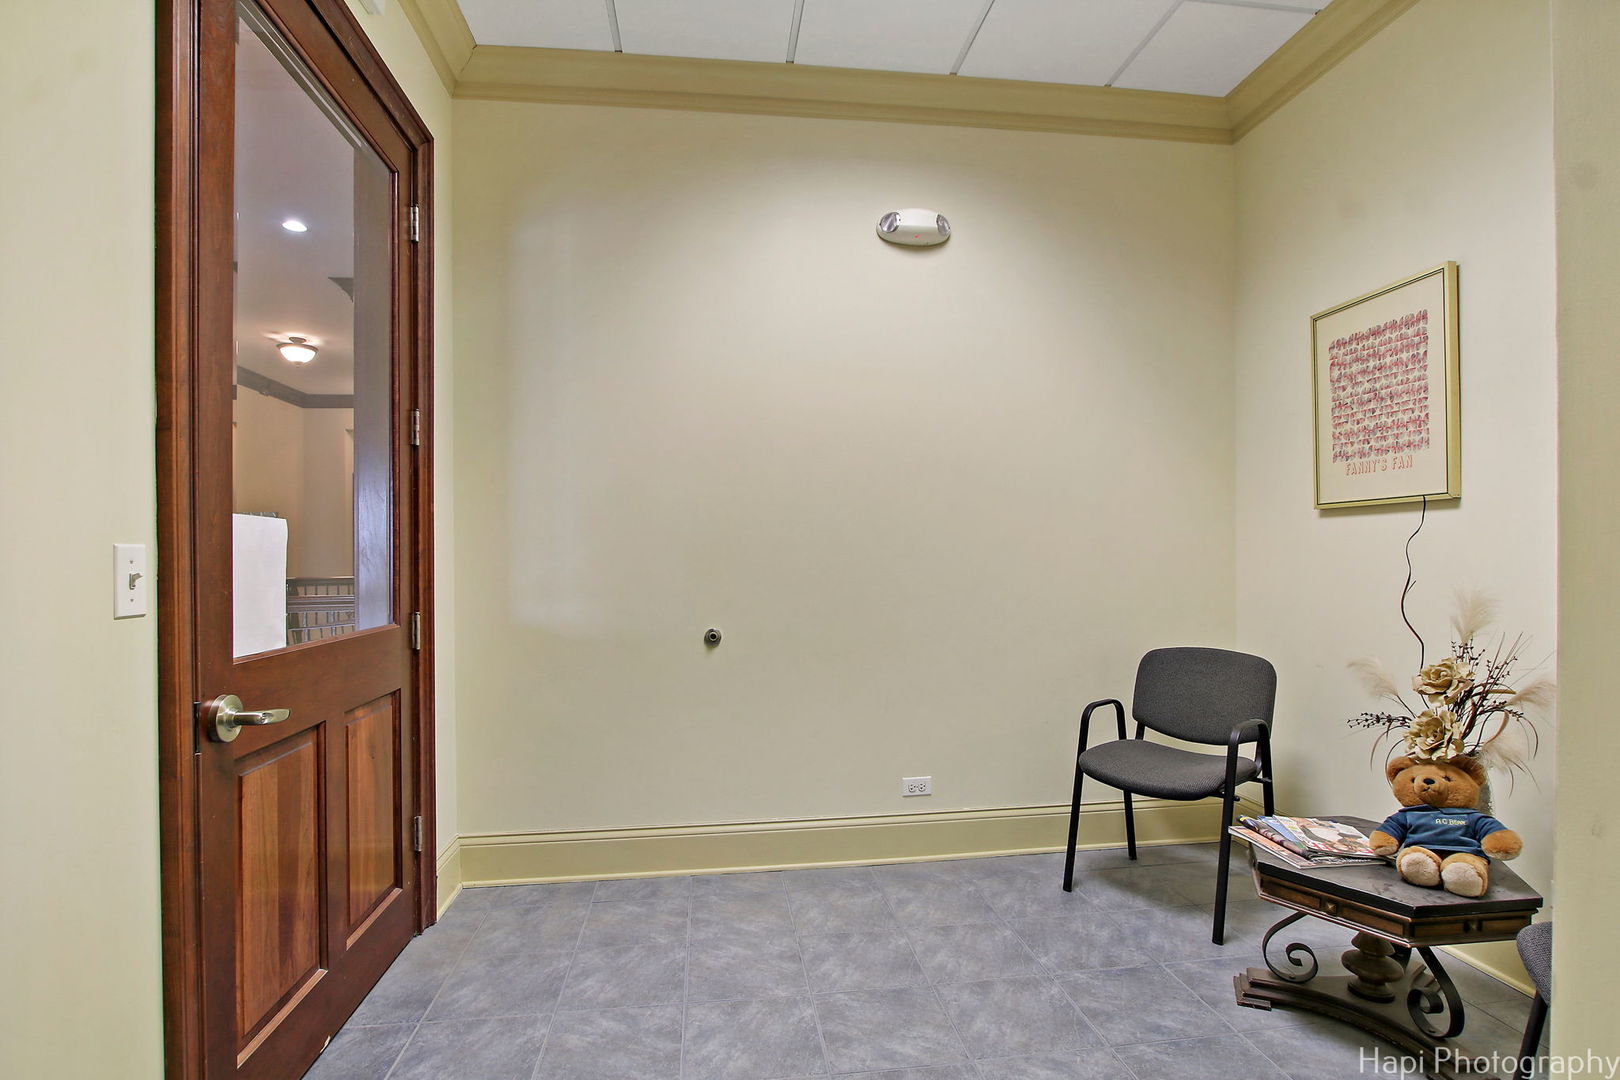
Small tiled sitting room with a glass-paneled wood door, gray chair, and teddy bear on a side table.
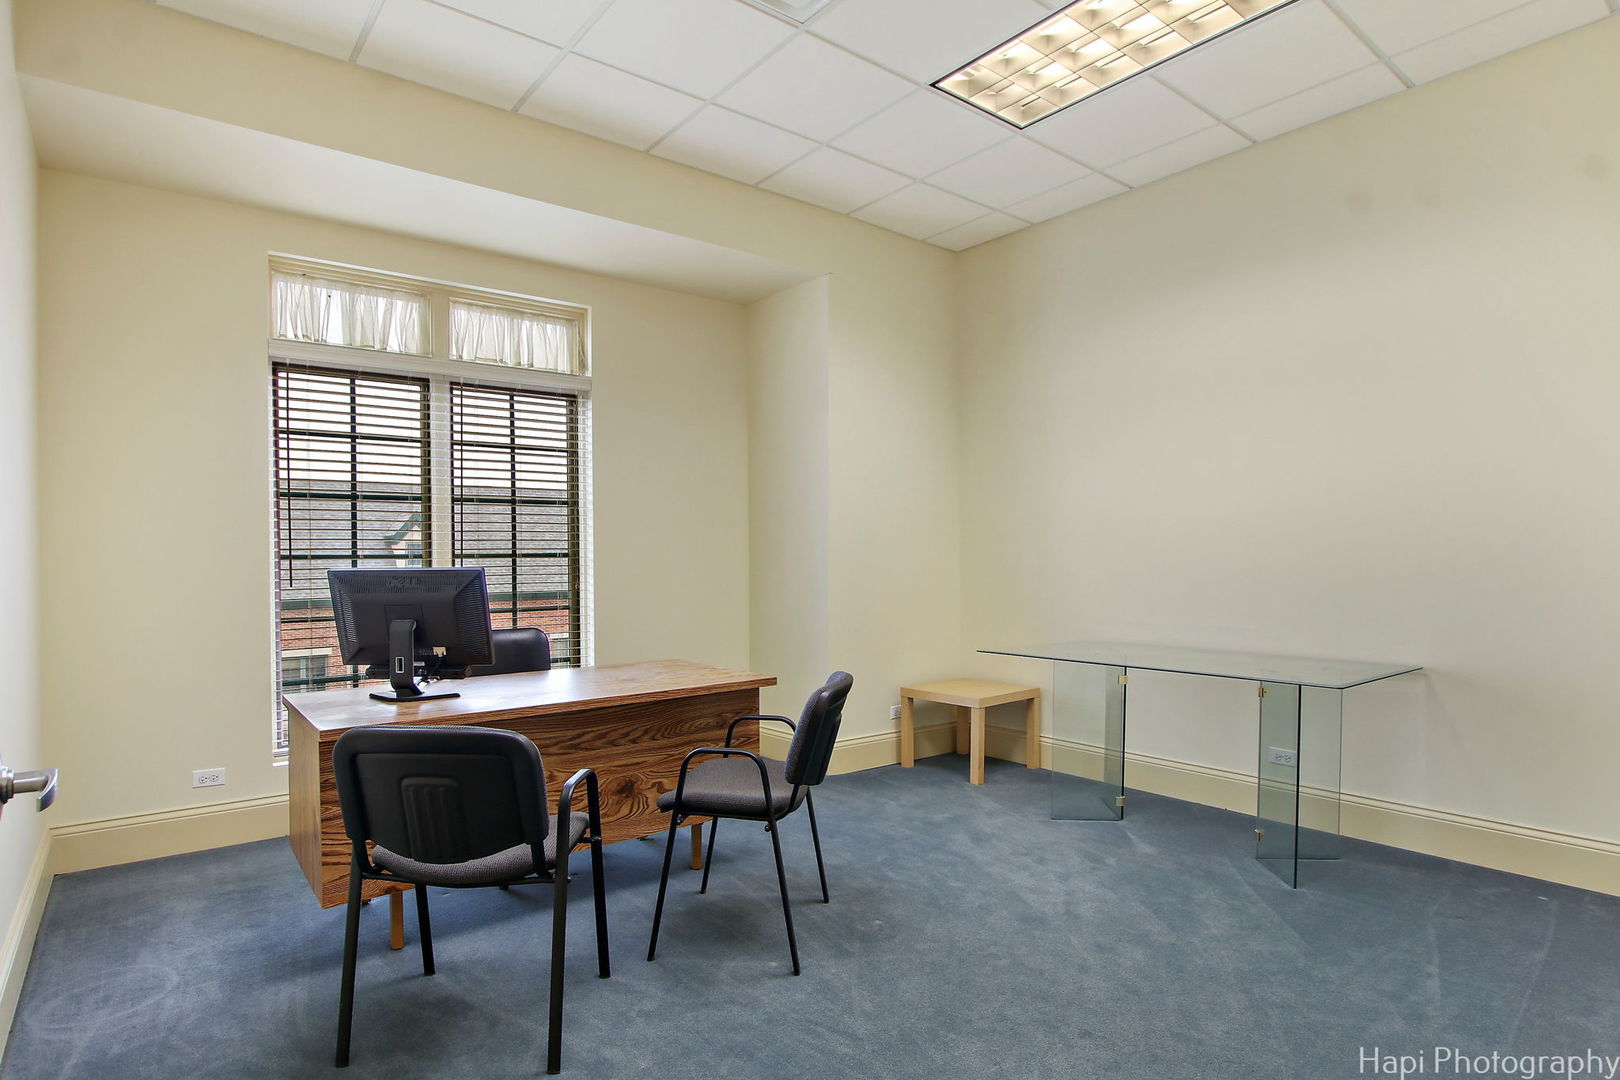
Office with a wood desk and computer beside tall windows, plus a glass table along the opposite wall.
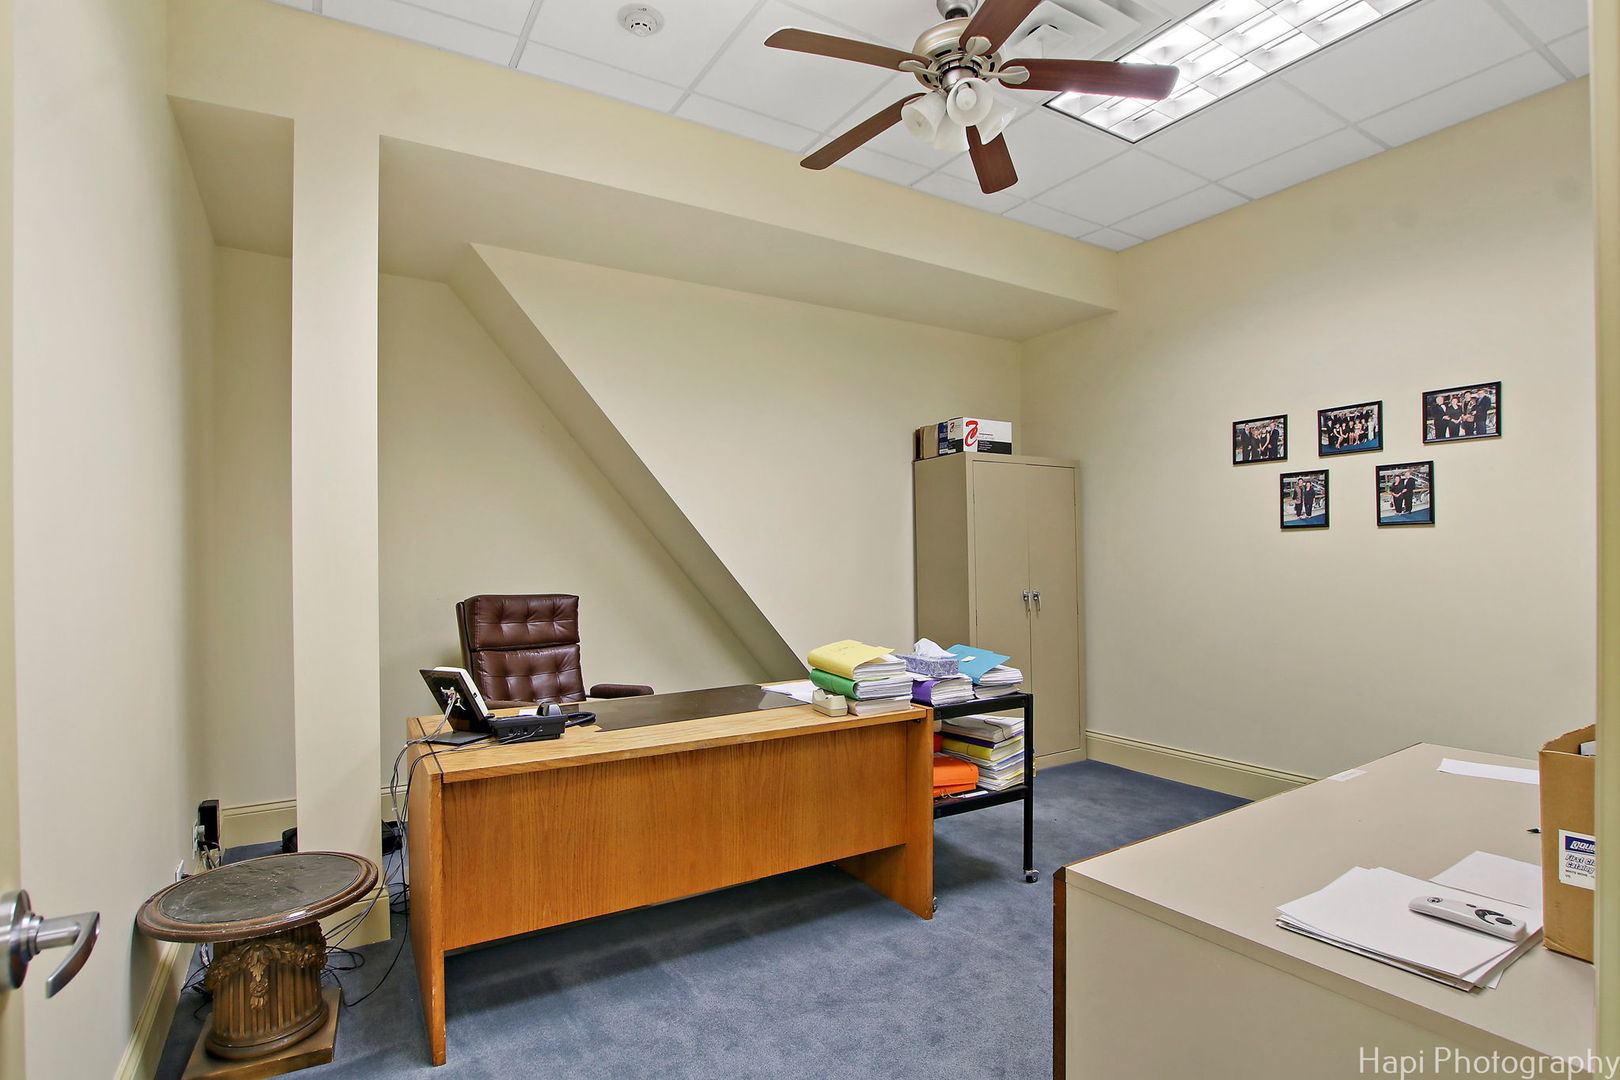
Office with a wooden desk, leather chair, filing cabinet, and blue carpet beneath a ceiling fan.
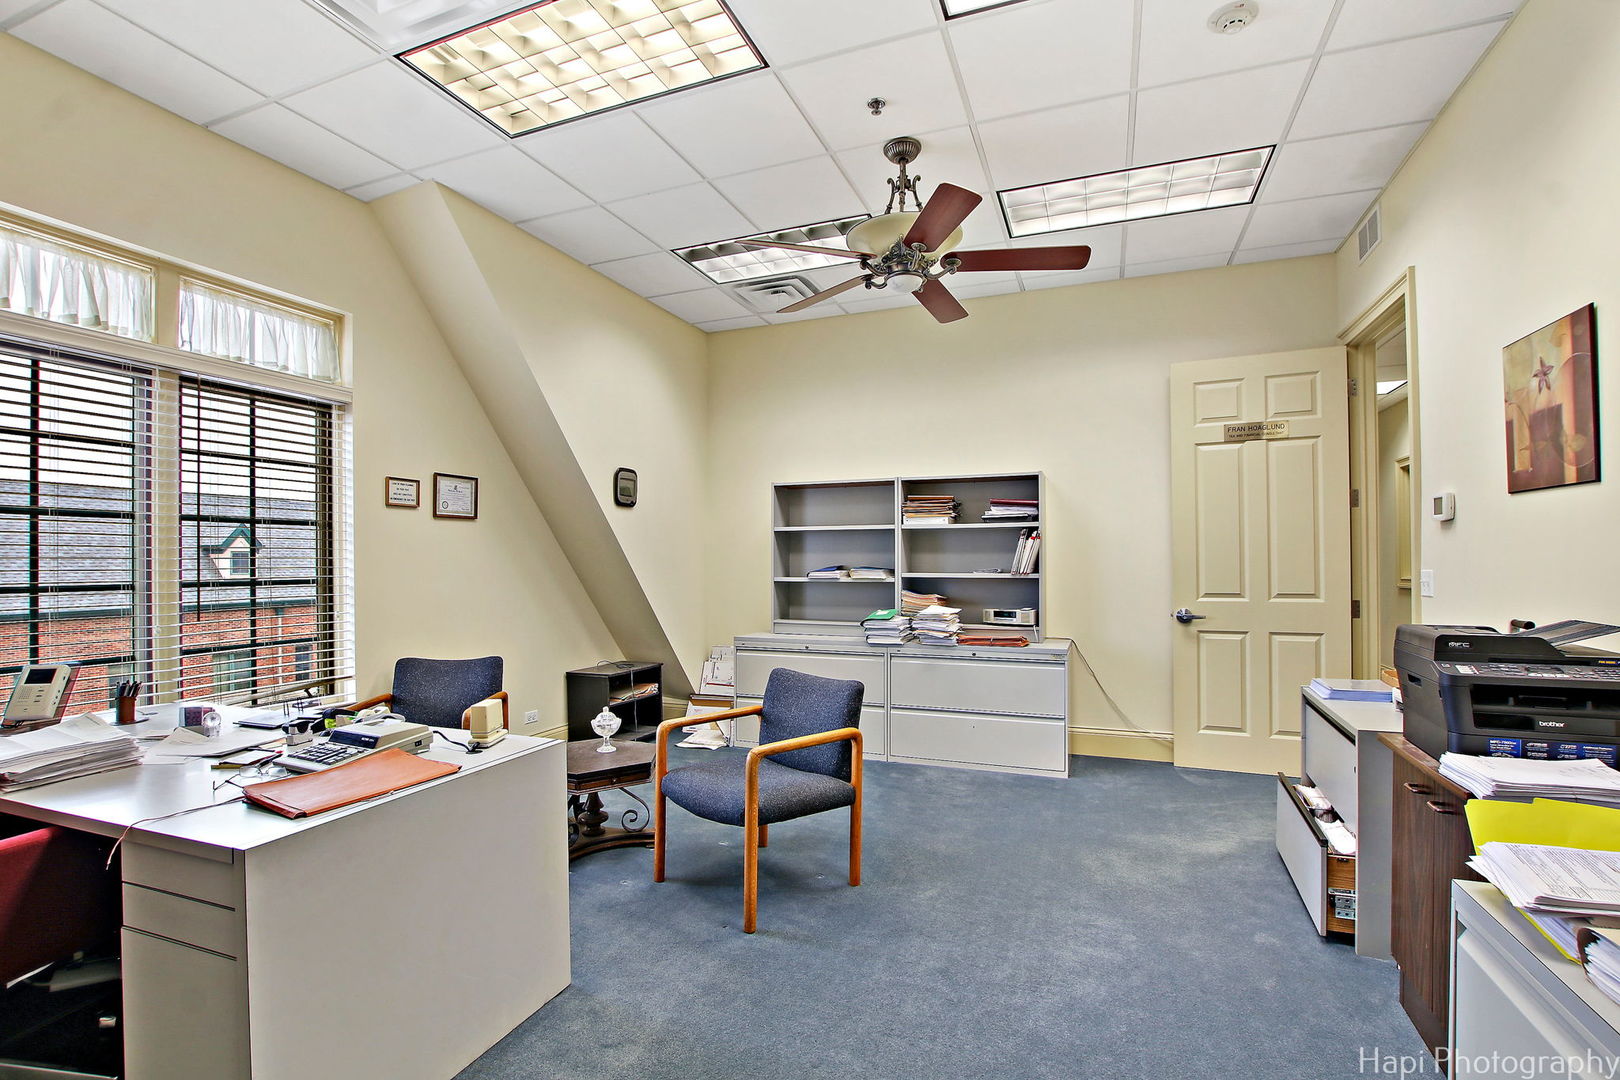
Furnished office with visitor chairs, filing cabinets, and a ceiling fan beneath a high ceiling.
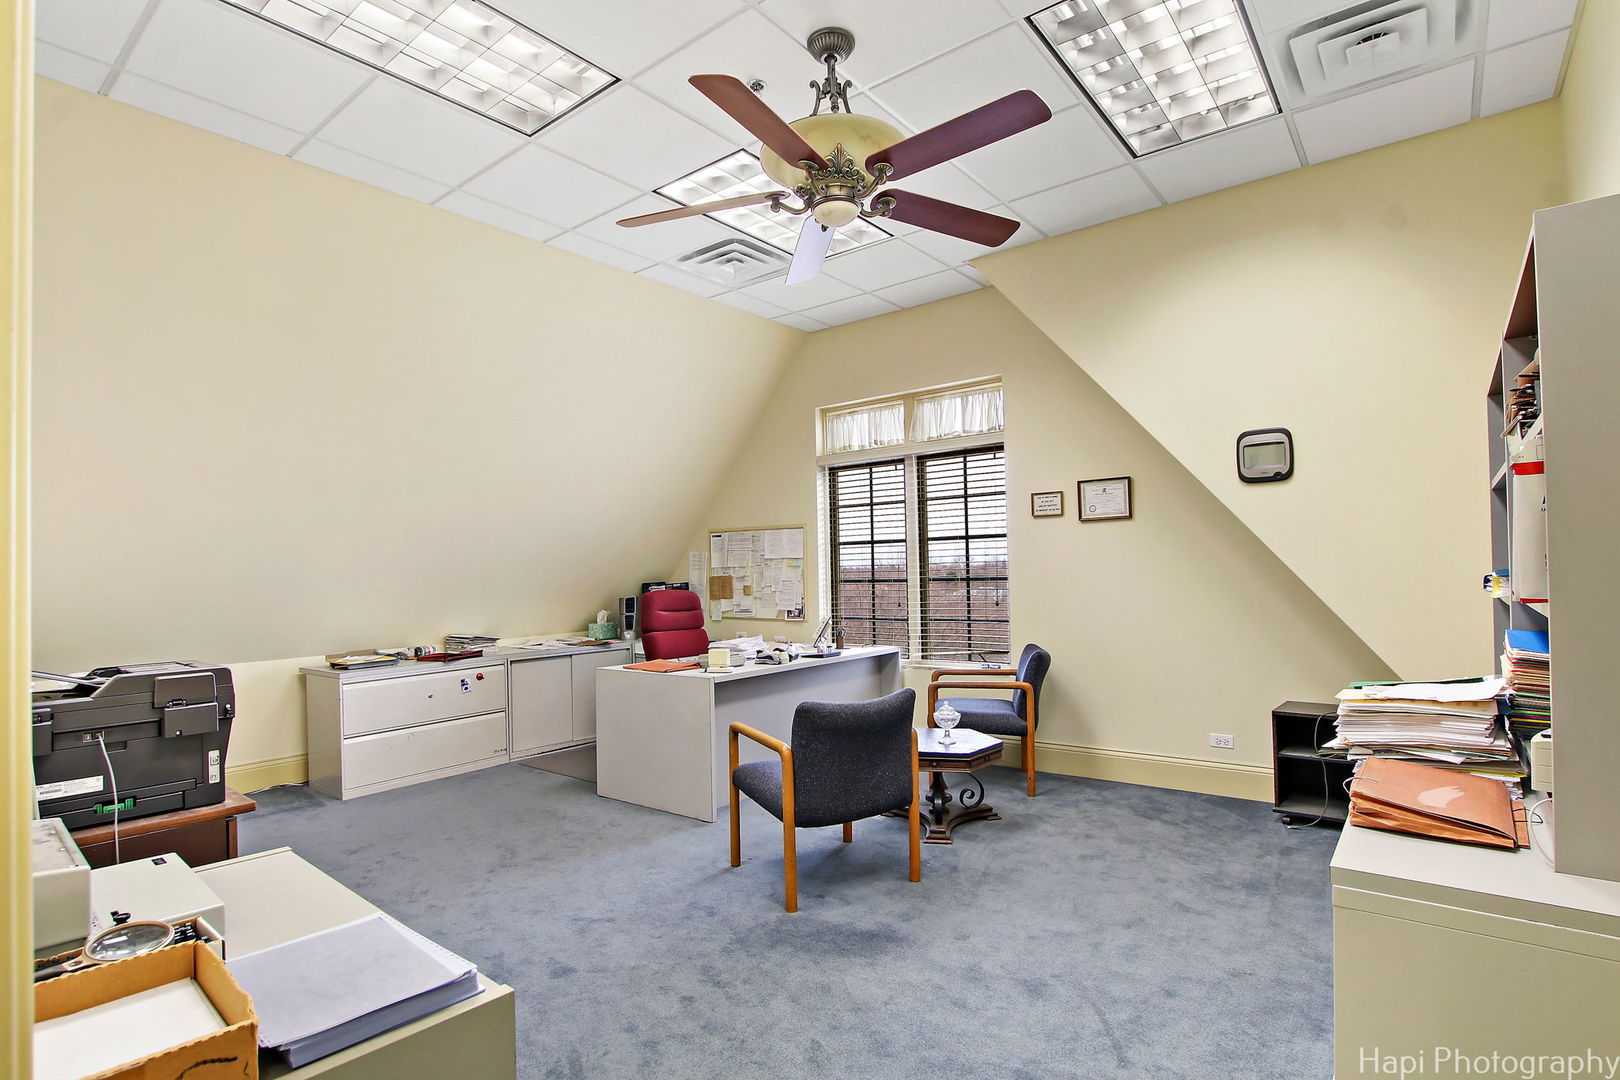
Office with desks, filing cabinets, visitor chairs, and large windows with blinds.
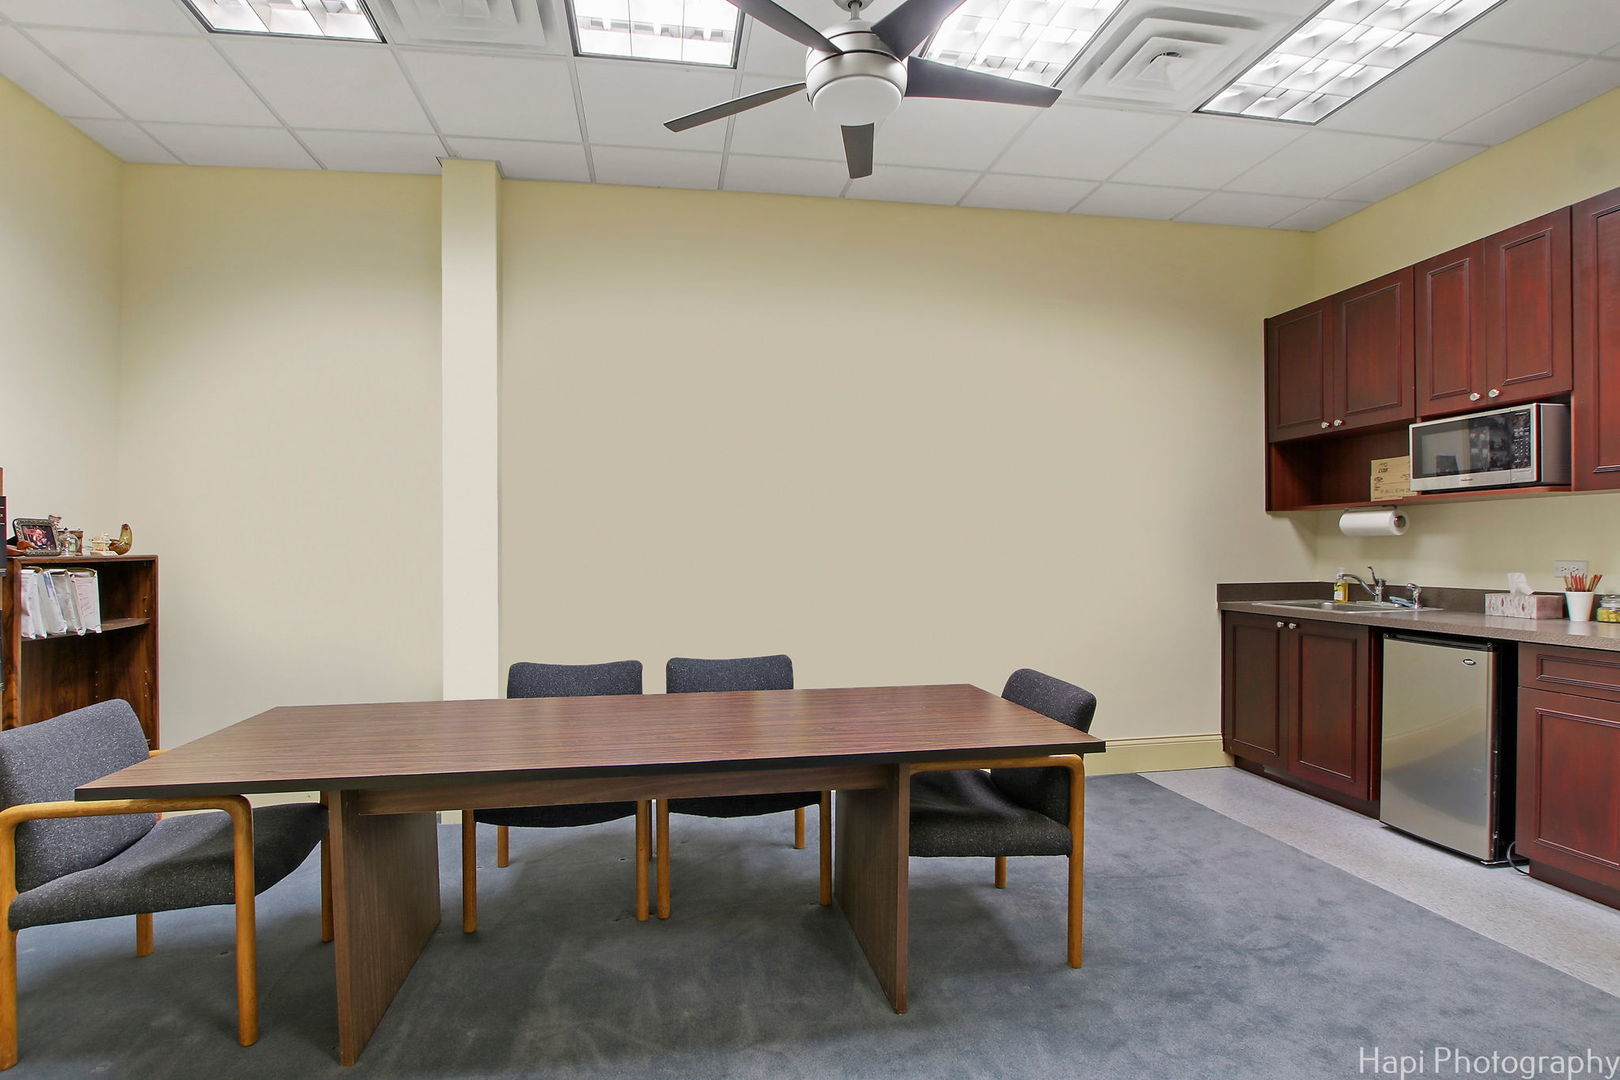
Conference room with a long wooden table, upholstered chairs, and a kitchenette along the wall.
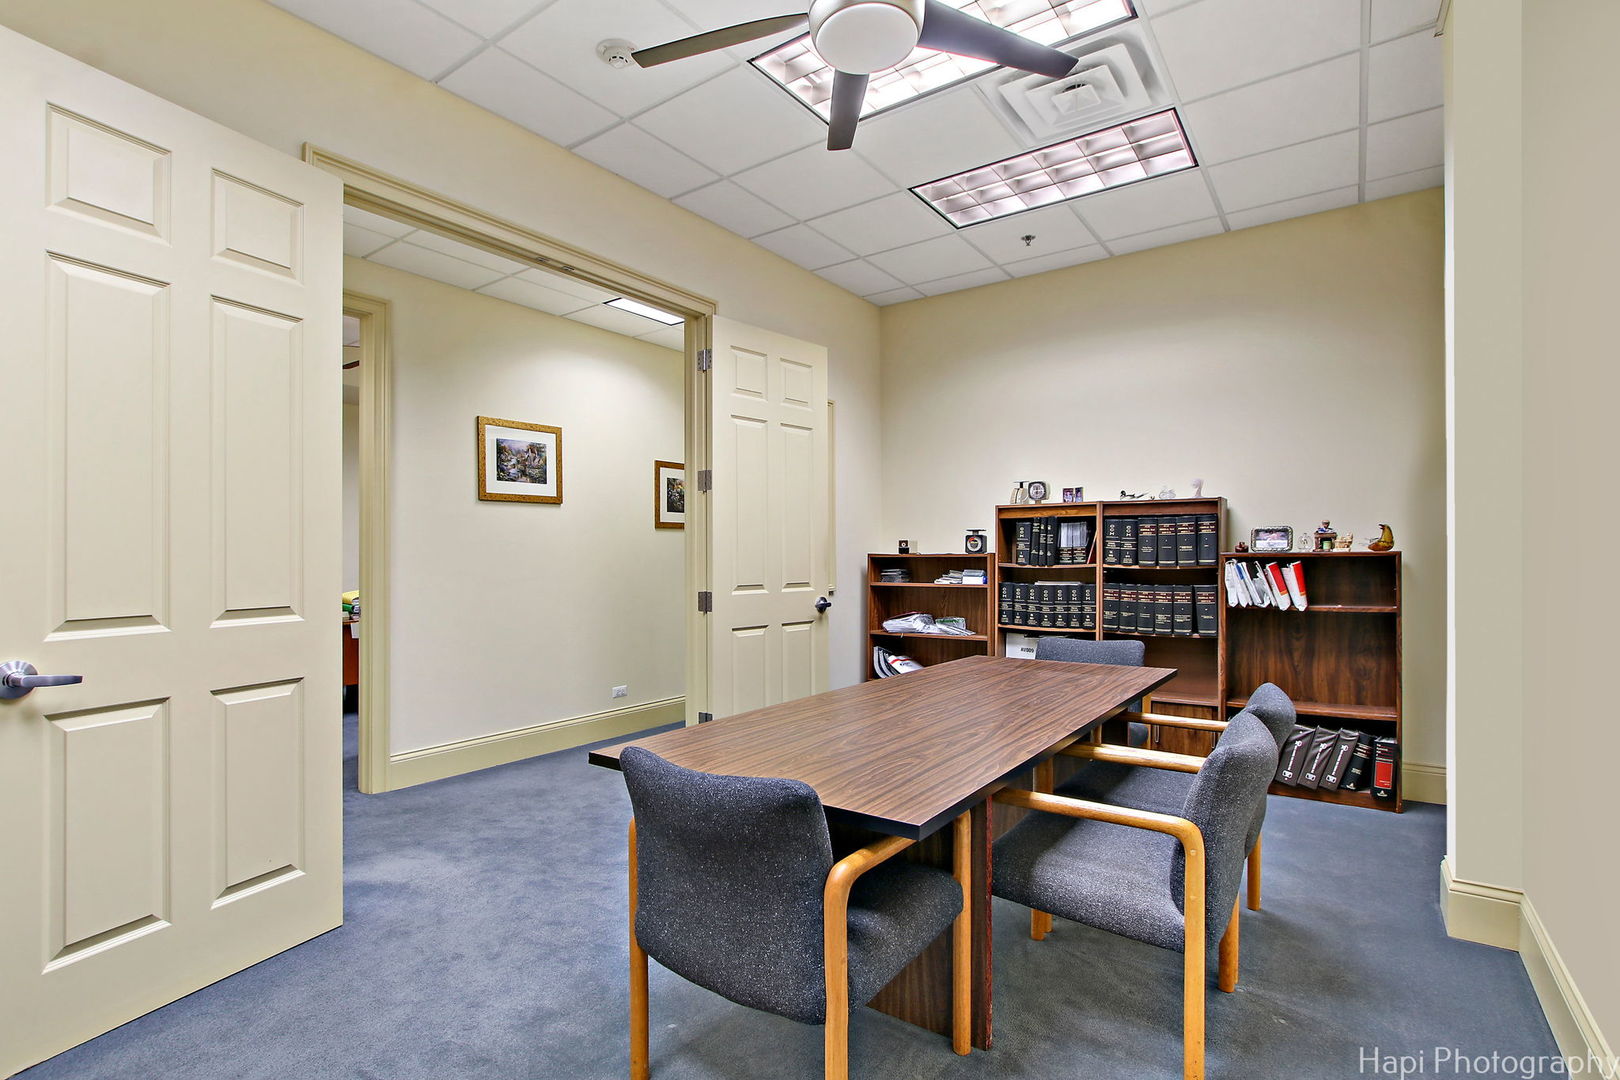
Office conference room with a long meeting table, upholstered chairs, and bookcases.
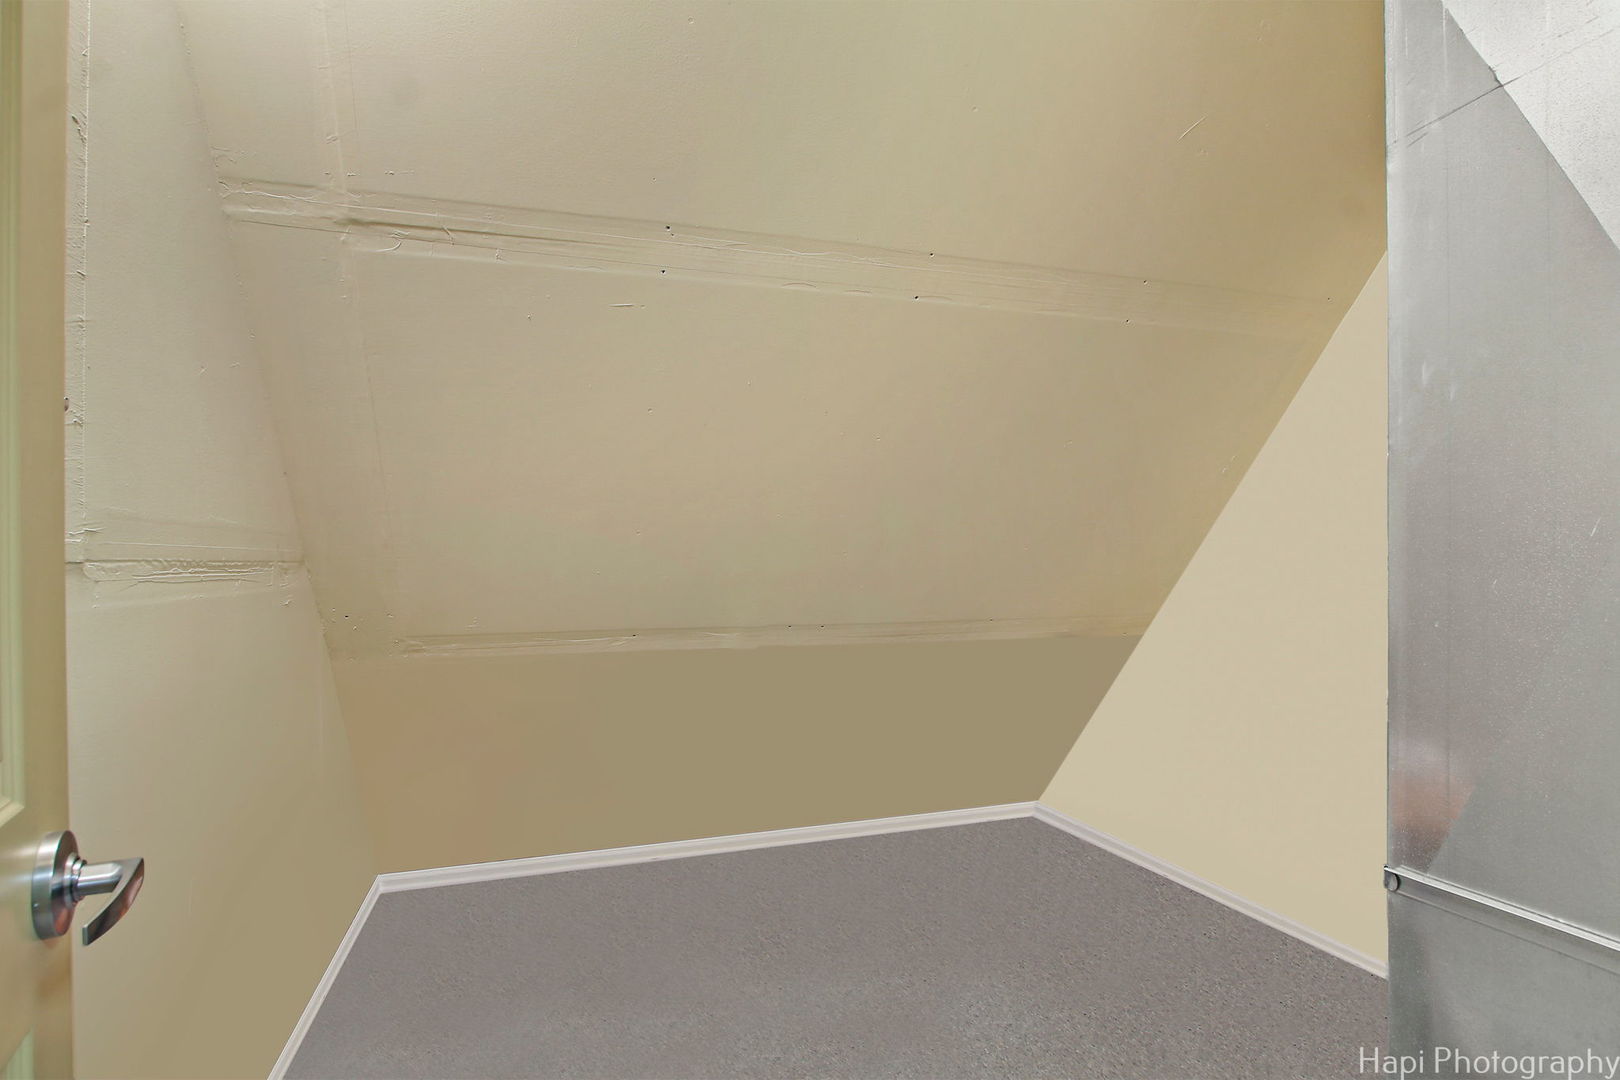
Empty carpeted storage room with beige walls, a sloped ceiling, and a metal door.
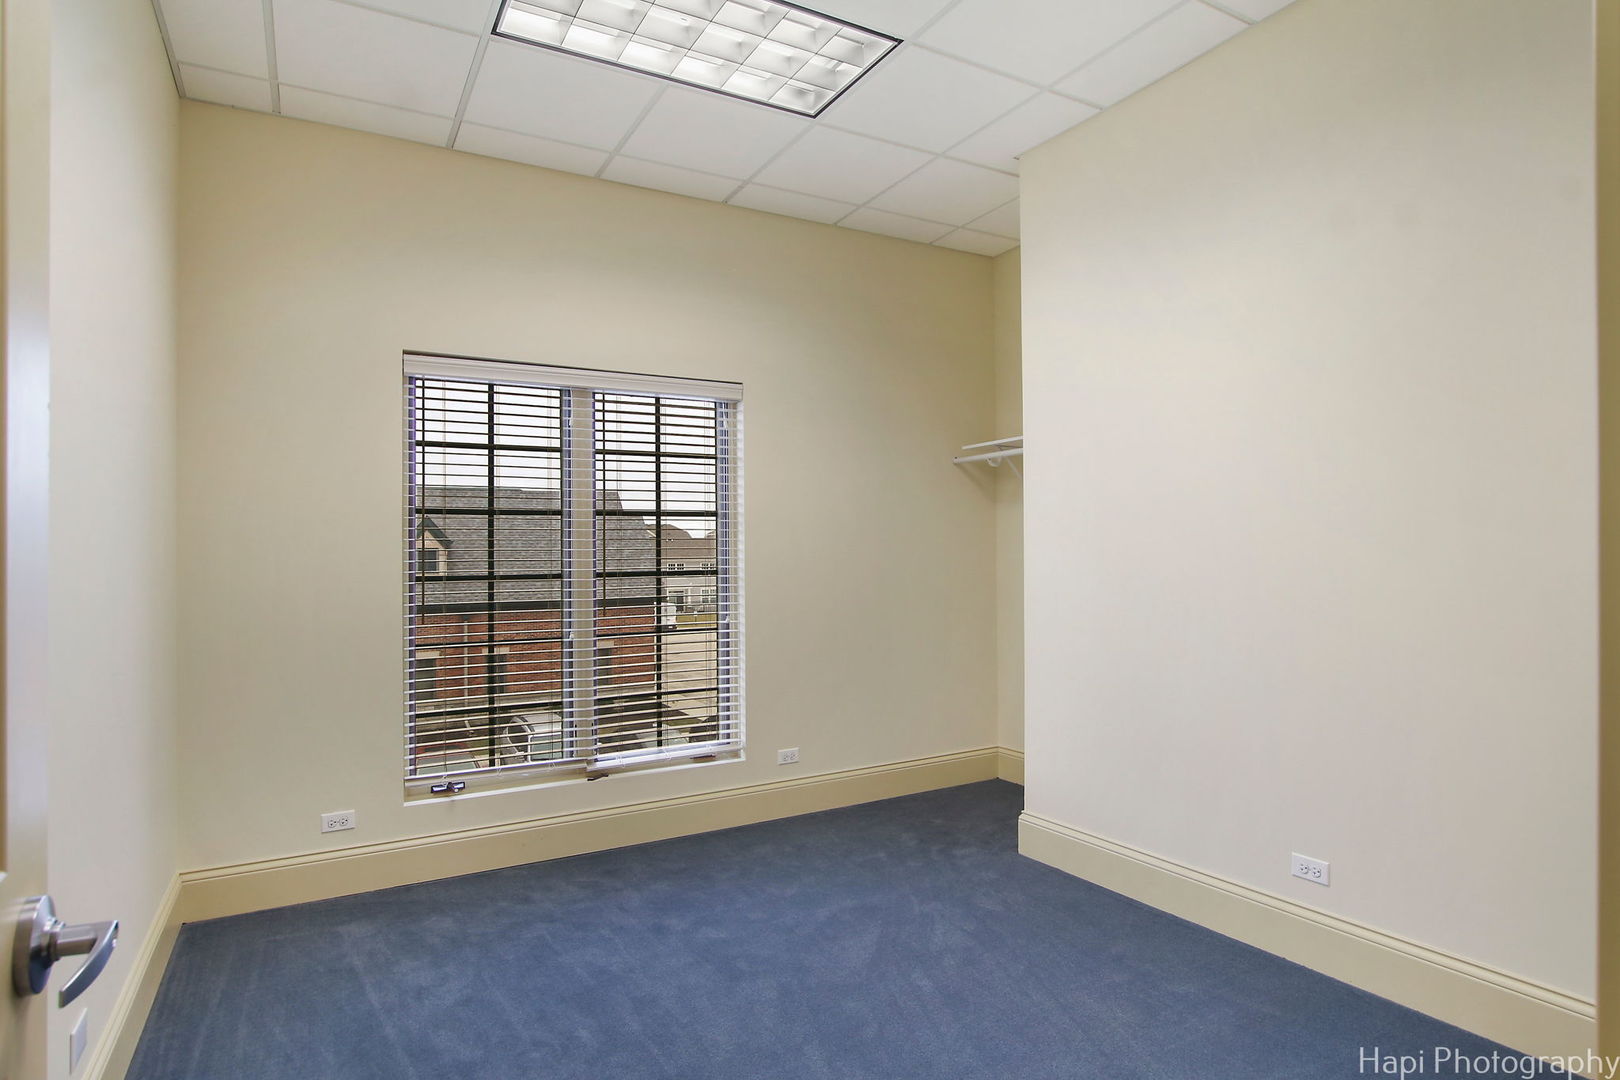
Vacant room with blue carpet, a wide window with blinds, and a suspended tile ceiling.
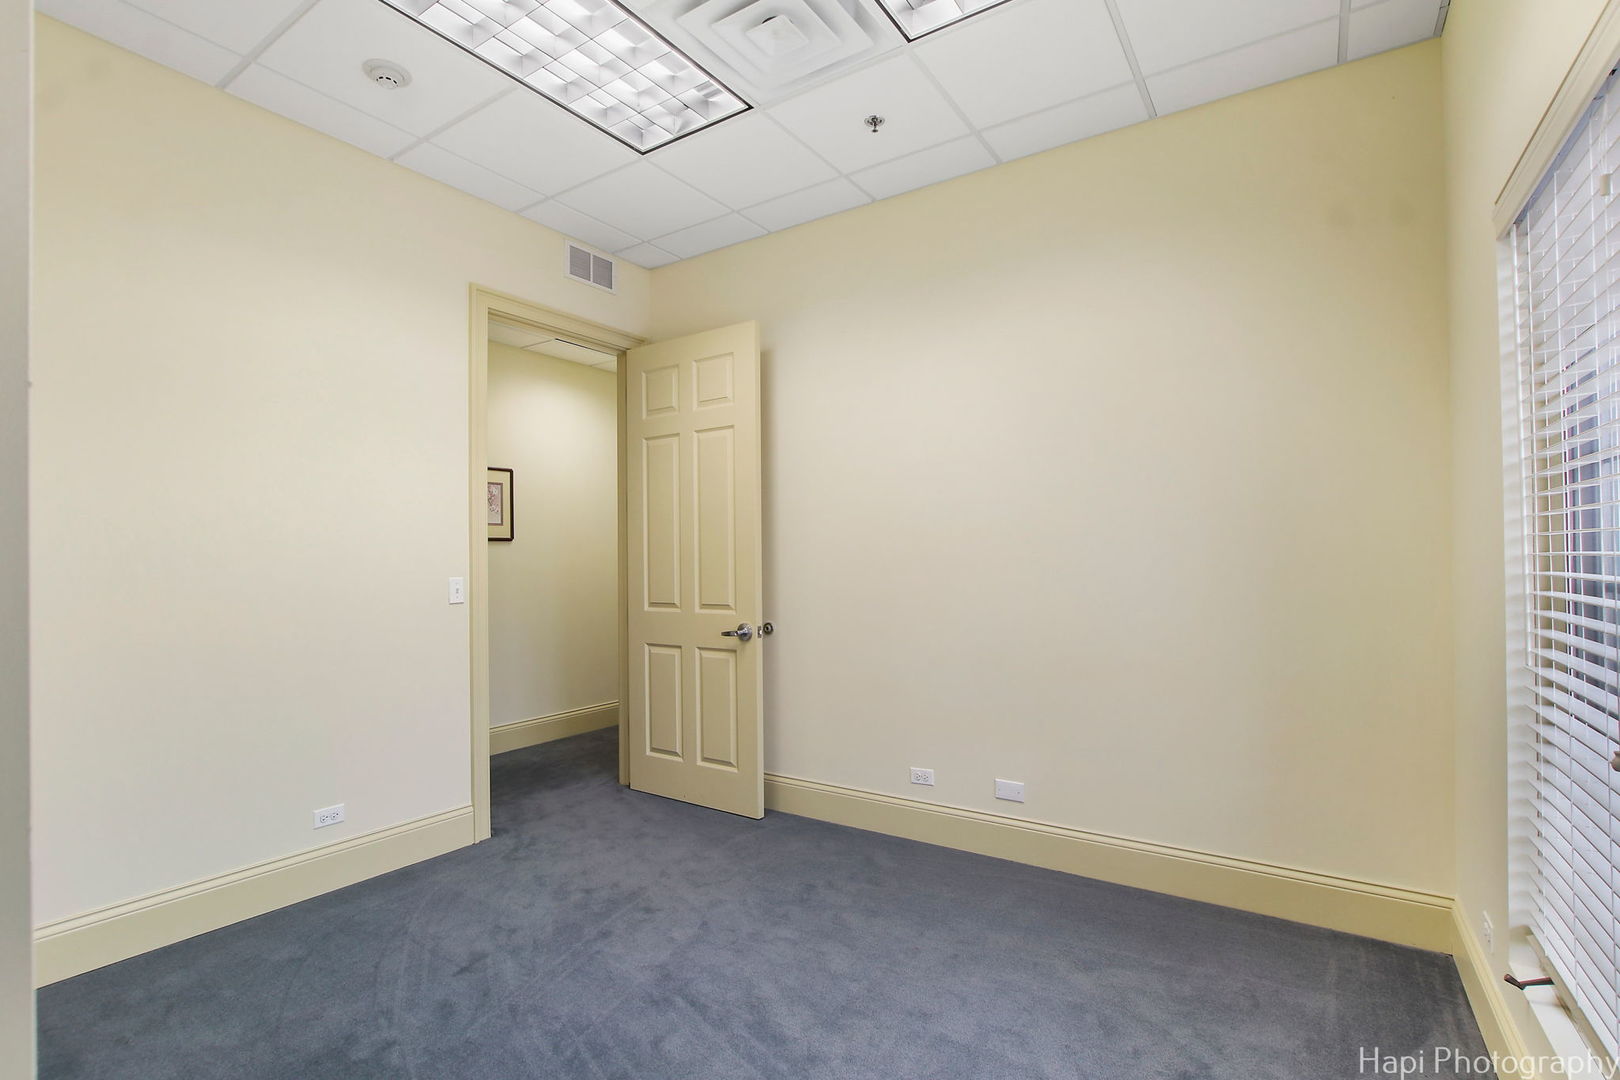
Empty office with gray carpet, fluorescent ceiling lights, and an open paneled door.
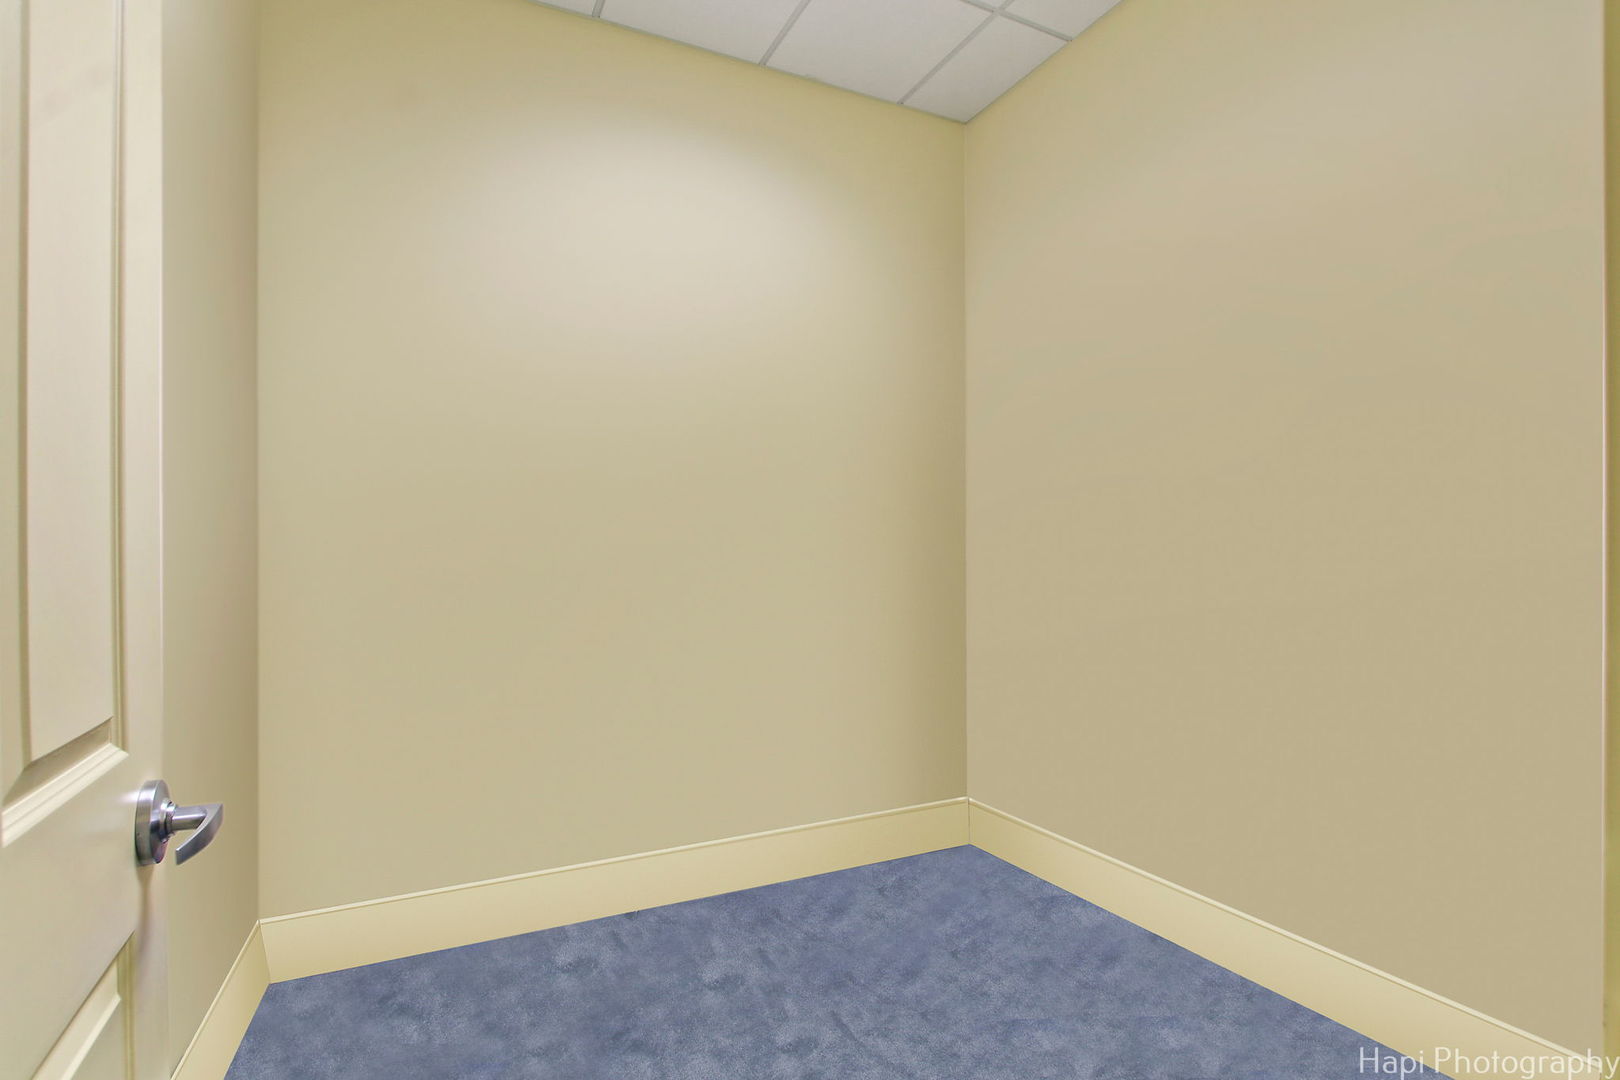
Empty room with beige walls, blue-gray carpet, and a suspended ceiling.
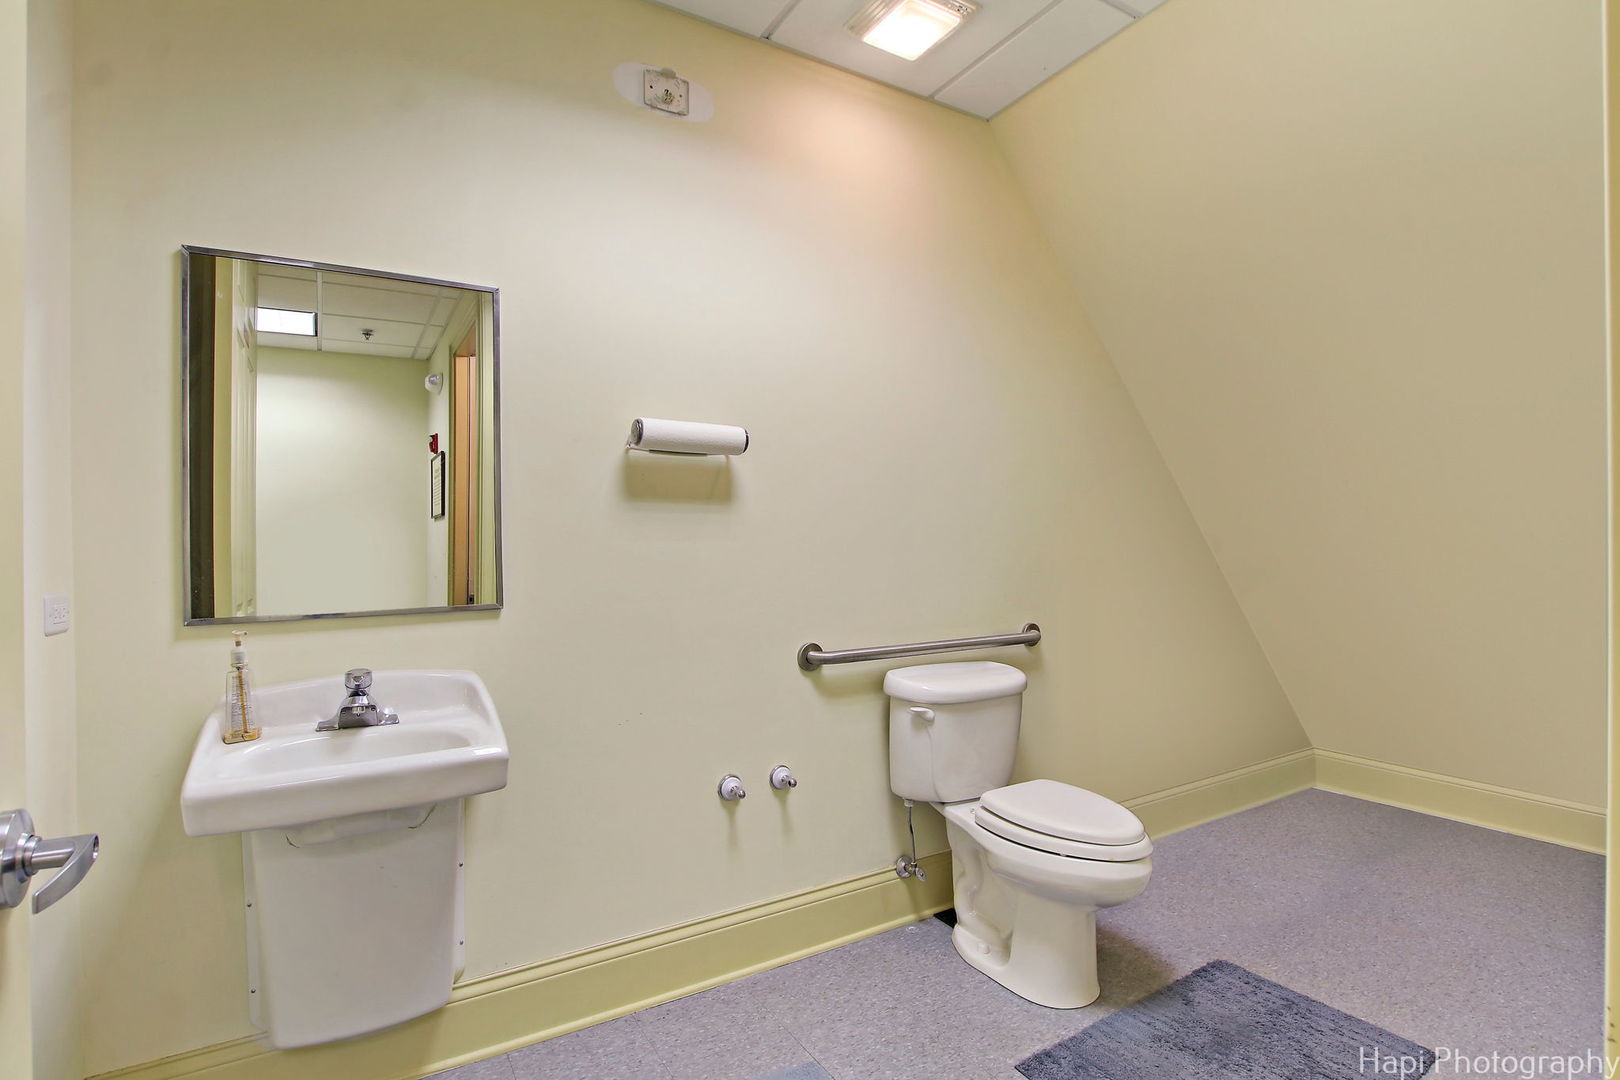
Bathroom with a wall-mounted sink, toilet, mirror, and grab bar.
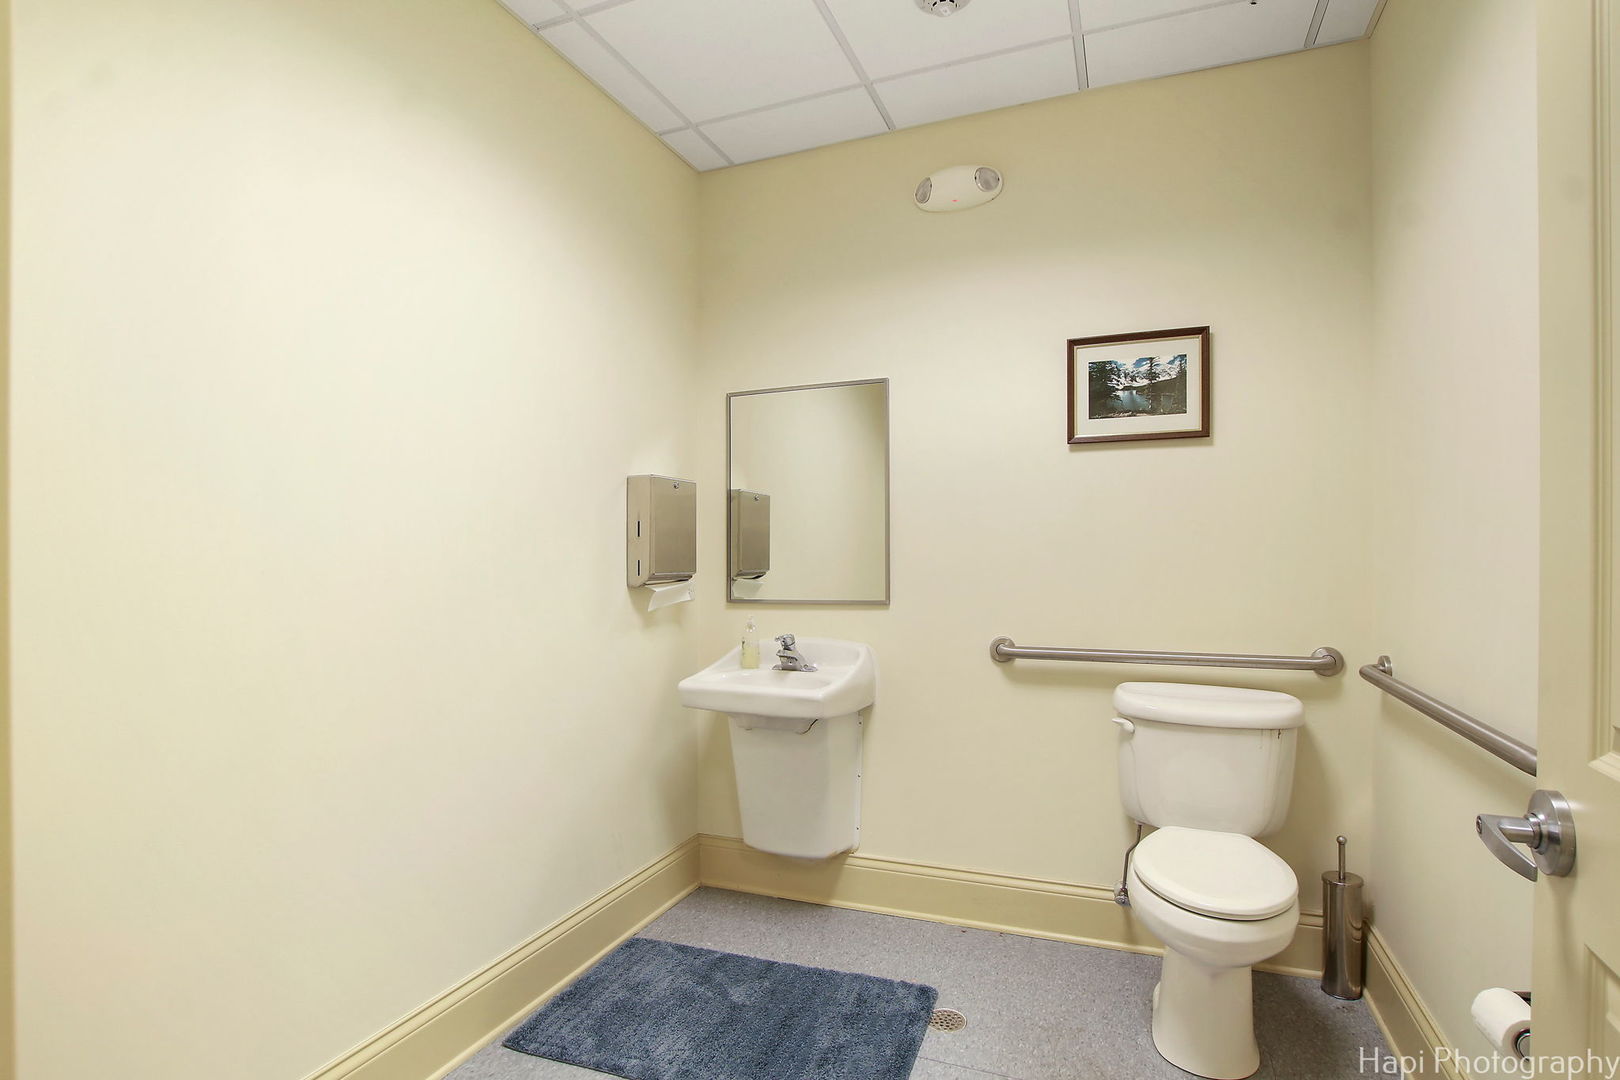
Bathroom with toilet, wall-mounted sink, mirror, and accessibility grab bars.
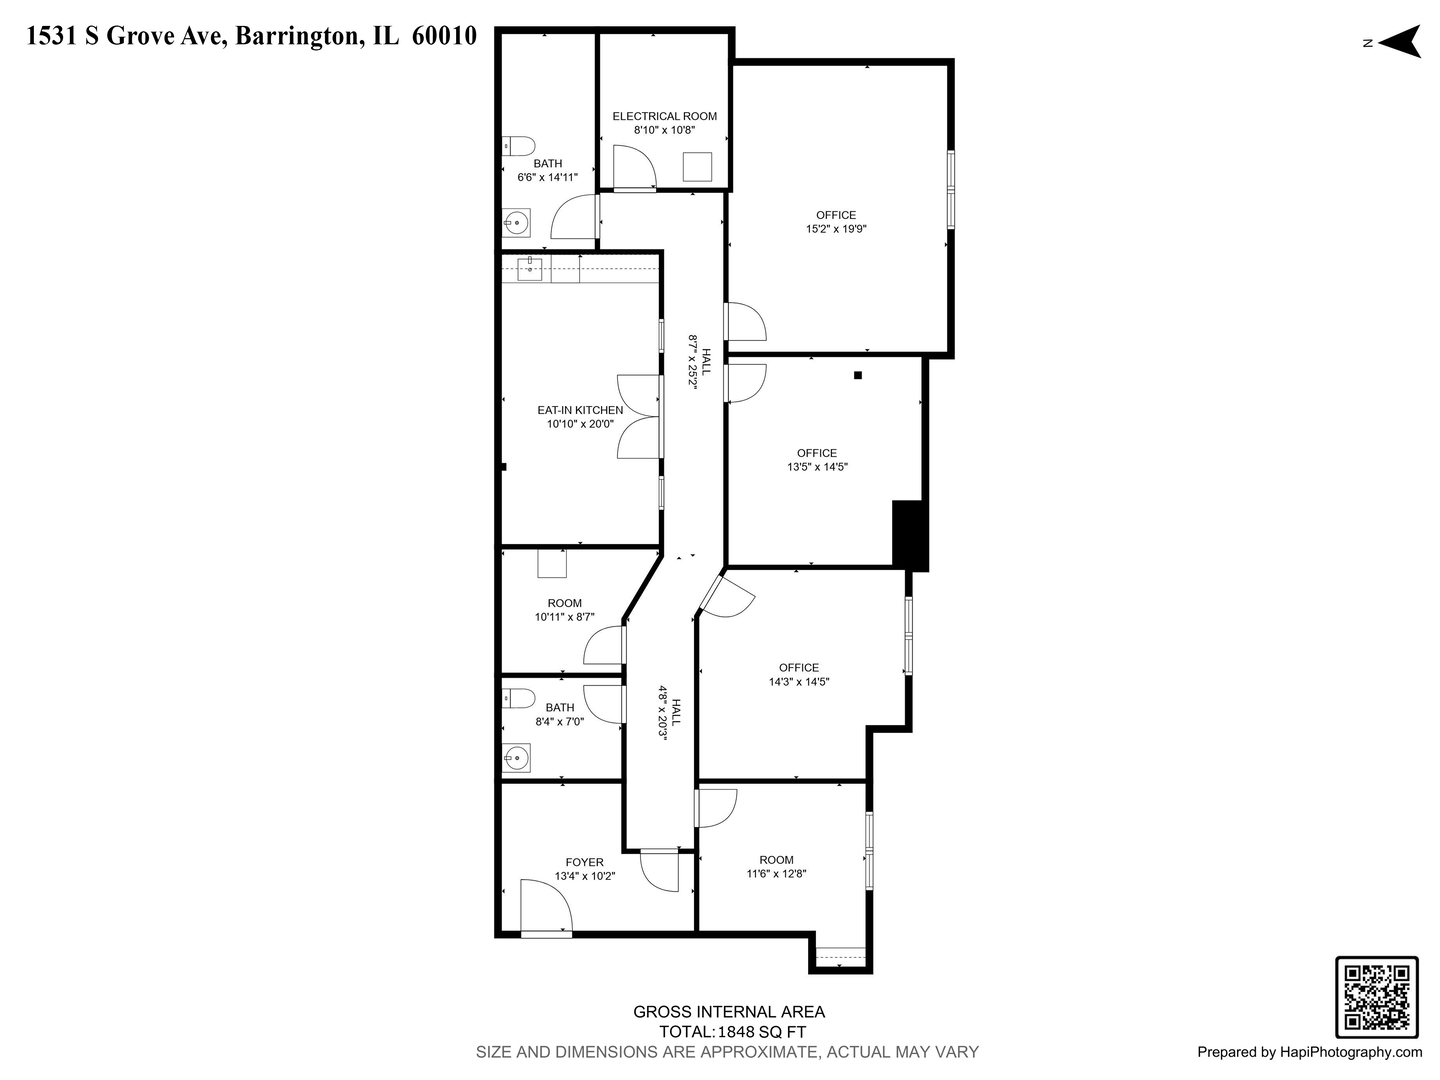
Floor plan for 1531 S Grove Ave showing three offices, an eat-in kitchen, two rooms, and two baths.
See all photos
Listed by Kim Alden with Compass 847-306-6158
Carpeted interior landing with ornate iron stair railings and dark wood trim.
Kim Alden

1531 S Grove Avenue Unit: 201

$125,000  |  1531 S Grove Avenue Unit: 201, Barrington, IL 60010
Discover your ideal professional haven in the distinguished Harris Office Complex, nestled in the heart of the Village. This exclusive private office suite spans a generous 1800 square feet, complemented by an additional 300 square feet of storage space in the basement, catering to all your business needs with ease. Step inside to experience unparalleled craftsmanship with bespoke doors and trim that accentuate the elegant interior. The suite boasts five meticulously designed private offices, ensuring a serene working environment for you and your team. The provision of two private bathrooms adds to the convenience and exclusivity of the space. Central to the suite is a spacious conference room, where functionality meets sophistication. It features exquisite built-in cabinets complete with a sink and refrigerator, alongside a designated break room area, making it the perfect setting for meetings and brainstorming sessions. Clients are welcomed into a cozy waiting room through a private entrance, which leads to a secure access area, reinforcing privacy and safety with an integrated security/intercom system. With its exceptional condition and superior finishing touches throughout, this office suite is not just a workspace but a statement of prestige and professionalism. An additional 300 square feet of secure storage is located in the basement of the building. Welcome to your new office, where every detail is designed to inspire. the 4th quarter dues, and they were $1,271.98 and $1,025.61.
  • Active Under Contract
    Status
  • 2005
    Year Built
  • 1,800 Sq.Ft.
    Living Area

Features & Amenities

Area & Lot

  • Status: Active Under Contract
  • Living Space: 1,800 Sq.Ft.
  • Total Area: 1,800 Sq.Ft.
  • Lot Size: 0.32 Acres
  • MLS® ID: 12603049
  • Type: Commercial
  • Year Built: 2005
  • Neighborhood: Inverness

Interior

  • Flooring: Carpet, Tile

Exterior & Building

  • Stories: 2
  • Air Conditioning: Central Air
  • Substructure: Concrete Perimeter

Financial

  • Sales Price: $125,000
  • Real Estate Tax: $11,672/yr
  • Zoning: COMMR

1531 S Grove Avenue Unit: 201

The Neighborhood:
Inverness

The vast majority of properties in Inverness are spacious and majestic.

Learn More Inverness

Work With Us

We exceed expectations and love what we do! We provide the best buying/selling experience out there. Contact us today!
Contact Us

Follow Us on Instagram