Bought with Kim Alden with Compass and Listed by Robbin Muhr with Keller Williams Realty Ptnr,LL 847-732-2824
Kim Alden
151 Rosewood Drive
$680,000
|
151 Rosewood Drive, Streamwood, IL 60107
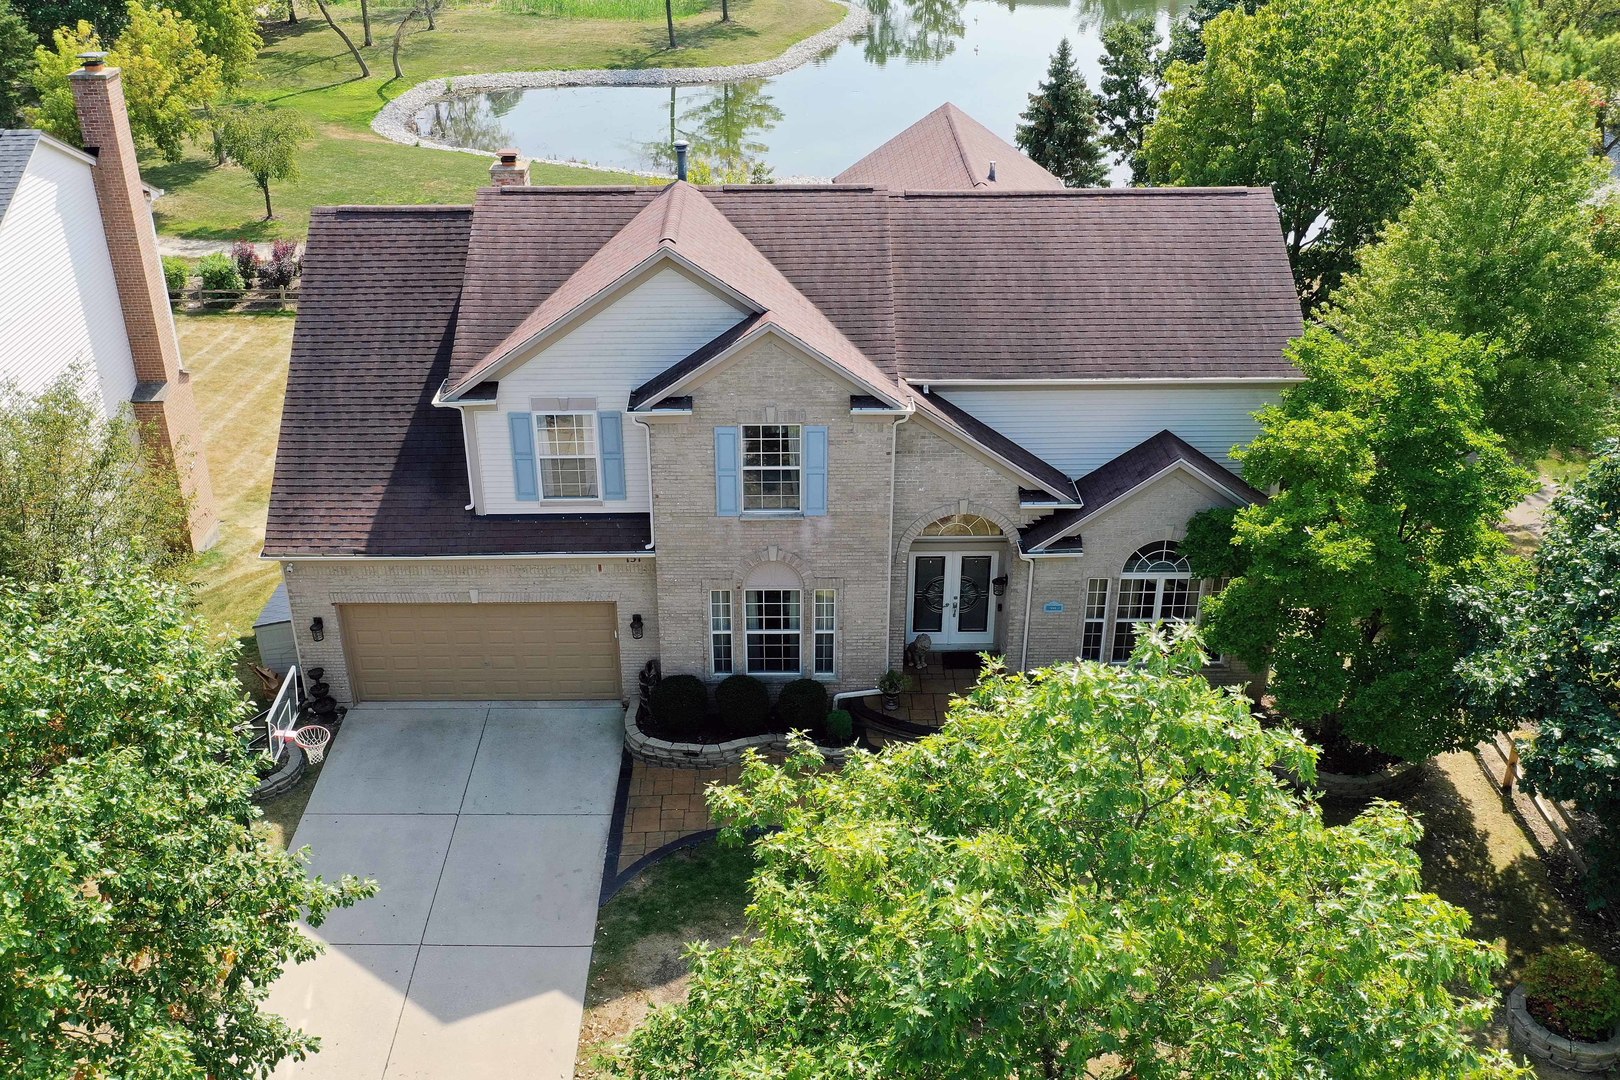
Discover this beautifully updated Westchester model in the highly sought-after Sterling Oaks subdivision. With approx 4000sf all sun-filled rooms and one of the best outdoor spaces to relax or entertain, offering a perfect blend of luxury and comfort. The rare pond view, miles of walking paths, and meticulously designed outdoor oasis set this property apart. Expansive floor plan with high-end finishes throughout, including Italian tile work, dentil crown moulding, custom wrought iron railings on the dual staircases, granite countertops, SS appliances (in both kitchens) The main level kitchen features a breakfast bar, kitchen island, and a large eating area that opens to the deck with patio gazebo. The separate dining room provides an elegant space for formal gatherings, while the family room fireplace serves as a cozy focal point on the main level. The extended family living space / in-law suite in the walk-out lower level boasts a private exterior entrance, stunning modern kitchen, larger island, dining area, open floor plan with wet bar, sitting room, spacious bedroom with 2 large double closets, plus another spa-like bathroom. Extended stamped concrete patio over looking the pond is ready for your hot tub too - 220a electric already installed, built in firepit and room for plenty of outdoor furniture - even a hammock. All major improvements have been thoughtfully handled for your peace of mind including: 2019: Tear-off roof. 2020: Patio, deck, and all main level flooring. 2021: Stainless steel appliances. 2022: Bathrooms, hot water heater, washer & dryer, second-level flooring, and exterior doors. 2023: lower level. Don't miss your chance to enjoy the perfect blend of luxury indoor living and a breathtaking outdoor retreat in one of Streamwood's most desirable communities!