See all photos
Bought with Kristine Grandys with @home realty BROKERAGE and Listed by Kim Keefe with Compass 815-790-4852

14320 Westwood Trail

$489,900  |  14320 Westwood Trail, Woodstock, IL 60098
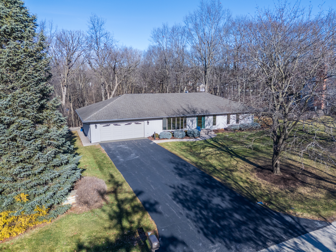
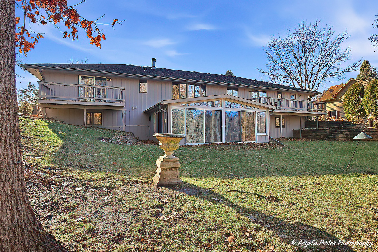
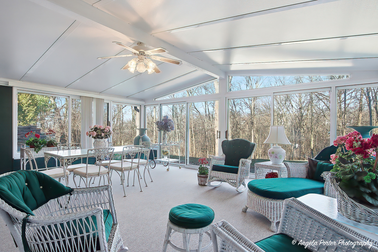
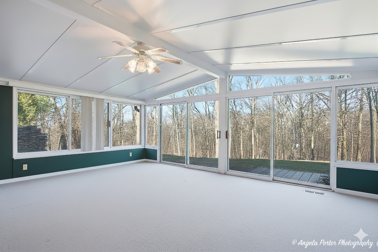
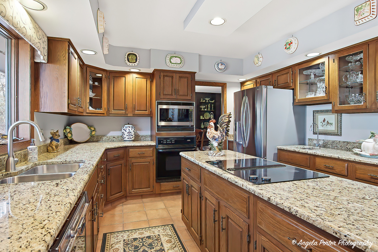
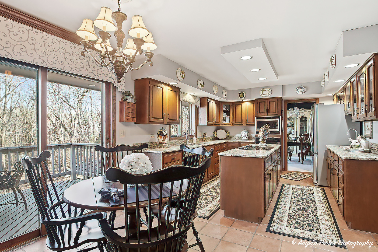
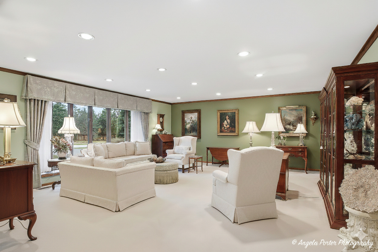
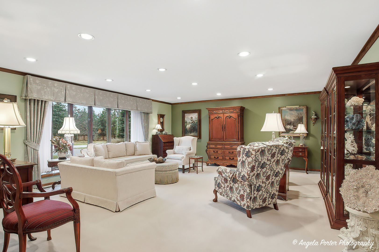
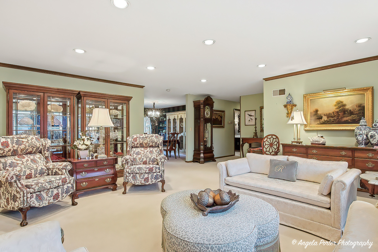
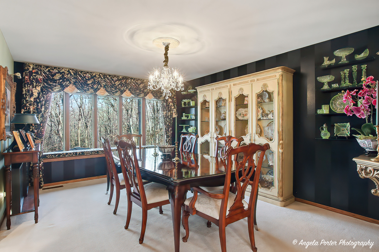
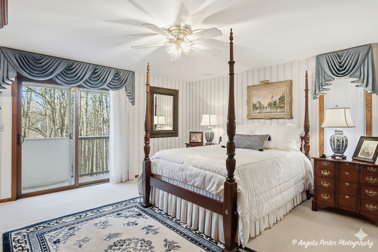
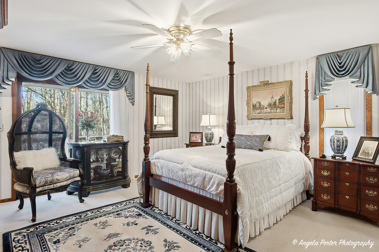
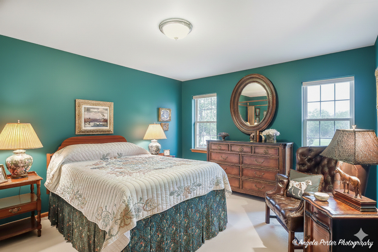
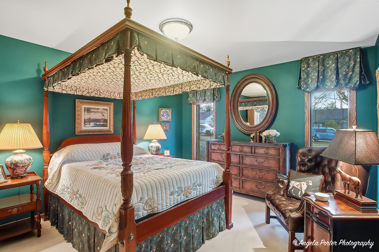
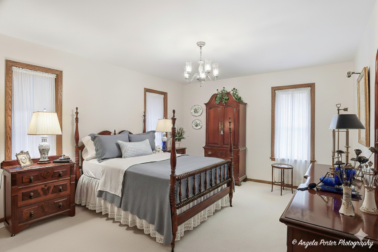
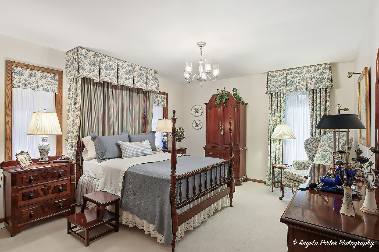
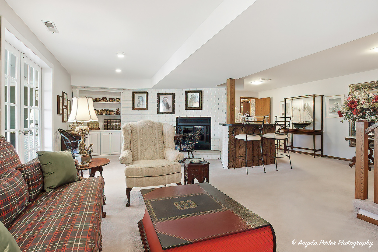
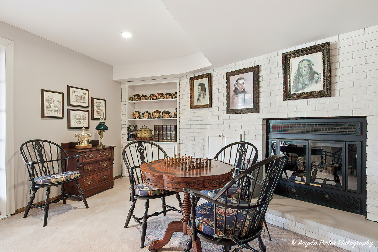
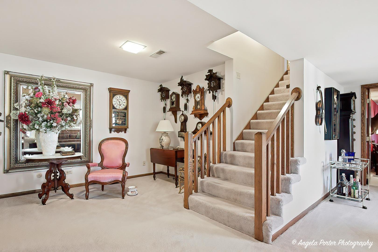
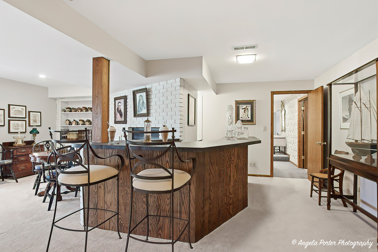
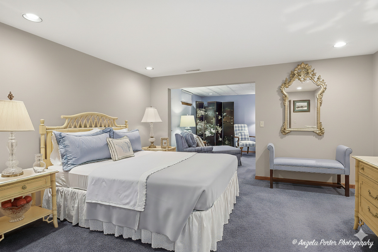
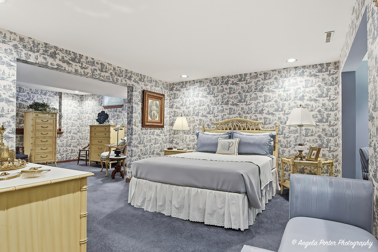
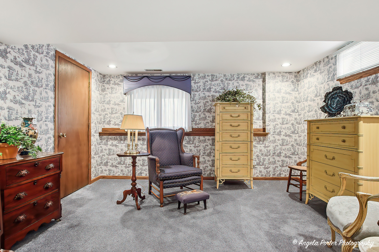
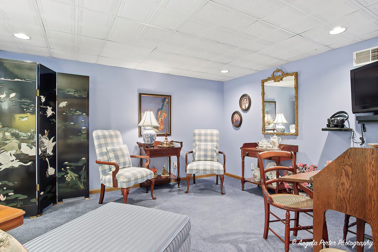
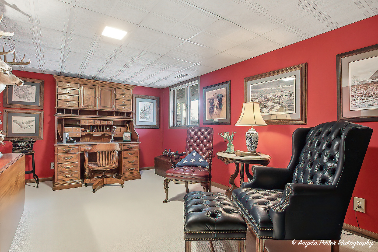
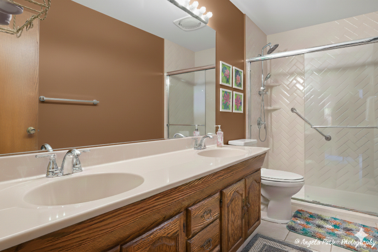
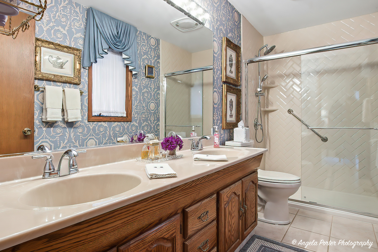
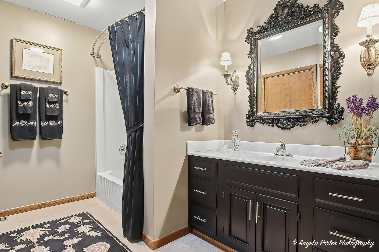
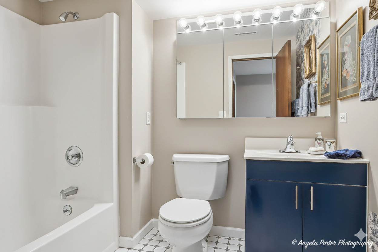
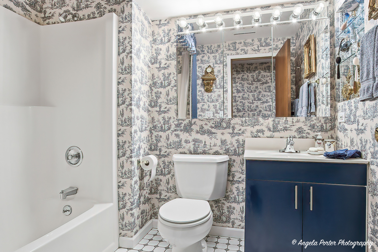
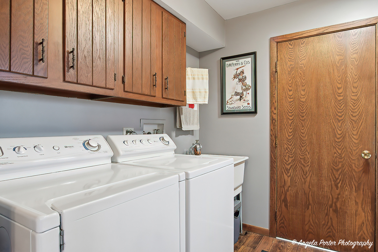
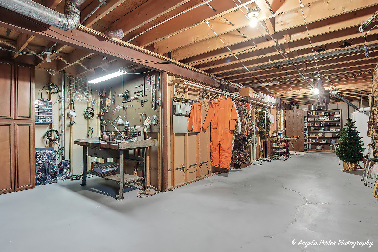
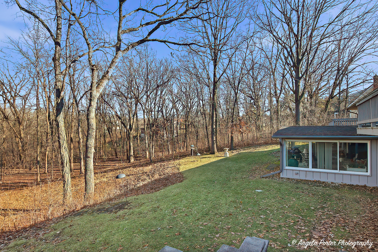
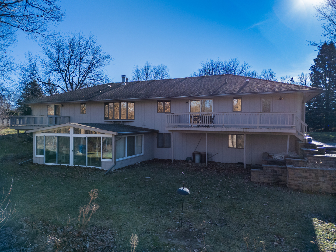
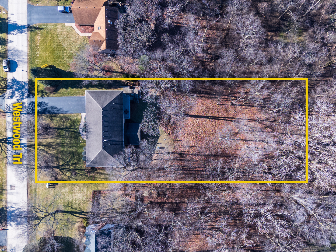
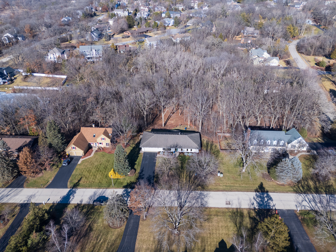
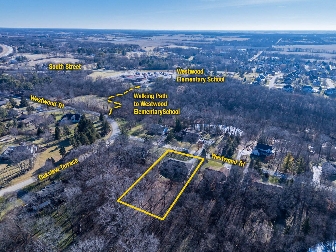
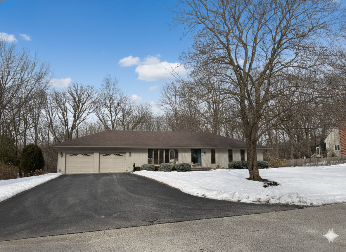
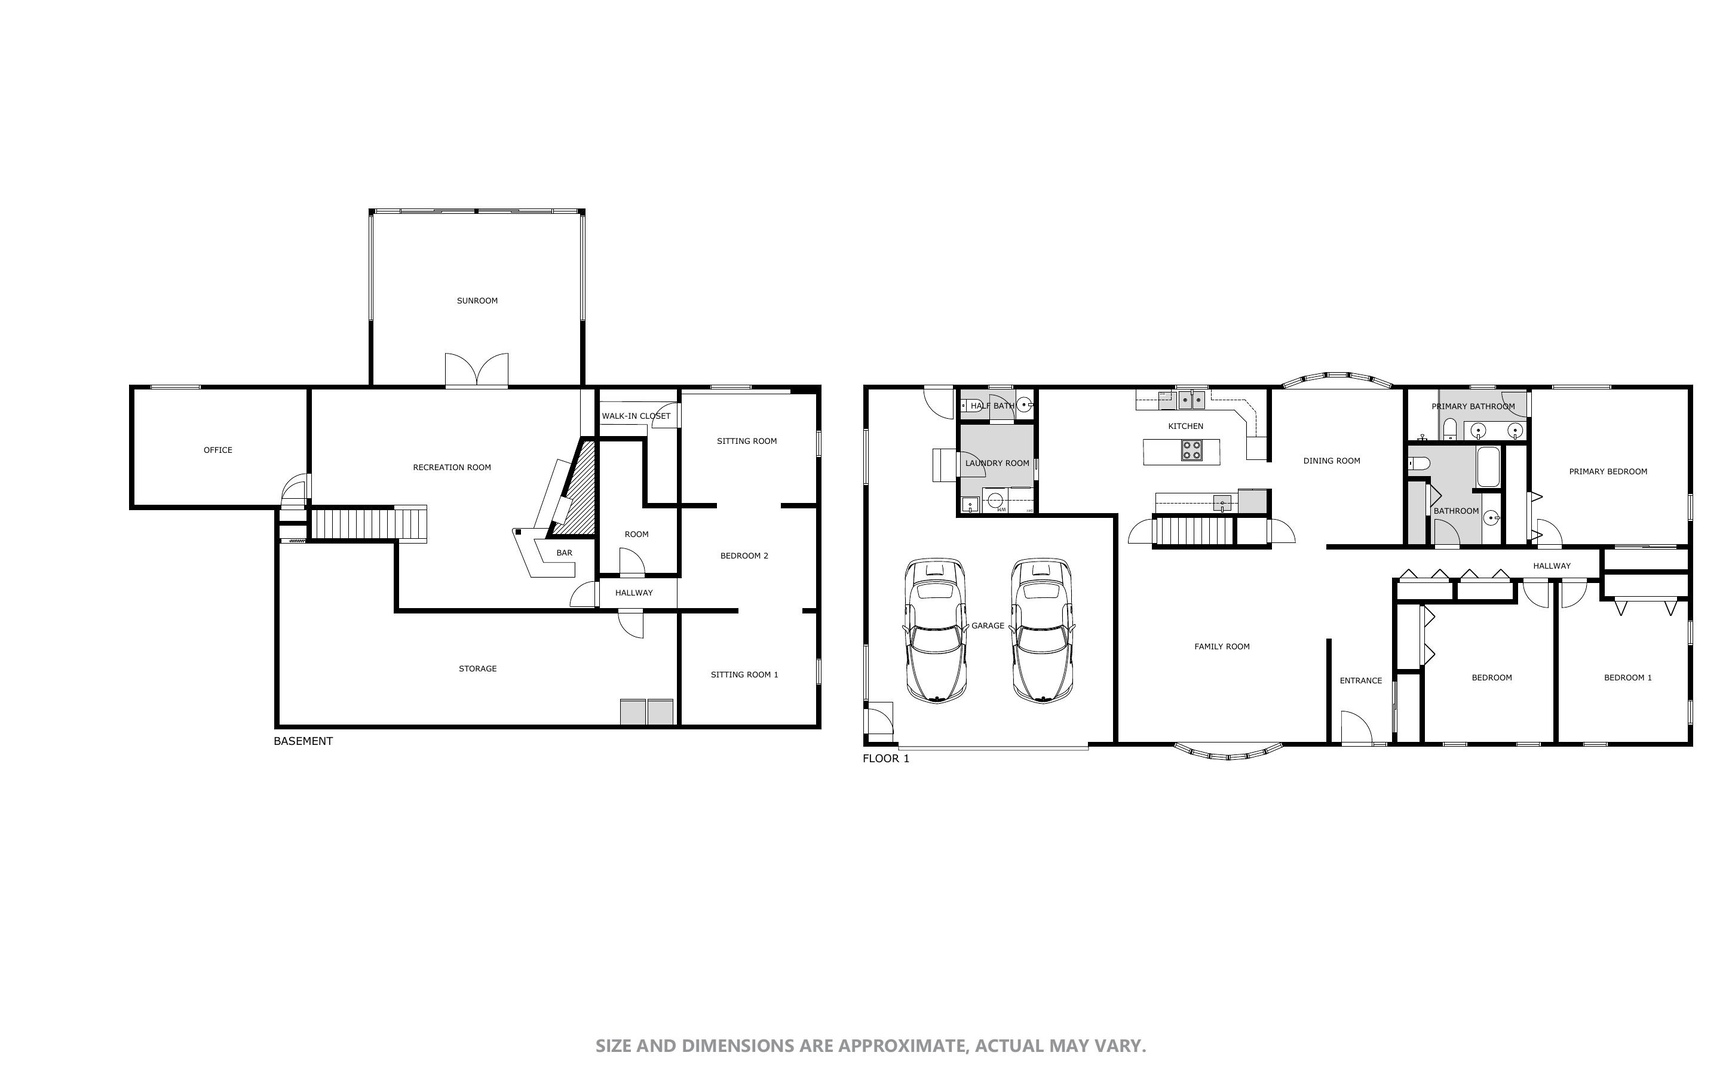
$10,000 CREDIT for your FUN, DECOR & MORE! Escape to the country without sacrificing convenience in this meticulously maintained RANCH home, ideally situated in a desirable estate neighborhood. The main level features LARGE, sun-filled rooms highlighted by two oversized BAY windows that flood the space with natural light. Gorgeous crown molding, granite countertops, and a separate formal dining room add timeless elegance throughout. The eat-in kitchen opens seamlessly to a generously sized deck, PERFECT for entertaining or unwinding while taking in beautiful views and unforgettable sunsets. A FIRST FLOOR laundry adds everyday convenience, while the oversized 2.5-car garage impresses with NEW, beautiful epoxy floors and plenty of space for storage or hobbies. The FINISHED full walkout basement is truly fabulous, offering endless possibilities. Need a home office, additional bedroom, library, media room, or recording studio? Complete with a wet bar and an attached three-season room, this lower level expands your living space and opens to incredible outdoor scenery. Set on a spacious 3/4-acre lot, this home offers the perfect balance of indoor comfort and outdoor enjoyment. Conveniently located near Emricson Park, neighborhood schools, conservation areas, and the charm of the historic Woodstock Square, with easy access to the Farmer's Market and METRA. Simply immaculate. Endless flexibility. LOCATION, LOCATION, LOCATION! New FURNACE and A/C (2023)
  • Sold
    Status
  • 4
    Bedrooms
  • 4
    Bathrooms
  • 1980
    Year Built
  • 3,876 Sq.Ft.
    Living Area

Features & Amenities

Area & Lot

  • Status: Sold
  • Living Space: 3,876 Sq.Ft.
  • Lot Size: 0.75 Acres
  • MLS® ID: 12545172
  • Type: Residential
  • Year Built: 1980
  • Architecture Styles: Ranch
  • Elementary School:Westwood Elementary School
  • Middle School: Creekside Middle School
  • High School: Woodstock High School
  • School District: 200

Interior

  • Total Bedrooms: 4
  • Total Bathrooms: 4
  • Full Bathrooms: 3
  • Half Bathrooms: 1
  • Laundry Room: Main Level, Electric Dryer Hookup, In Unit, Sink
  • Fireplace: Wood Burning, Gas Log
  • Appliances: Microwave, Dishwasher, High End Refrigerator, Washer, Dryer, Disposal, Stainless Steel Appliance(s), Cooktop, Oven, Electric Cooktop
  • Other Interior Features: Wet Bar, Solar Tube(s), 1st Floor Bedroom, 1st Floor Full Bath, Built-in Features, Walk-In Closet(s), Granite Counters, Separate Dining Room, Workshop

Exterior & Building

  • Garage Space: 2.5
  • Water Source: Public
  • Roof: Asphalt
  • Lot Features: Irregular Lot, Landscaped, Wooded, Mature Trees, Views
  • Parking: Asphalt, Garage Door Opener, Yes, Garage Owned, Attached, Garage
  • Heat Type: Natural Gas
  • Air Conditioning: Central Air
  • Sewer: Public Sewer
  • Substructure: Concrete Perimeter
  • Other Exterior Features: Balcony

Financial

  • Sales Price: $489,900
  • Real Estate Tax: $8,738/yr
  • HOA Fees: $60/yr

14320 Westwood Trail

Work With Us

We exceed expectations and love what we do! We provide the best buying/selling experience out there. Contact us today!
Contact Us

Follow Us on Instagram