See all photos
Kim Alden

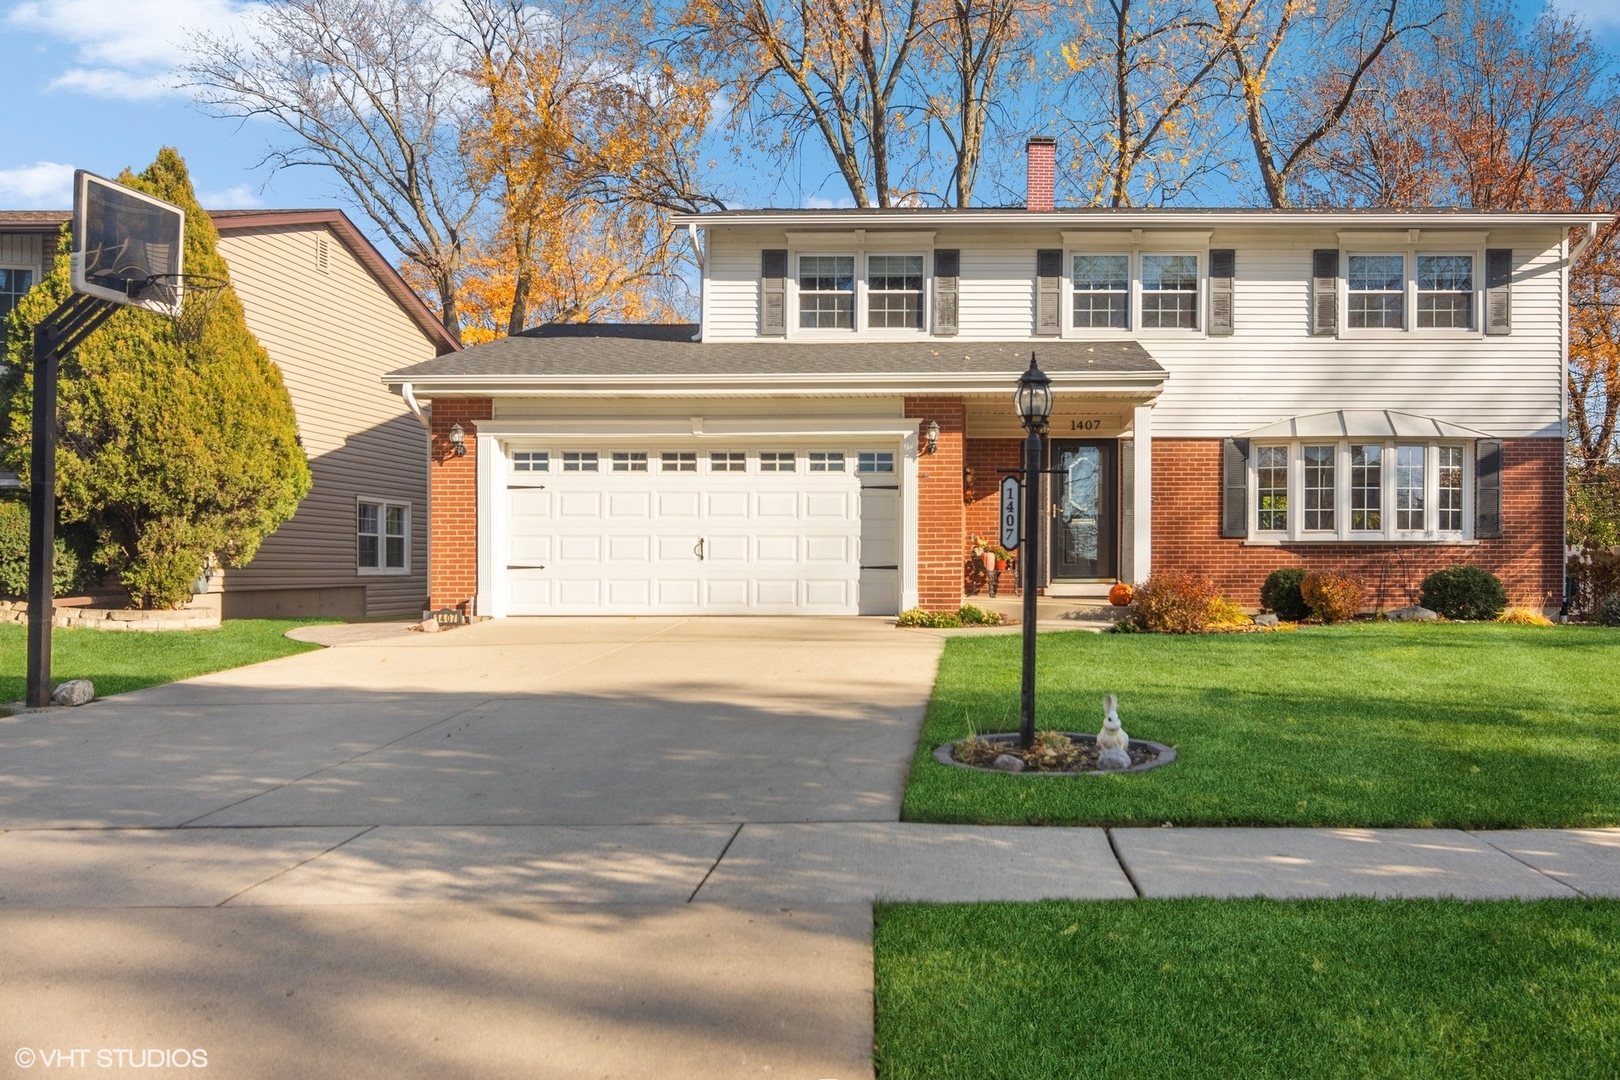
1407 S Fern Drive

$542,500  |  1407 S Fern Drive, Mount Prospect, IL 60056
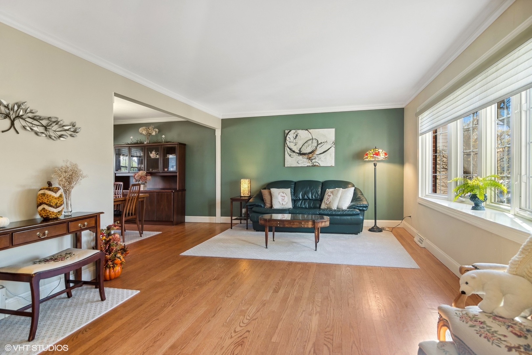
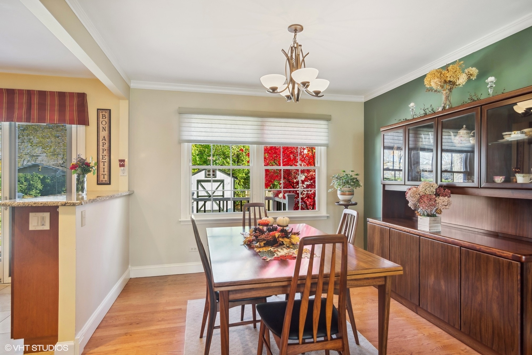
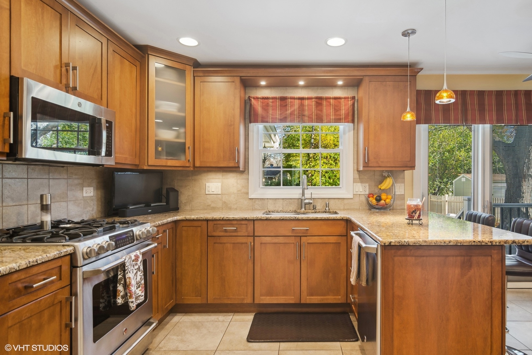
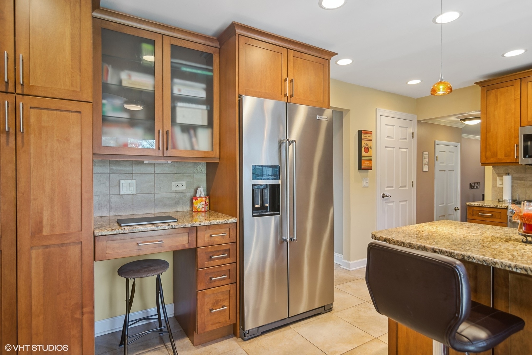
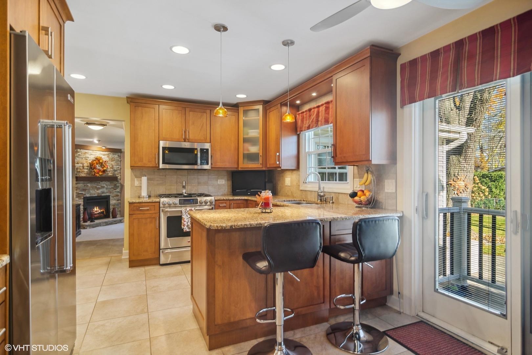
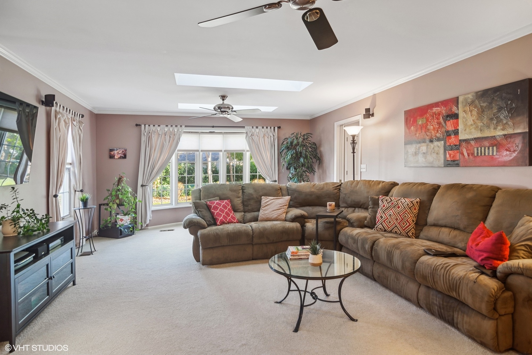
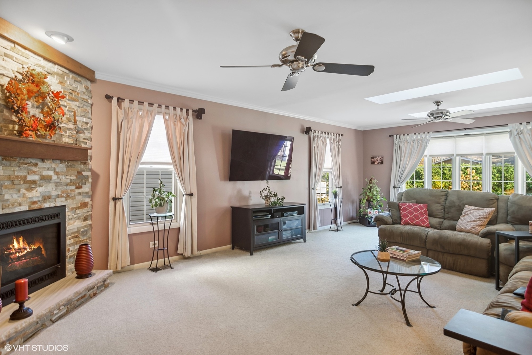
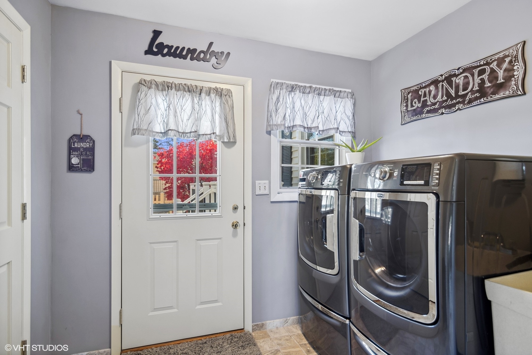
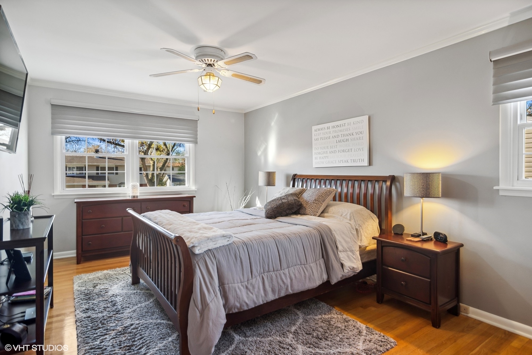
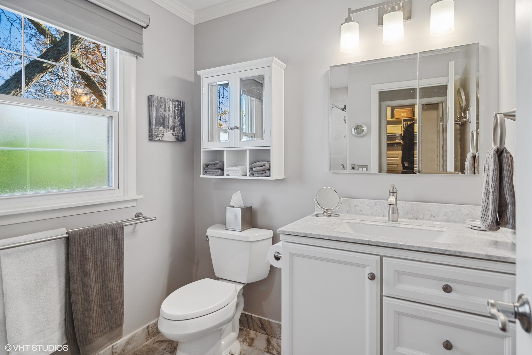
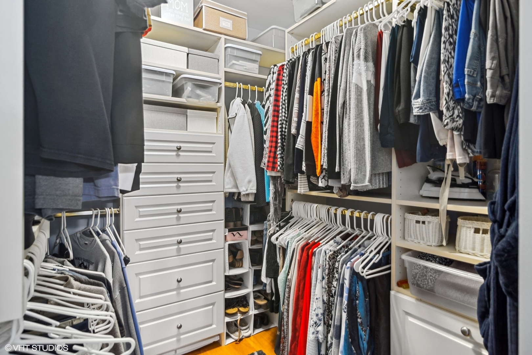
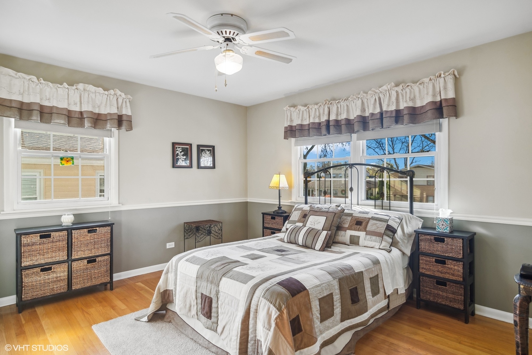
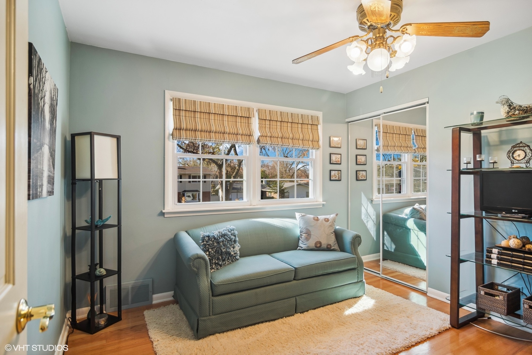
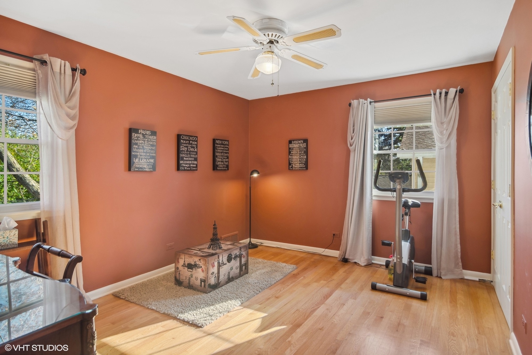
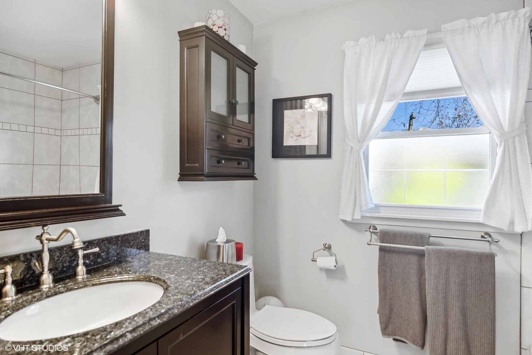
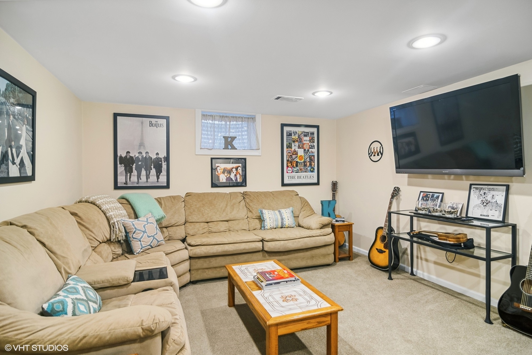
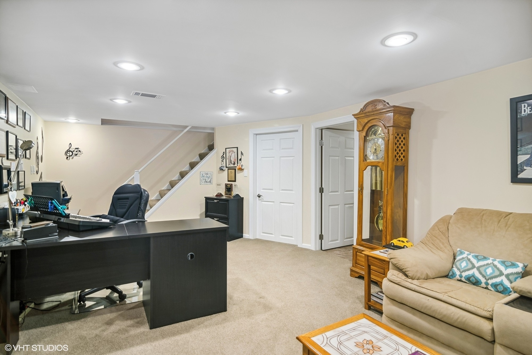
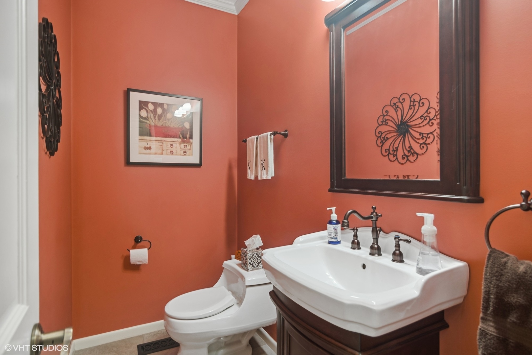
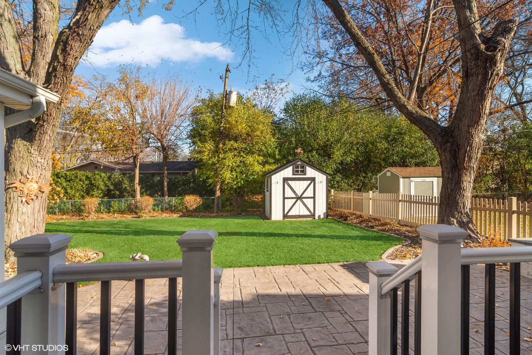
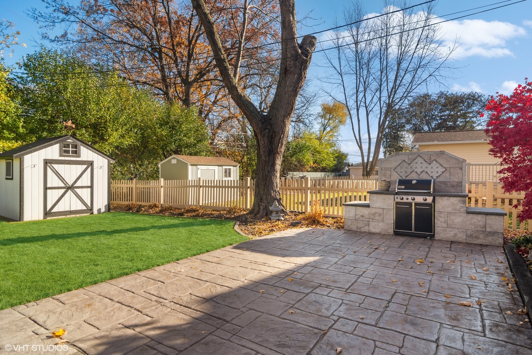
Experience the perfect blend of comfort and style in this meticulous charming home located in the heart of Mount Prospect. This 4 bedroom, 2 full and 2 half bath property offers a spacious floor plan with over 2100 SF of living space, providing ample room for relaxation and entertainment. The well-appointed kitchen is a chef's delight with its newer stainless steel appliances, while the first-floor laundry adds convenience to your daily routine. The property also features a spacious expanded family room, offering an ideal space for relaxation and entertainment, making it perfect for creating lasting memories with loved ones. The primary bedroom offers a serene retreat with its en-suite bathroom and walk-in custom closet. The additional three bedrooms provide versatility for a guest room, home office, gym, or extra living space. Step outside to enjoy the beautifully landscaped yard and the luxury of a stamped concrete patio, and built-in grill with prep area is perfect for outdoor gatherings and al fresco dining. Additional features include remote-controlled blinds, a huge basement storage area, a deck, and an outdoor shed. Don't miss the chance to make this wonderful property your new home.
  • Sold
    Status
  • 4
    Bedrooms
  • 4
    Bathrooms
  • 1965
    Year Built
  • 2,163 Sq.Ft.
    Living Area

Features & Amenities

Area & Lot

  • Status: Sold
  • Living Space: 2,163 Sq.Ft.
  • Lot Size: 7,579.44 Sq.Ft.
  • MLS® ID: 11932672
  • Type: Residential
  • Year Built: 1965
  • Architecture Styles: Colonial
  • High School: Prospect High School
  • School District: 214

Interior

  • Total Bedrooms: 4
  • Total Bathrooms: 4
  • Full Bathrooms: 2
  • Half Bathrooms: 2
  • Laundry Room: Gas Dryer Hookup, Sink
  • Fireplace: Gas Log, Gas Starter
  • Appliances: Range, Microwave, Dishwasher, Refrigerator, Washer, Dryer, Disposal, Stainless Steel Appliance(s)
  • Other Interior Features: Skylight(s), Hardwood Floors, First Floor Laundry, Walk-In Closet(s), Drapes/Blinds

Exterior & Building

  • Garage Space: 2.0
  • Water Source: Lake Michigan
  • Roof: Asphalt
  • Lot Features: Landscaped
  • Heat Type: Natural Gas
  • Air Conditioning: Central Air
  • Sewer: Public Sewer
  • Substructure: Concrete Perimeter
  • Other Exterior Features: Deck, Storms/Screens, Outdoor Grill

Financial

  • Sales Price: $542,500
  • Real Estate Tax: $6,715/yr

1407 S Fern Drive

Work With Us

We exceed expectations and love what we do! We provide the best buying/selling experience out there. Contact us today!
Contact Us

Follow Us on Instagram