See all photos
Bought with Erik Kikke with Chicagoland Brokers, Inc. and Listed by Kim Keefe with Compass 815-790-4852

14045 Moraine Hills Drive

$307,000  |  14045 Moraine Hills Drive, Huntley, IL 60142
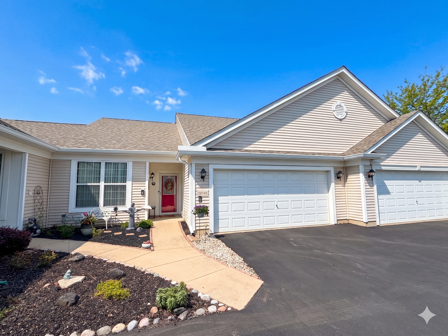
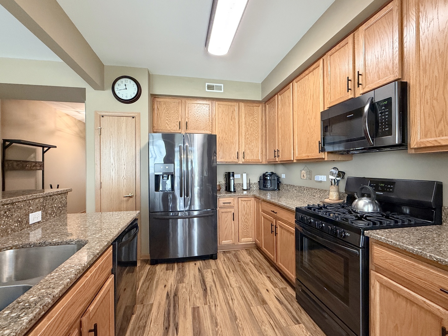
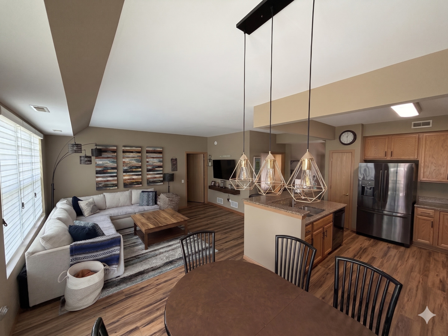
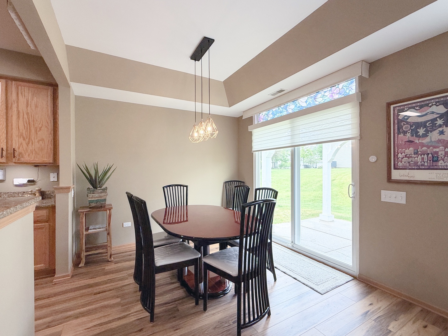
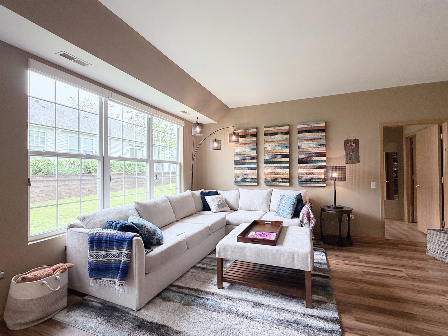
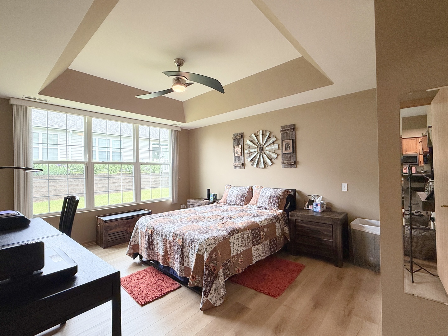
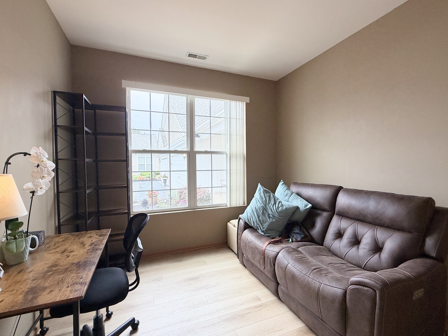
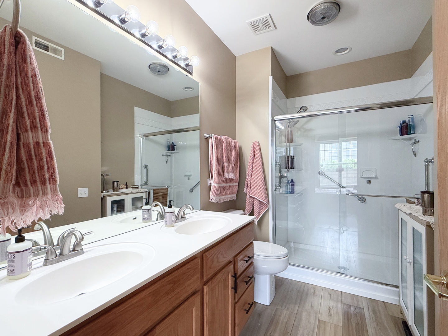
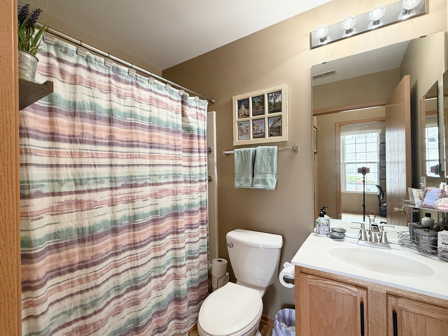
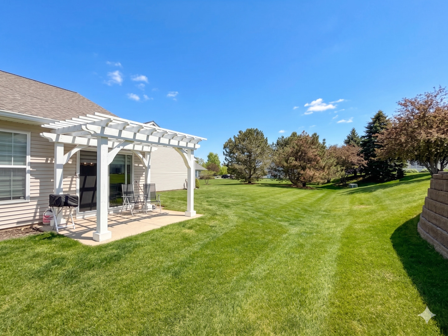
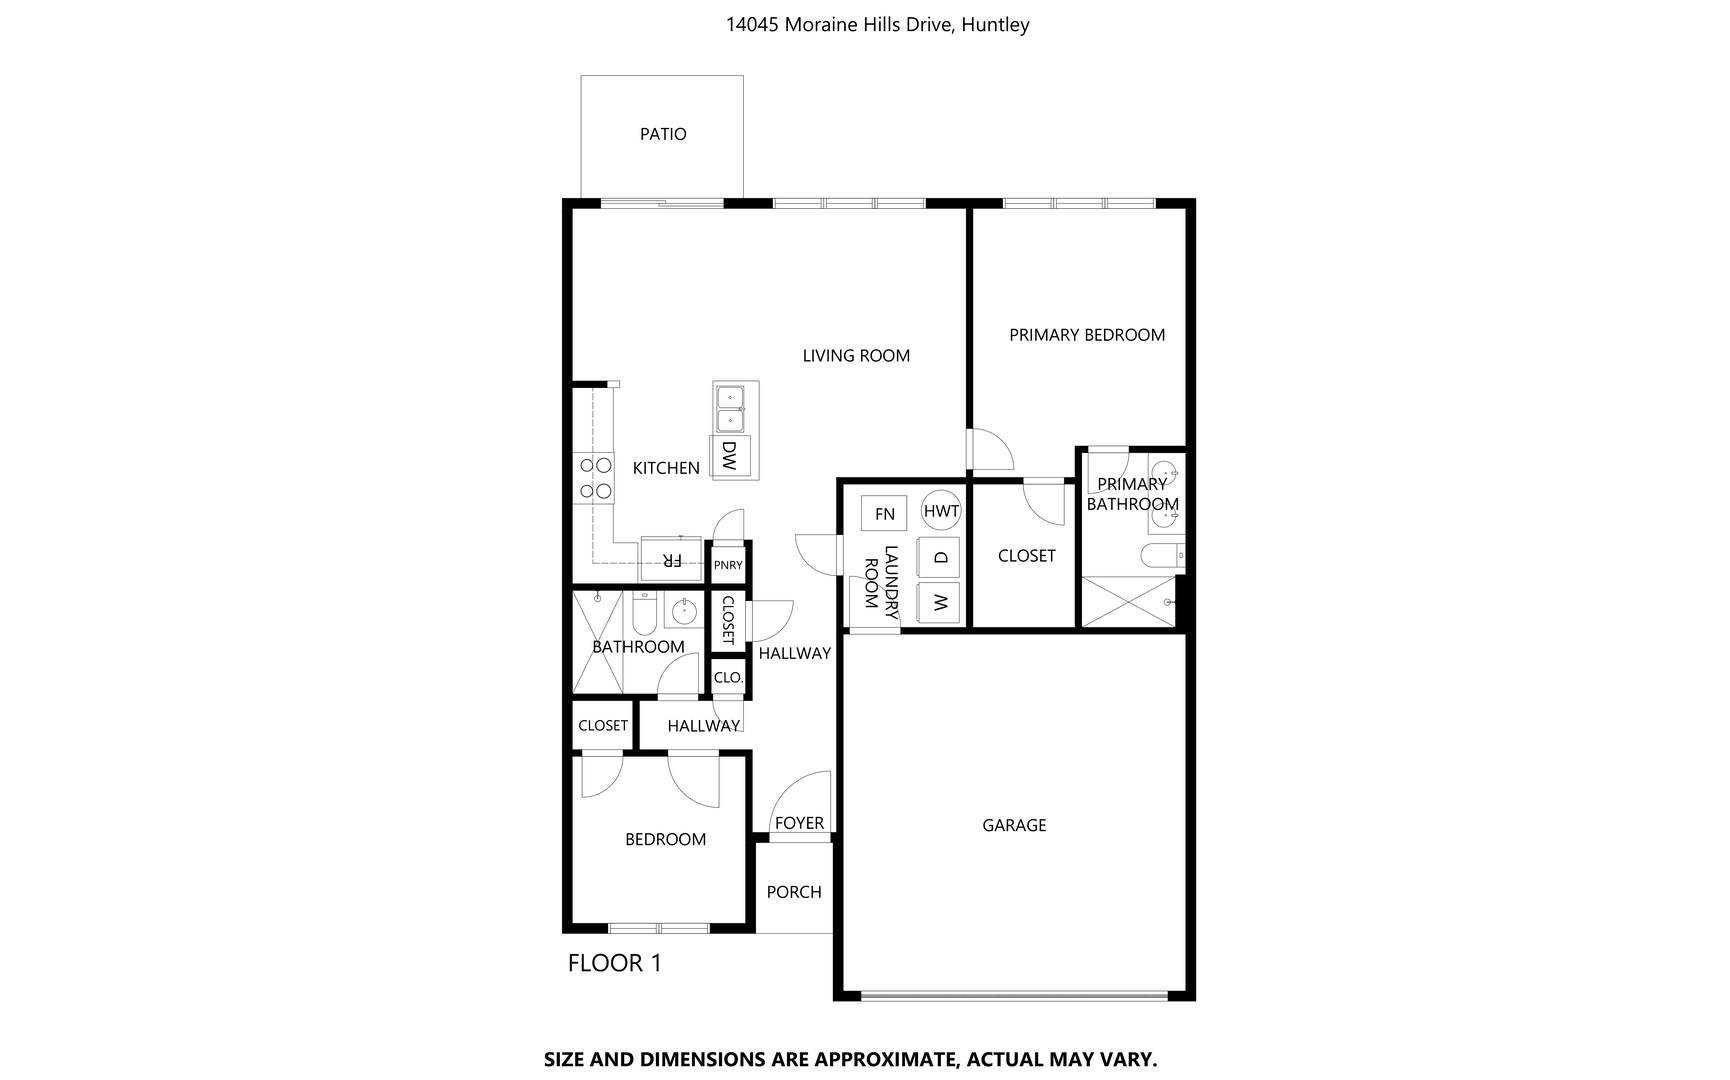
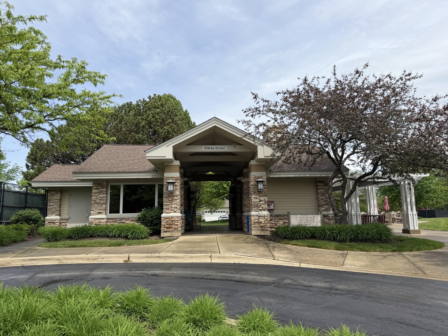
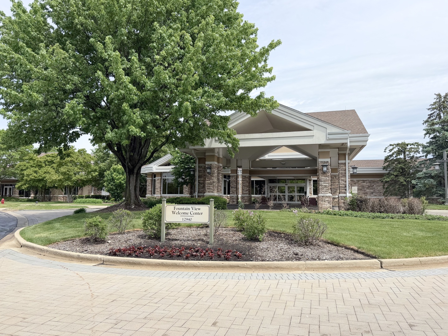
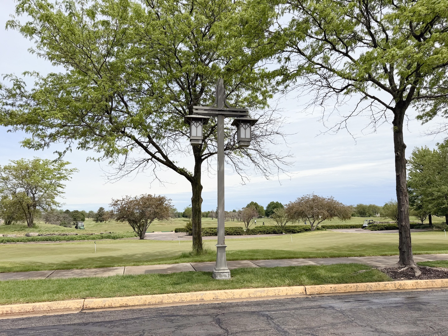
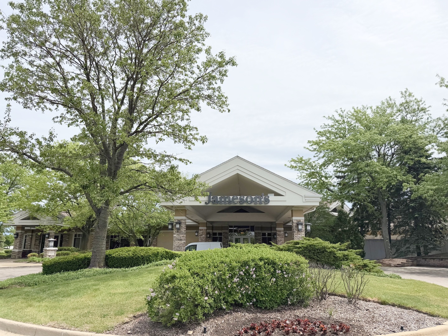
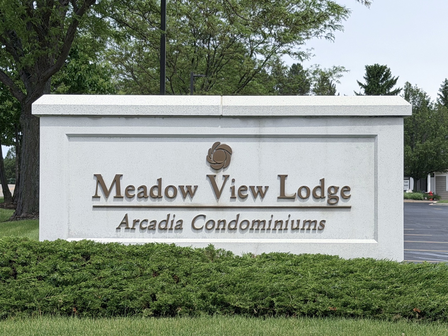
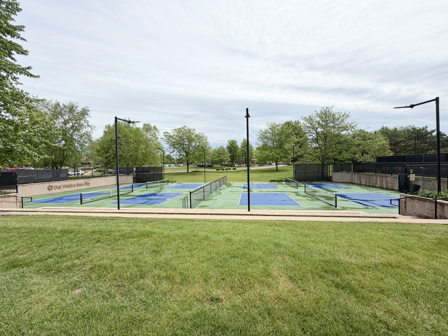
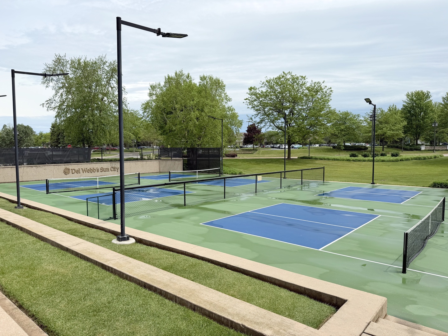
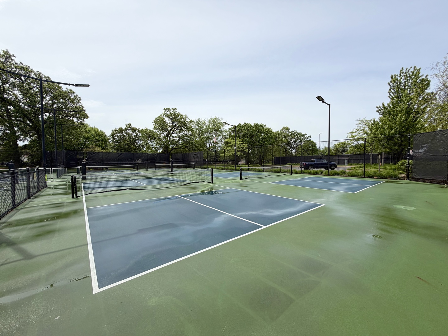
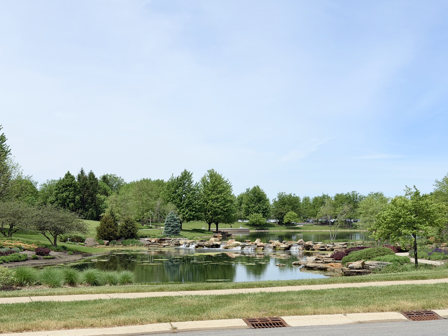
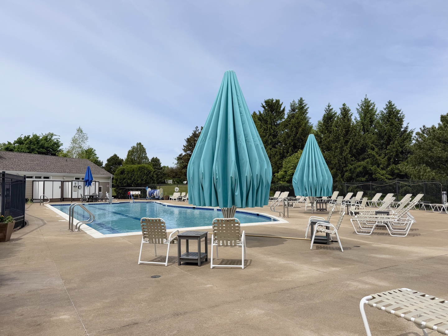
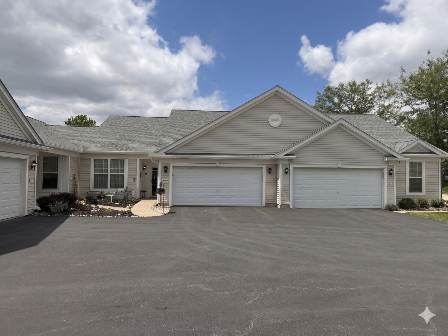
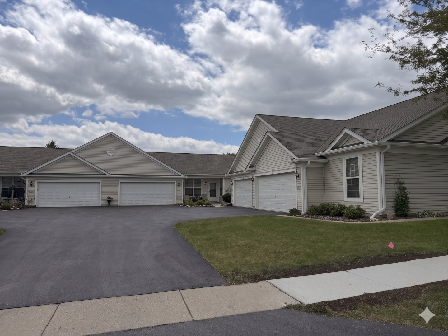
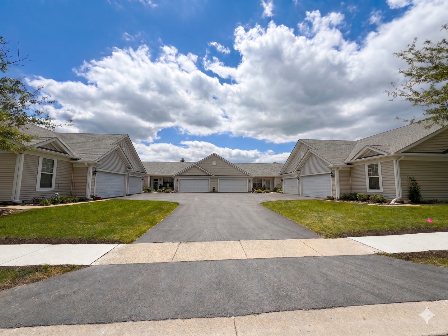
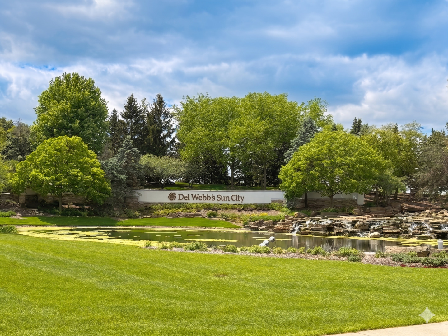
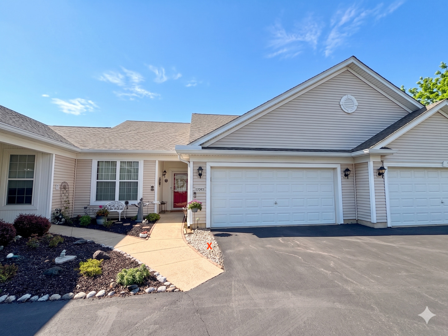
Resort-style living in Del Webb Sun City Huntley! This UPGRADED Savoy Model is located in one of Huntley's most sought-after 55+ communities. Bright and OPEN with abundant natural light, this home features FRESH PAINT (2025), NEW flooring, UPDATED MASTER BATH, RAISED TOILETS, and a spacious layout designed for easy everyday living. The kitchen offers OAK CABINETRY, GRANITE COUNTERTOPS, a BREAKFAST BAR, and NEWER STAINLESS STEEL APPLIANCES (2019) overlooking the dining area and LARGE LIVING ROOM, perfect for entertaining or relaxing at home. The spacious PRIMARY SUITE features a TRAY CEILING, Ceiling Fan, WALK-IN CLOSET, and private bath with DUAL VANITY and NEW WALK-IN SHOWER. Major updates provide peace of mind including NEW ROOF (2024), NEW Central Air UNIT (2024), NEW Hot Water Heater (2025), and DUCTWORK CLEANED (2026). Step outside to the CONCRETE PATIO featuring a PERGOLA and enjoy the rare bonus of EXPANSIVE GRASSY OPEN SPACE VIEWS behind the home, offering extra privacy and a peaceful setting not often found. Enjoy everything Sun City has to offer including INDOOR & OUTDOOR POOLS, FITNESS CENTERS, GOLF, PICKLEBALL, TENNIS, WALKING PATHS (PAVED), CLUBS, SOCIAL ACTIVITIES, TWO LODGES, and more! Hop, Skip to I90 and the Big Timber METRA Station, too!
  • Sold
    Status
  • 2
    Bedrooms
  • 2
    Bathrooms
  • 2004
    Year Built
  • 1,154 Sq.Ft.
    Living Area

Features & Amenities

Area & Lot

  • Status: Sold
  • Living Space: 1,154 Sq.Ft.
  • MLS® ID: 12652465
  • Type: Townhouse
  • Year Built: 2004
  • View Description: Water
  • School District: 158

Interior

  • Total Bedrooms: 2
  • Total Bathrooms: 2
  • Full Bathrooms: 2
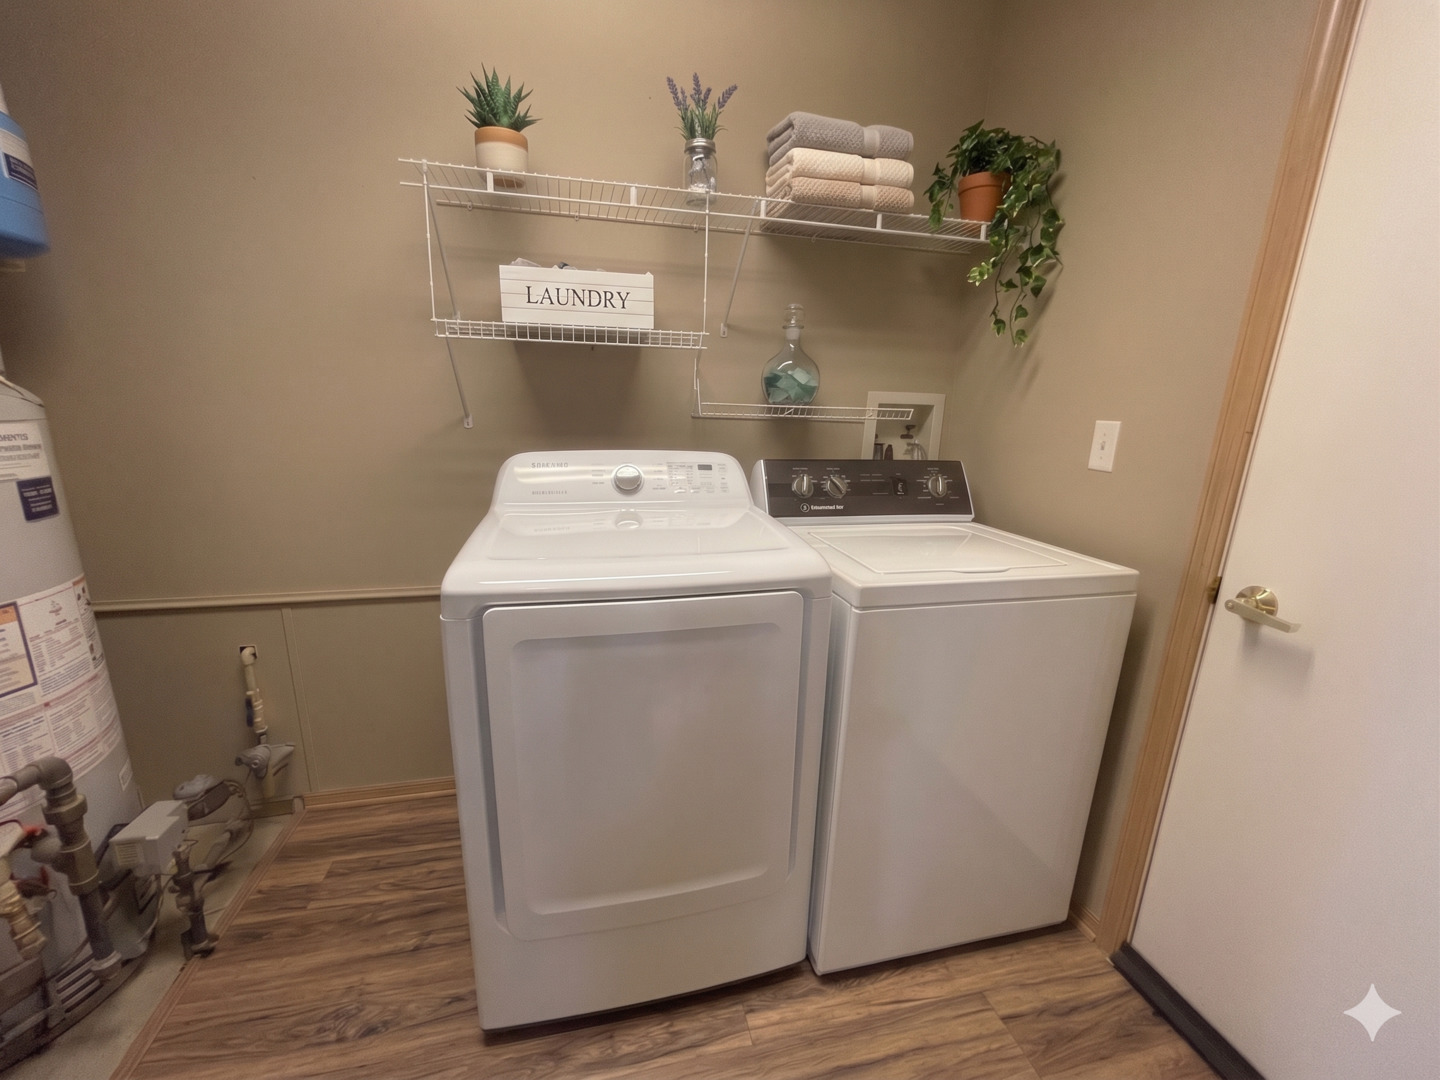
  • Laundry Room: Main Level, Washer Hookup, Gas Dryer Hookup, In Unit
  • Appliances: Range, Microwave, Dishwasher, Refrigerator, Washer, Dryer, Disposal, Stainless Steel Appliance(s)
  • Other Interior Features: 1st Floor Bedroom, 1st Floor Full Bath, Storage, Built-in Features, Walk-In Closet(s), High Ceilings, Open Floorplan, Granite Counters, Separate Dining Room, Pantry

Exterior & Building

  • Stories: 1
  • Garage Space: 2.0
  • Water Source: Public
  • Roof: Asphalt
  • Lot Features: Common Grounds, Cul-De-Sac, Landscaped, Mature Trees, Level
  • Parking: Asphalt, Garage Door Opener, Yes, Garage Owned, Attached, Garage
  • Heat Type: Natural Gas
  • Air Conditioning: Central Air
  • Sewer: Public Sewer
  • Substructure: Concrete Perimeter
  • Disability Features: Main Level Entry, No Interior Steps
  • HOA Amenities: Bike Room/Bike Trails, Exercise Room, Golf Course, Health Club, On Site Manager/Engineer, Park, Indoor Pool, Pool, Restaurant, Sauna, Tennis Court(s), Clubhouse, In Ground Pool, Picnic Area, Trail(s)

Financial

  • Sales Price: $307,000
  • Real Estate Tax: $4,309/yr
  • HOA Fees: $381/mo

14045 Moraine Hills Drive

Work With Us

We exceed expectations and love what we do! We provide the best buying/selling experience out there. Contact us today!
Contact Us

Follow Us on Instagram