Bought with Kim Alden with Compass and Listed by Vaseekaran Janarthanam with RE/MAX Plaza 847-414-7470
Kim Alden
1260 Evergreen Avenue
$3,000/mo
|
1260 Evergreen Avenue, Des Plaines, IL 60016
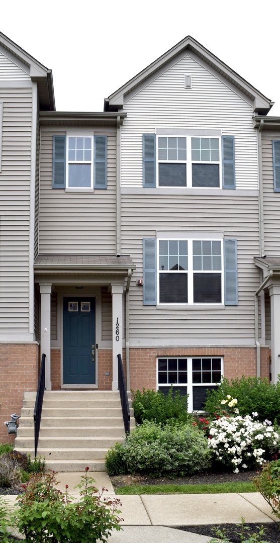
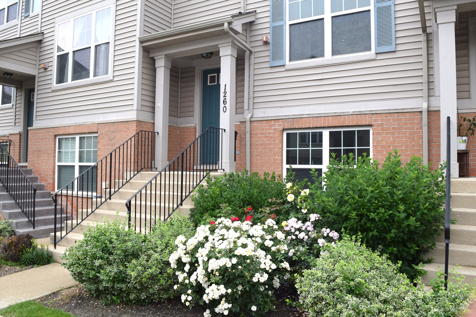
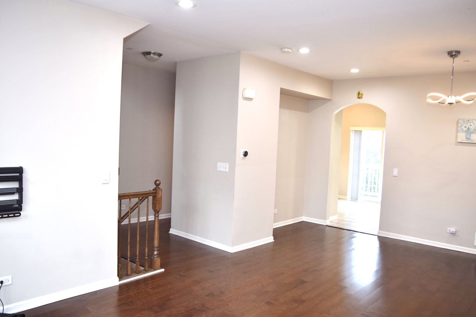
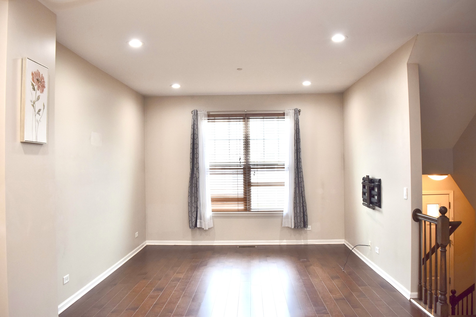
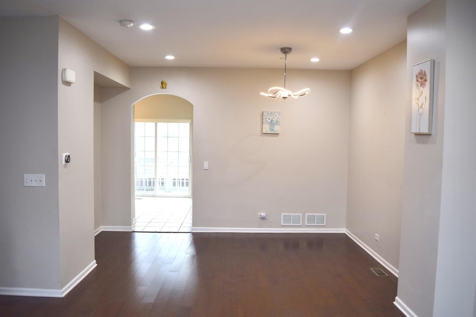
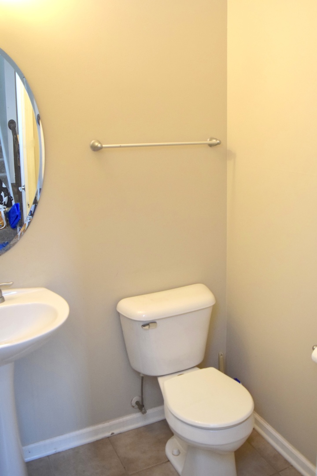
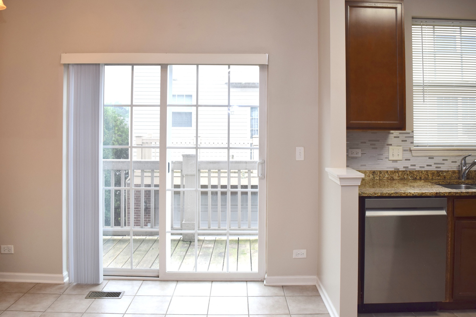
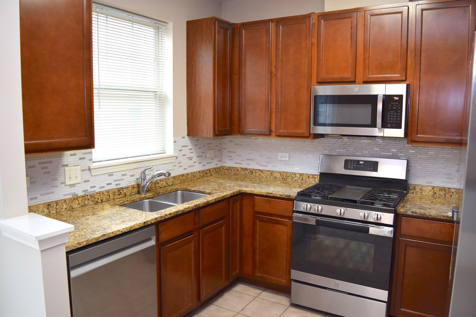
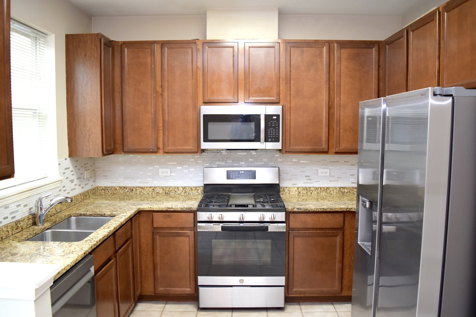
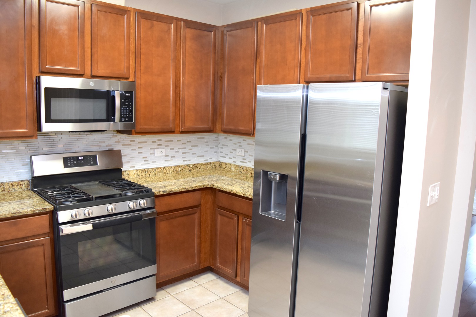
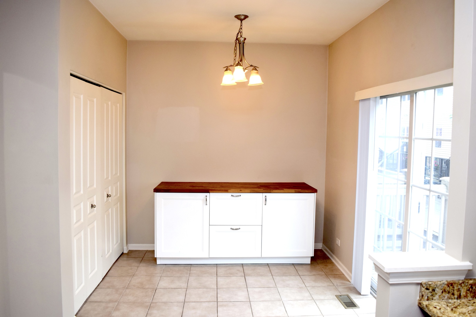
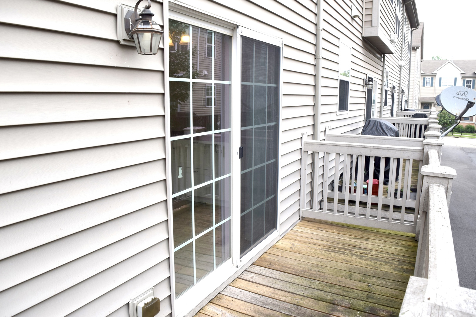
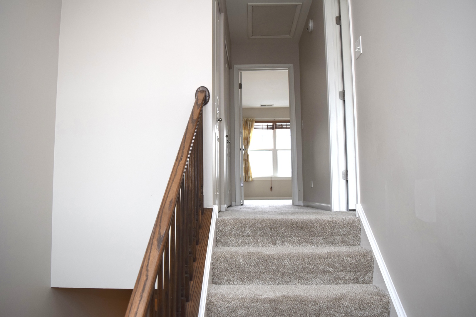
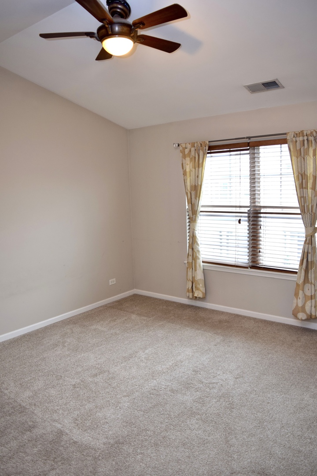
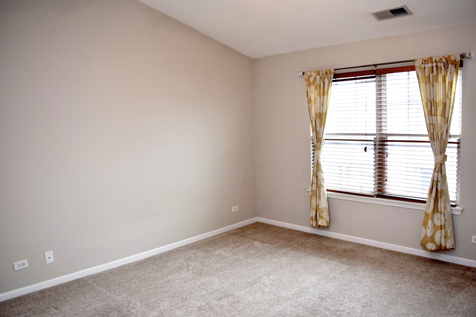
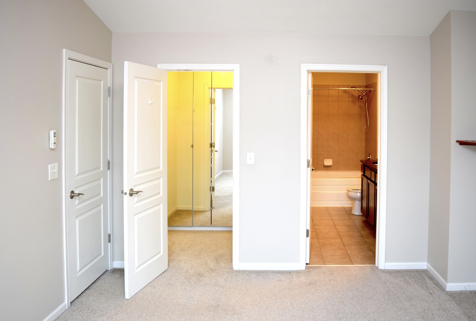
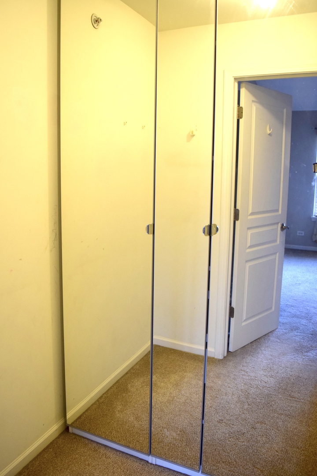
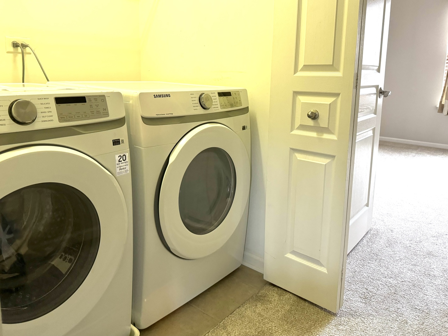
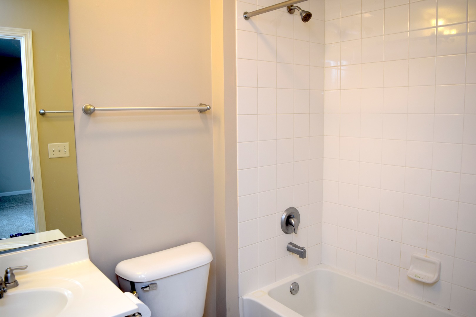
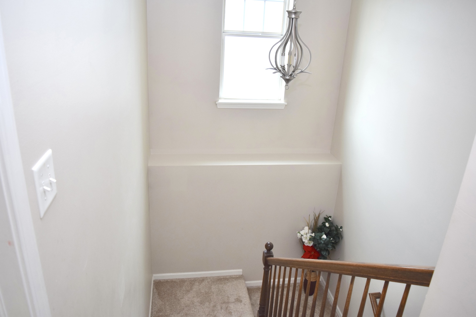
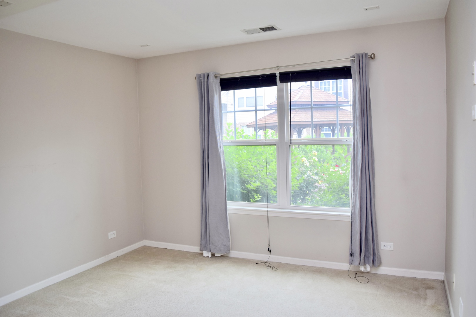
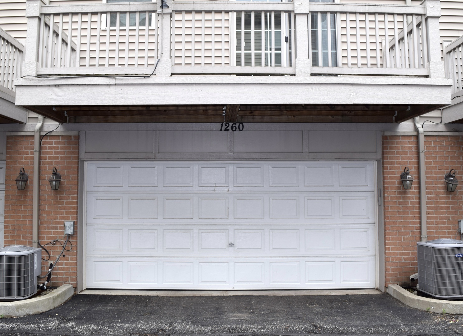
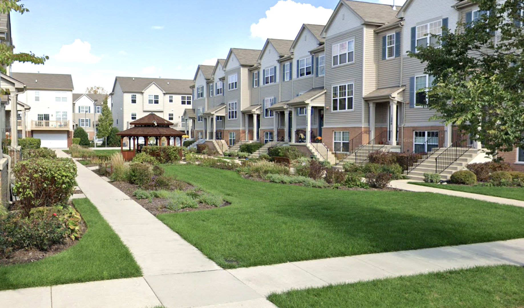
Welcome to 1260 Evergreen Avenue, a stunning Townhome, move-in-ready 2 Large Bedrooms with Attached bathrooms tucked in the middle of a peaceful gazebo fronted community in the heart of Des Plaines. Whether you're commuting downtown or seeking space to spread out, this property offers the perfect balance of modern luxury, quiet privacy, and city access. This meticulously maintained home offers quiet peace in a highly connected suburb. Located just a short walk to the Metra train station, you can be in downtown Chicago in 30 minutes via express train. O'Hare International Airport is only a 10-minute drive away, making business trips and getaways effortless. Inside, you'll find a light-filled, open-concept floor plan that seamlessly connects the living room and dining area. The enclosed kitchen with pantry and breakfast place leads to a private deck that extends the living space outdoors, perfect for morning coffee, grilling, or quiet evening lounging. Upstairs are two oversized bedrooms, each with a full ensuite bathroom and 8" tall wardrobe with mirror doors. These suites are large enough for king-sized beds and include generous closet space. A guest half-bath is conveniently located on the main floor. Downstairs, the finished basement includes a flex space ideal for a home office, gym, or guest bedroom, along with exceptional storage throughout. The two-car garage offers easy access to 2 standard sized SUVs. Rent covers both snow removal and lawn care, giving you a maintenance-free lifestyle year-round. Tenants are only responsible for their own utilities. We require renters insurance, a 12-month lease, and a security deposit equal to one month's rent. This is a rare opportunity to enjoy the space and comfort of the suburbs while staying fully connected to the city. The home is in immaculate condition and ready to move in. + New appliances - Samsung Refrigerator with water filter, Dishwasher, Washer and Dryer. 2024 GE Gas stove range and microwave. + East facing middle unit offering stunning Gazebo and front yard views. + Open living room with hard wood floor and dining space. + Living room consists of dimmable and color adjustable canned lights through out to set the mood of the season and pre-built wall mount to hook up your television up to 75" + Enclosed kitchen, pantry and breakfast place with lots of cabinet space. + Private outdoor deck for grilling and lounging + Ring door bell with security camera and Nest Wifi Thermostat for convenience. You will require Ring subscription to start using Ring camera surveillance. + Master bed closet with 8ft tall finished wardrobe with door mirrors. + Ample closet and storage space throughout + Washer and dryer on 2nd level for utmost convenience. + Office or flex space in the finished basement + Oversized 2-car garage with dawn-to-dusk lights + 0.6 miles short walk to Metra station, 30-minute express to downtown Chicago + Under 1 mile to Des Plaines Metropolitan Square with restaurants, Shop & Save grocery stores, Des Plaines theater, Library, any many more exciting things to do all year around. + 10-minute drive to O'Hare Airport + Willow Park behind the townhome community offering small walking trail, basket ball court, tennis court and children play area to stay active and enjoy the neighborhood.