Bought with Catherine Packer with Baird & Warner and Listed by Kim Keefe with Compass 815-790-4852
12313 Cooney Drive
$425,000
|
12313 Cooney Drive, Woodstock, IL 60098
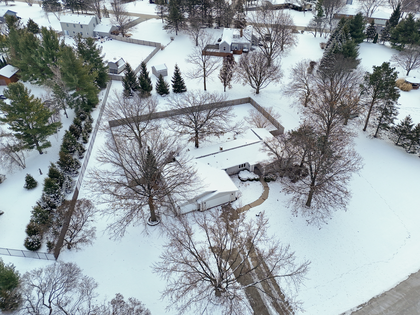
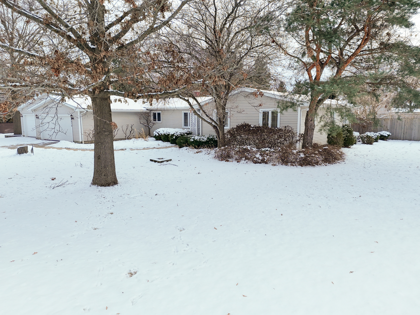
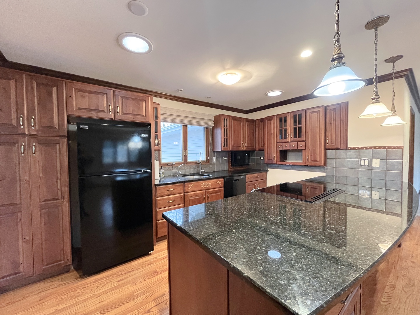
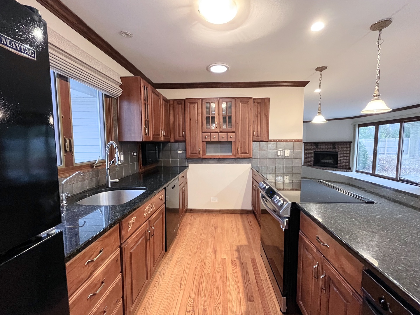
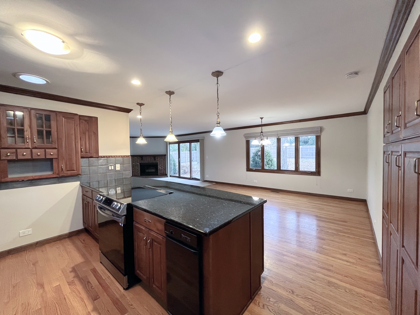
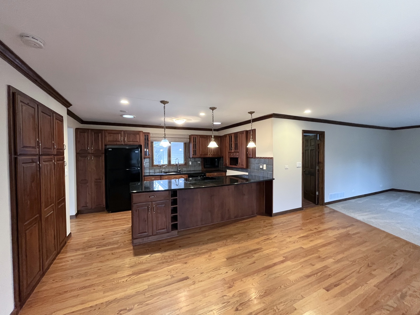
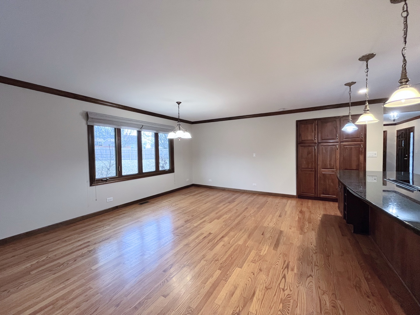
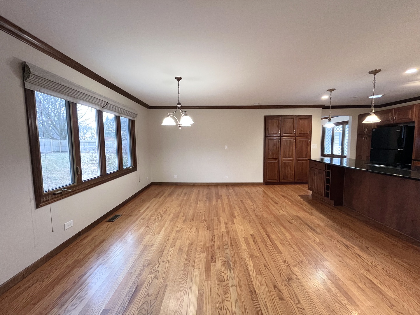
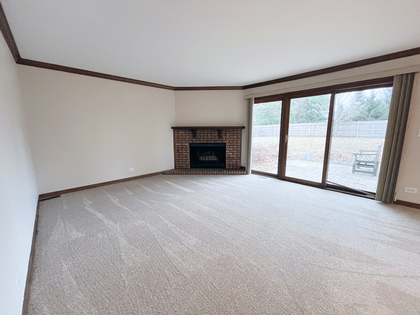
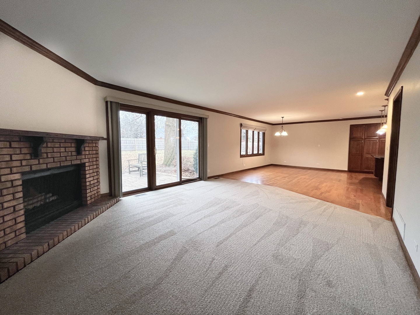
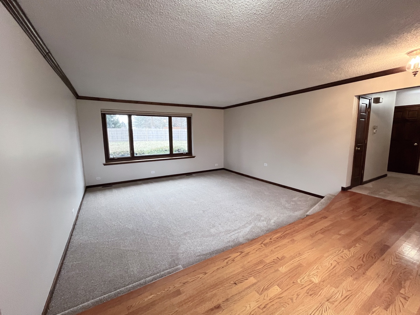
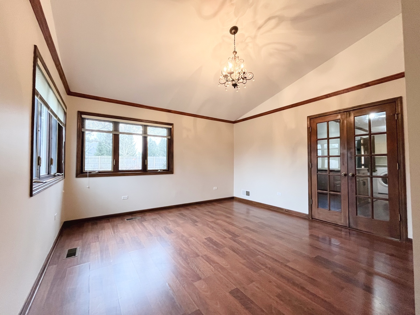
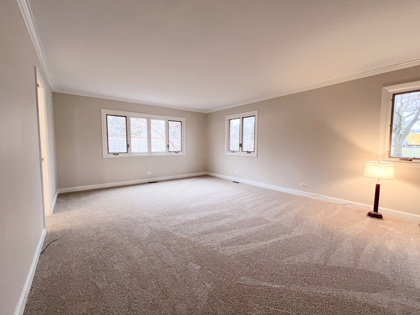
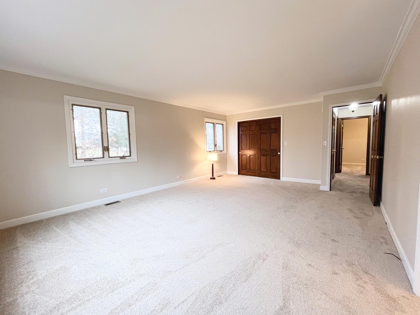
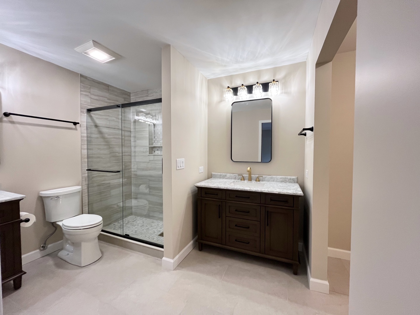
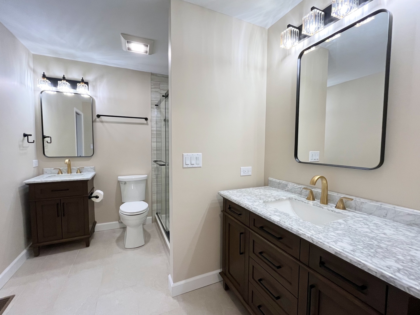
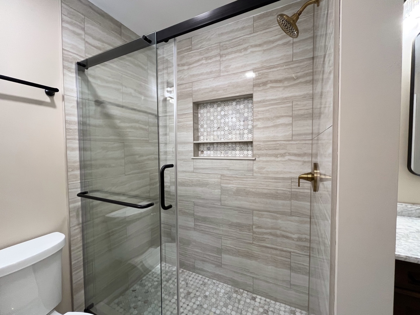
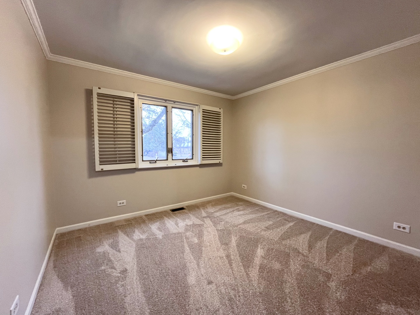
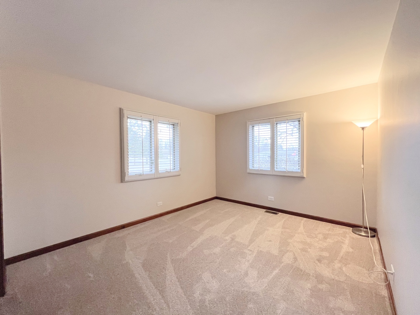
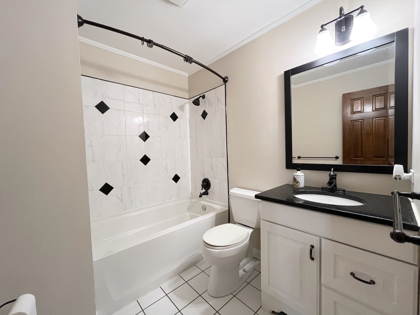
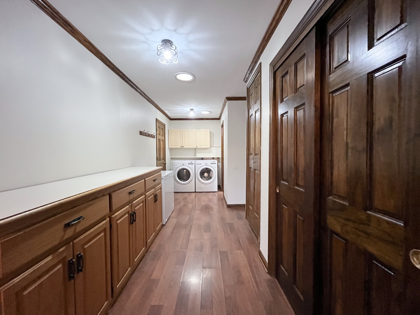
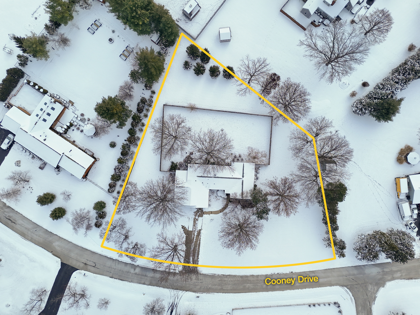
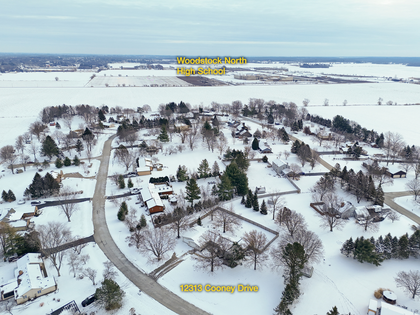
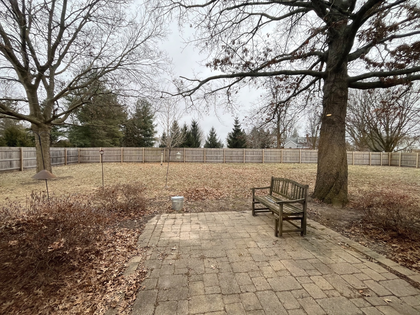
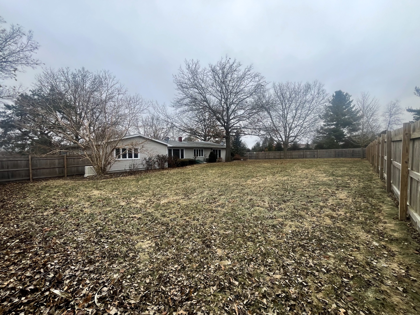
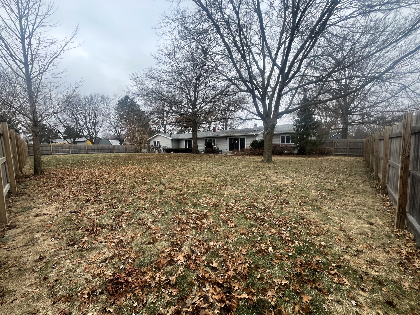
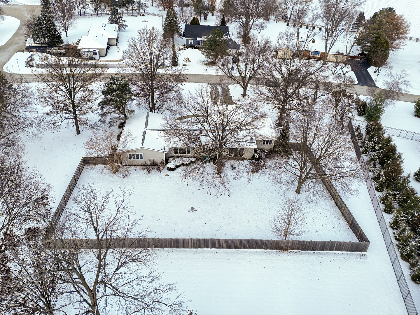
Nestled in the Justice Hill neighborhood, this REFRESHED RANCH home sits on a spacious 1 acre lot, offering both privacy and plenty of room both inside & out! This OPEN-CONCEPT floor plan seamlessly connects the Family, Dining and Kitchen areas. Your Chef will be thrilled with the generous cabinet space, stunning GRANITE countertops and a NEW Induction Cooktop - seller will even leave their cookware behind to get you started on the most INNOVATIVE cooking surface on the market! Stunning windows throughout the home bring in an abundance of natural light, creating a bright and airy feel in EVERY room. The home has been thoughtfully updated with FRESH PAINT and NEW CARPET throughout. NEW primary bathroom is a showstopper, boasting modern finishes and a spa-like atmosphere. FLEXIBLE space off the garage allows you to dream up your perfect Office/Home Business/In-Law arrangement or Craft Room of your liking! Additional updates include a NEW Furnace and a NEW Generator, providing both comfort and peace of mind for years to come. For car enthusiasts or those in need of extra storage, the oversized 3-car garage offers plenty of room for vehicles, tools, or a workshop. The large FENCED-in backyard is a standout feature, but keep in mind - the yard is actually LARGER than what is fenced! Minutes from all the amenities Woodstock has to offer AND a hop, skip to Lake Geneva FUN, too!! METRA train is a 4 min drive!
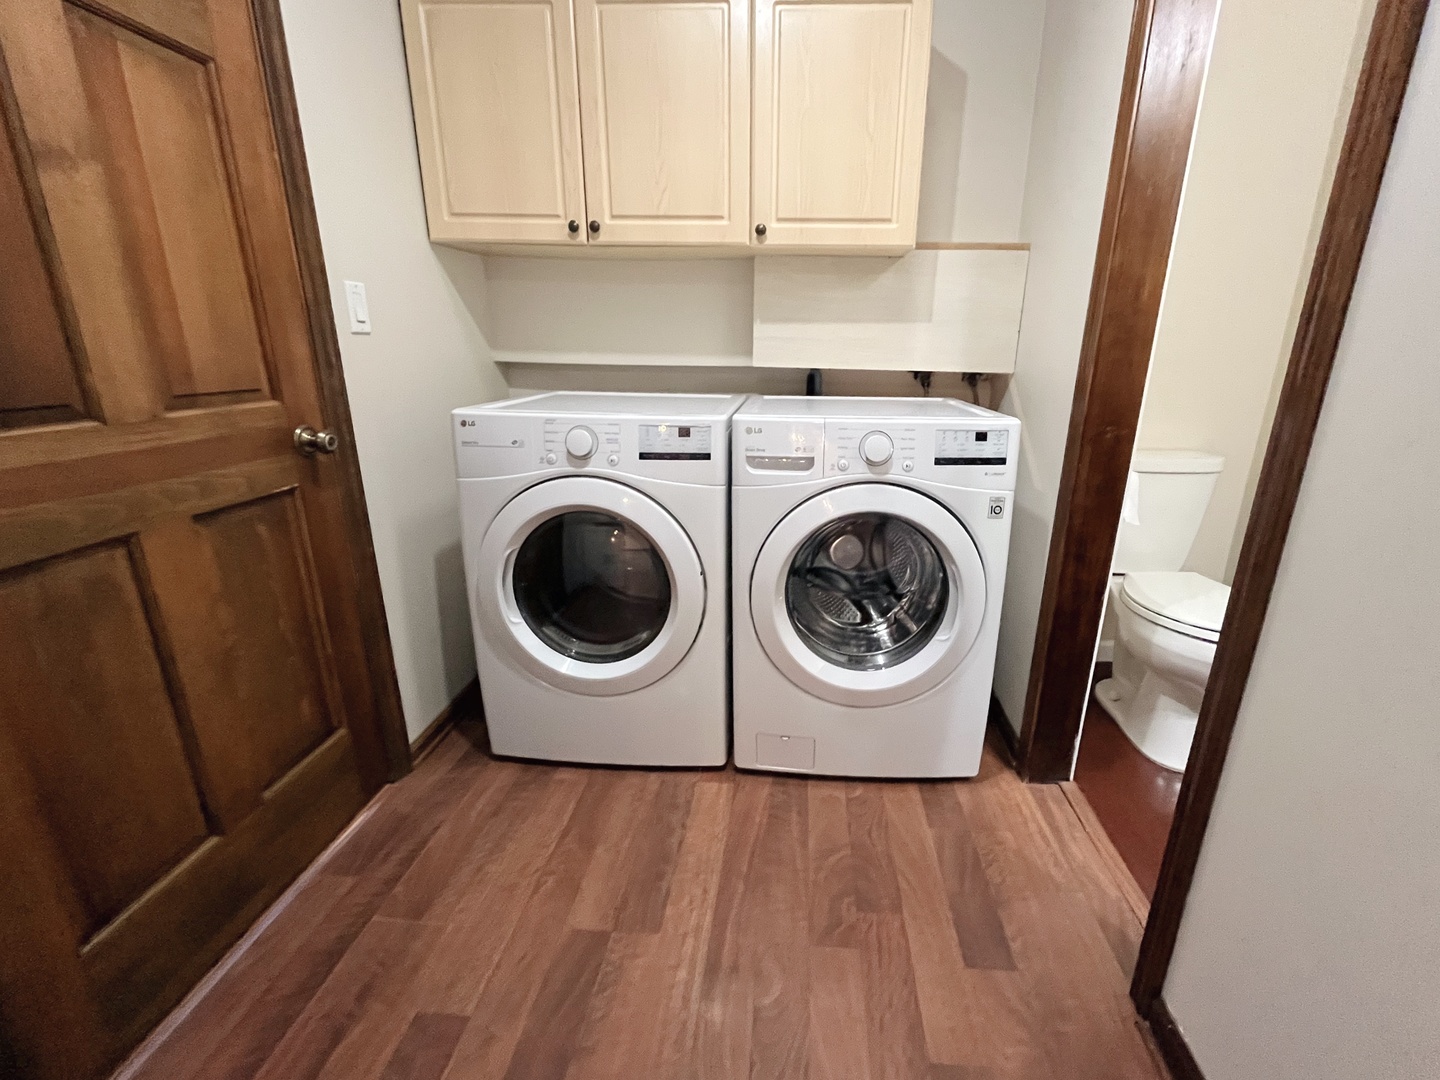
Appliances: Microwave, Dishwasher, Refrigerator, Freezer, Washer, Dryer, Disposal, Trash Compactor, Electric Cooktop, Electric Oven
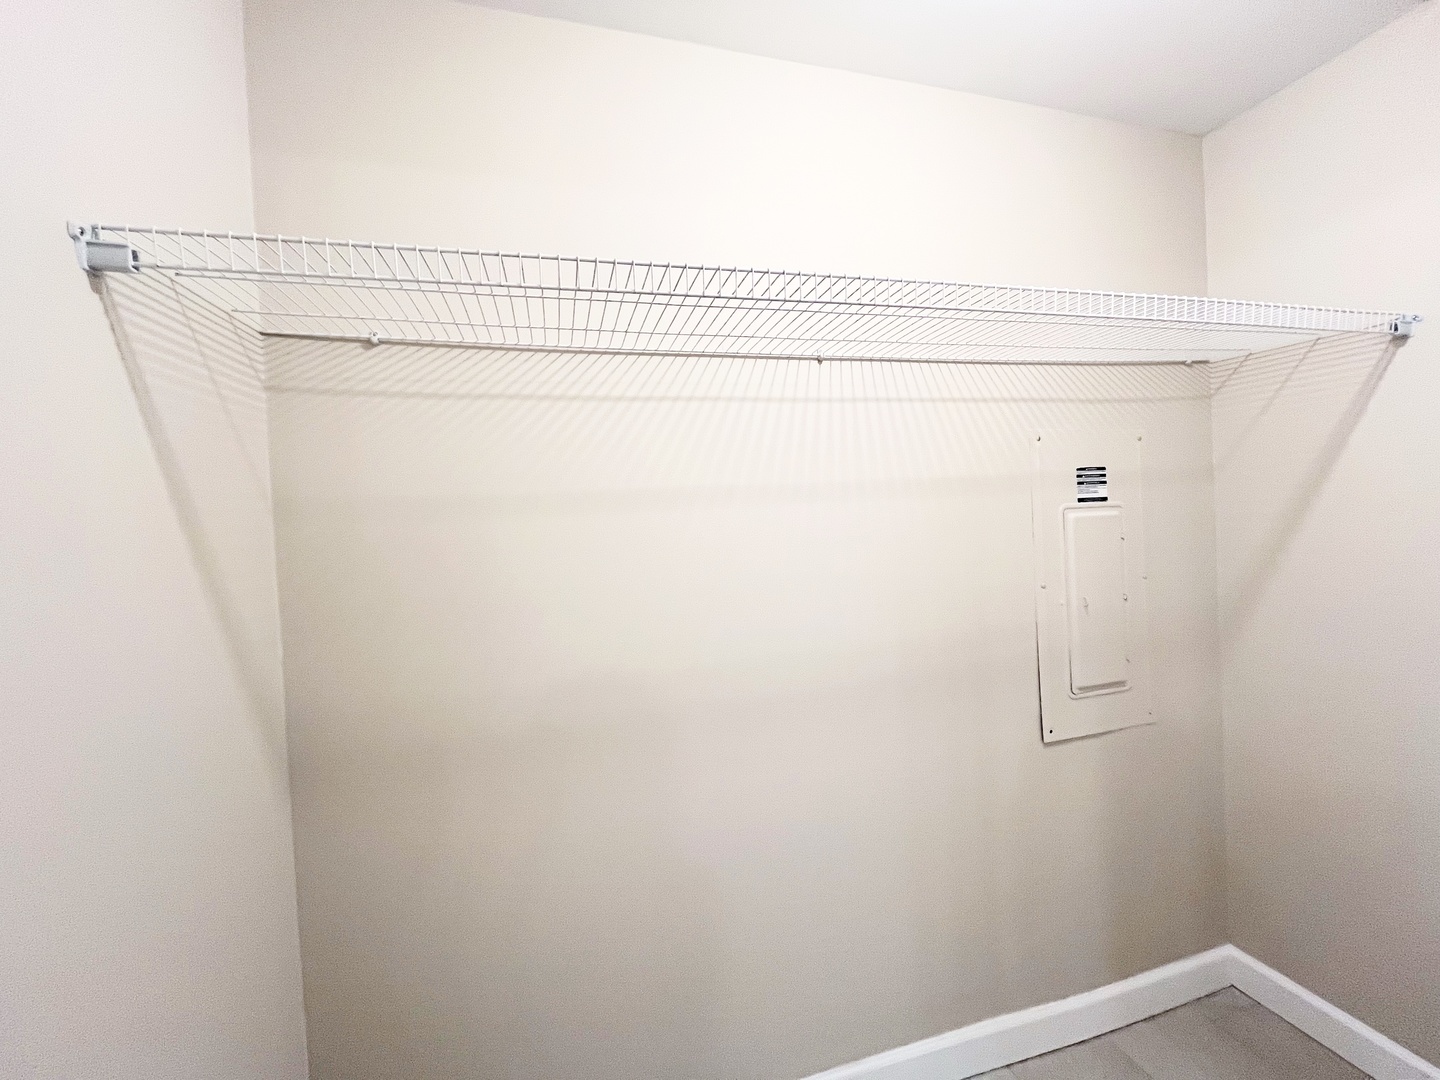
Other Interior Features: Skylight(s), Hardwood Floors, Wood Laminate Floors, Solar Tube(s), First Floor Bedroom, In-Law Arrangement, First Floor Laundry, First Floor Full Bath, Built-in Features, Walk-In Closet(s), Open Floorplan, Granite Counters, Separate Dining Room, Pantry
Exterior & Building
Garage Space: 3.0
Water Source: Well
Roof: Asphalt
Lot Features: Fenced Yard, Landscaped, Mature Trees, Level, Streetlights
Heat Type: Natural Gas
Air Conditioning: Central Air
Sewer: Septic-Private
Substructure: Concrete Perimeter
Other Exterior Features: Patio, Brick Paver Patio, Fire Pit
Financial
Sales Price: $425,000
Real Estate Tax: $8,143/yr
12313 Cooney Drive
Work With Us
We exceed expectations and love what we do! We provide the best buying/selling experience out there. Contact us today!