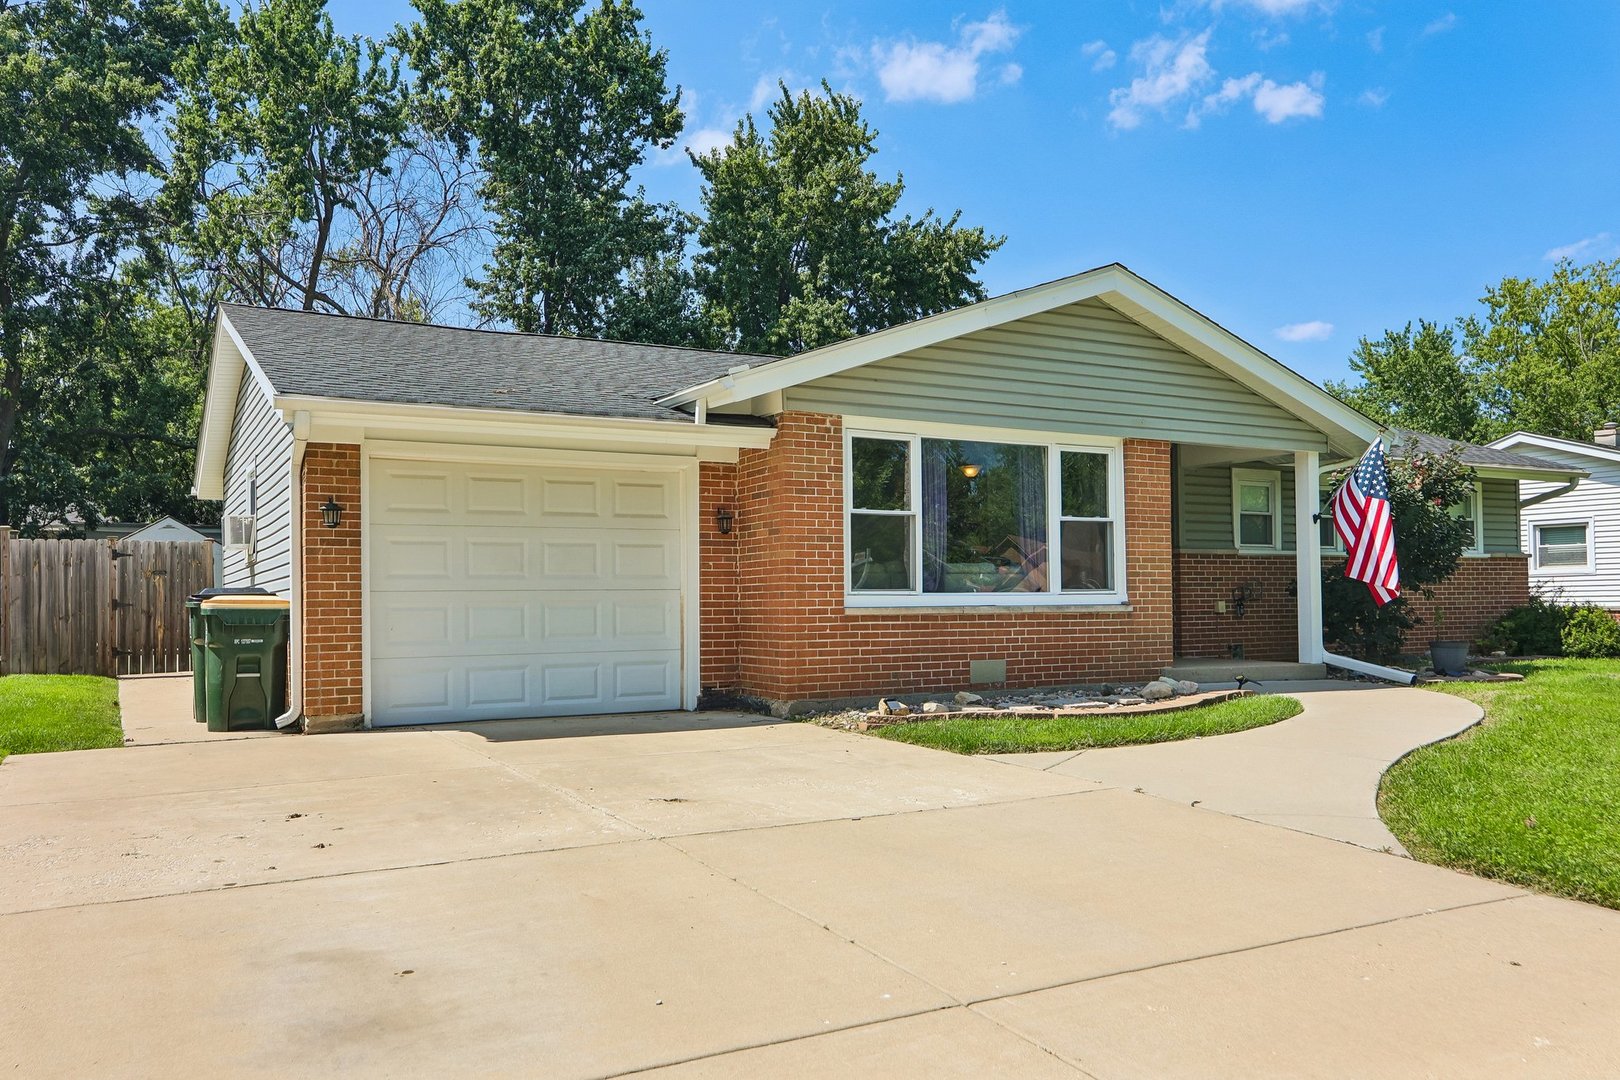
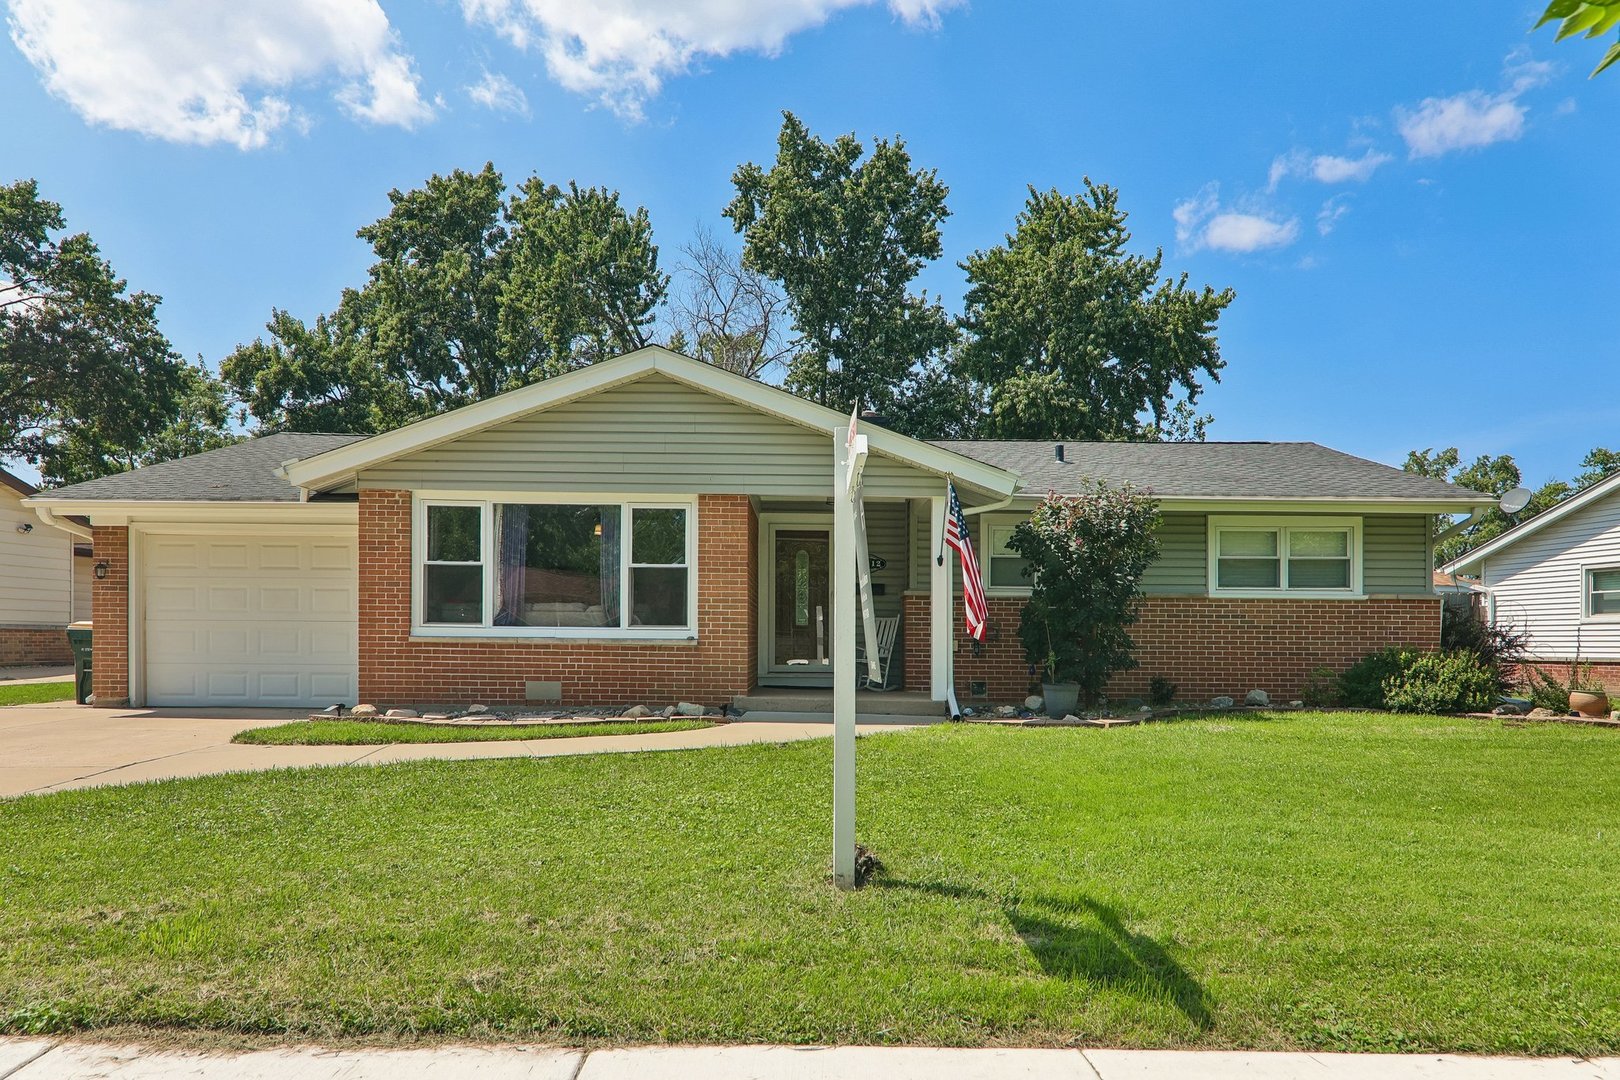
Single-story brick-and-siding ranch house with an attached garage, covered entry, and broad green lawn.
Single-story brick house with an attached garage, wide driveway, covered entry, and American flag.
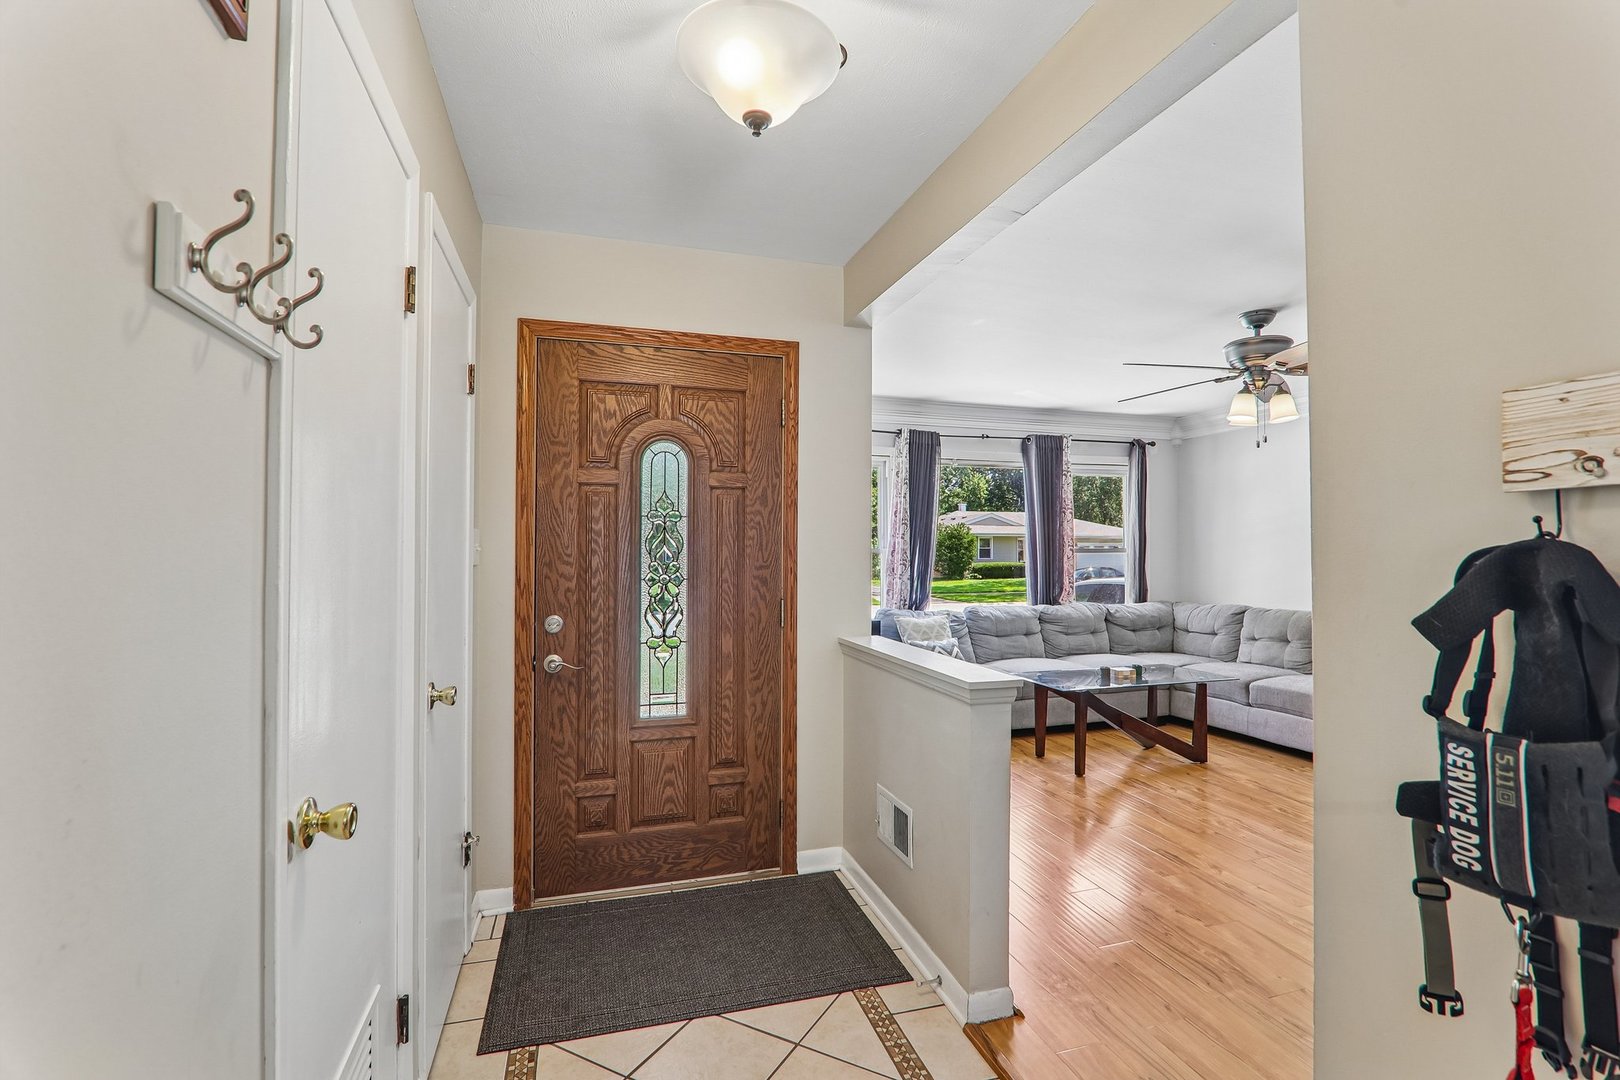
Entry foyer with a decorative wood front door opening onto a living room with a gray sectional.
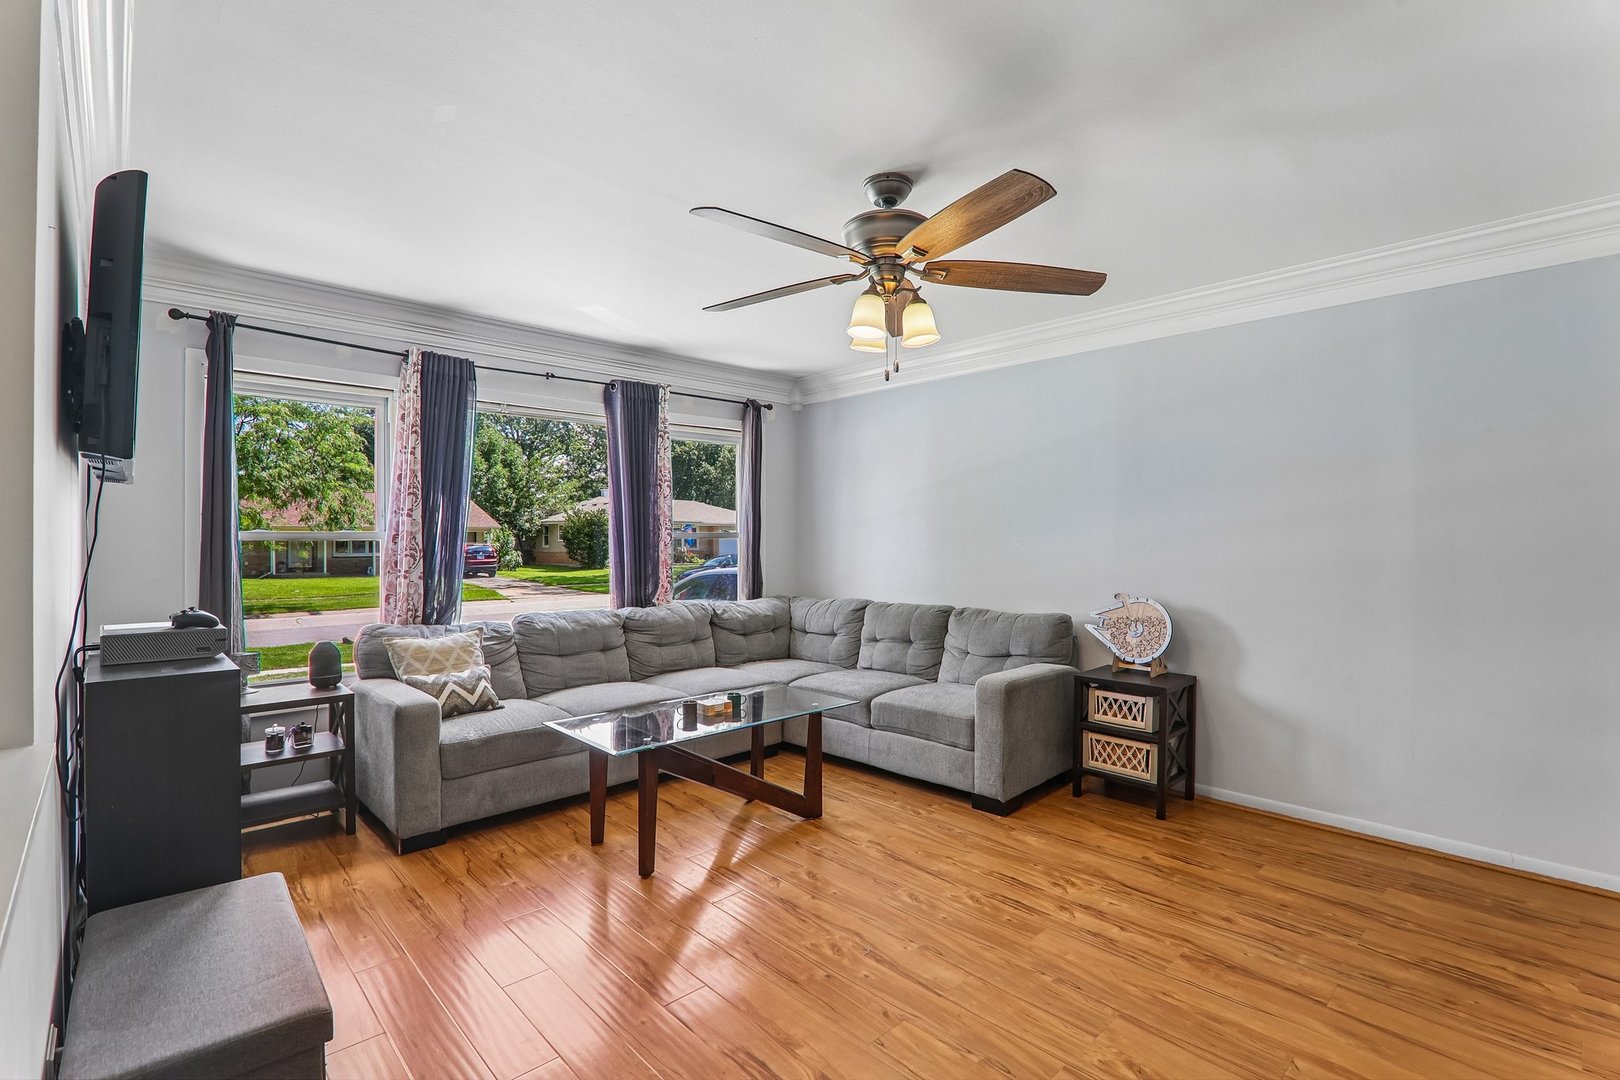
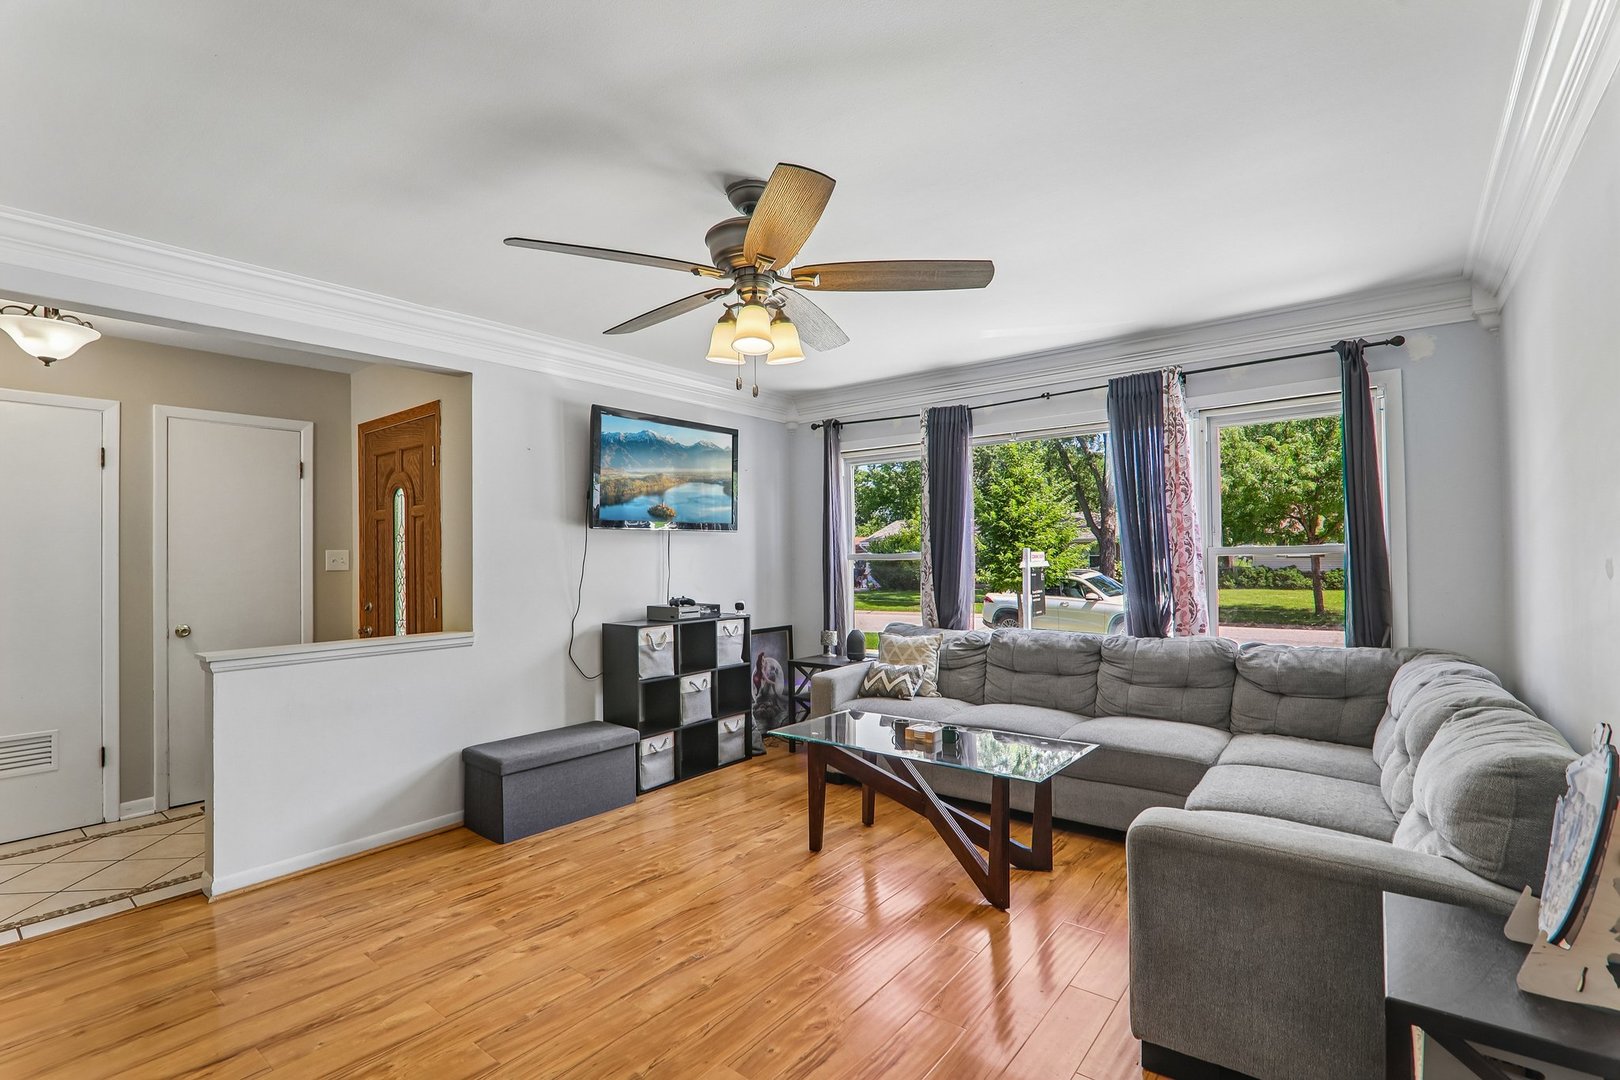
Living room with a gray sectional, wood-look flooring, three street-facing windows, and a ceiling fan.
Living room with a gray sectional, hardwood floors, and wide windows overlooking trees.
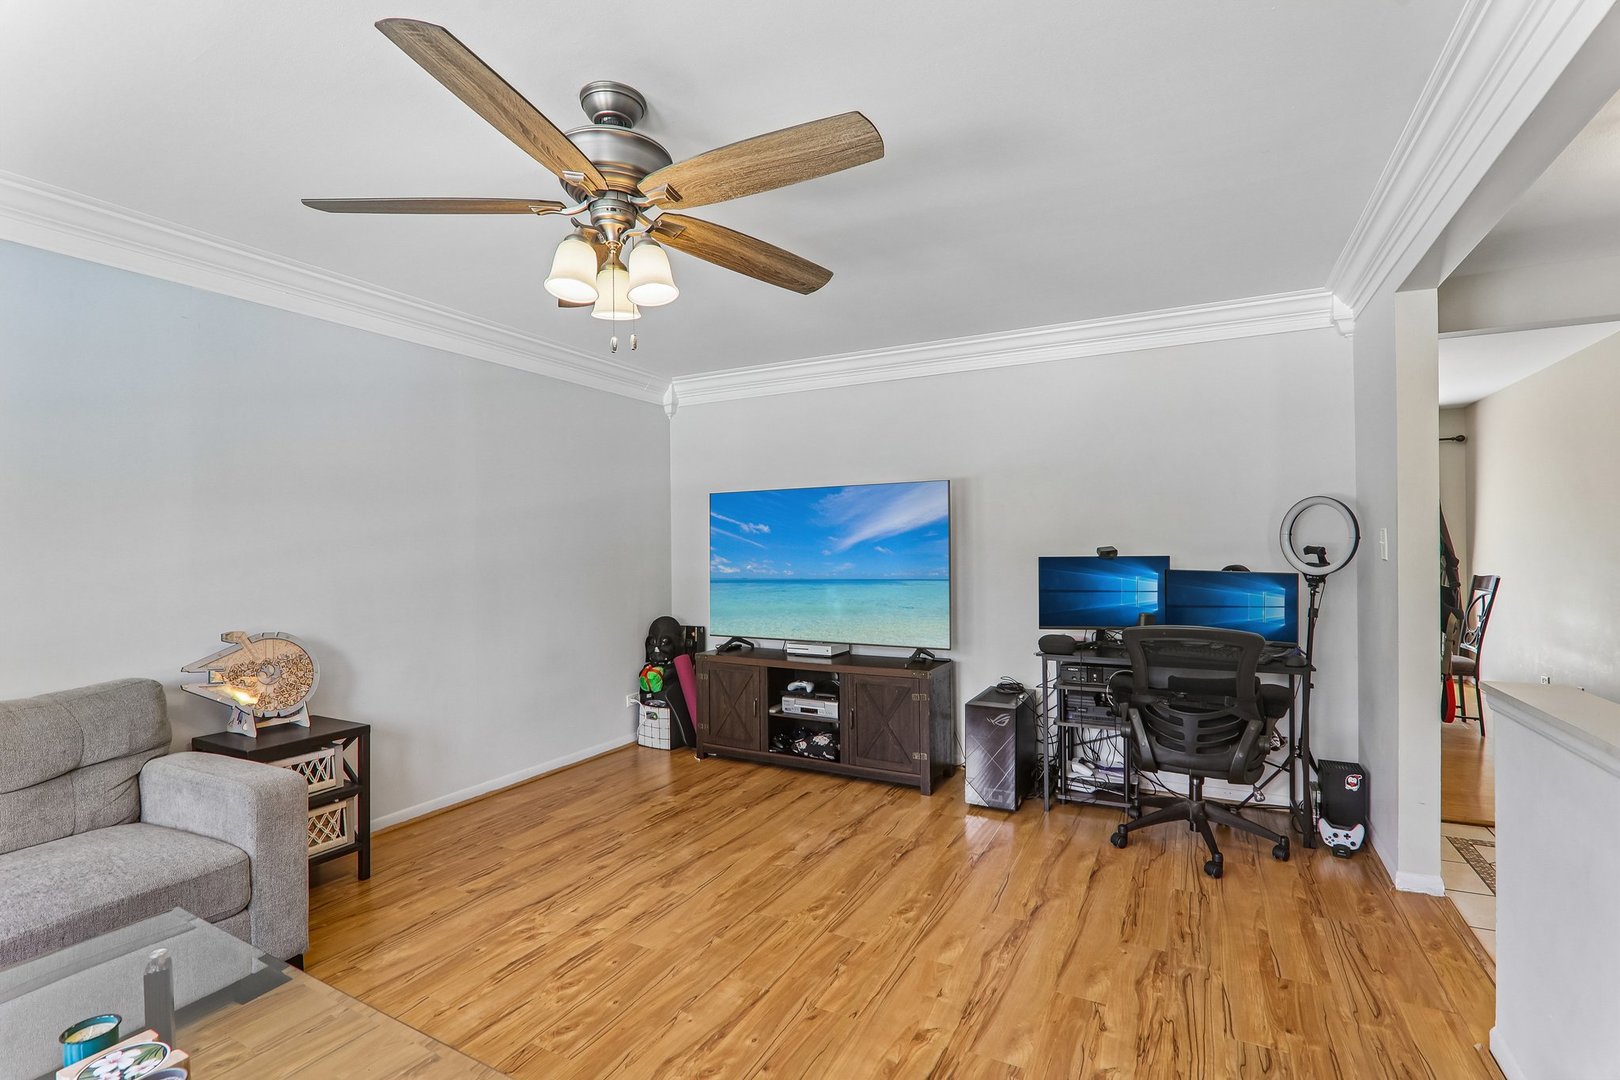
Living room with wood floors, a ceiling fan, gray sofa, and a dual-monitor desk.
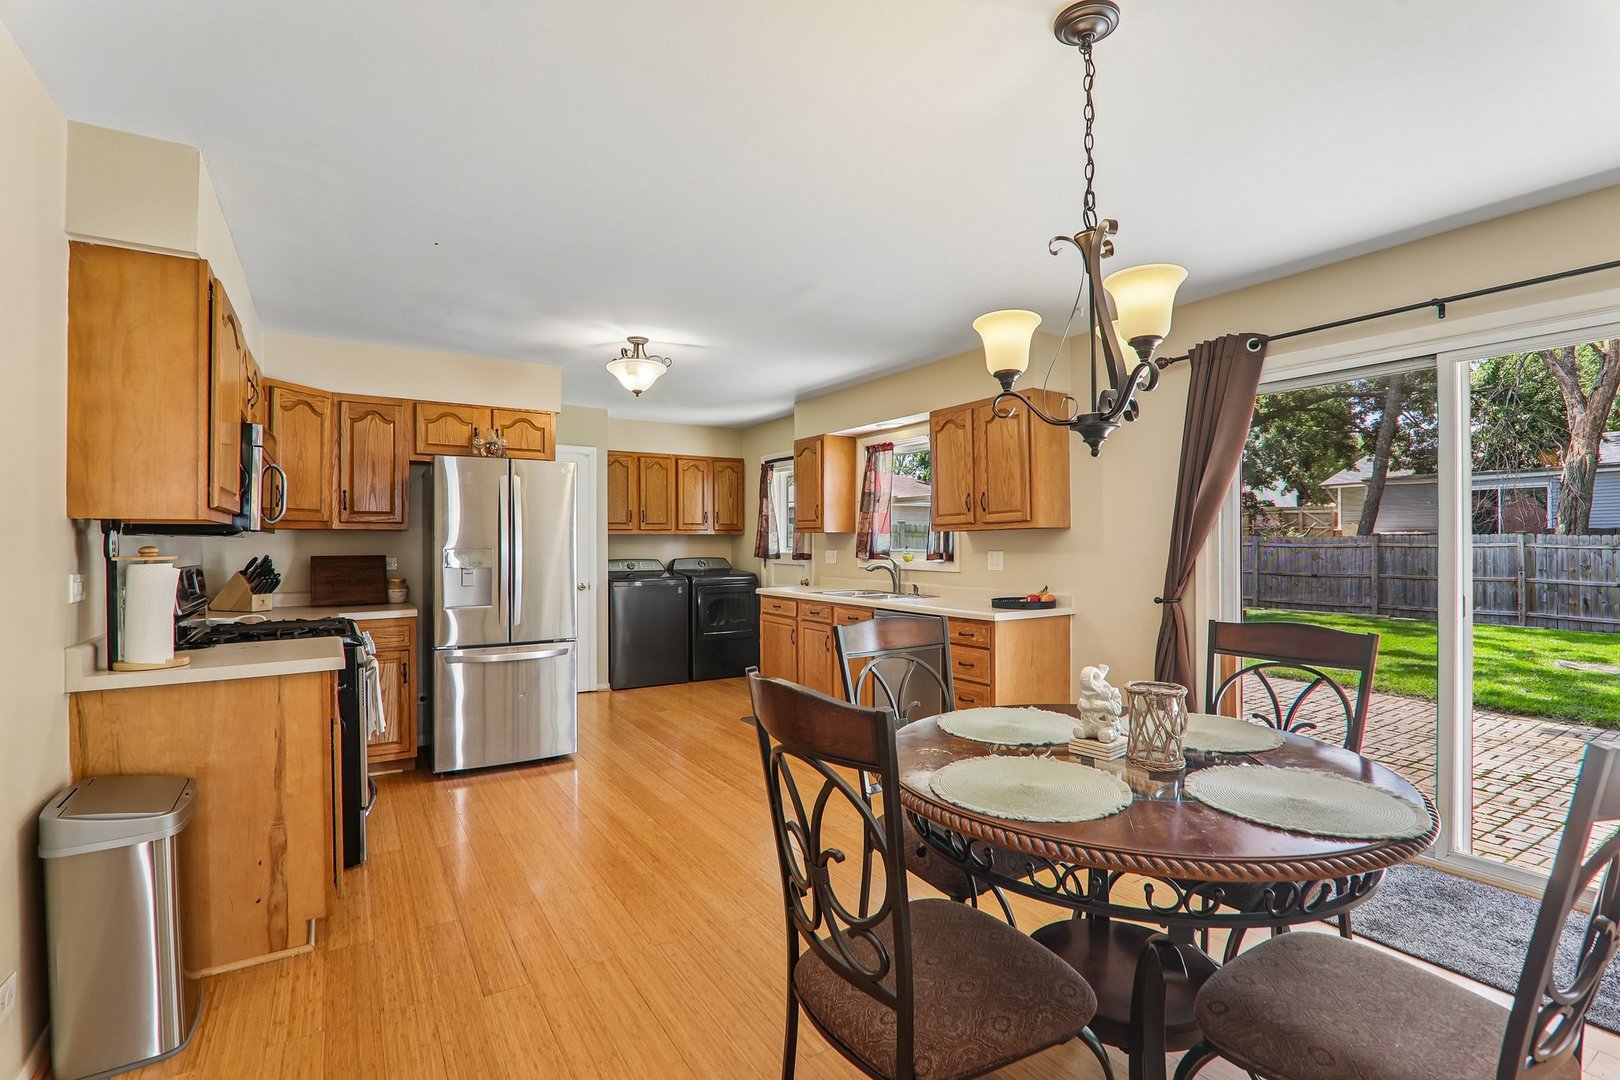
Kitchen and dining area with wood cabinets, stainless steel appliances, and sliding doors to a fenced backyard.
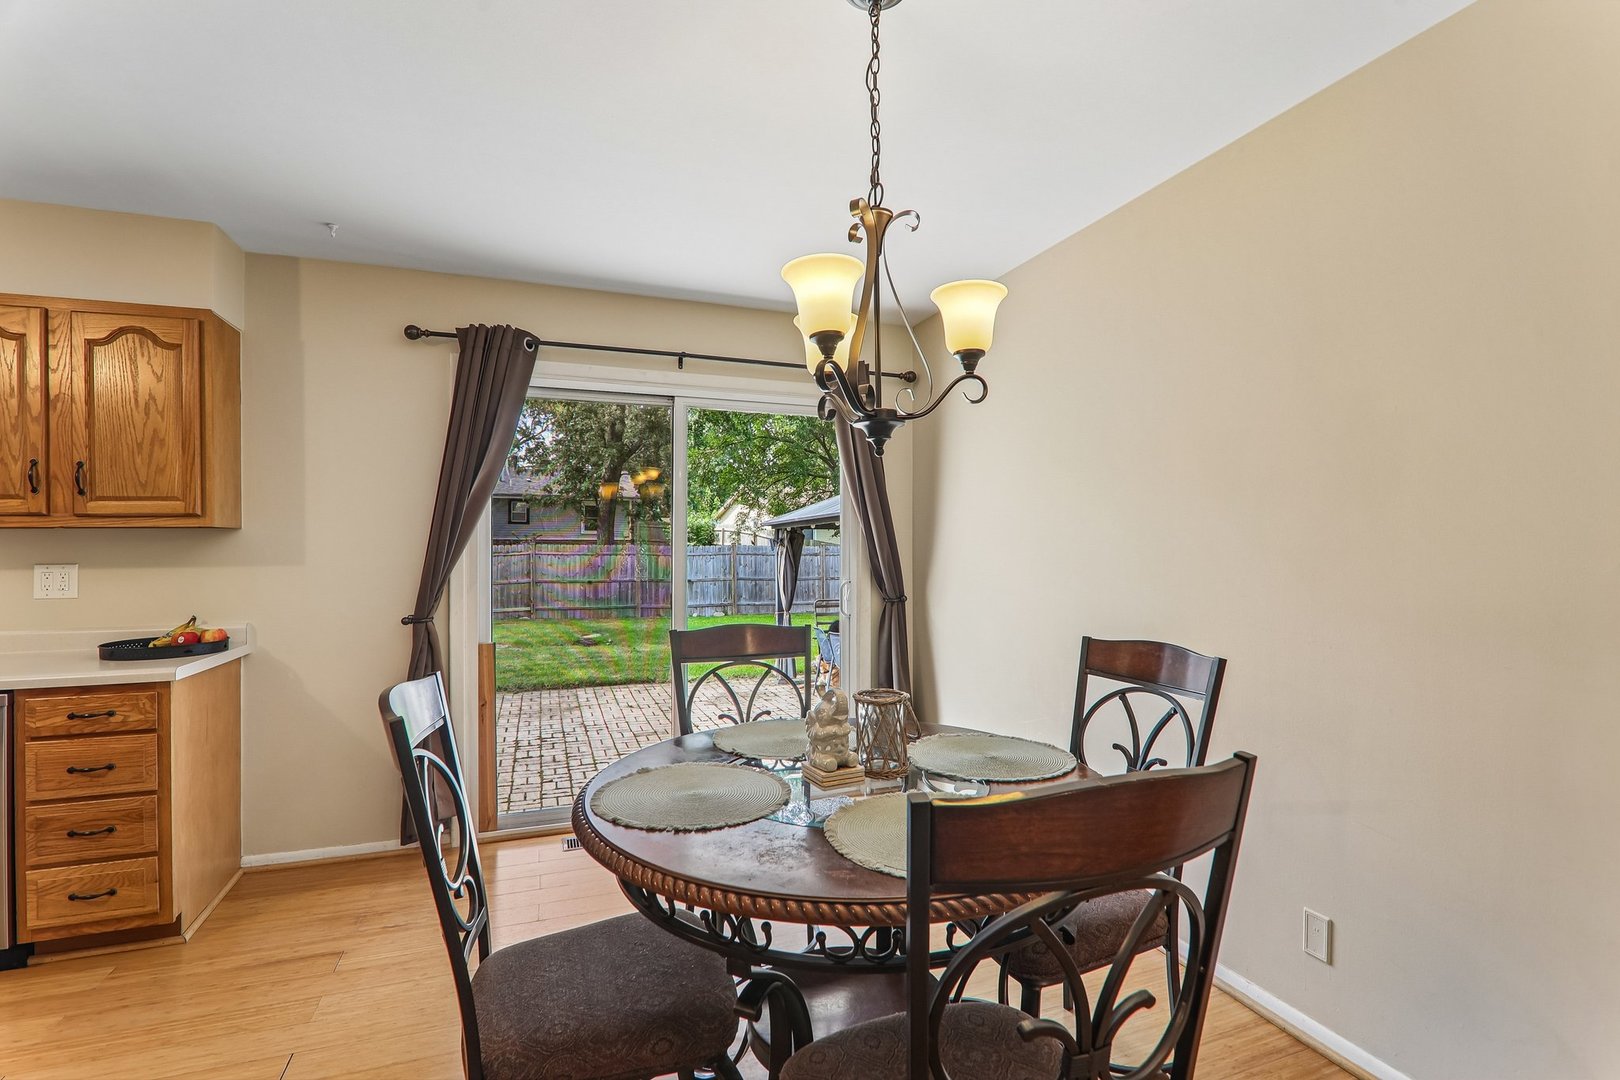
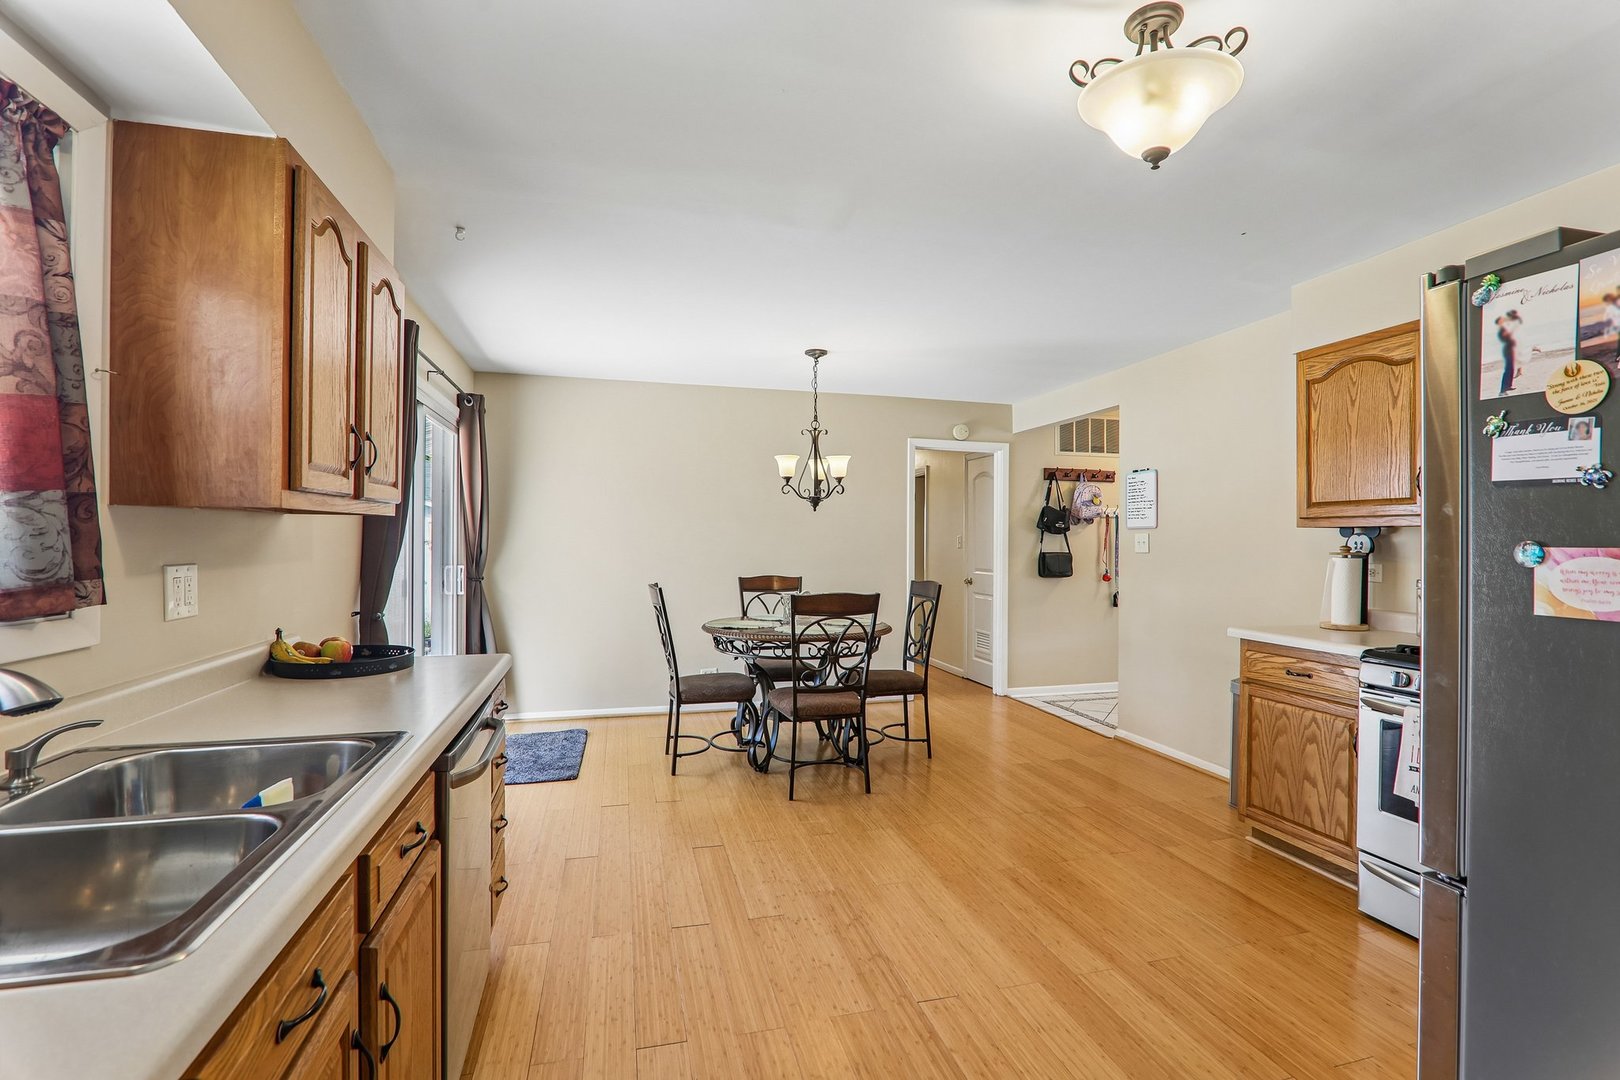
Dining area with a round table, oak cabinetry, and sliding glass doors to a fenced backyard.
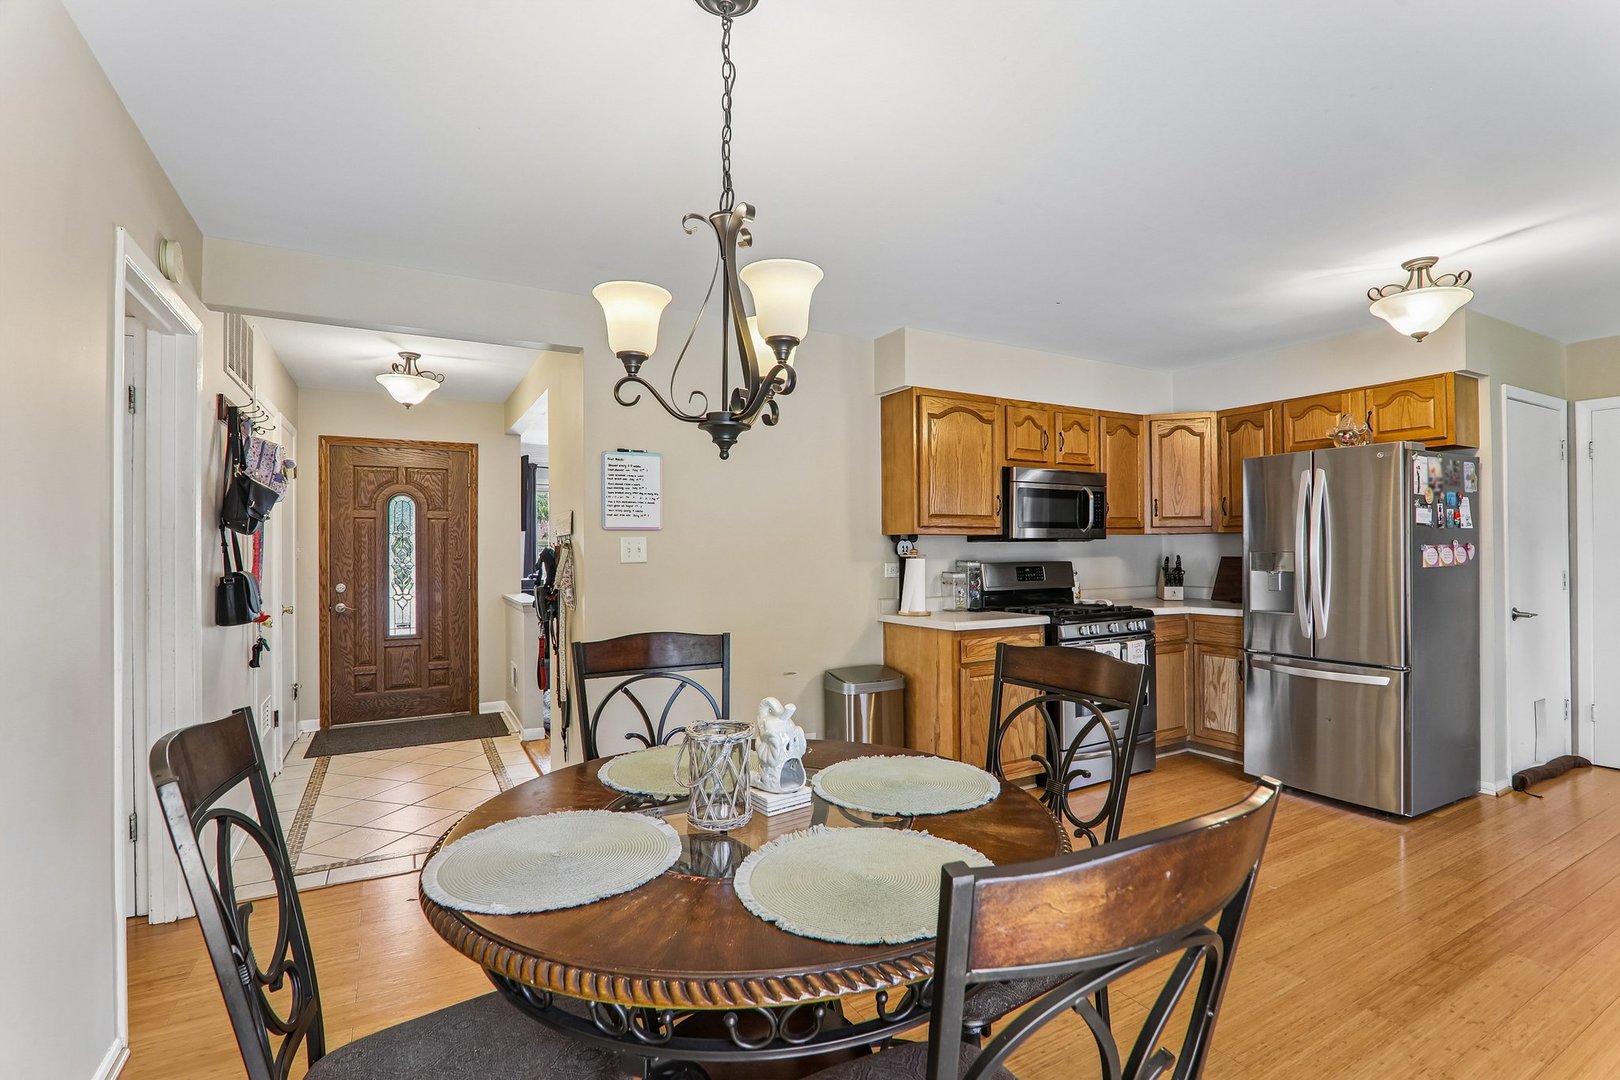
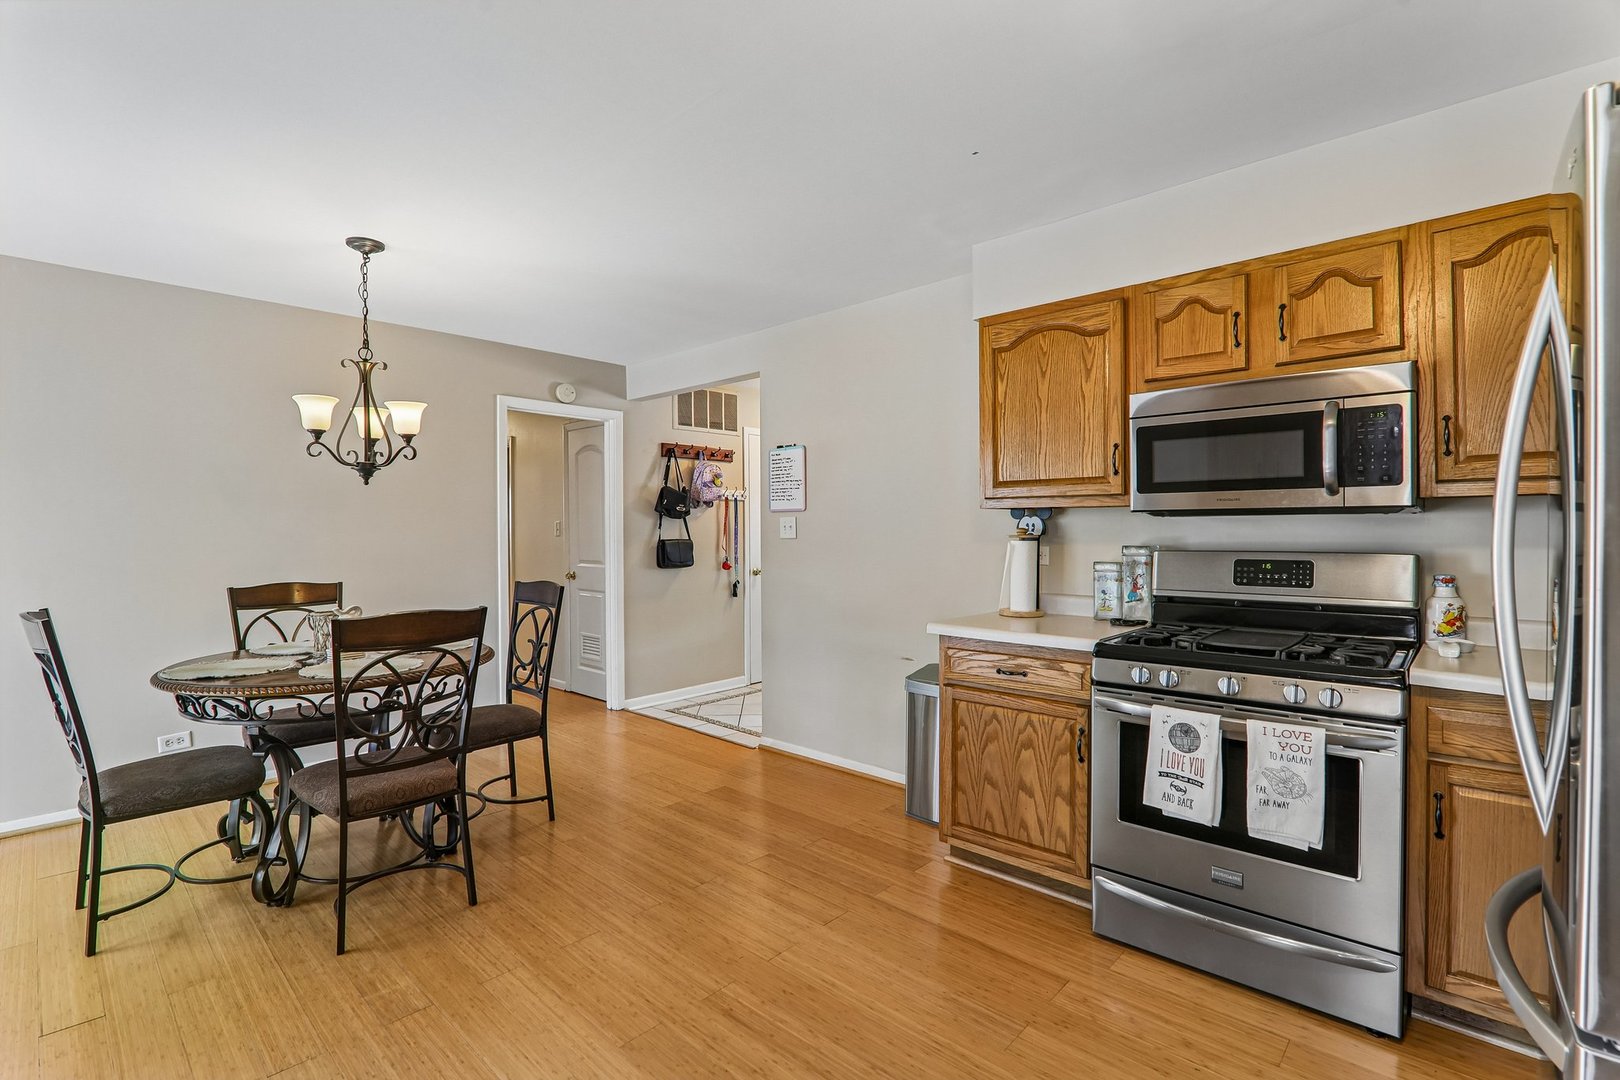
Kitchen and dining area with wood cabinets, stainless steel appliances, and a round dining table.
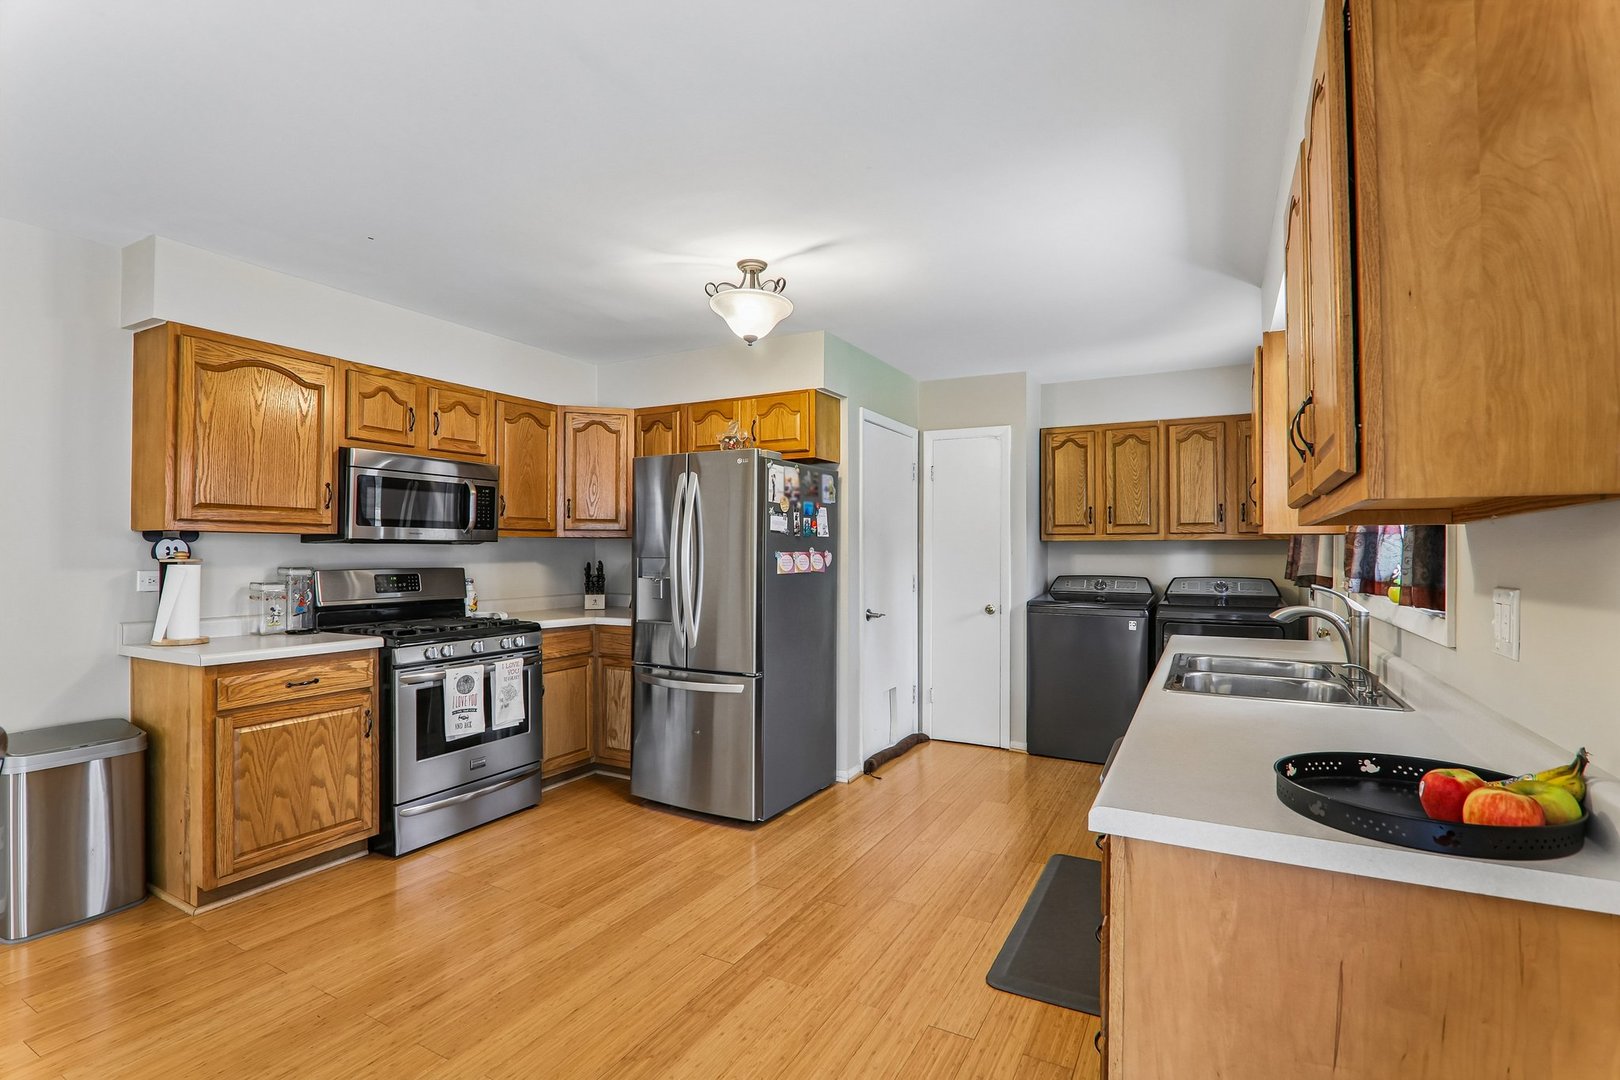
Kitchen with wood cabinets, stainless steel appliances, and washer and dryer.
Kitchen and dining area with wood cabinetry, a double sink, and a round table beneath pendant lighting.
Kitchen with oak cabinets, stainless appliances, gas range, and a round dining table.
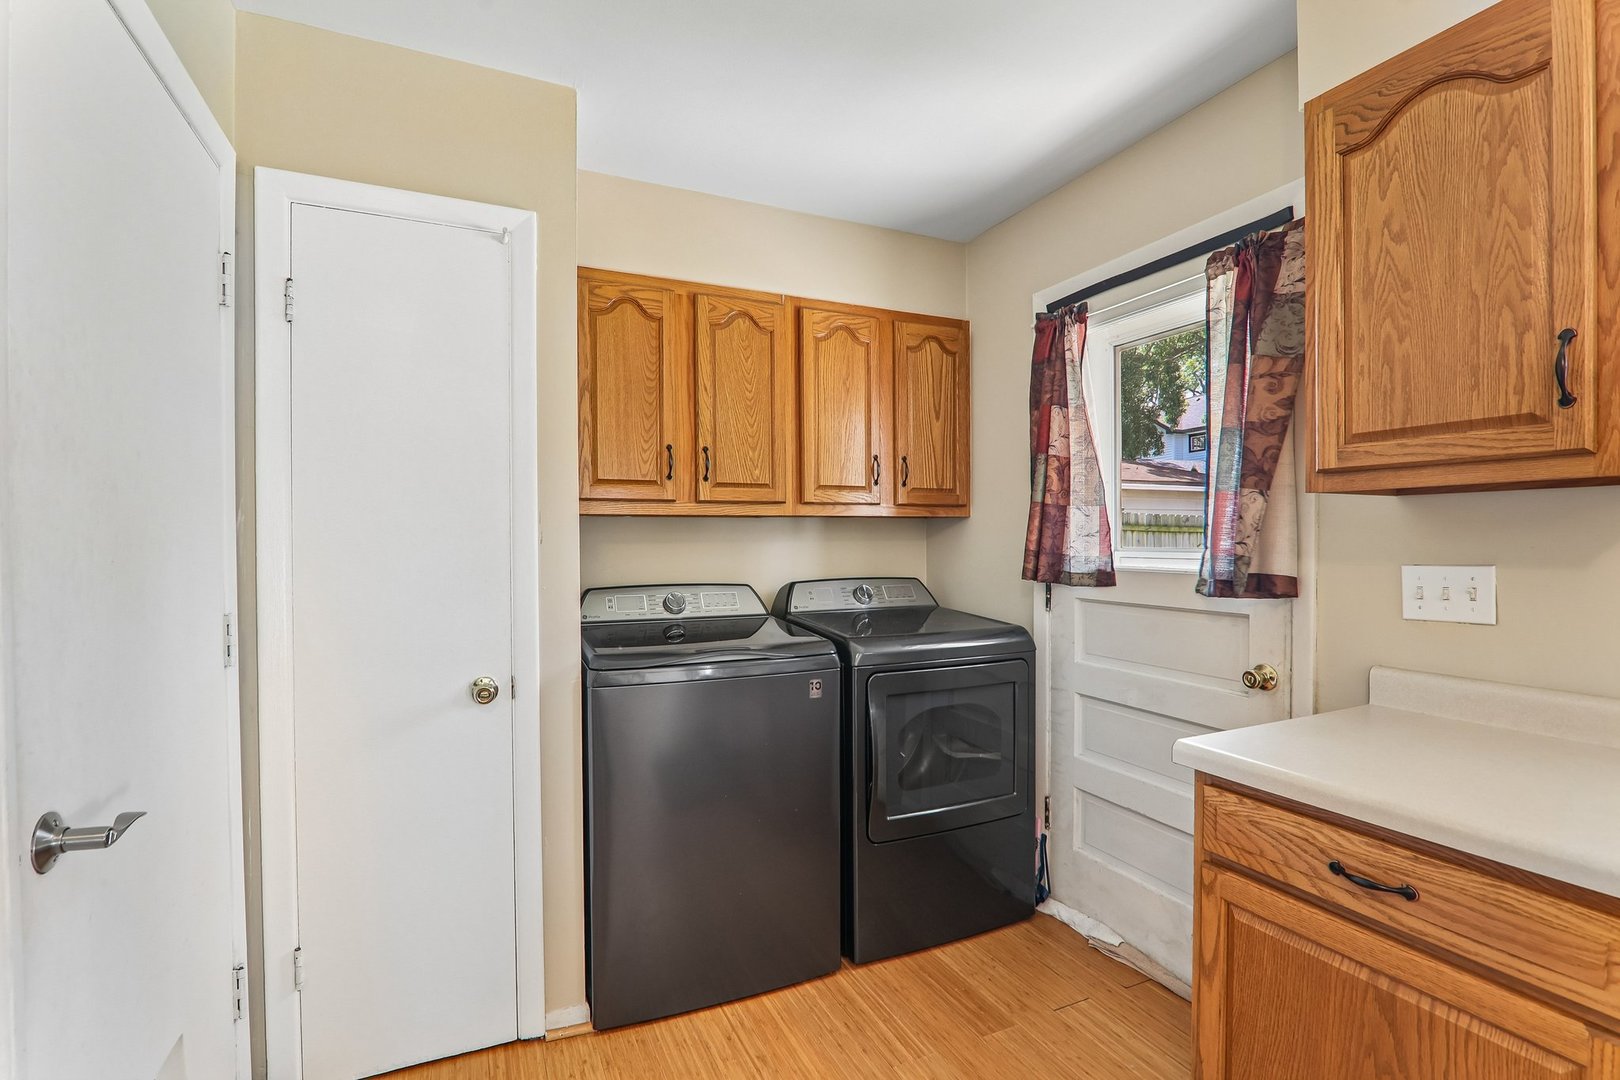
Laundry room with washer and dryer, oak cabinets, and a white countertop.
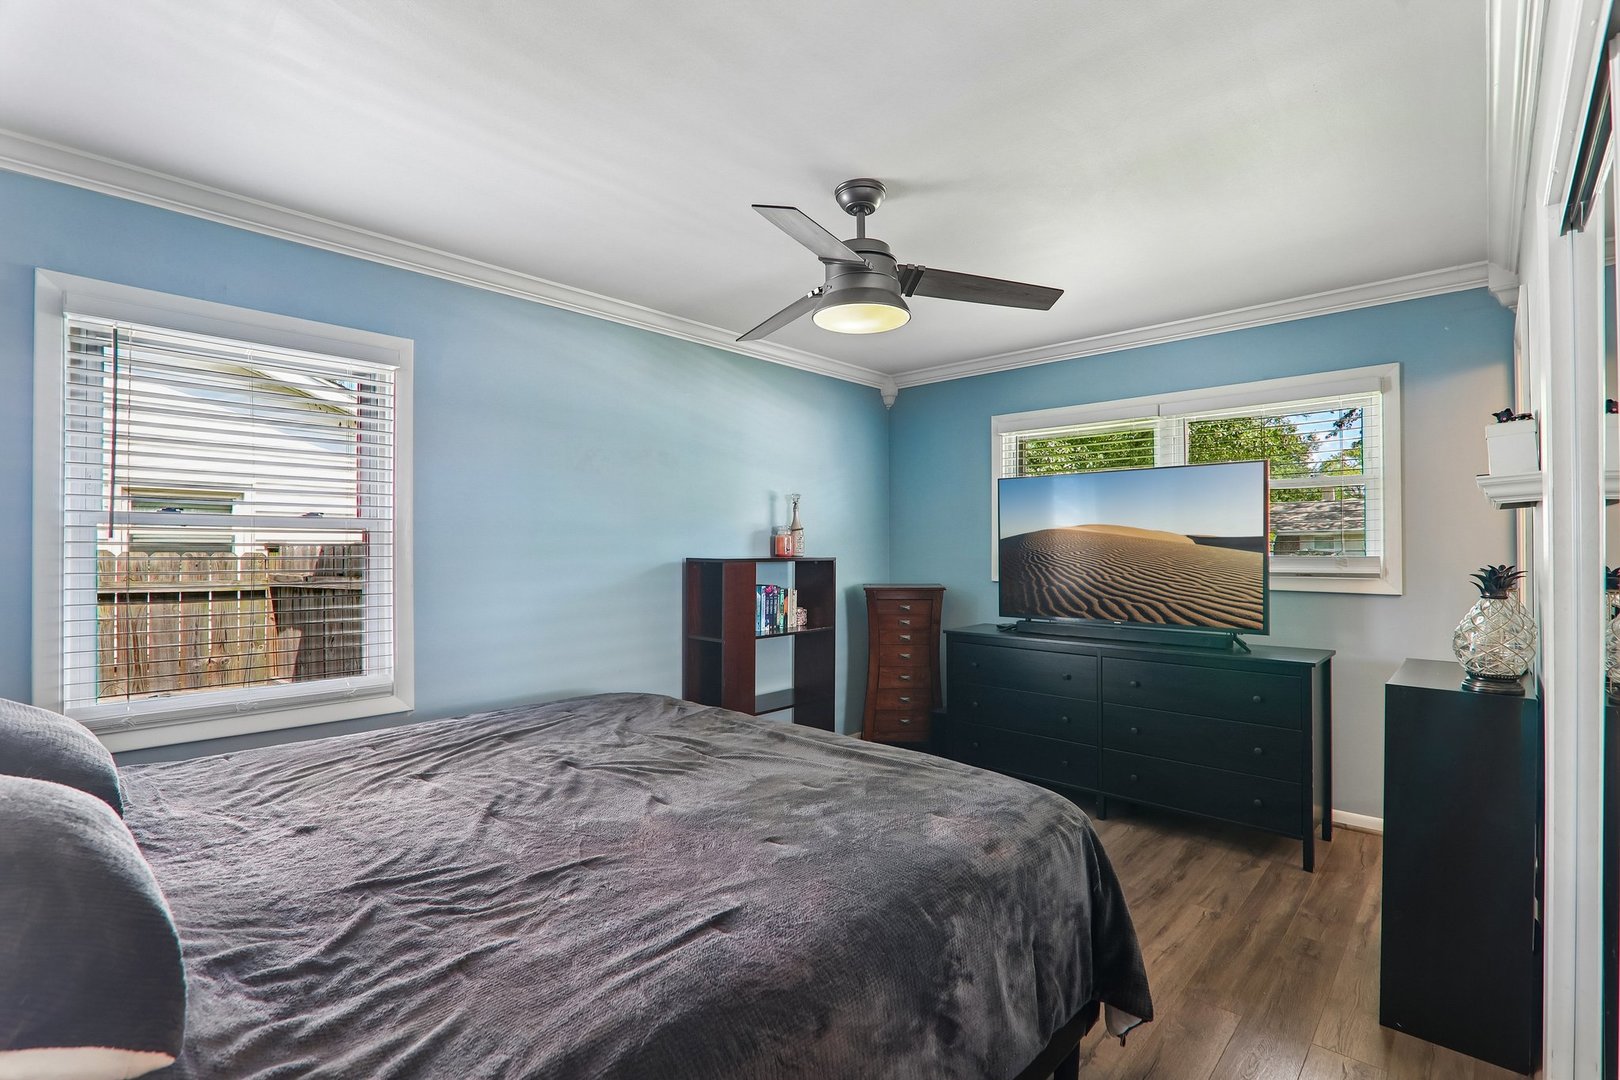
Bedroom with blue walls, a gray-covered bed, dark dressers, and a ceiling fan.
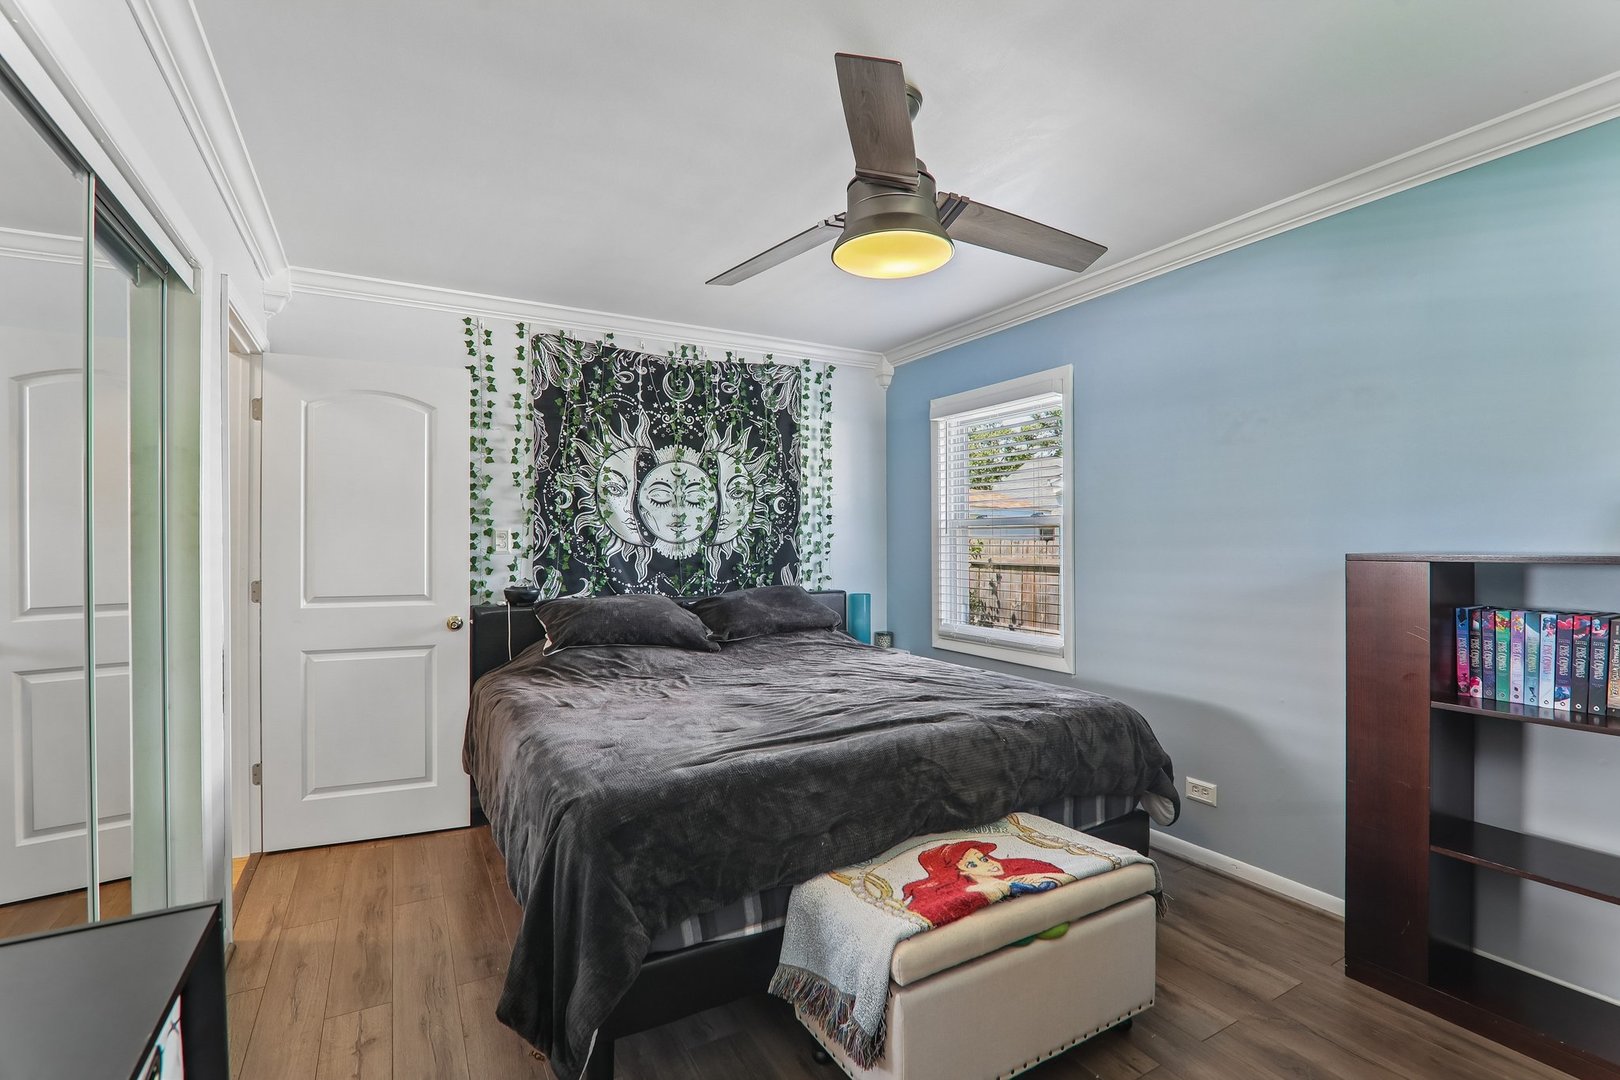
Bedroom with blue walls, dark bedding, a sun-and-moon tapestry, and mirrored closet doors.
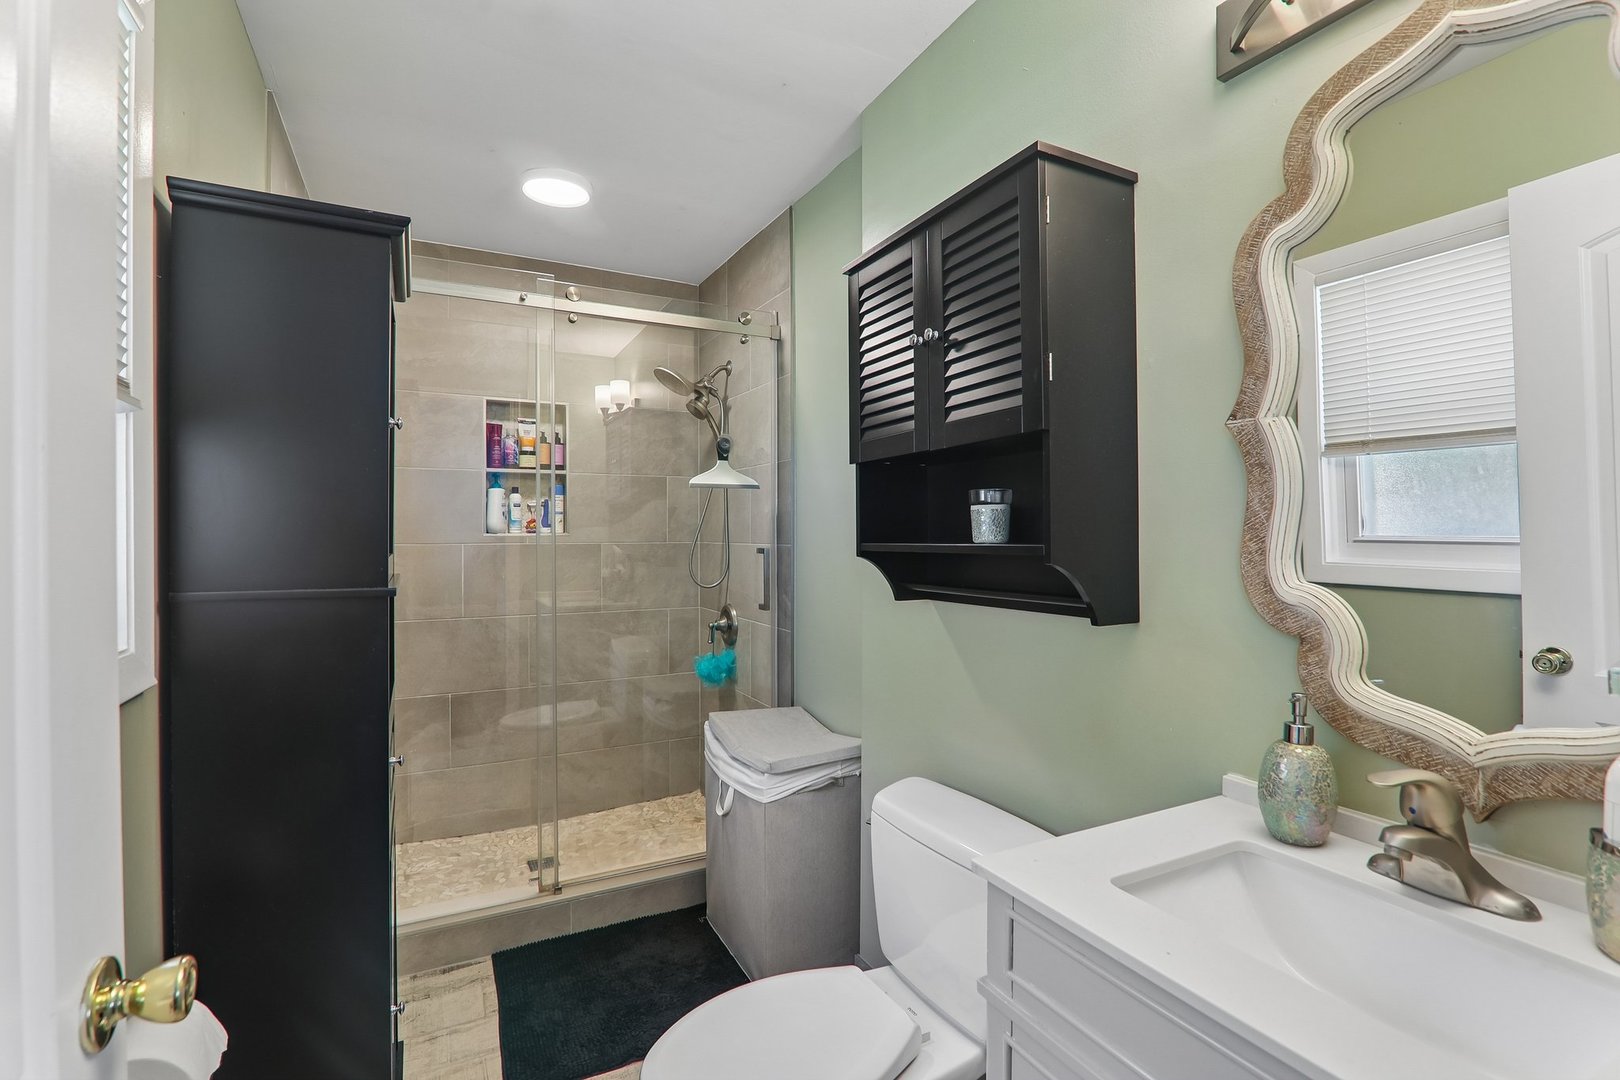
Bathroom with a glass-enclosed tiled shower, dark cabinets, and a large decorative mirror.
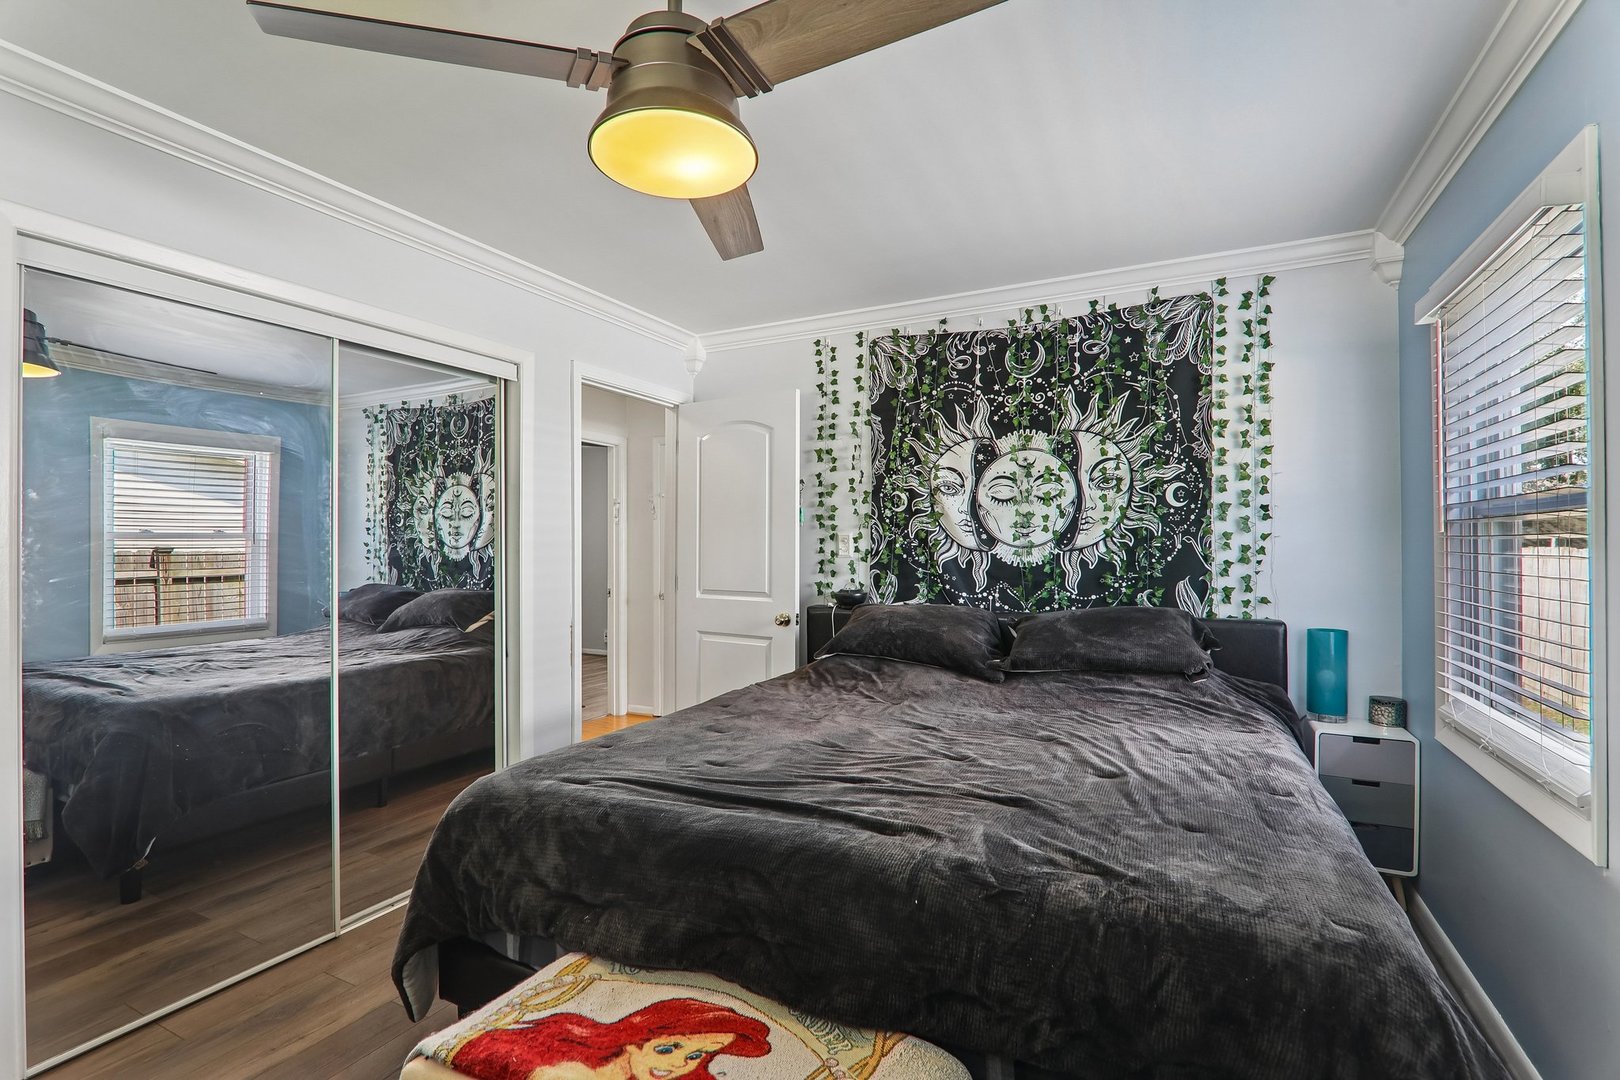
Bedroom with dark bedding, mirrored closet doors, and a sun-and-moon tapestry above the bed.
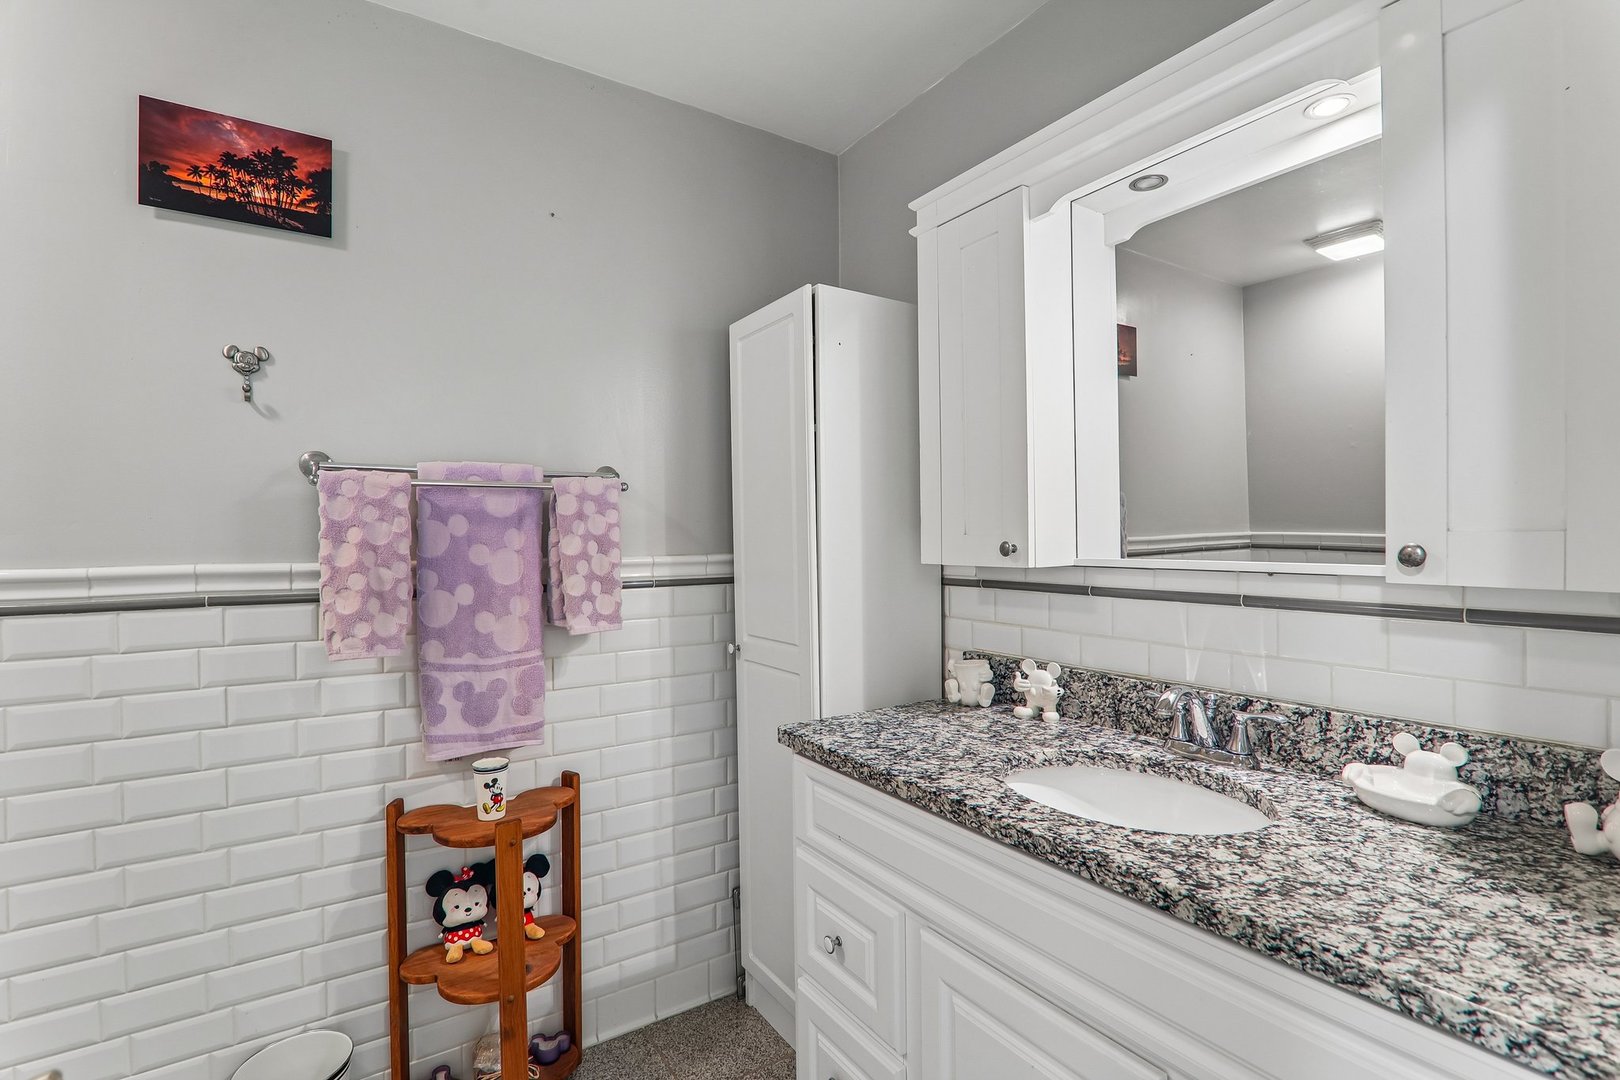
Bathroom vanity with a speckled granite countertop, mirrored cabinet, and white subway tile.
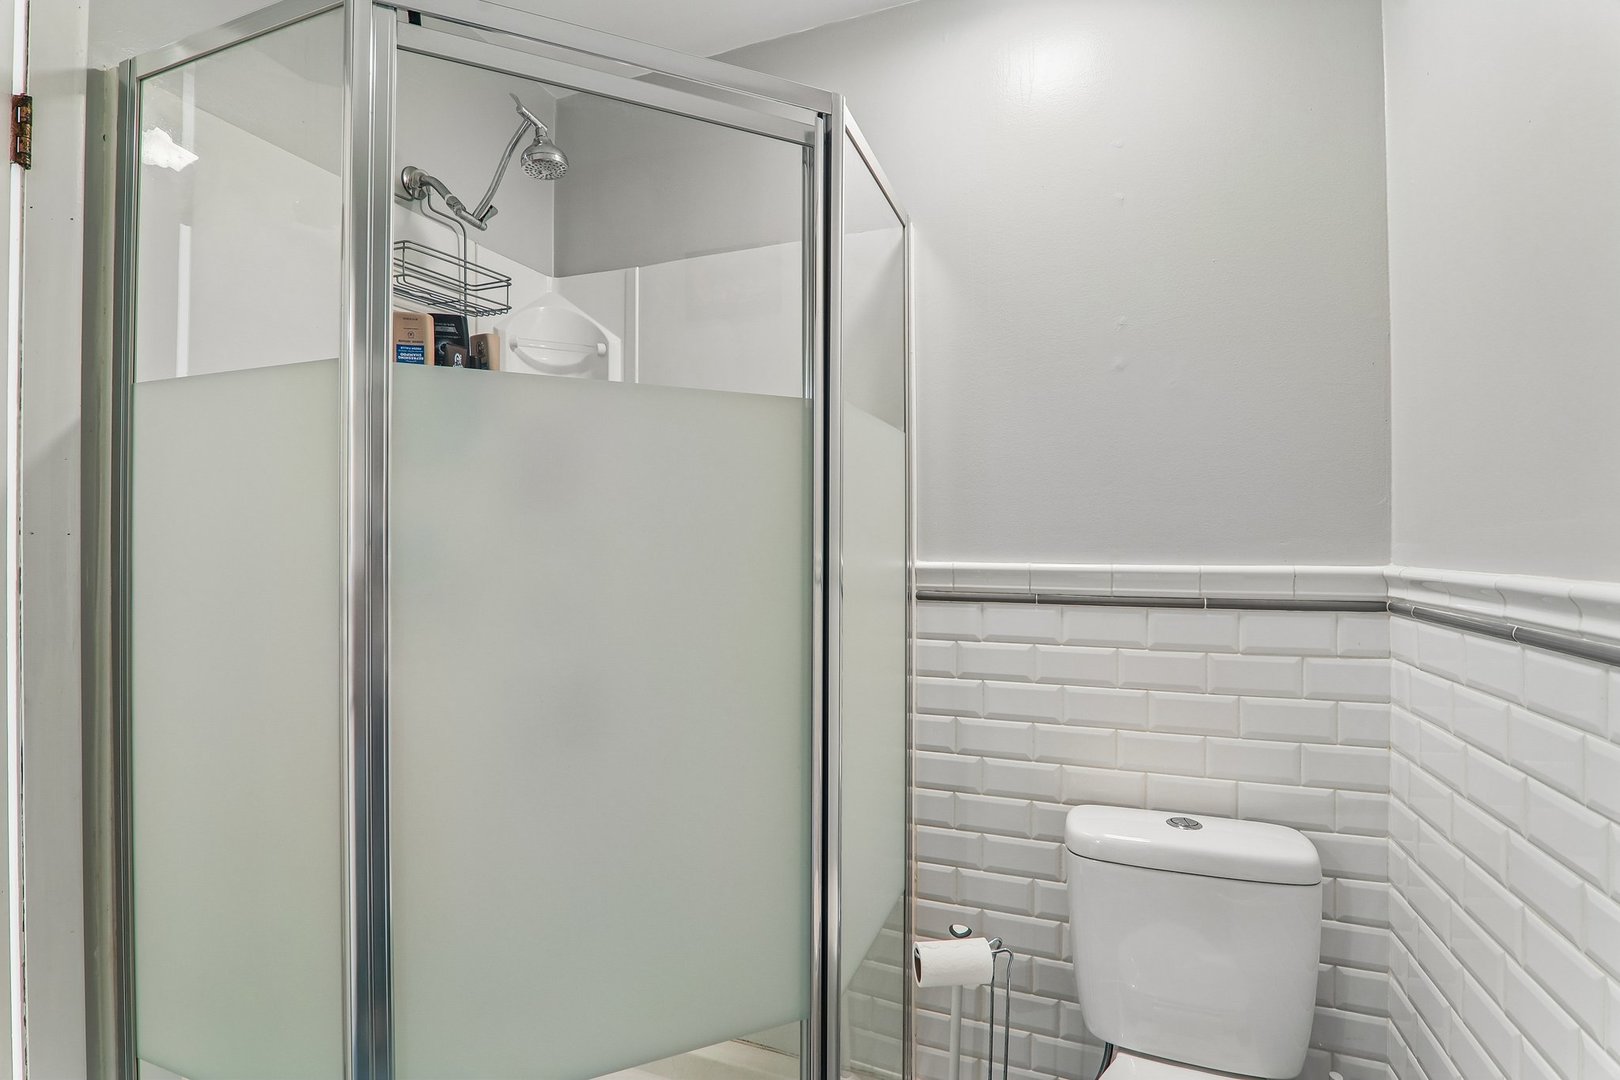
Bathroom shower with frosted glass panels, white tile, and toilet.
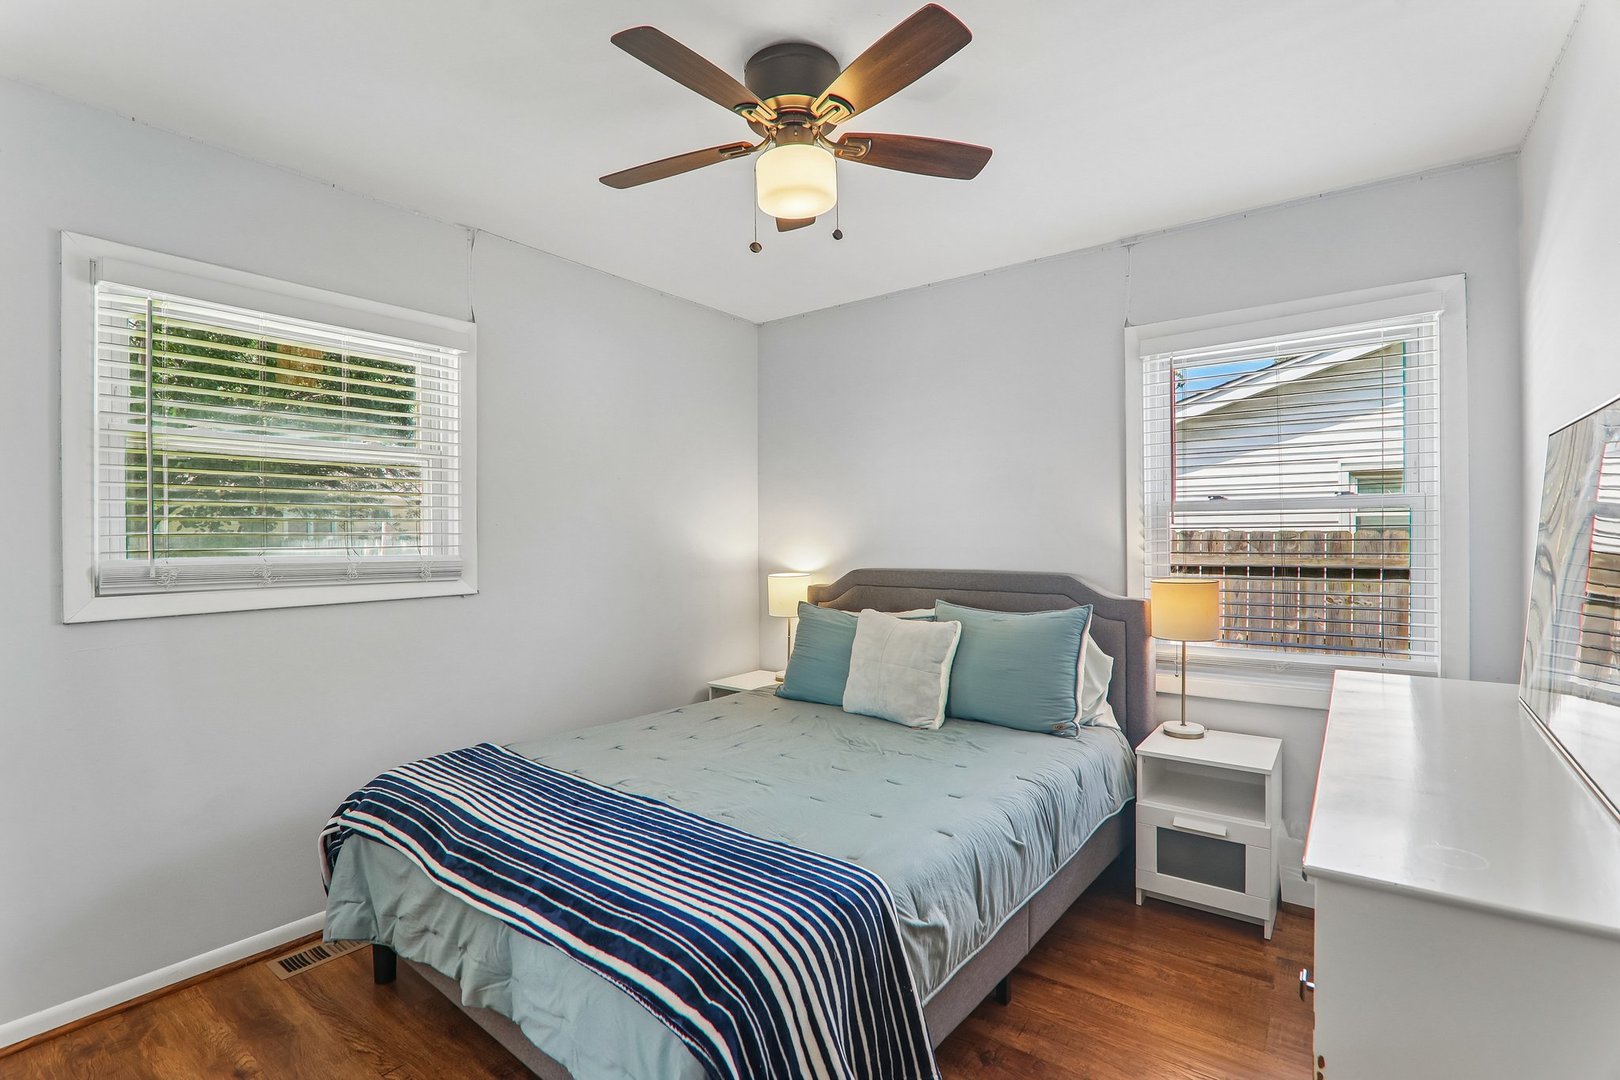
Bedroom with pale blue bedding, two bright windows, and a dark wood ceiling fan.
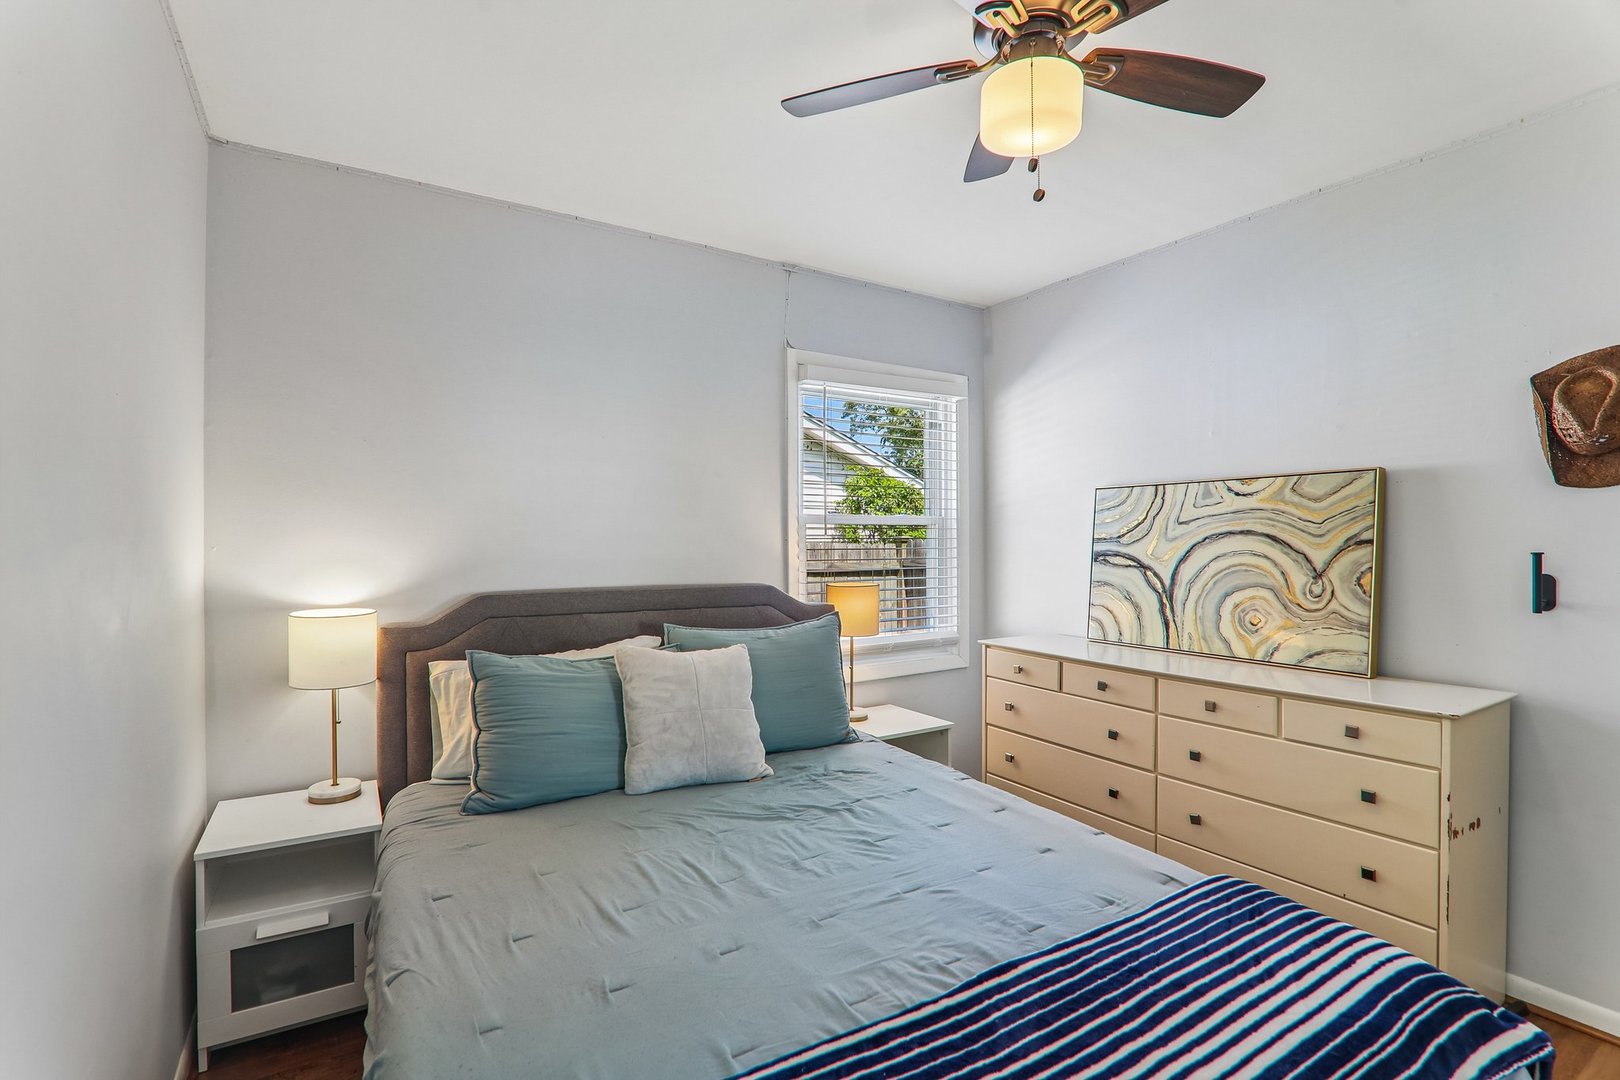
Staged bedroom with gray upholstered bed, blue bedding, cream dresser, and abstract artwork.
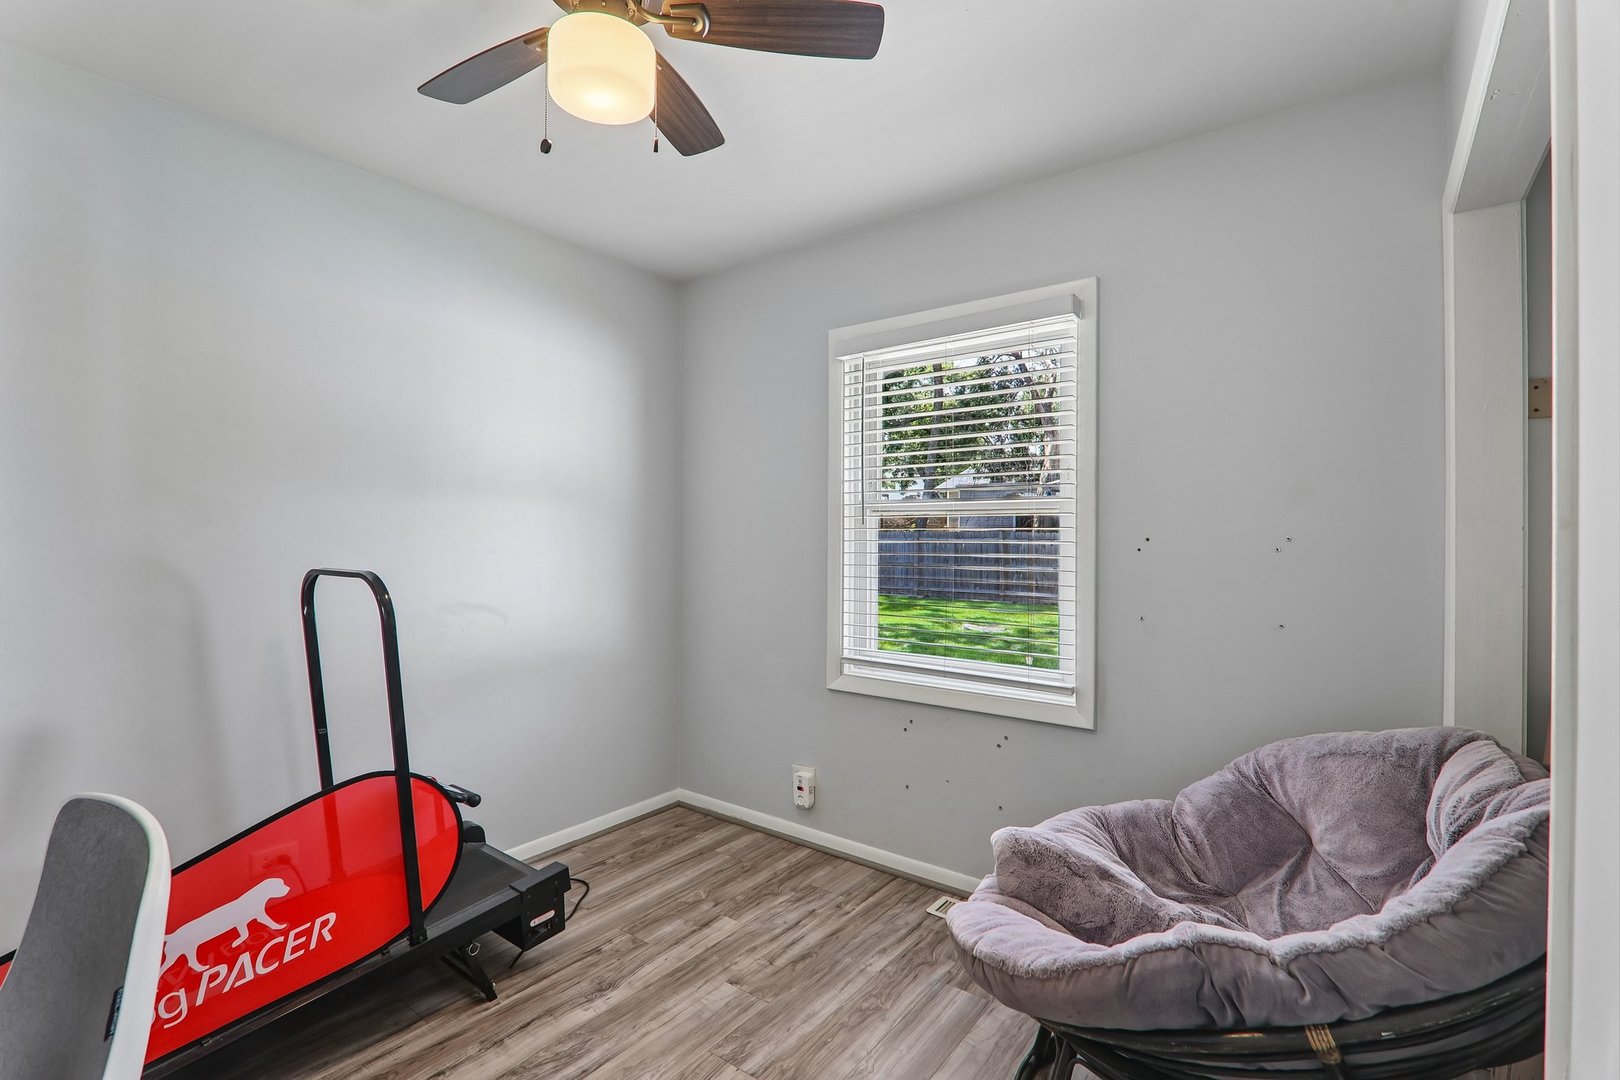
Room with wood-look flooring, a red exercise machine, and a large cushioned pet bed.
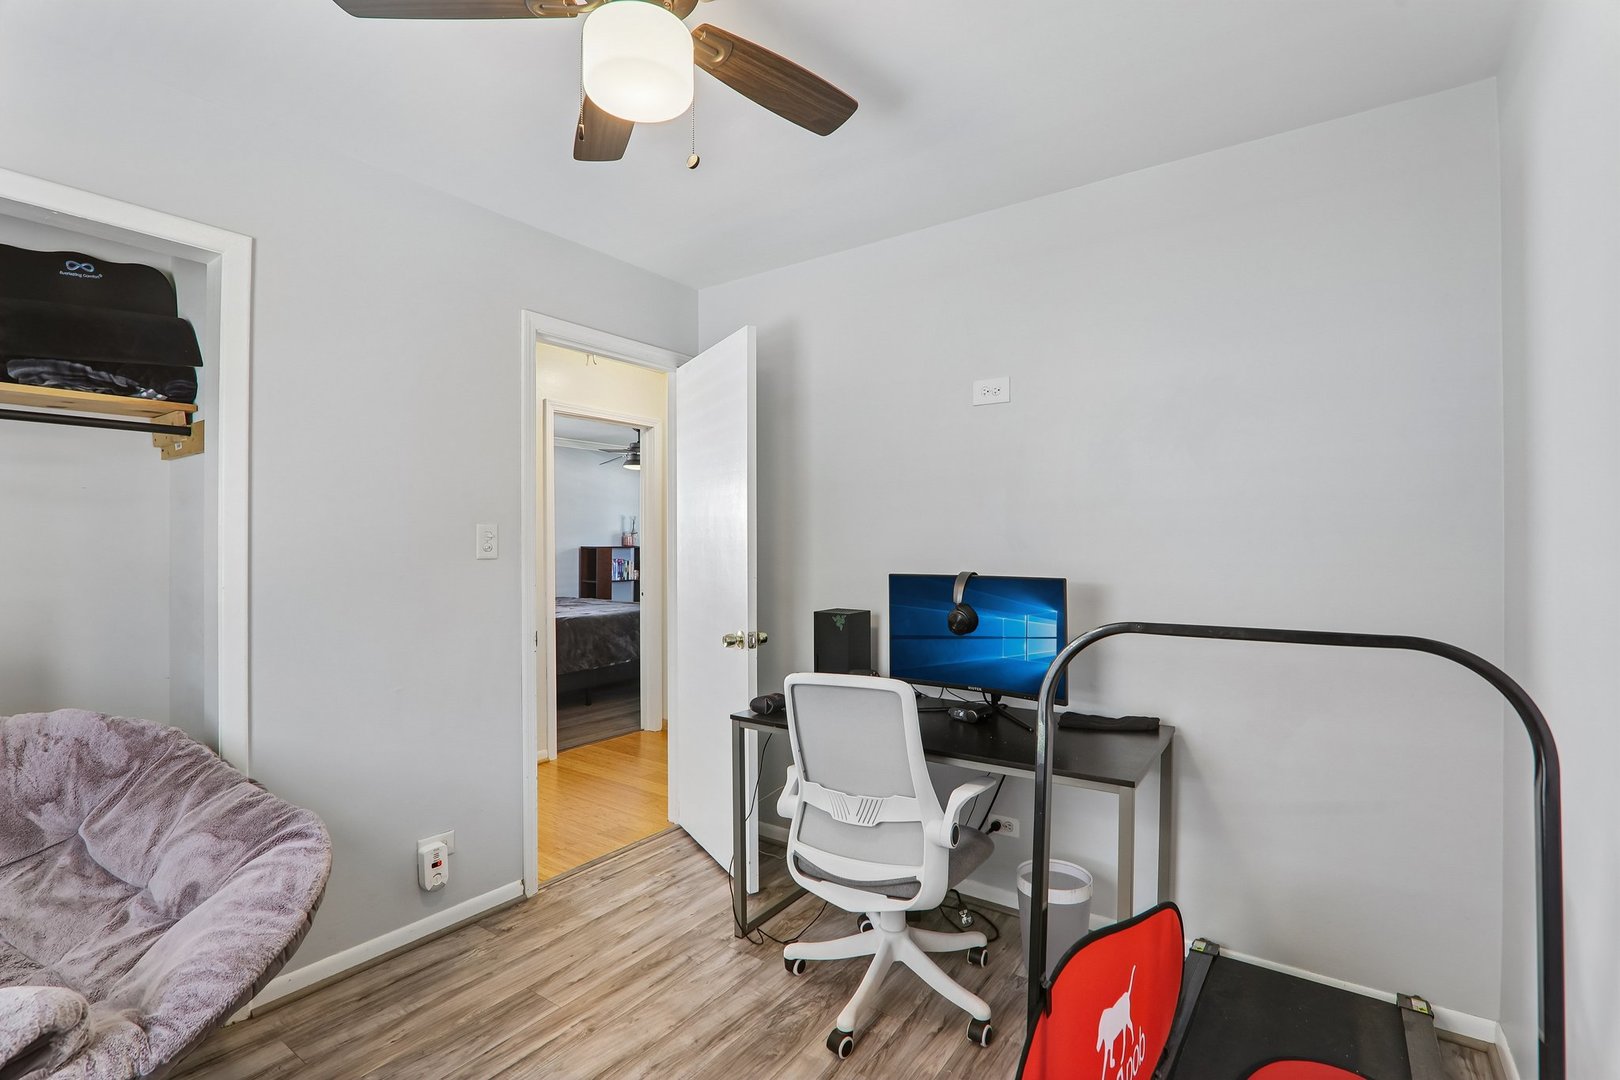
Home office with a computer desk, white chair, open closet, and doorway to an adjoining bedroom.
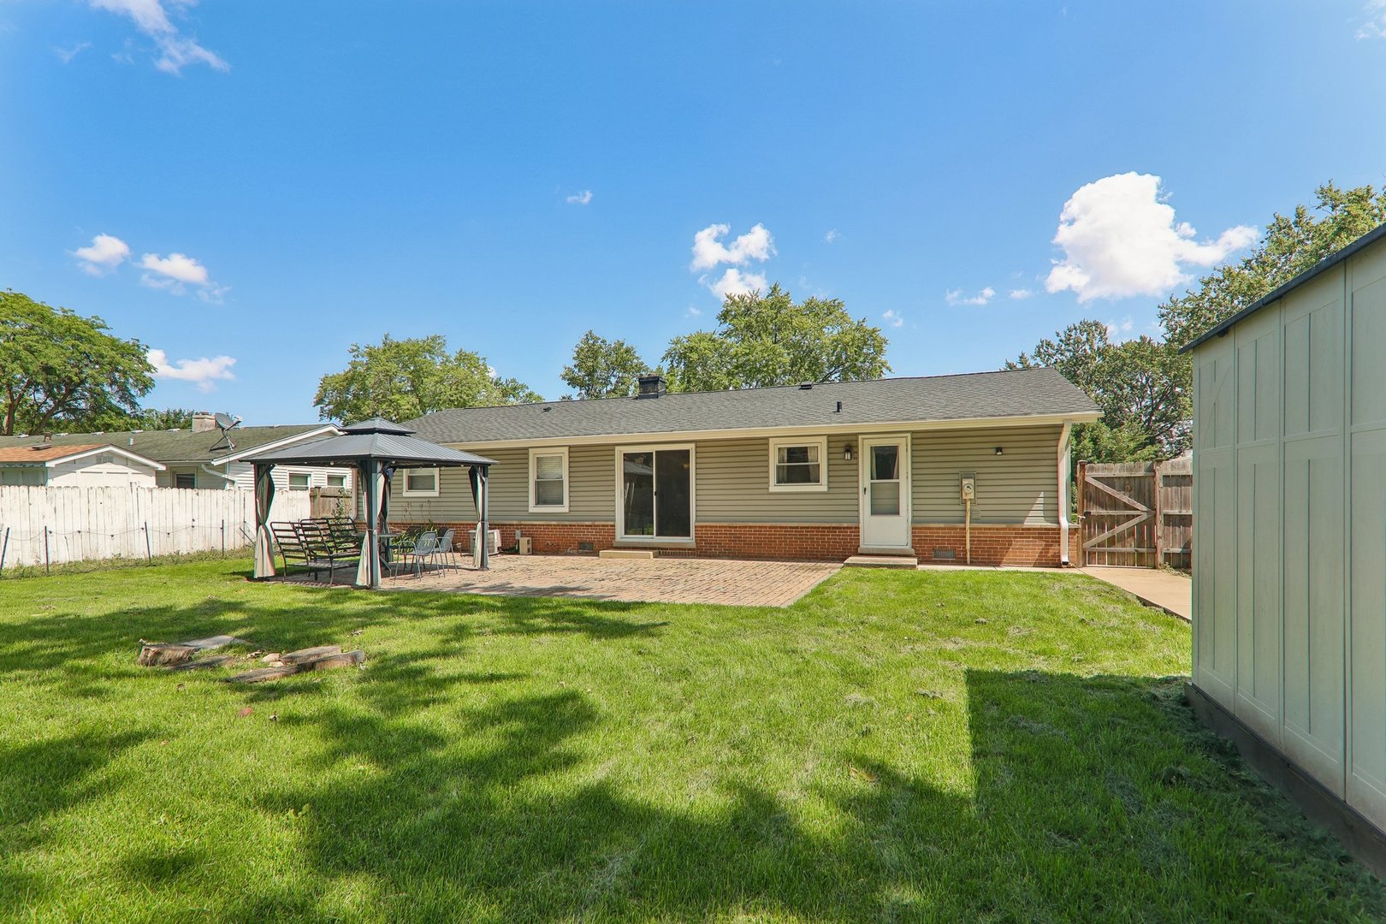
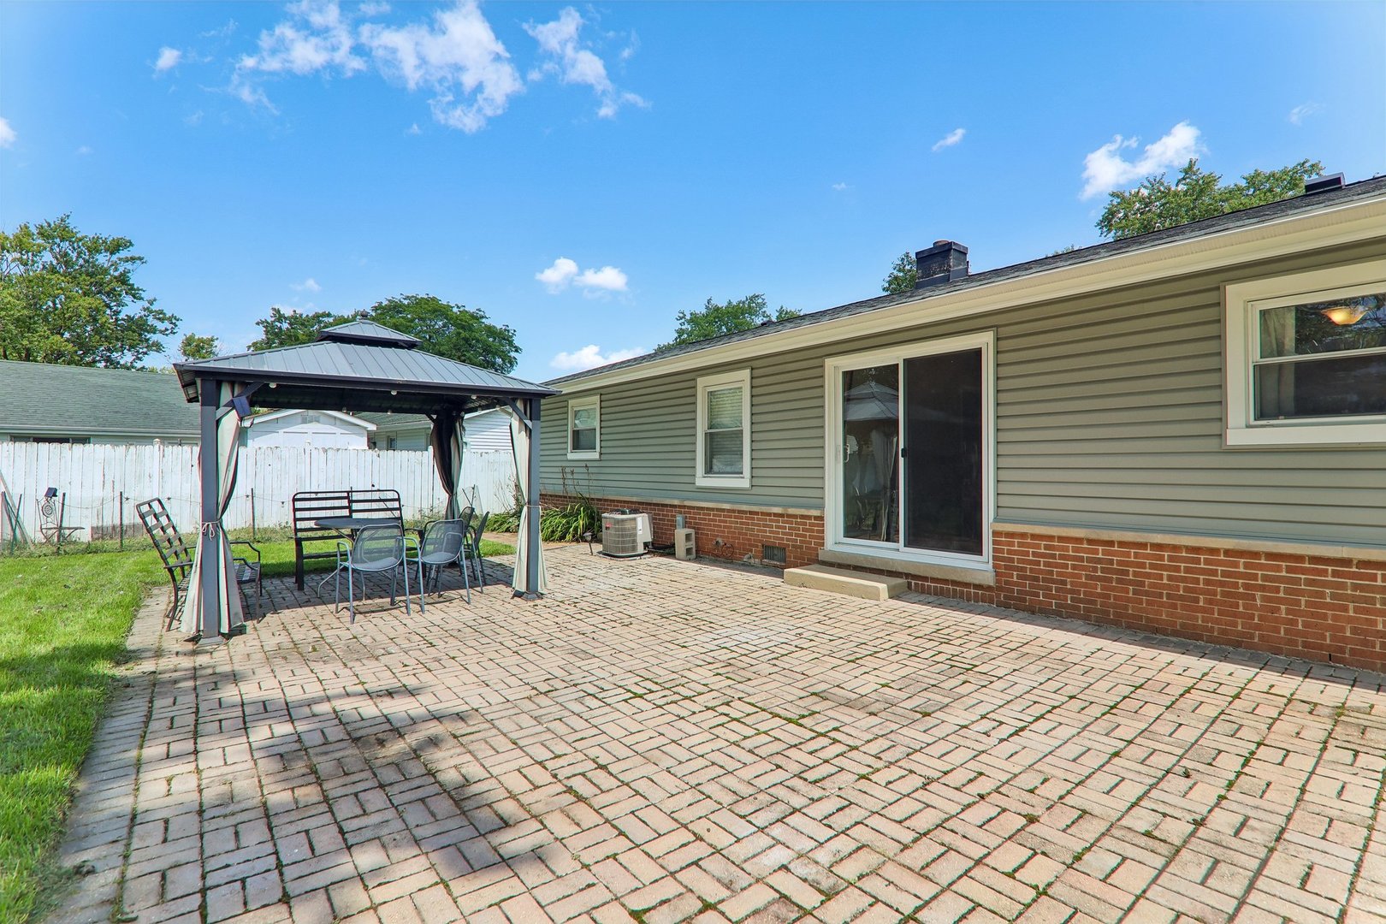
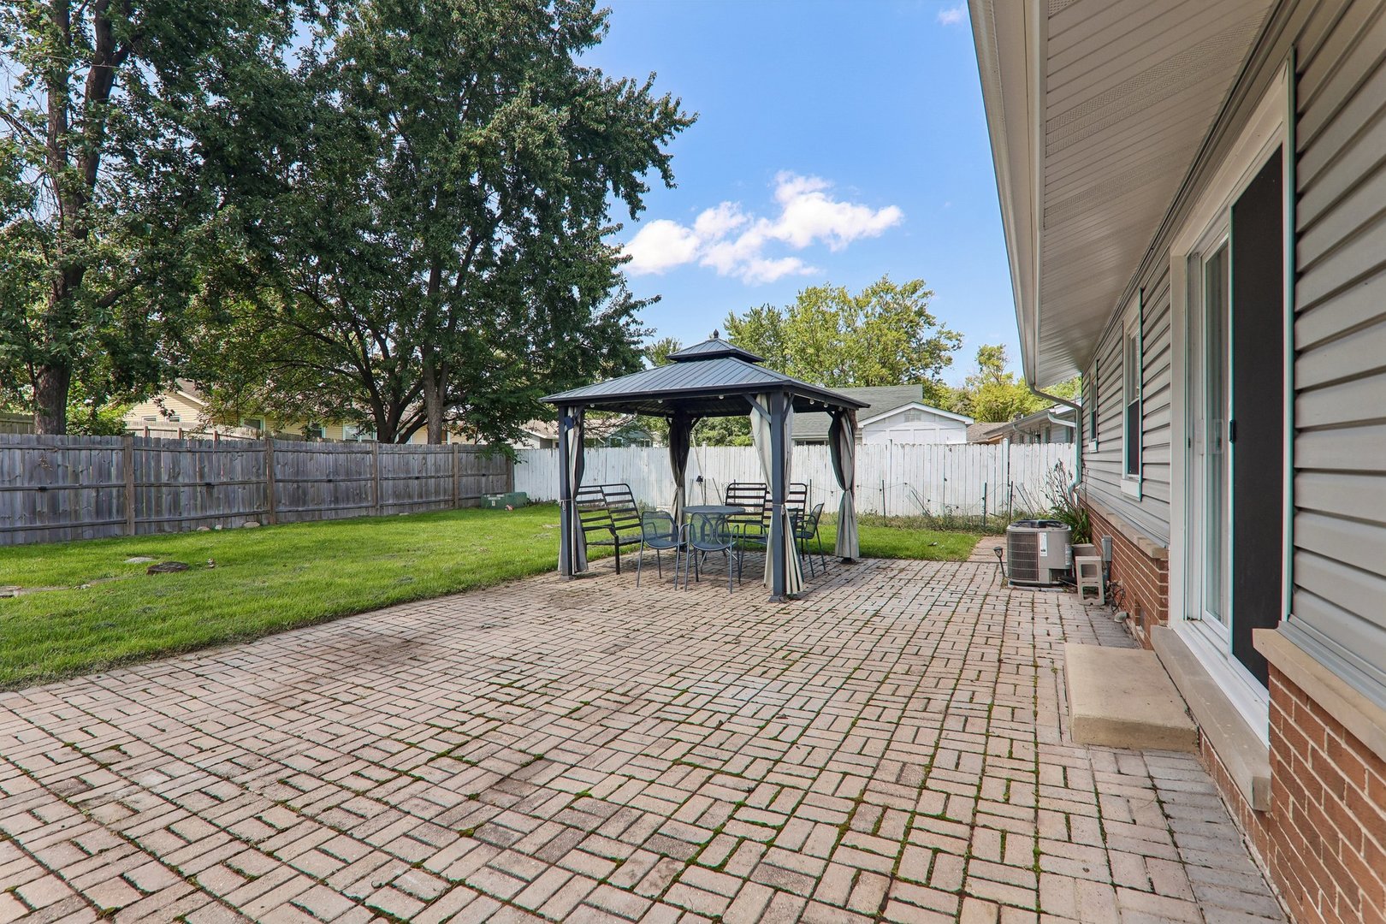
Rear of a single-story home with a brick patio, gazebo, and fenced grassy yard.
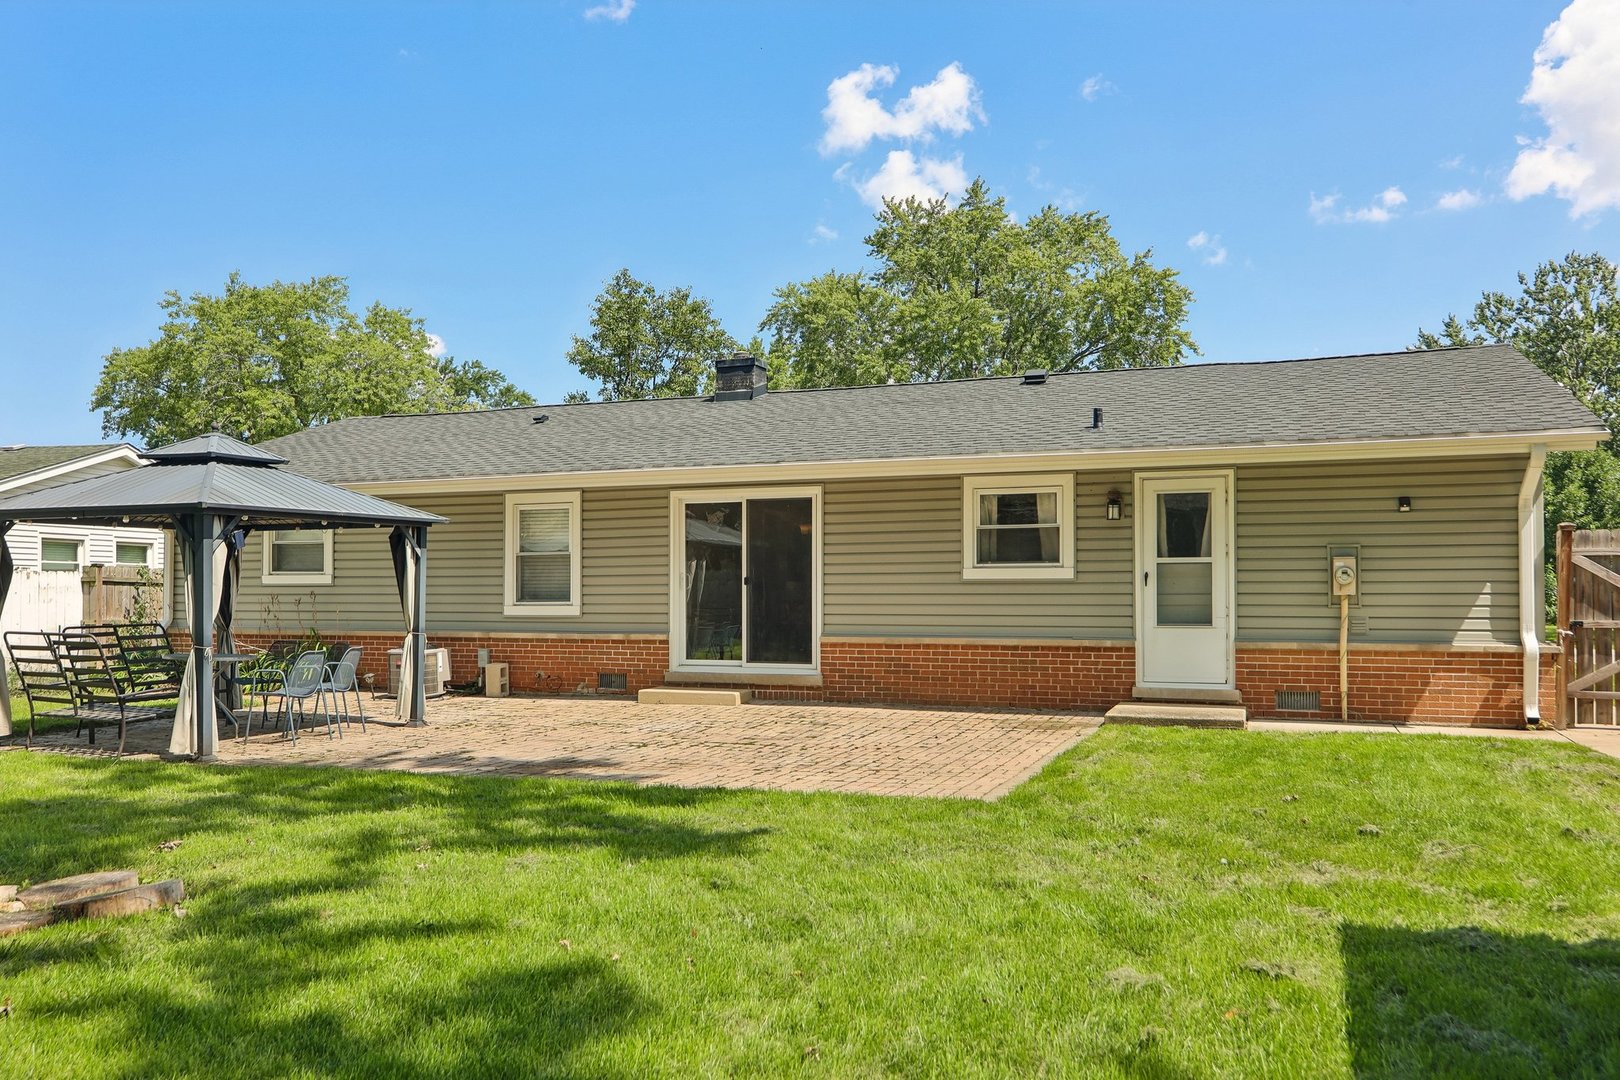
Rear of a single-story house with a brick patio and covered gazebo.
Rear patio with brick pavers, a covered gazebo, and sliding glass doors.
Brick-paver backyard patio with a covered gazebo and seating beside a fenced lawn.
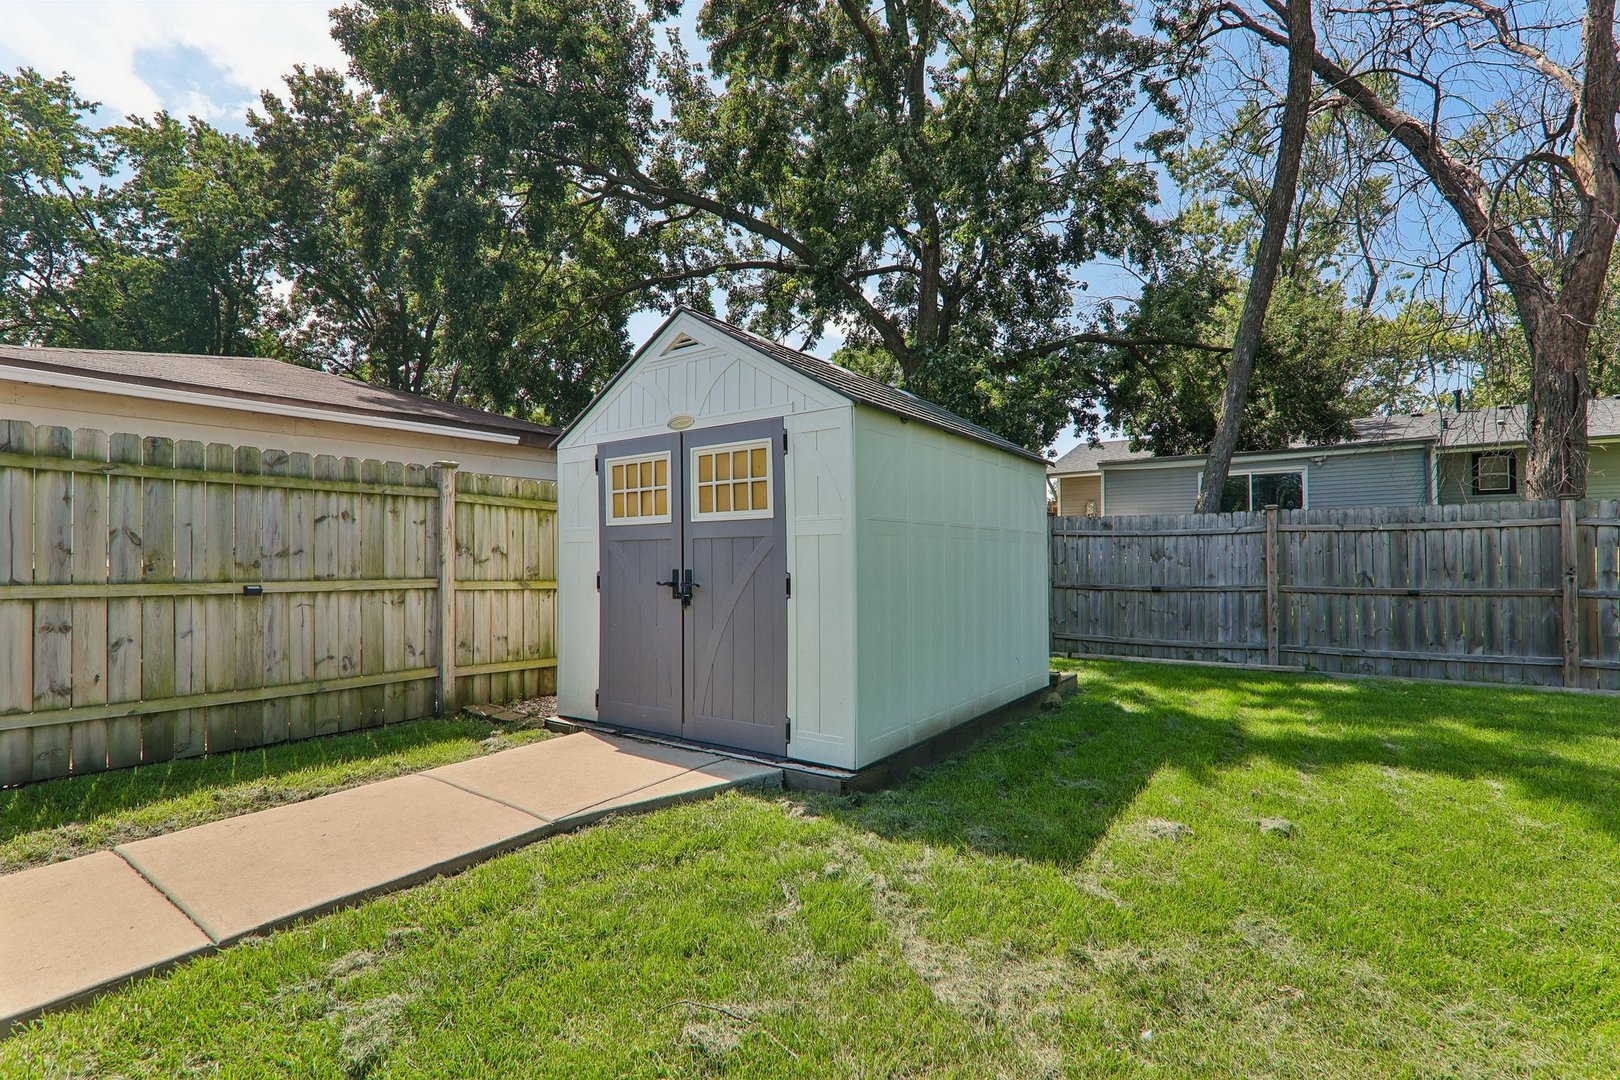
White backyard shed with gray double doors beside a concrete path in a fenced, grassy yard.
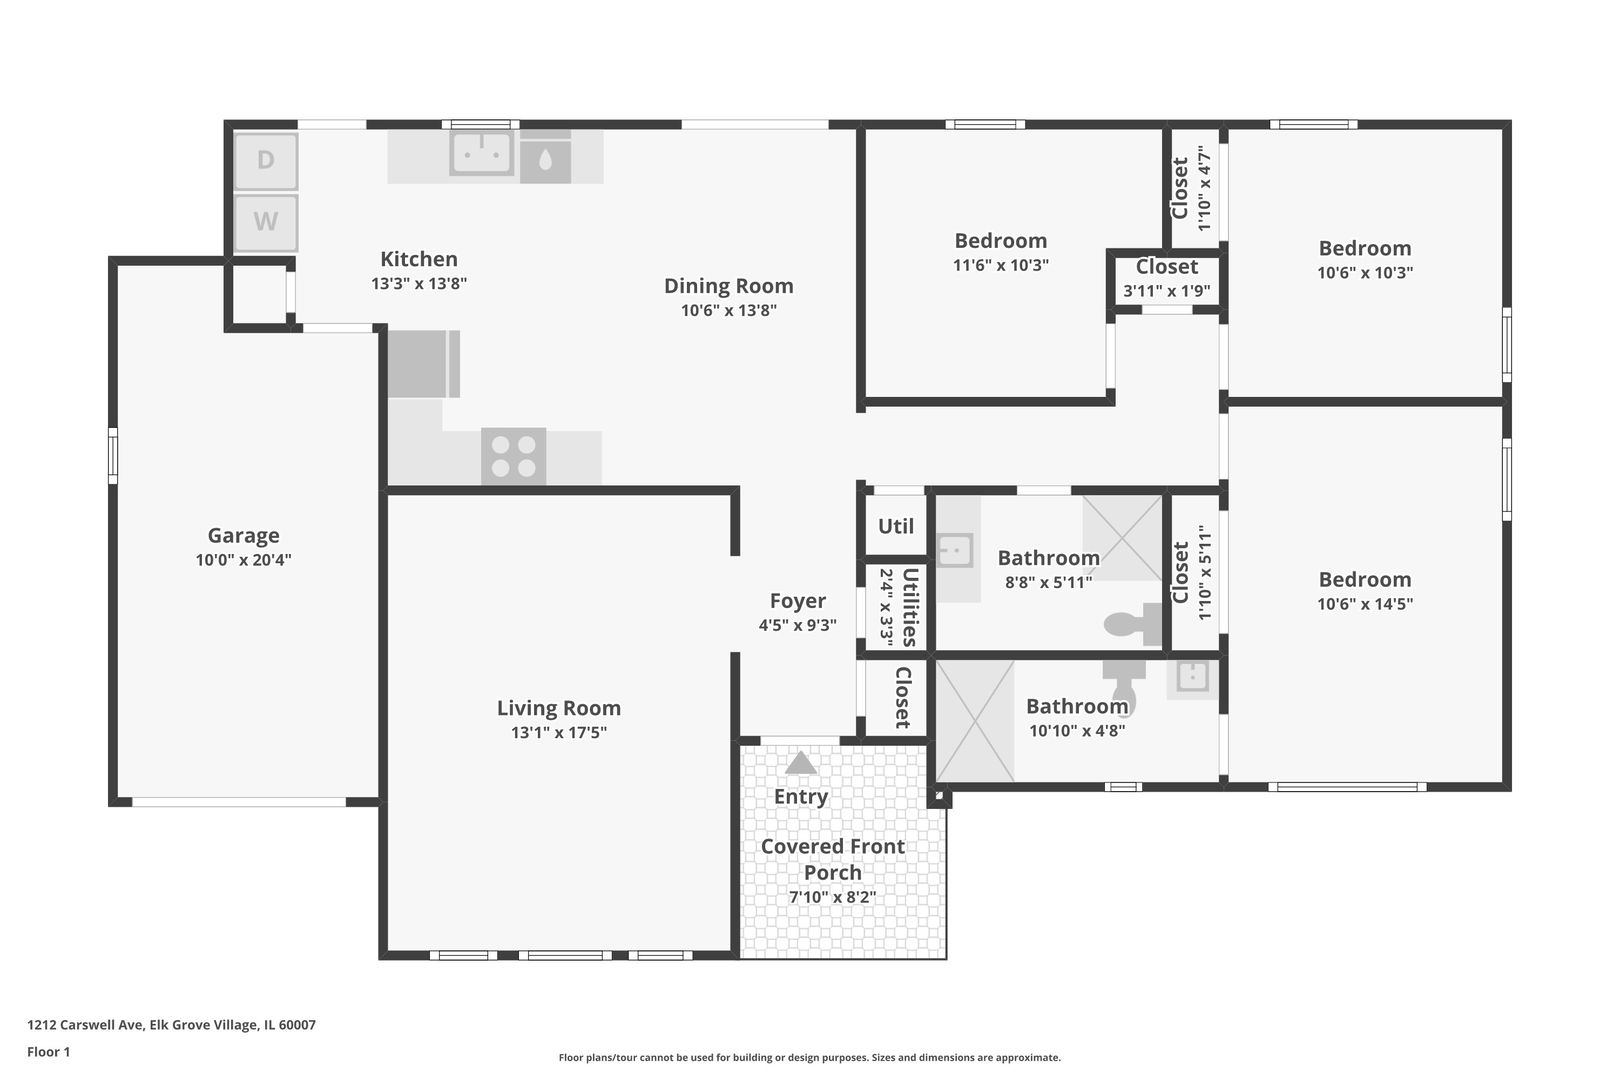
Floor plan of a three-bedroom home with two bathrooms, a garage, and a covered front porch.
See all photos
Bought with Claudia Goehner with Redfin Corporation and Listed by Kim Alden with Compass (847) 254-5757
Single-story brick house with an attached garage, wide driveway, covered entry, and American flag.
Kim Alden
Stuart Goldstein

1212 Carswell Avenue

$394,900  |  1212 Carswell Avenue, Elk Grove Village, IL 60007
Welcome to 1212 Carswell Avenue, a beautifully maintained residence that perfectly captures the charm of Elk Grove Village living. From the moment you pull into the driveway, the pride of ownership is evident in every detail of this classic suburban retreat. Step inside to discover a thoughtful, single-level layout designed for both easy daily living and effortless entertaining. The heart of the home is bathed in natural light, featuring spacious living areas that flow seamlessly into a bright, functional kitchen. Whether you're hosting a festive dinner or enjoying a quiet morning coffee, the space feels both airy and incredibly cozy. The primary suite serves as a peaceful getaway at the end of the day, while the additional bedrooms offer plenty of versatility for guests, a home office, or creative hobbies. Every corner of the main floor is optimized for comfort and accessibility, ensuring a lifestyle of convenience. Out back, the property truly shines. The expansive yard is a private oasis, offering a lush green canvas for summer BBQs, gardening, or simply soaking up the sun. It's the kind of outdoor space that feels like a natural extension of the home itself. Located in a vibrant community known for its parks, local shops, and convenient access to everything the area has to offer, this home is more than just a place to live-it's a place to thrive. Don't miss the chance to make 1212 Carswell Avenue your own.
  • Sold
    Status
  • 3
    Bedrooms
  • 2
    Bathrooms
  • 1962
    Year Built
  • 1,278 Sq.Ft.
    Living Area

Features & Amenities

Area & Lot

  • Status: Sold
  • Living Space: 1,278 Sq.Ft.
  • MLS® ID: 12723127
  • Type: Residential
  • Year Built: 1962
  • Elementary School:Clearmont Elementary School
  • Middle School: Grove Junior High School
  • High School: Elk Grove High School
  • School District: 214

Interior

  • Total Bedrooms: 3
  • Total Bathrooms: 2
  • Full Bathrooms: 2
  • Flooring: Laminate
  • Appliances: Range, Microwave, Dishwasher, Refrigerator, Washer, Dryer

Exterior & Building

  • Garage Space: 1.0
  • Water Source: Lake Michigan
  • Roof: Asphalt
  • Parking: Concrete, Yes, Garage Owned, Attached, Garage
  • Heat Type: Gas
  • Air Conditioning: Central Air
  • Sewer: Public Sewer

Financial

  • Sales Price: $394,900
  • Real Estate Tax: $6,017/yr

1212 Carswell Avenue

Work With Us

We exceed expectations and love what we do! We provide the best buying/selling experience out there. Contact us today!
Contact Us

Follow Us on Instagram