Bought with Kim Alden with Compass and Listed by Richard O'Connor with Realty Executives Cornerstone 815-790-7200
Kim Alden
1208 Getzelman Trail
$390,000
|
1208 Getzelman Trail, Algonquin, IL 60102
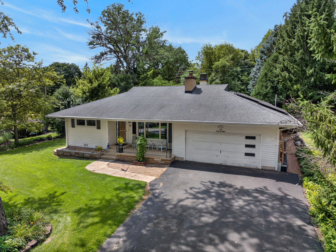
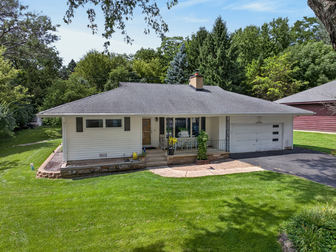
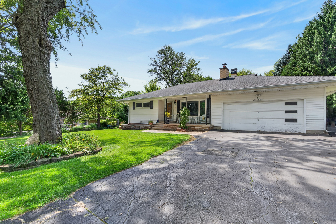
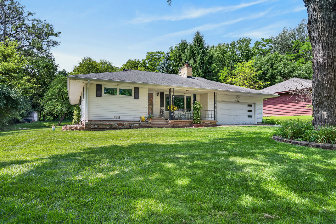
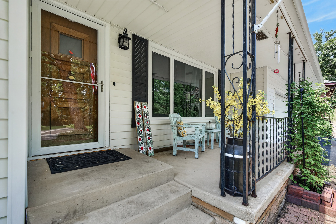
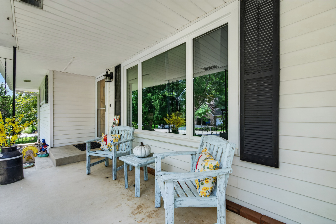
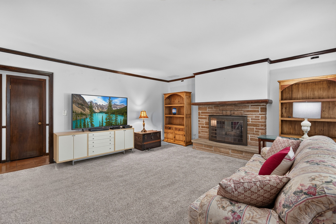
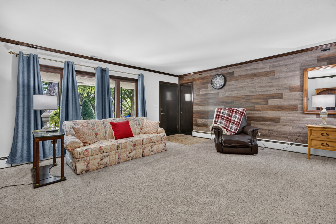
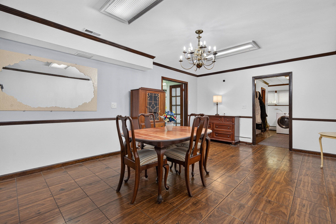
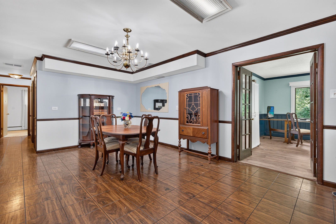
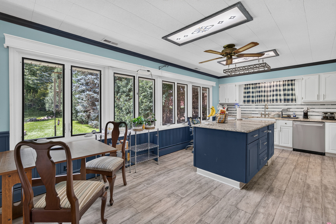
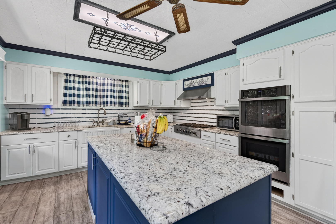
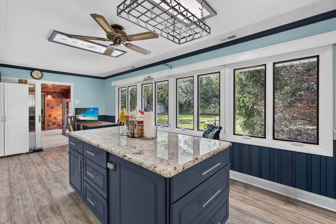
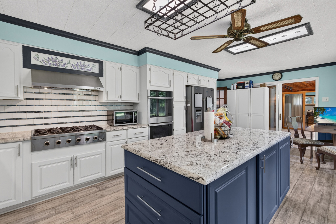
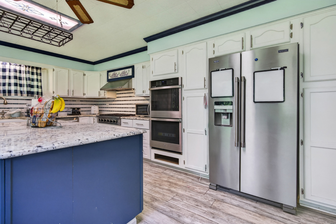
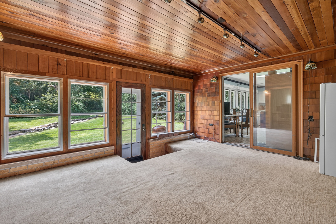
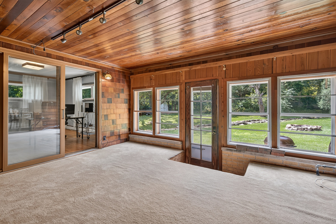
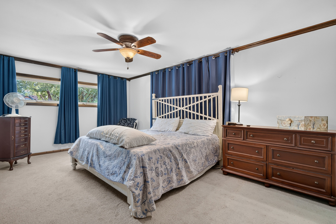
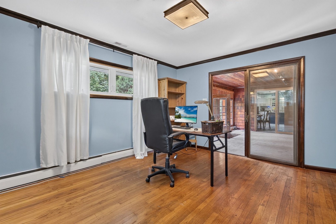
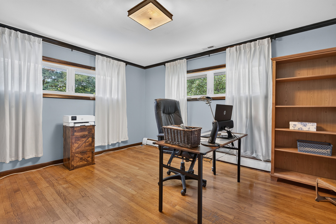
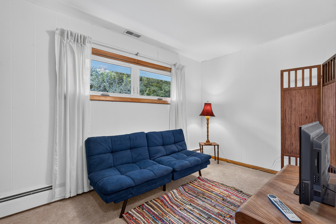
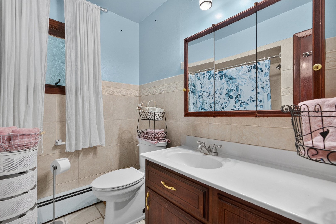
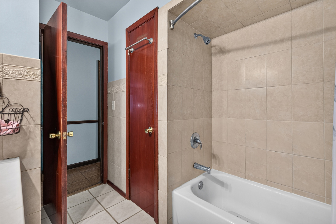
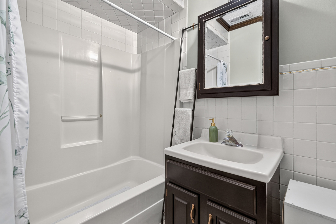
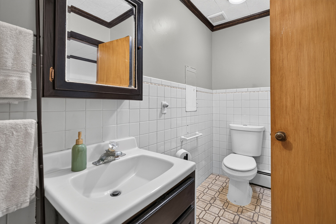
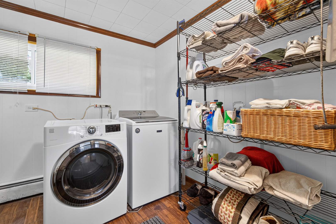
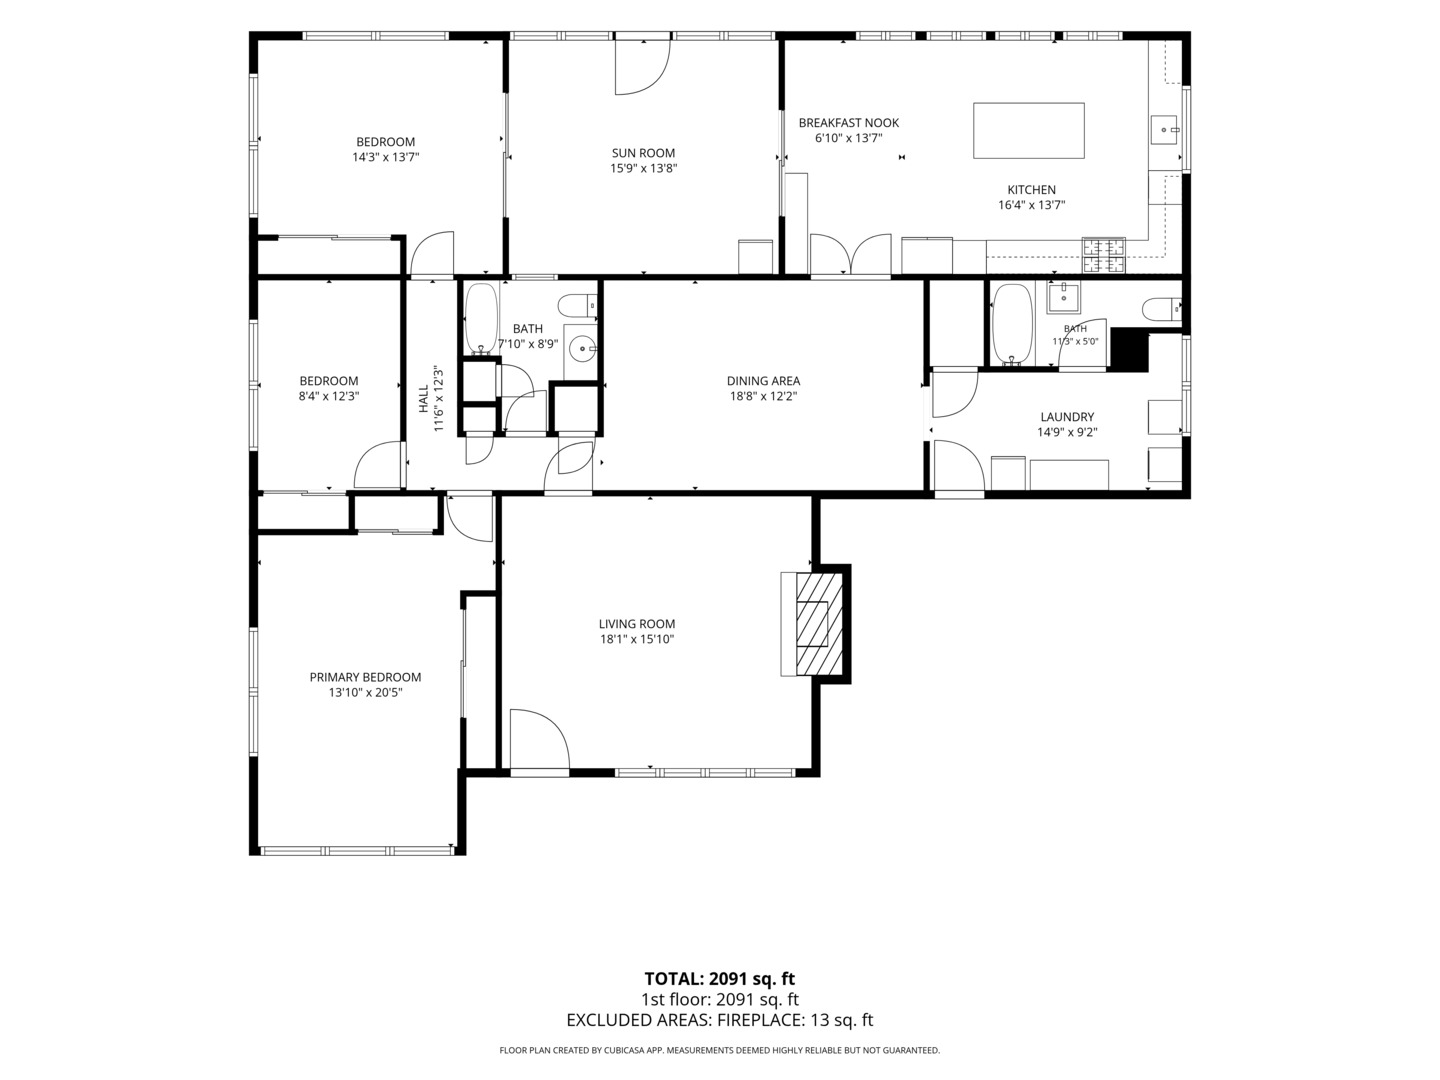
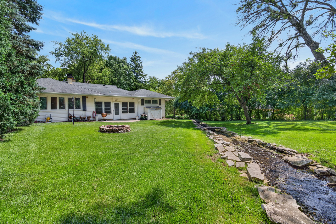
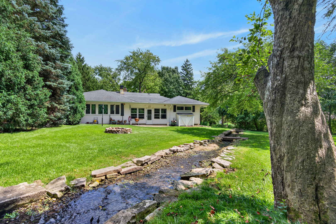
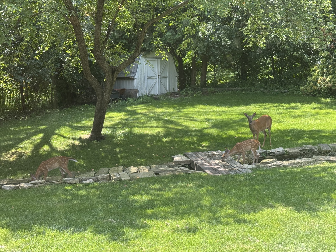
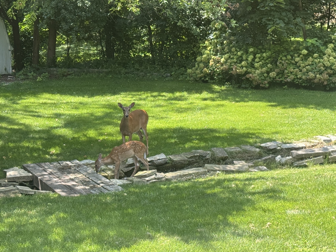
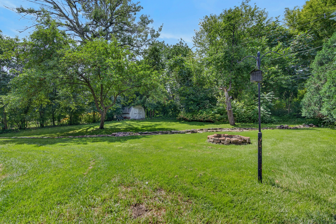
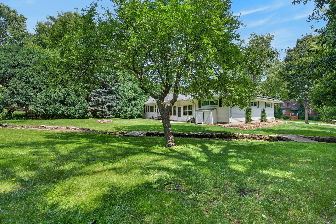
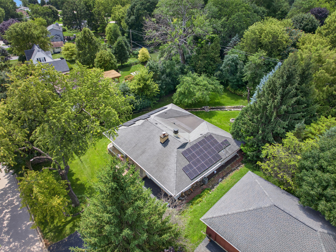
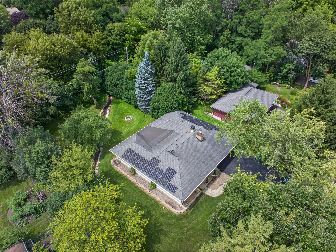
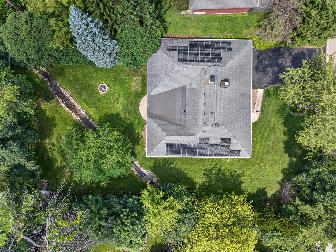
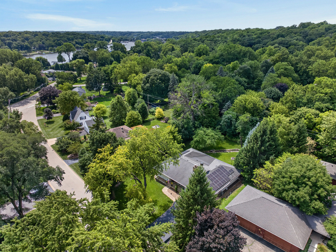
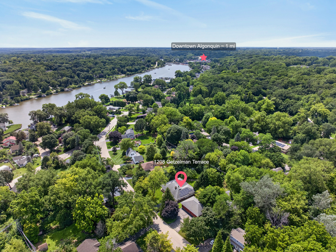
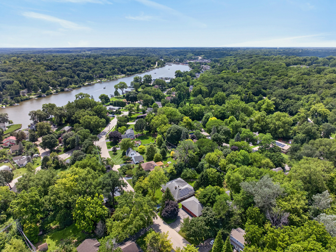
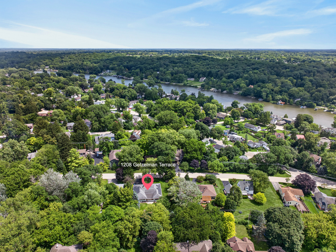
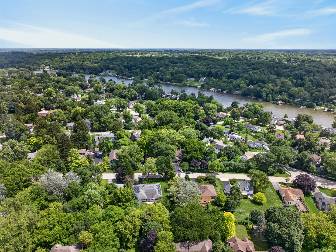
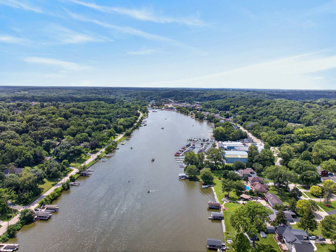
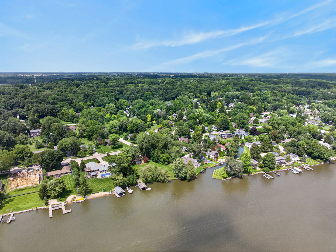
With the new school year approaching and the holidays just around the corner, now is the perfect time to make this beautiful Algonquin ranch your own! Nestled on a picturesque .35-acre lot with a tranquil creek, abundant wildlife, and peaceful-tranquil views, this charming 3-bedroom, 2-bath home offers 1,842 square feet of comfortable living space. From the moment you arrive, the inviting front porch welcomes you to relax with your morning coffee and enjoy the beauty of the neighborhood throughout every season. Step inside to a bright and welcoming living room featuring a cozy brick fireplace, creating the perfect setting for relaxing evenings at home. The beautifully remodeled kitchen serves as the heart of the home, showcasing abundant white shaker cabinetry, a stunning marine blue center island, granite countertops, stainless steel appliances including a cooktop, and double ovens. A wall of windows flood the space with natural light while framing serene backyard views. Spacious and inviting, the expansive dining room flows effortlessly between the kitchen and living room, making daily dining convenient while offering a more private setting for entertaining guests, celebrating holidays, and hosting special events. Just off the kitchen, sliding glass doors open to an exceptional three-season room that truly extends the living space outdoors. Warm cedar shake and knotty pine walls, a beautiful wood shiplap ceiling, and panoramic backyard views create an inviting retreat where you can entertain friends, dine bug-free, watch local wildlife, or simply unwind while enjoying the sights and sounds of nature. Accessible from both the kitchen and second bedroom, this versatile space can easily serve as a sunroom, reading nook, hobby room, entertainment area, or private escape. A dedicated mudroom and laundry area add everyday convenience, helping keep outdoor elements neatly contained. The spacious primary suite features two double closets, while two additional bedrooms provide flexibility for family, guests, or a home office. Two full bathrooms complete this functional layout. Outside, you'll discover even more ways to enjoy the property's natural setting. The patio is perfect for grilling, outdoor dining, or relaxing with a good book. A storage shed offers space for tools and equipment, while the firepit creates the perfect setting for crisp autumn evenings spent roasting marshmallows and making memories. The attached garage has been insulated and finished with attractive wood shiplap, creating a clean, versatile space for parking, storage, hobbies, or workshop projects. You'll appreciate the peace of mind that comes with major updates already completed, including the boiler (2024), living room carpet (2020), and within the last 10 years, electrical completely rewired, central air, windows (excluding the three-season room), and gutters. Ideally located just minutes from downtown Algonquin, you'll enjoy easy access to local restaurants, shopping, parks, and the Fox River's many recreational opportunities. Explore more than 20 neighborhood and community parks, cool off at the Louis Armstrong Memorial Pool and Splash Pad, enjoy the 34-acre Algonquin Lakes Park, or take advantage of the nearby Prairie Trail South, offering 17 miles of paved paths for walking, biking, and rollerblading. This is more than a house, it's a place to create memories for years to come. Schedule your showing today!