Leave a Message

Thank you for your message. We will be in touch with you shortly.

See all photos
Listed by Kim Alden with Compass 847-306-6158
Kim Alden

1201 Yosemite Parkway

$375,000  |  1201 Yosemite Parkway, Algonquin, IL 60102
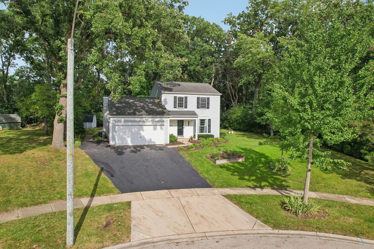
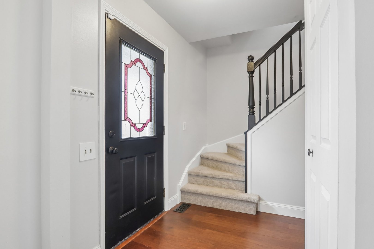
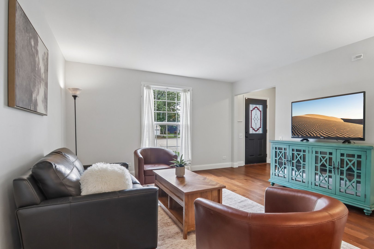
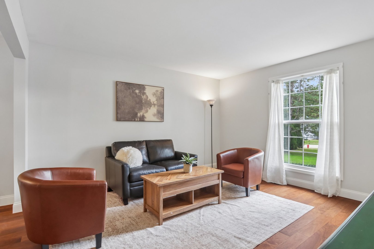
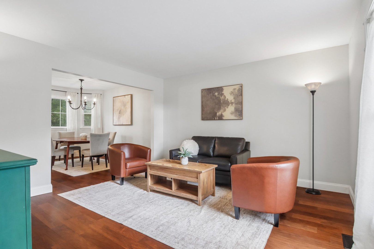
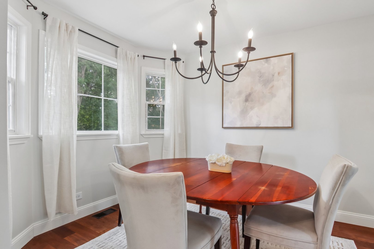
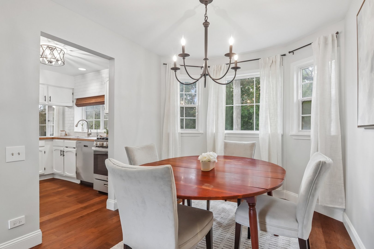
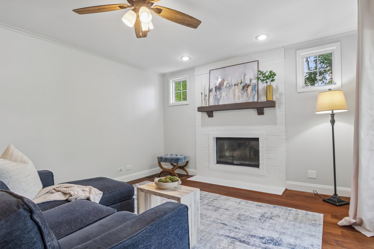
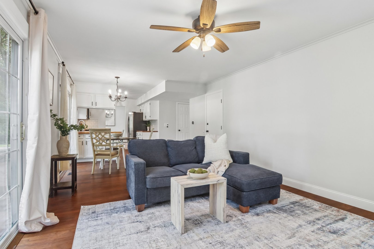
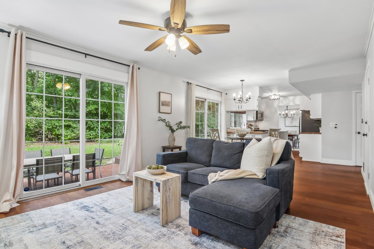
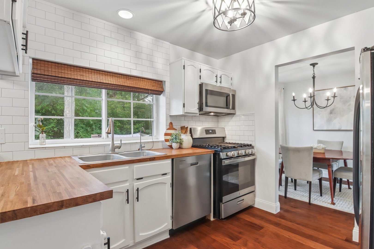
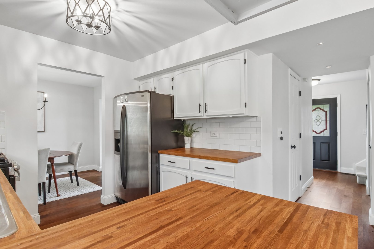
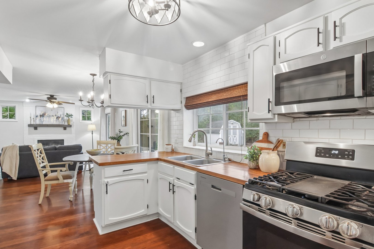
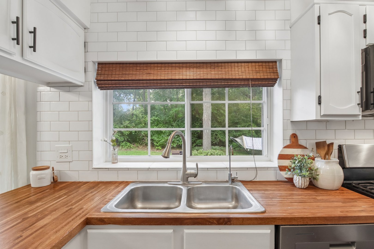
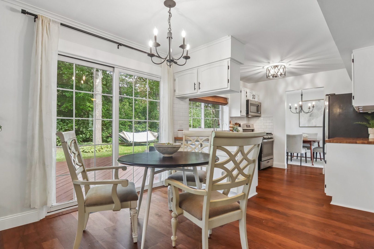
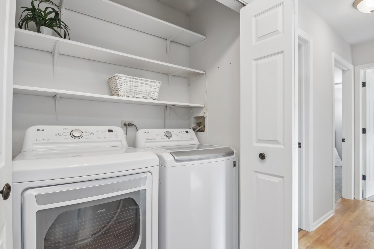
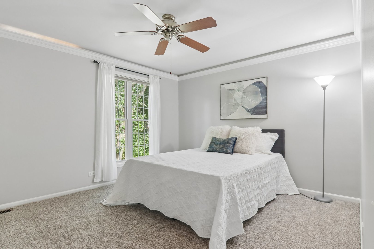
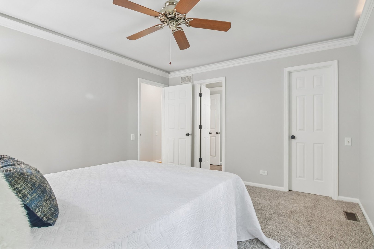
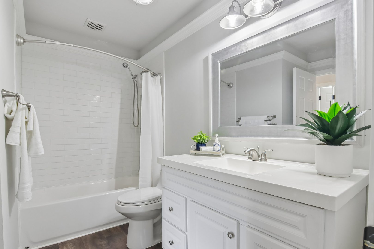
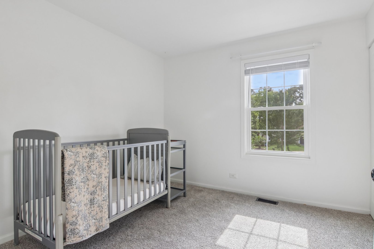
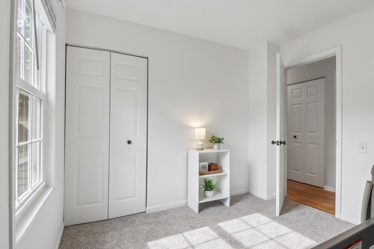
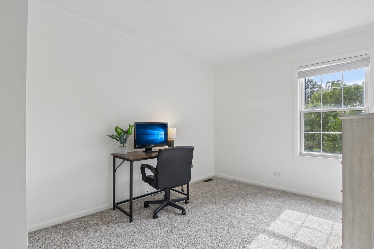
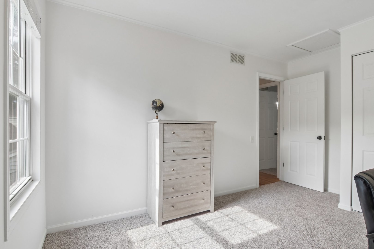
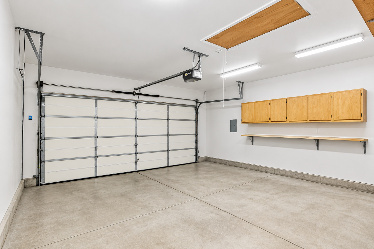
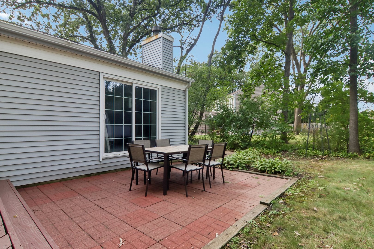
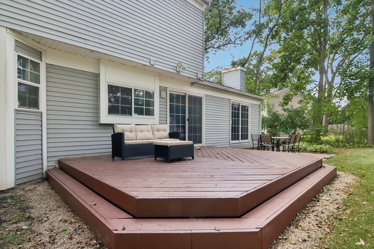
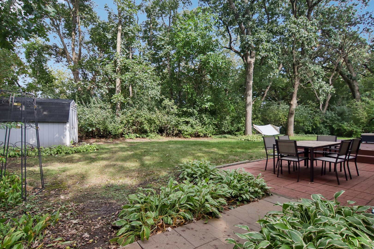
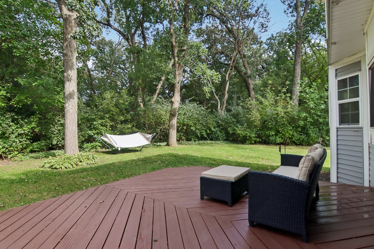
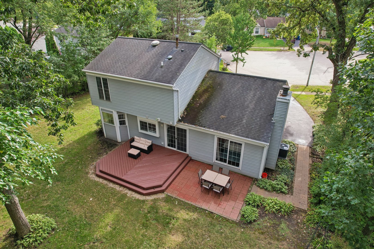
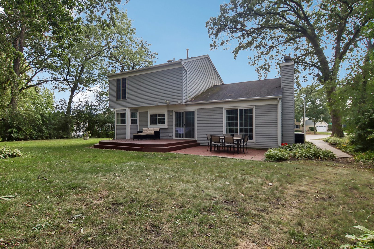
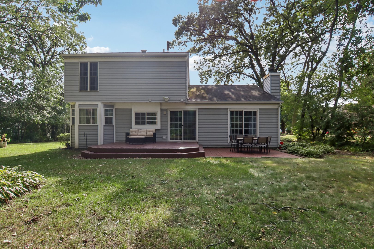
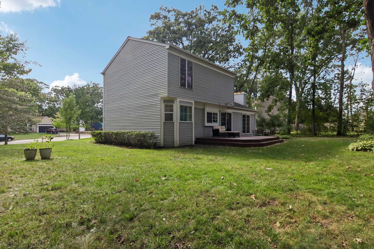
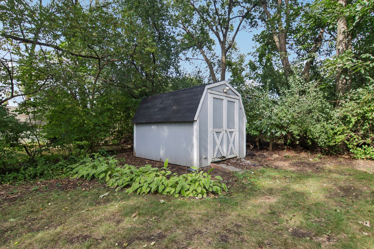
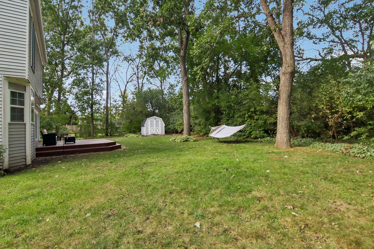
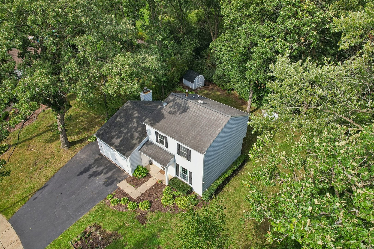
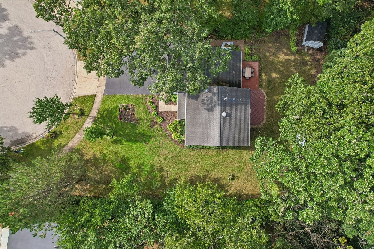
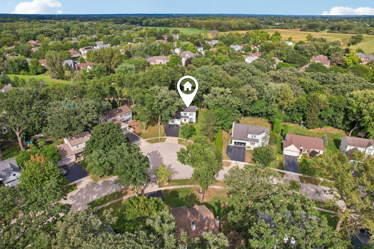
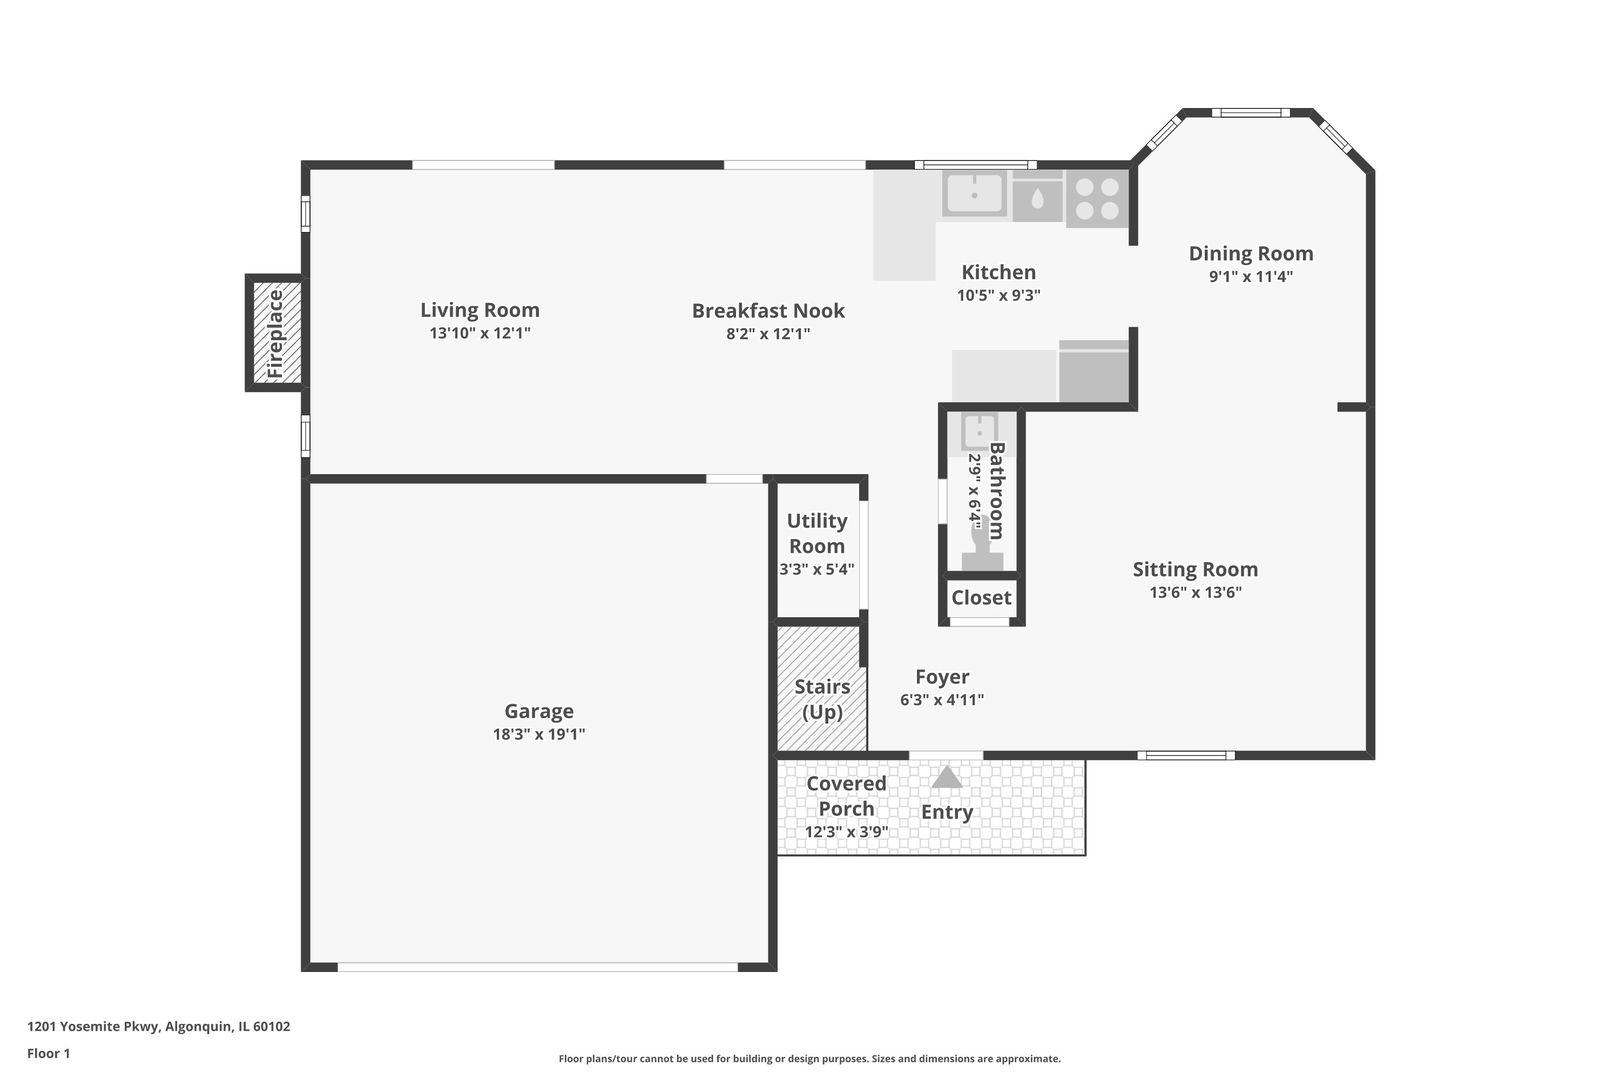
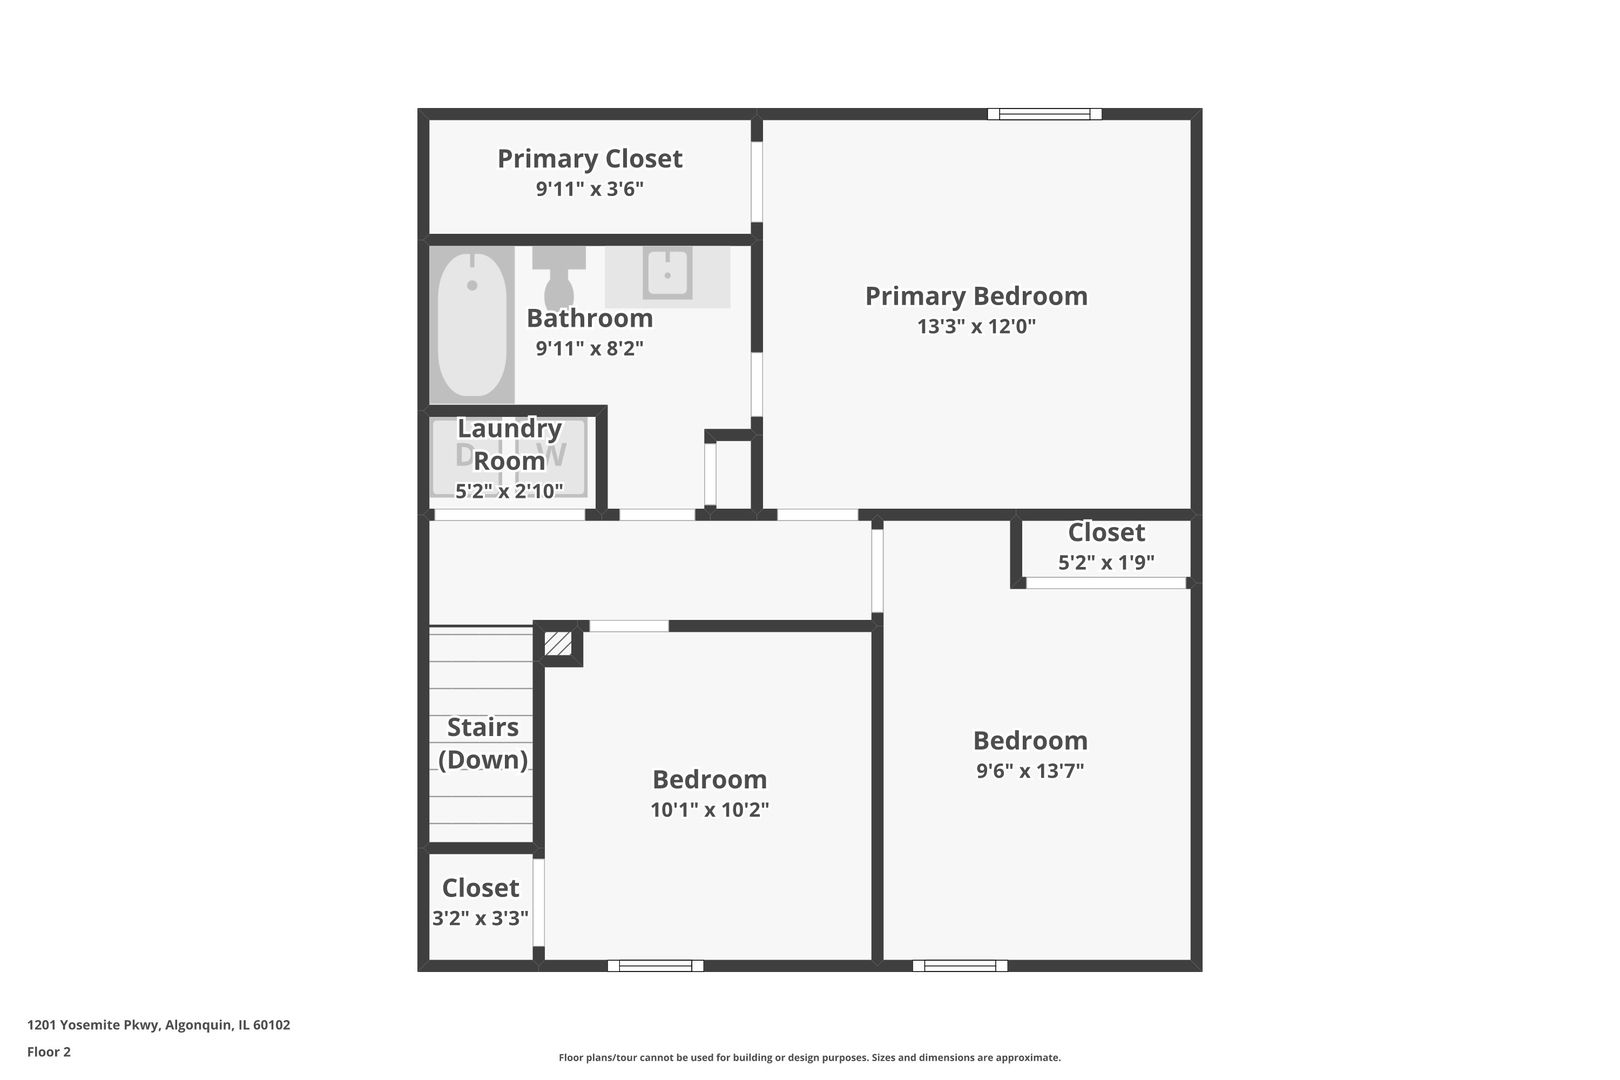
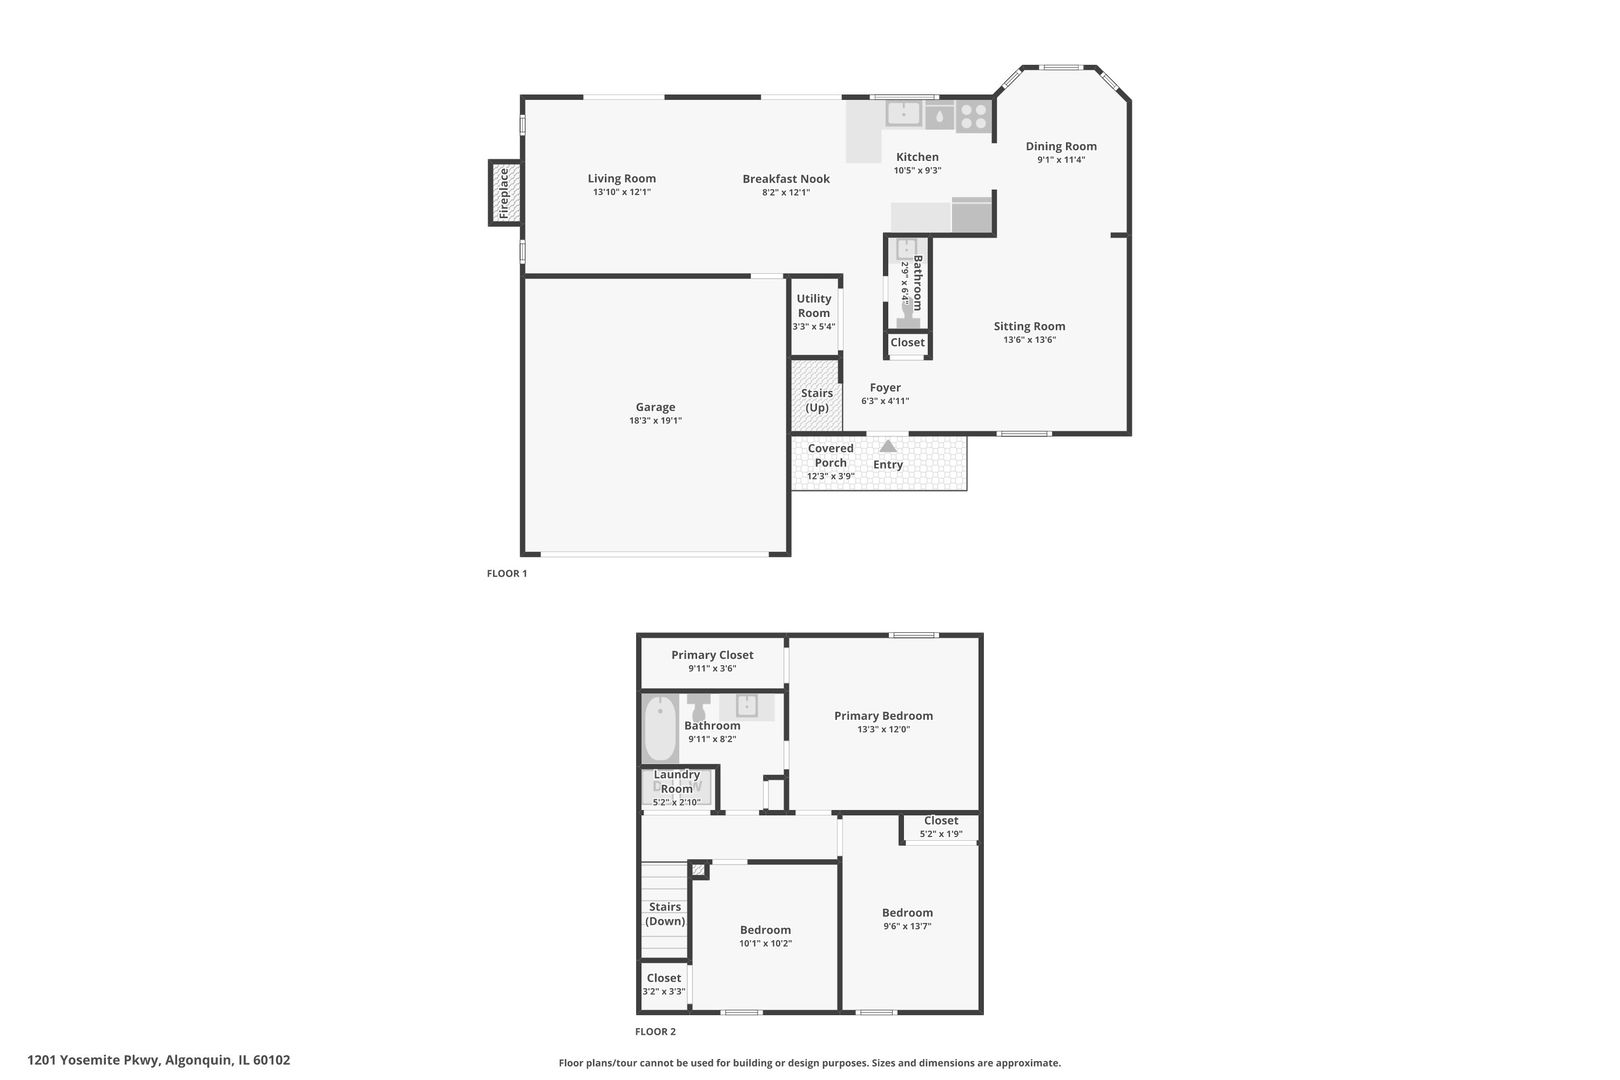
Welcome Home! Tucked away on a quiet cul-de-sac with a private wooded backyard, this beautifully updated home is completely move-in ready. From the moment you arrive, you'll appreciate the peaceful setting and inviting curb appeal. Step inside to an open and light-filled floor plan featuring fresh paint, brand-new carpet, beautiful hardwood floors, and unique skylights that fill the home with natural light. The spacious family room is anchored by a cozy floor-to-ceiling brick wood-burning fireplace, creating the perfect gathering space. The updated white kitchen is both stylish and functional, showcasing butcher block countertops, abundant cabinetry, and easy access to the formal dining room for everyday living and entertaining alike. Upstairs, the spacious primary suite offers two walk-in closets and a relaxing retreat at the end of the day. Two additional bedrooms, shared updated bath, second-floor laundry, and updated mechanicals provide comfort and convenience. Outside you'll find your own private oasis. The expansive deck and patio is perfect for summer barbecues, morning coffee, or simply enjoying the peaceful wooded views. Exterior accent lighting enhances both the front and backyard, creating a warm ambiance long after the sun sets. Additional highlights include a 2-car attached garage with pull-down attic storage, outdoor shed, all-new mechanicals 2026, and an unbeatable location close to parks, shopping, restaurants, and everything Algonquin has to offer. Move right in and start enjoying this beautifully updated home where comfort, privacy, and convenience come together!
  • Active Under Contract
    Status
  • 3
    Bedrooms
  • 2
    Bathrooms
  • 1989
    Year Built
  • 1,476 Sq.Ft.
    Living Area

Features & Amenities

Area & Lot

  • Status: Active Under Contract
  • Living Space: 1,476 Sq.Ft.
  • Lot Size: 0.26 Acres
  • MLS® ID: 12724865
  • Type: Residential
  • Year Built: 1989
  • Neighborhood: Barrington Hills
  • Architecture Styles: Colonial, Cape Cod
  • Elementary School:Algonquin Lakes Elementary Schoo
  • Middle School: Algonquin Middle School
  • High School: Dundee-Crown High School
  • School District: 300

Interior

  • Total Bedrooms: 3
  • Total Bathrooms: 2
  • Full Bathrooms: 1
  • Half Bathrooms: 1
  • Laundry Room: Upper Level, Gas Dryer Hookup, In Unit
  • Flooring: Laminate
  • Fireplace: Wood Burning
  • Appliances: Range, Dishwasher, Refrigerator
  • Other Interior Features: Walk-In Closet(s)

Exterior & Building

  • Garage Space: 2.0
  • Water Source: Community
  • Roof: Asphalt
  • Lot Features: Corner Lot, Cul-De-Sac, Nature Preserve Adjacent, Wooded, Mature Trees, Backs to Trees/Woods, Sloped
  • Parking: Asphalt, Garage Door Opener, Garage, Yes, Garage Owned, Attached
  • Heat Type: Natural Gas
  • Air Conditioning: Central Air
  • Sewer: Public Sewer
  • Substructure: Concrete Perimeter

Financial

  • Sales Price: $375,000
  • Real Estate Tax: $7,237/yr
View Virtual Tour

1201 Yosemite Parkway

The Neighborhood:
Barrington Hills

Those seeking to invest in a stately mansion can expect to purchase a home.

Learn More Barrington Hills

Work With Us

We exceed expectations and love what we do! We provide the best buying/selling experience out there. Contact us today!
Contact Us

Follow Us on Instagram