Bought with Kim Alden with Compass and Listed by Robert Panek with CENTURY 21 New Heritage 847-204-4543
Kim Alden

12 E Elaine Circle

$395,000  |  12 E Elaine Circle, Prospect Heights, IL 60070
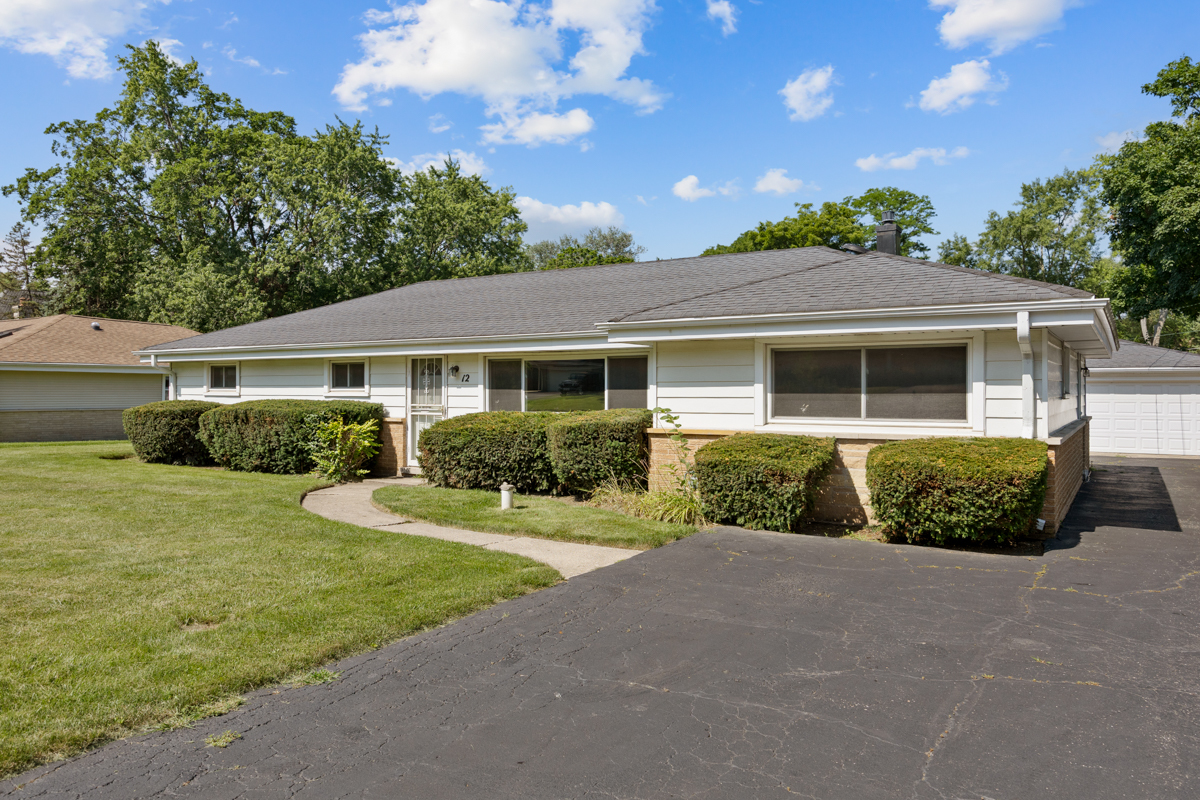
RANCH STYLE HOME | 100 FT WIDE X 233 FT DEEP, 0.53 ACRE LOT | ~1,668 SQFT | 3 BEDROOM | 2 BATHROOM | 20 ft x 12 LIVING ROOM HAS HARDWOOD FLOORS UNDER THE CARPETING | 20 FT 13 FT KITCHEN | 14 FT X 12 FT SUN/FLORIDA ROOM | 20 FT X 14 FT FAMILY ROOM/BEDROOM/ IN-LAW SUITE | CRAWL SPACE | 23.5 FT X 23.5 FT, 2.5 CAR DETACHED GARAGE | 125 FT LONG DRIVEWAY | ROOF (~10 Y/O) | VINYL WINDOWS | NEEDS UPDATING | THIS HOME HAS POTENTIAL
  • Sold
    Status
  • 3
    Bedrooms
  • 2
    Bathrooms
  • 1961
    Year Built
  • 1,668 Sq.Ft.
    Living Area

Features & Amenities

Area & Lot

  • Status: Sold
  • Living Space: 1,668 Sq.Ft.
  • Lot Size: 0.53 Acres
  • MLS® ID: 12690298
  • Type: Residential
  • Year Built: 1961
  • Architecture Styles: Ranch
  • Elementary School:Robert Frost Elementary School
  • Middle School: Oliver W Holmes Middle School
  • High School: Wheeling High School
  • School District: 214

Interior

  • Total Bedrooms: 3
  • Total Bathrooms: 2
  • Full Bathrooms: 2
  • Laundry Room: Main Level, Gas Dryer Hookup, In Unit, Sink
  • Flooring: Hardwood
  • Appliances: Range, Microwave, Refrigerator, Washer, Dryer, Water Softener Owned, Range Hood, Humidifier
  • Other Interior Features: 1st Floor Bedroom, 1st Floor Full Bath

Exterior & Building

  • Garage Space: 2.5
  • Water Source: Well
  • Roof: Asphalt
  • Parking: Asphalt, Garage Door Opener, Yes, Garage Owned, Detached, Garage
  • Heat Type: Natural Gas, Forced Air
  • Air Conditioning: Central Air
  • Sewer: Public Sewer
  • Substructure: Concrete Perimeter

Financial

  • Sales Price: $395,000
  • Real Estate Tax: $9,048/yr

12 E Elaine Circle

Work With Us

We exceed expectations and love what we do! We provide the best buying/selling experience out there. Contact us today!
Contact Us

Follow Us on Instagram
