$350,000
|
1128 E Patten Drive, Palatine, IL 60074
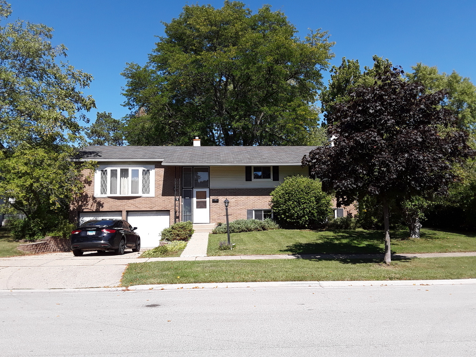
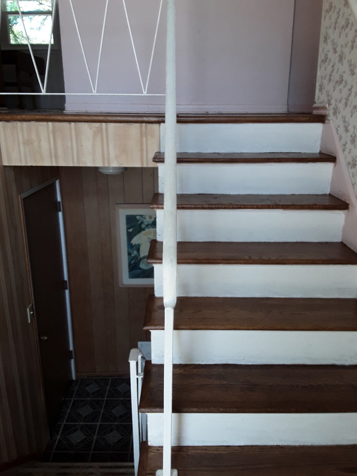
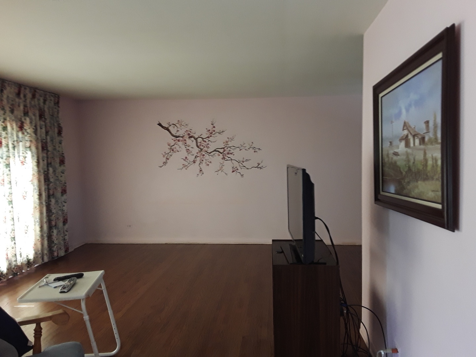
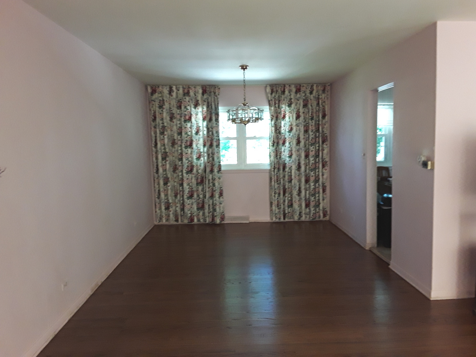
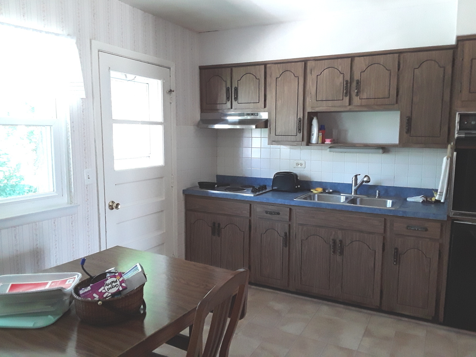
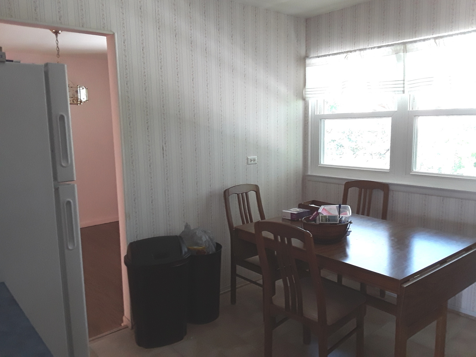
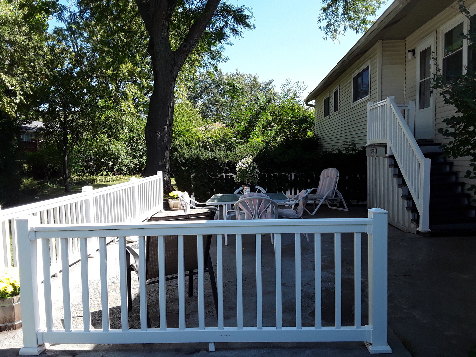
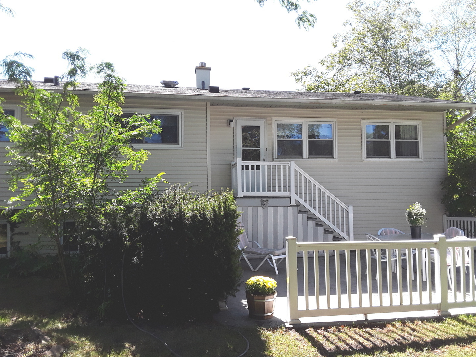
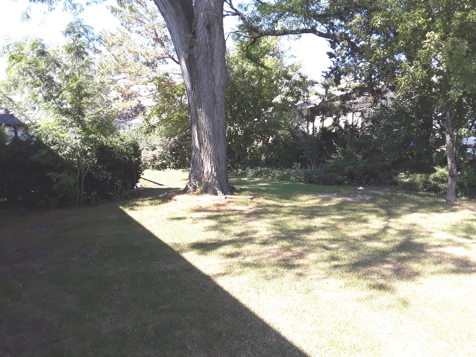
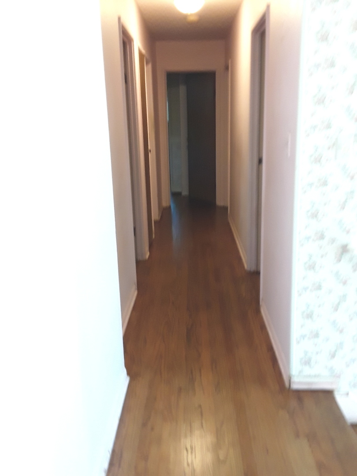
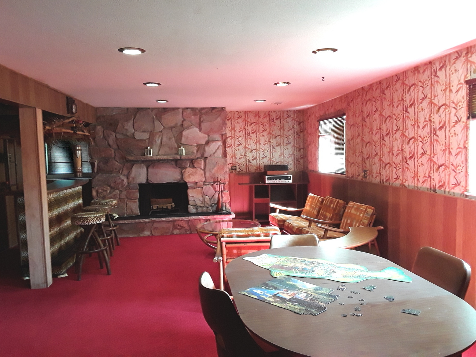
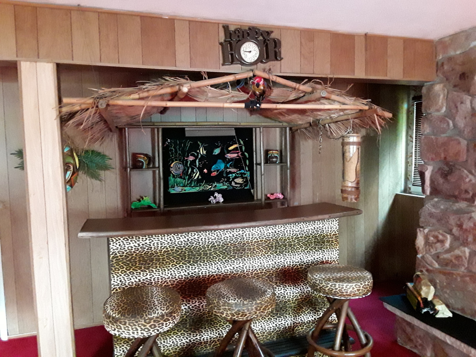
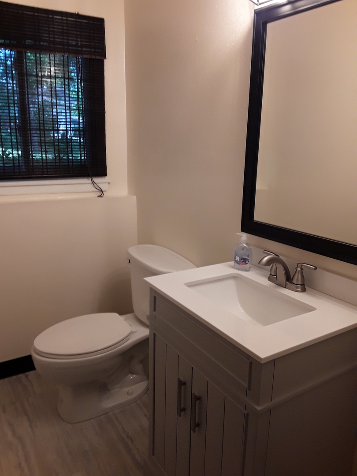
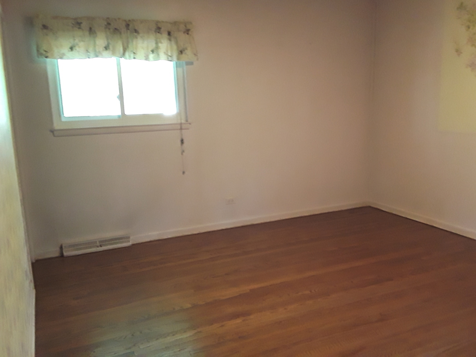
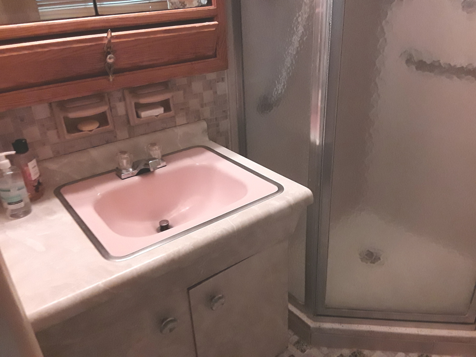
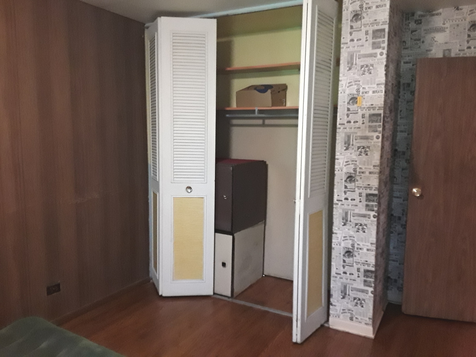
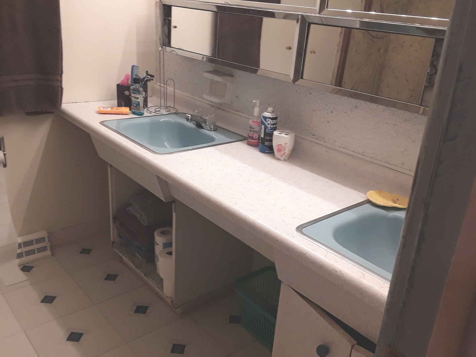
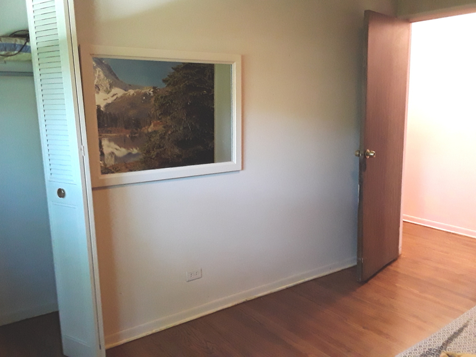
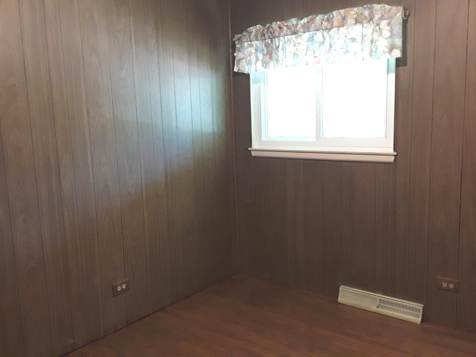
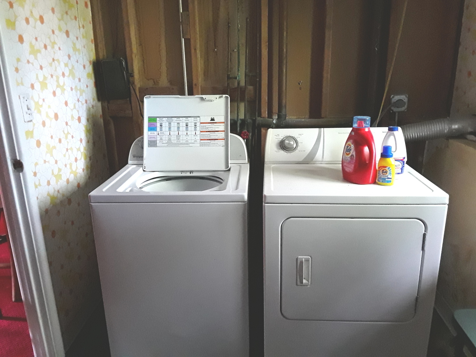
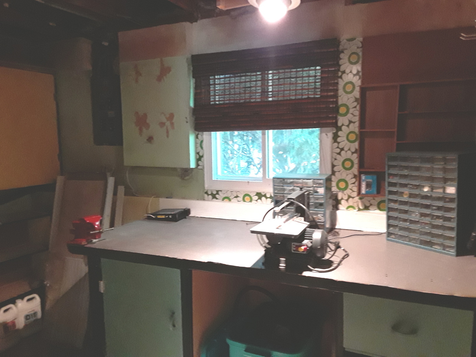
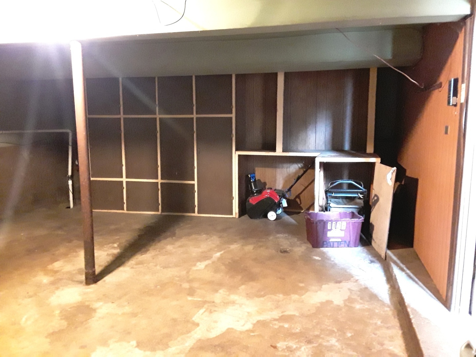
Spacious 4-bedroom, 2-1/2 bathroom raised ranch in Palatine. This lovely move-in-ready home is located on a quiet, tree-lined street in the desirable Winston Park subdivision and is close to schools, parks, and shopping. When you first walk into the property, you will find a spacious living room that's bathed with natural light from a wide pet-friendly bay window. That makes the room ideal for entertaining or simply relaxing. From there, step into your dining room, which is positioned directly off the kitchen. Then you'll appreciate the four comfortable bedrooms with the master bedroom having en-suite full bathroom. Gleaming hardwood flooring in every room except the kitchen and baths. The lower level provides additional living space, including a carpeted family room with a wood-burning fireplace. Cozy up to the Tiki bar and relax after a hard day's work. Lower level also has a half-bathroom along with an office/workshop, laundry room, and a furnace room with plenty of storage space. Finally, on idle days, stroll out onto your patio with a huge fenced-in backyard with many mature trees. Fire-up a barbecue, enjoy your favorite novel, or simply bask in the sun. The attached two-car garage has plenty of room for your vehicles as well as your lawn and garden tools plus a large storage area. The truism in the real estate business is "location! location! location!" Don't miss out on this lovely home in the perfect location of Winston Park!