$829,000
|
1121 W Skylark Drive, Palatine, IL 60067
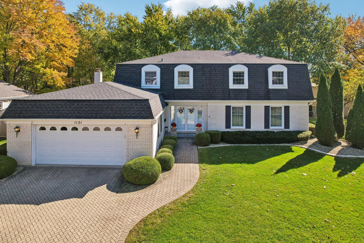
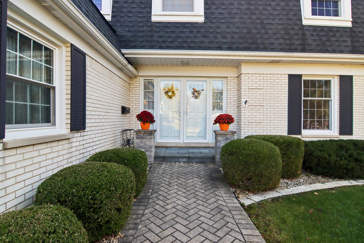
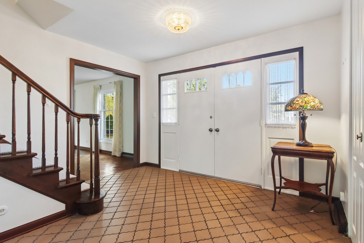
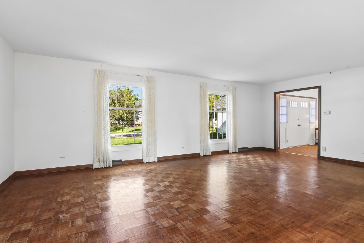
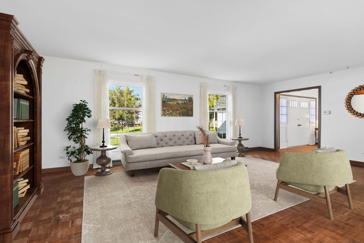
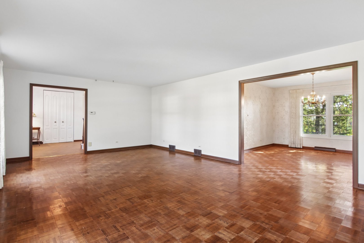
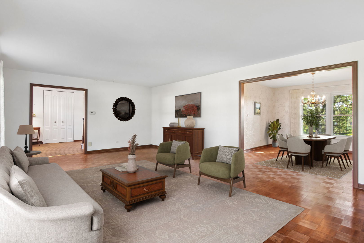
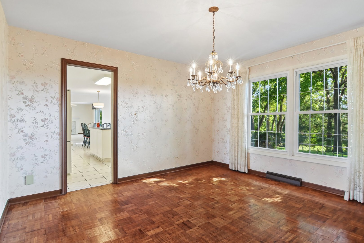
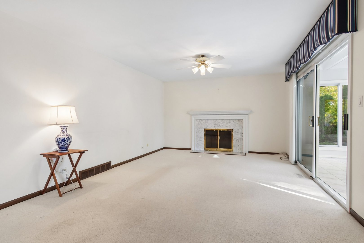
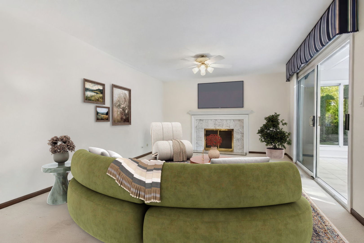
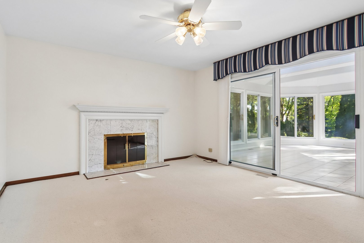
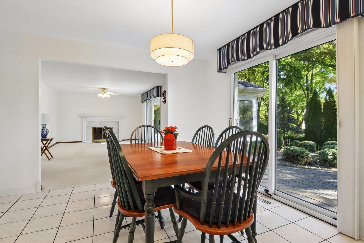
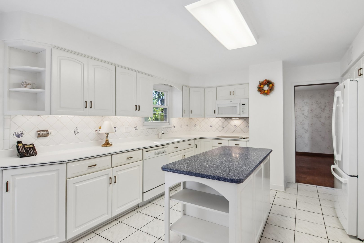
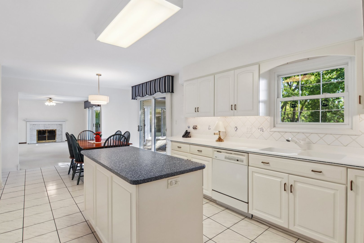
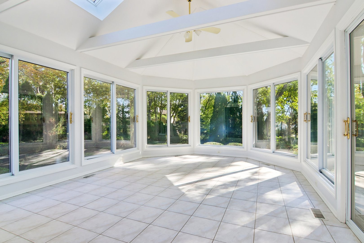
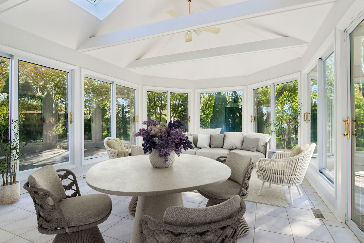
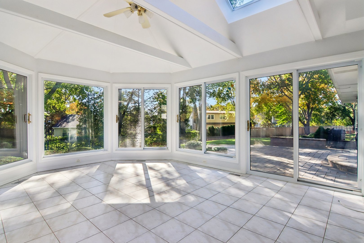
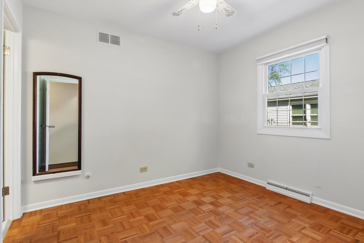
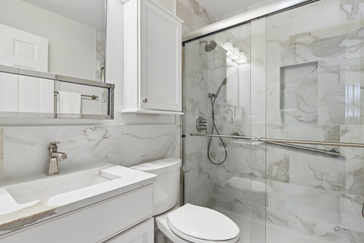
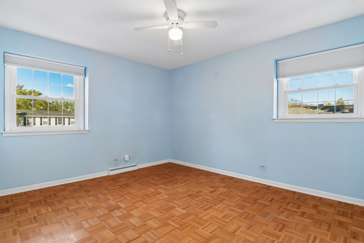
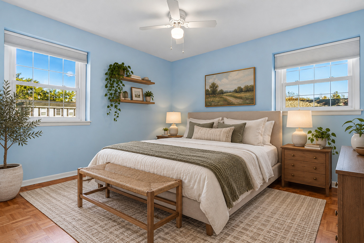
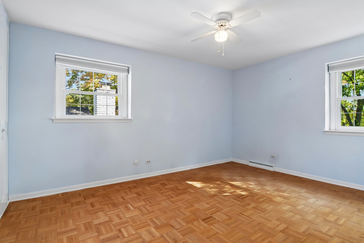
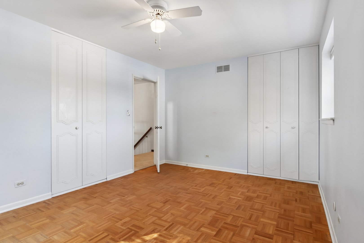
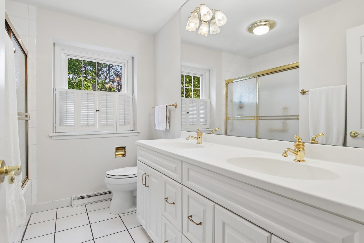
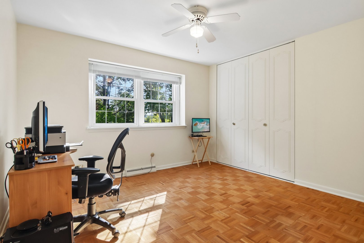
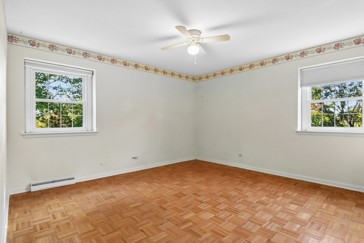
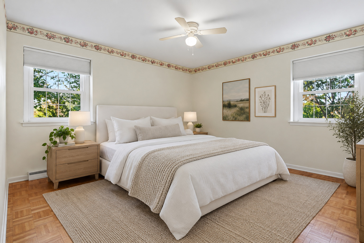
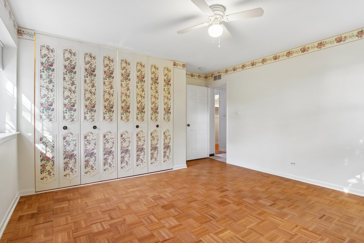
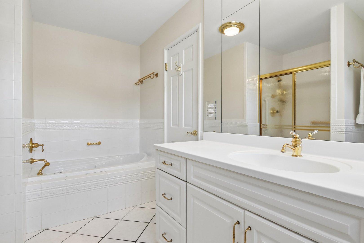
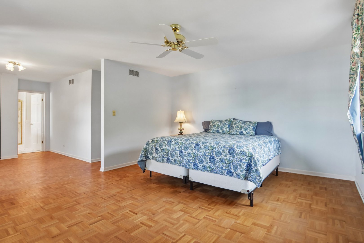
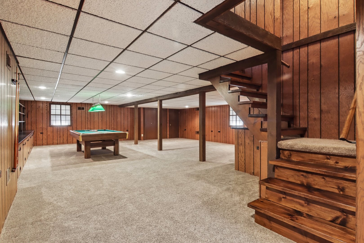
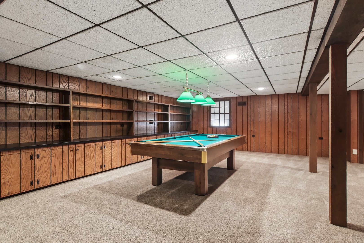
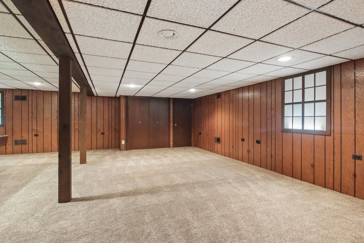
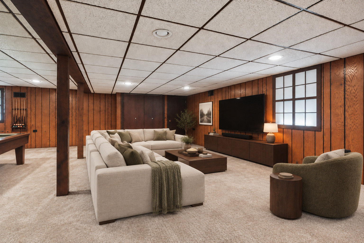
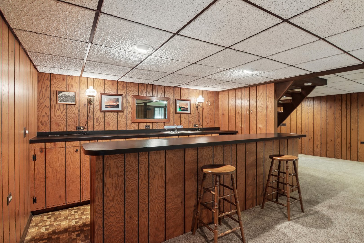
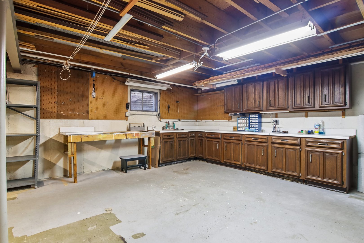
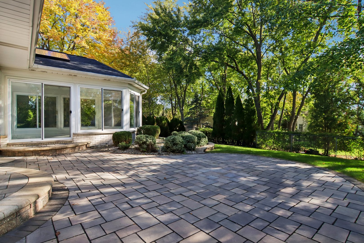
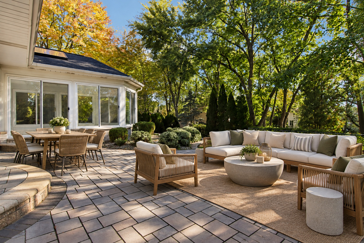
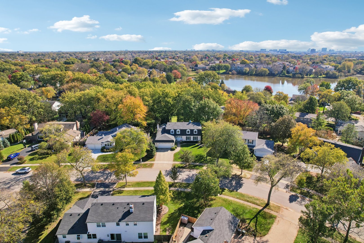
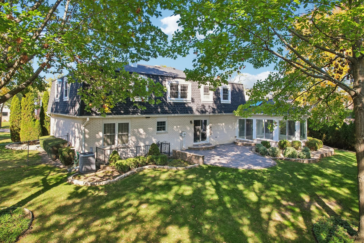
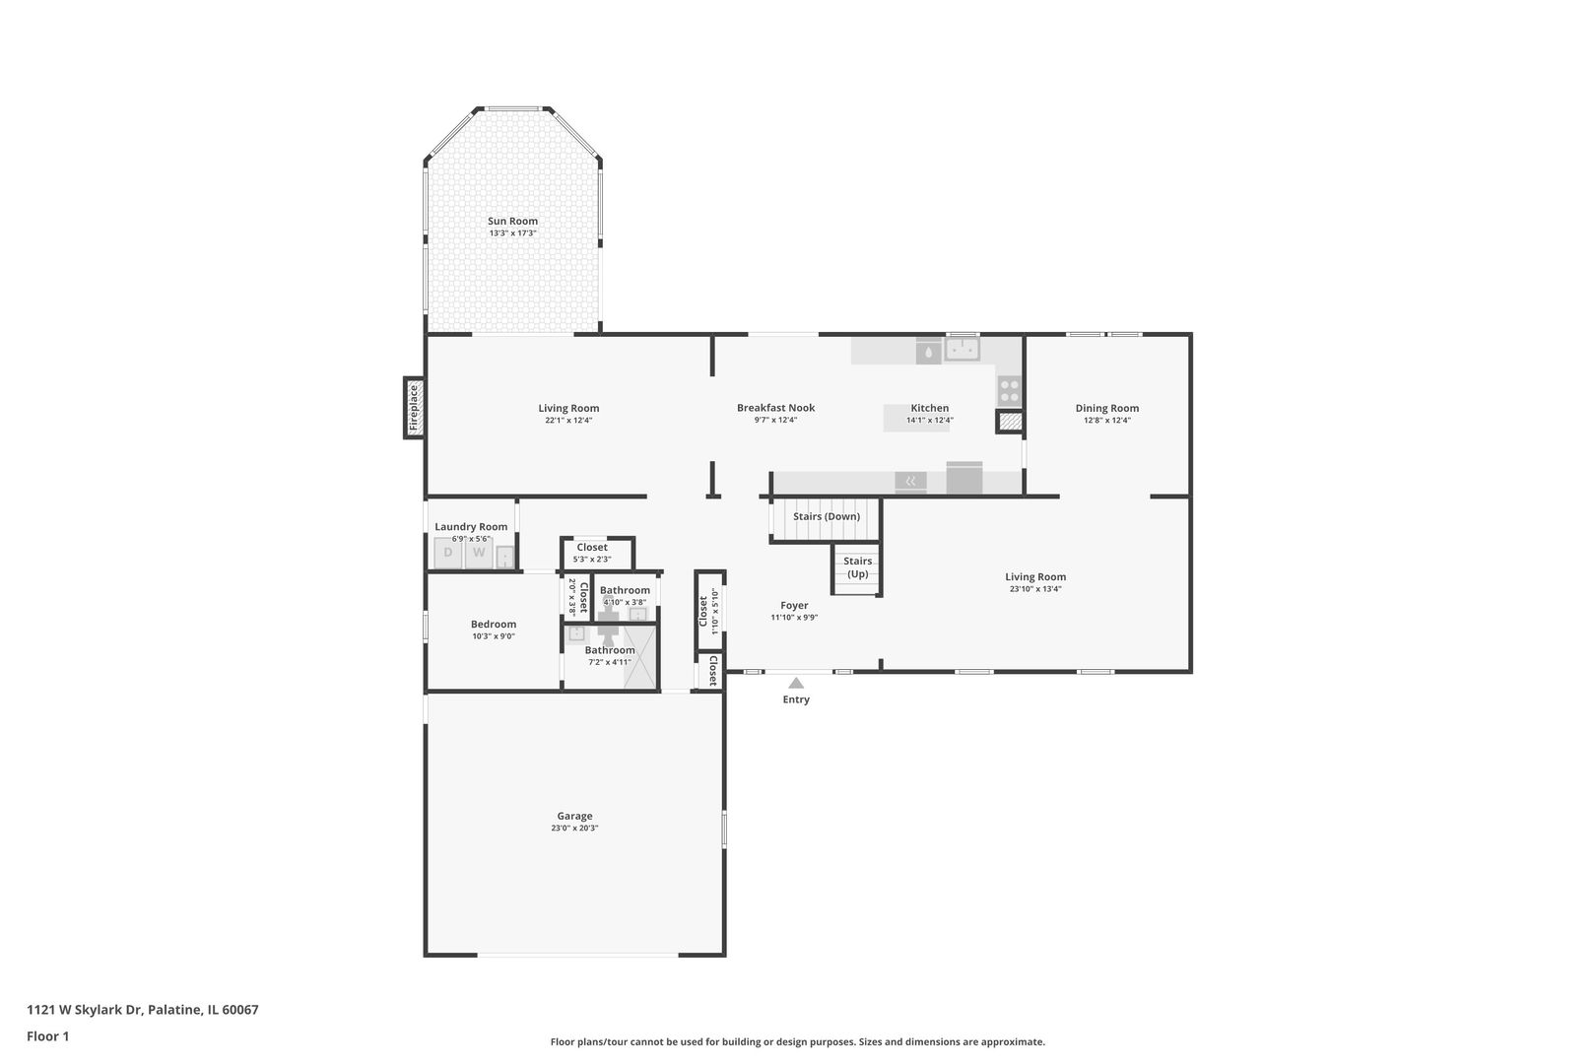
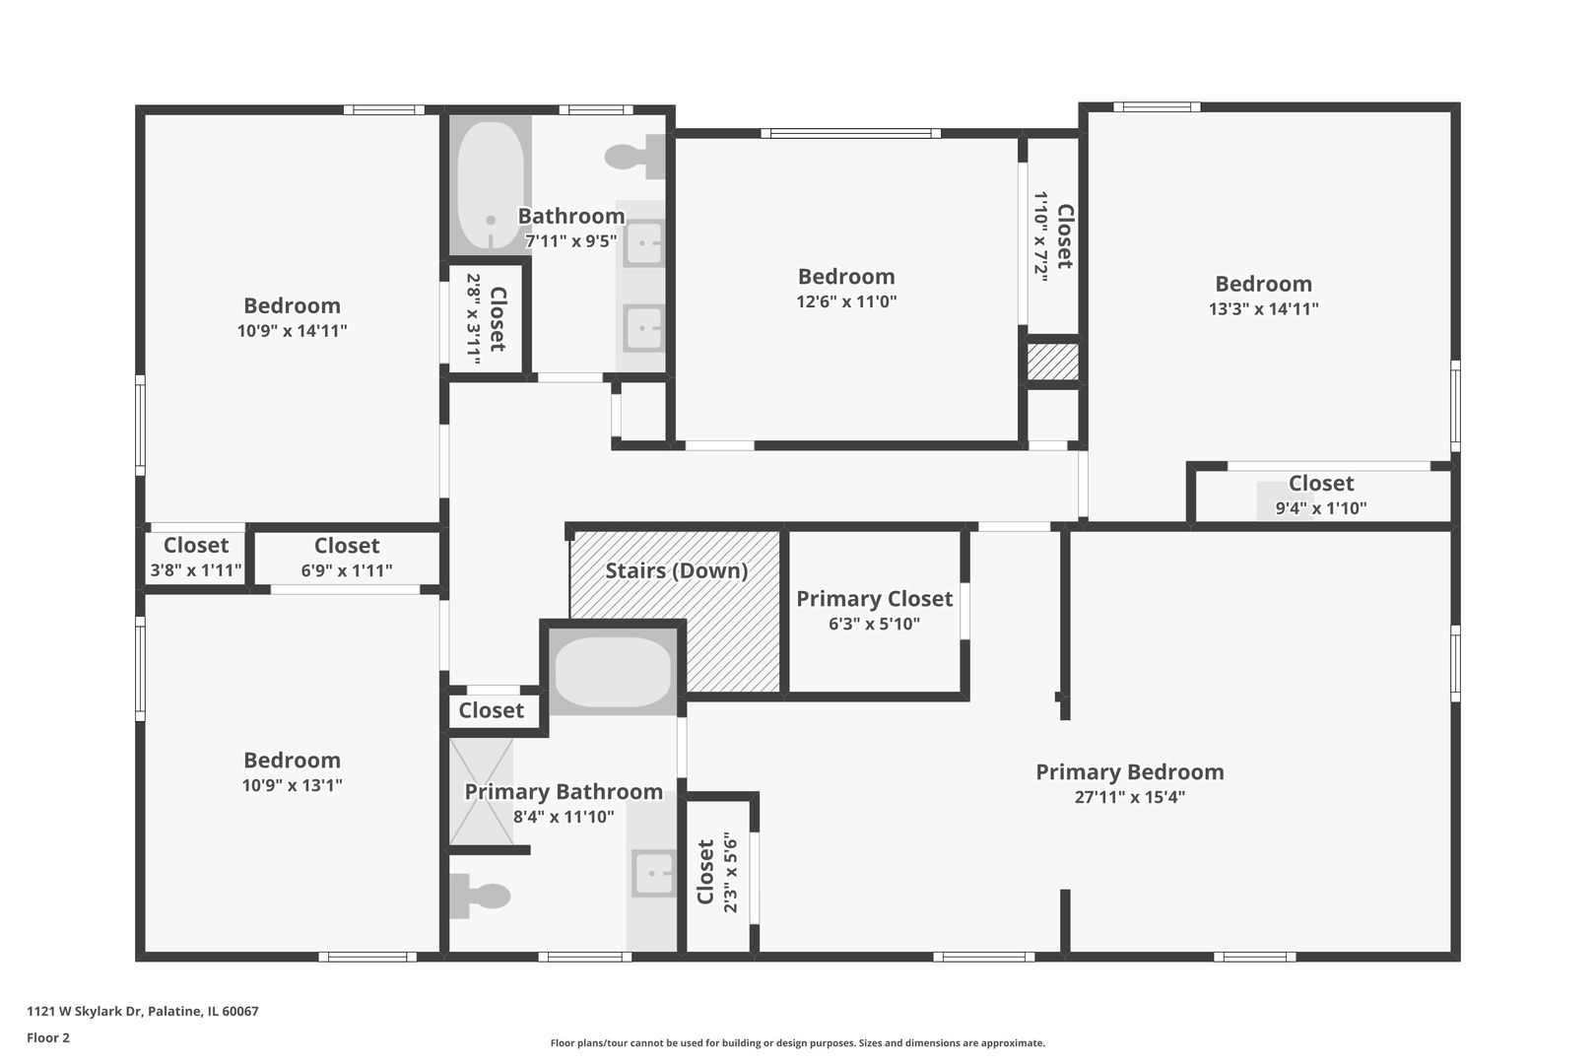
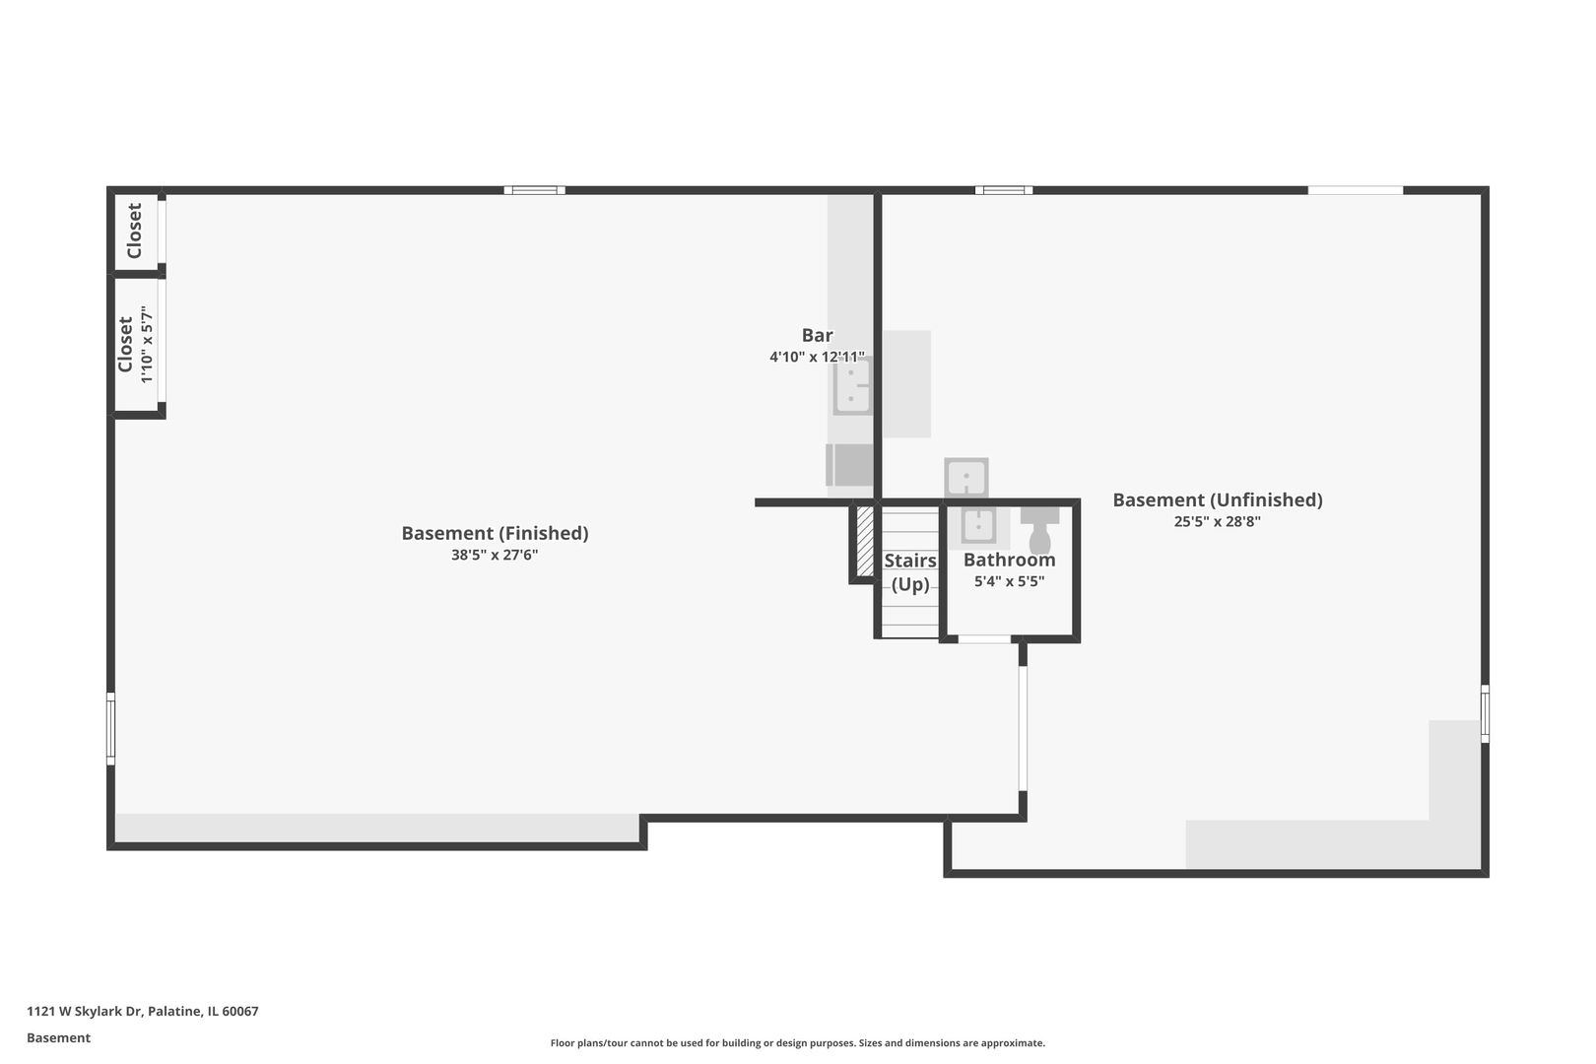
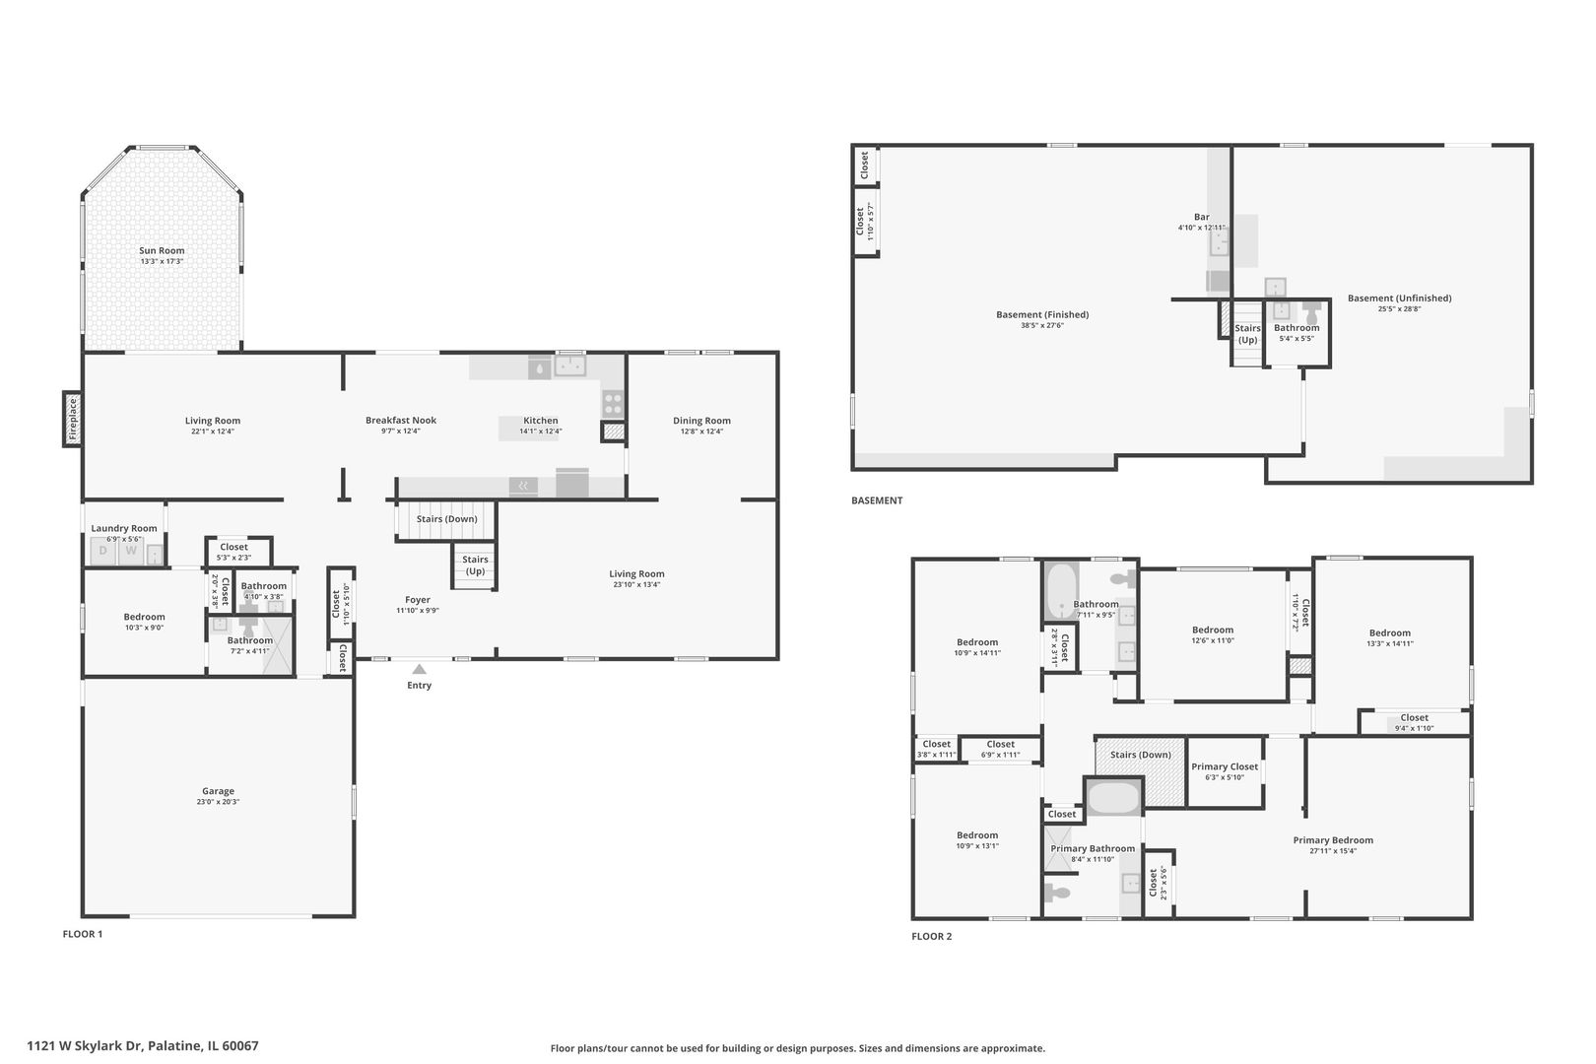
Space, versatility, and timeless Colonial charm come together in this exceptional 6-bedroom home offering 3 full baths, 2 half baths, and a floor plan designed for both everyday living and effortless entertaining. The largest model in the neighborhood, plus a beautiful sunroom addition, this home offers abundant living space and the rare convenience of two en-suite bedrooms, including one on the main level, ideal for multigenerational living or extended guests. Beautiful hardwood flooring welcomes you into the spacious living and dining rooms, which flow seamlessly together to accommodate everything from intimate gatherings to large celebrations. The heart of the home is the generously sized kitchen, featuring classic white cabinetry, a large center island, and a spacious eating area that opens to the inviting family room. A cozy gas fireplace anchors the family room, while the adjoining sunroom addition extends the living space. Filled with natural light, this inviting retreat offers the perfect place to relax, entertain, or simply enjoy views of the backyard. A sought-after first-floor bedroom with its own private en-suite bath provides exceptional flexibility as a second primary suite, comfortable guest accommodations, or a private retreat. Upstairs, the expansive primary suite is truly impressive, offering ample room for substantial bedroom furnishings, a comfortable sitting area, and a private en-suite bath. Four additional generously sized bedrooms share a well-appointed hall bath, providing plenty of room for everyone. Hardwood flooring extends throughout all six bedrooms, the living room, dining room, and family room, with additional hardwood beneath the upstairs hallway carpeting. The finished lower level takes entertaining to another level! Gather around the walk-up bar with seating, enjoy a game of pool on the included billiards table, or take advantage of the expansive open recreation space for movie nights, games, and gatherings. Abundant storage and a dedicated workshop area add even more functionality. Outside, enjoy a fully fenced backyard, attractive paver driveway and walkway, and an oversized two-car garage. Comfortable to enjoy as it is, this home also presents a wonderful opportunity to personalize and update over time. With its exceptional square footage, flexible living arrangements, beautiful sunroom addition, and generous entertaining spaces, this is a home designed to accommodate changing needs for years to come. A rare opportunity to enjoy one of the neighborhood's most spacious homes!