$370,000
|
1101 Beechwood Road, Buffalo Grove, IL 60089
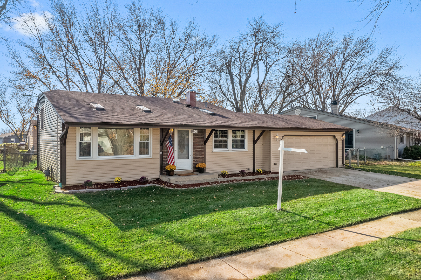
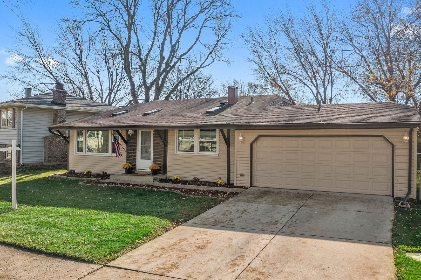
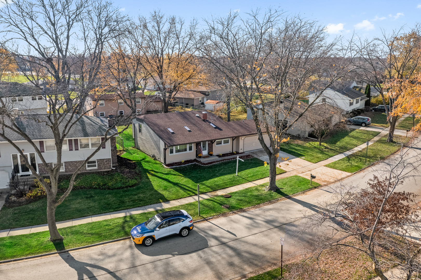
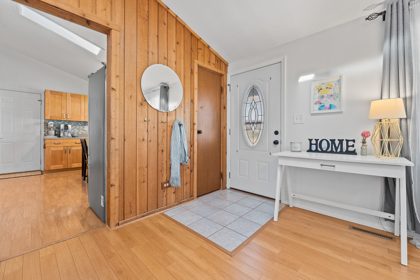
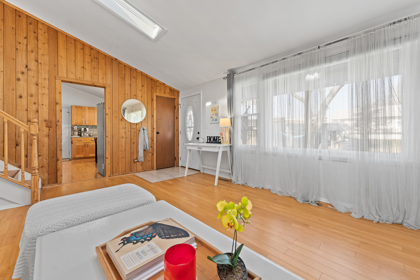
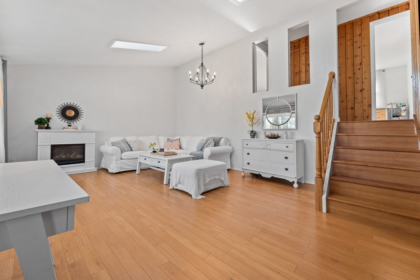
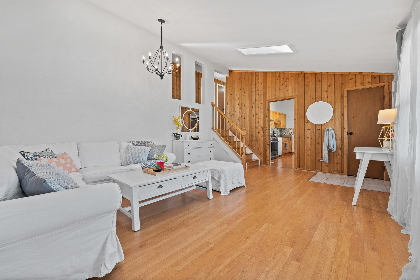
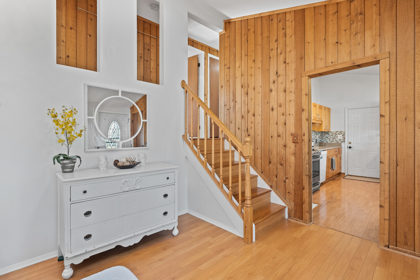
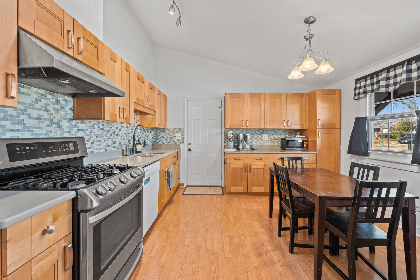
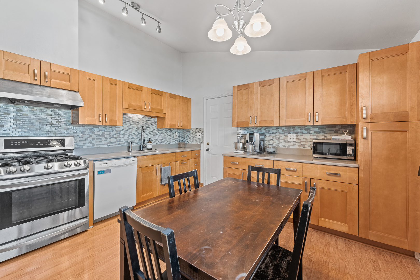
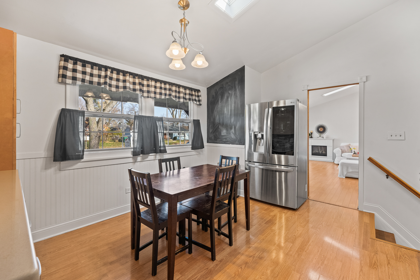
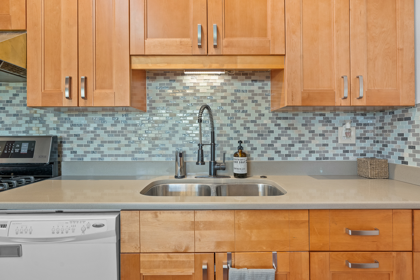
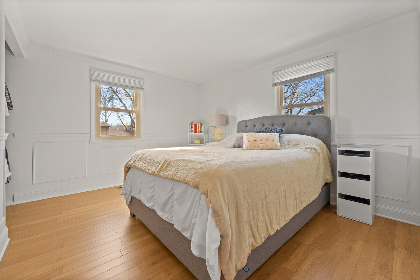
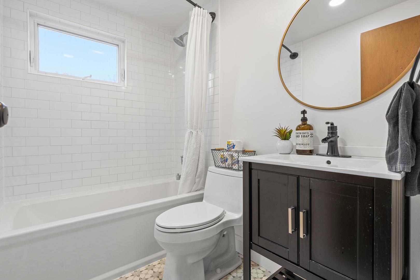
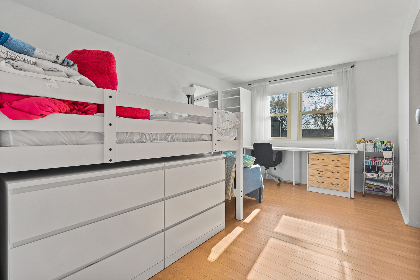
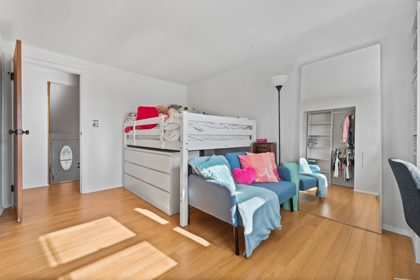
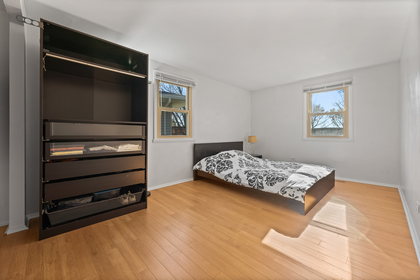
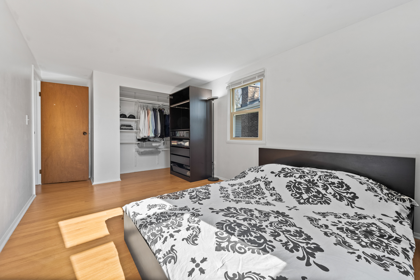
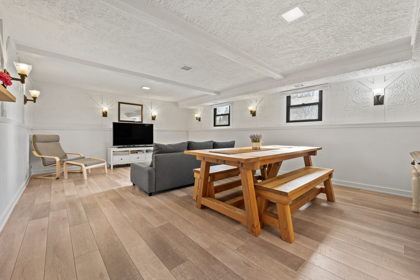
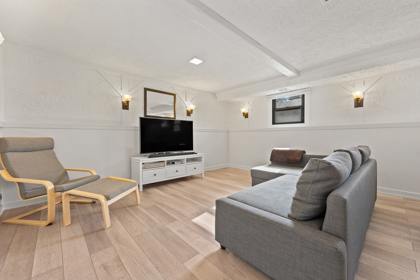
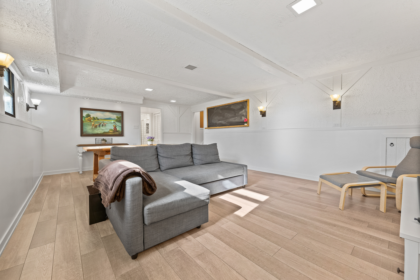
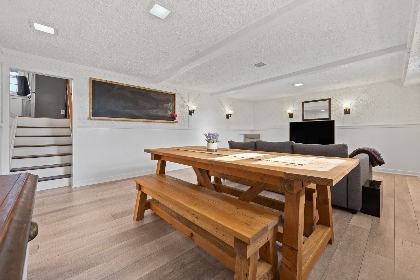
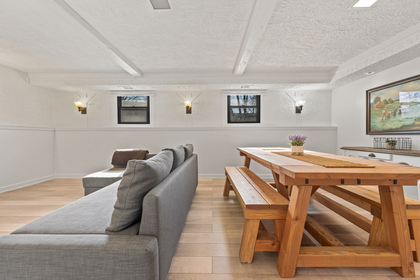
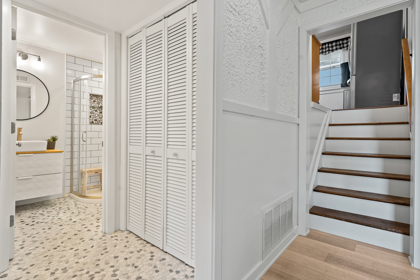
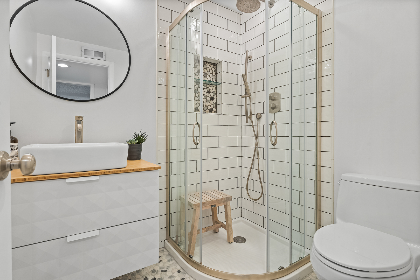
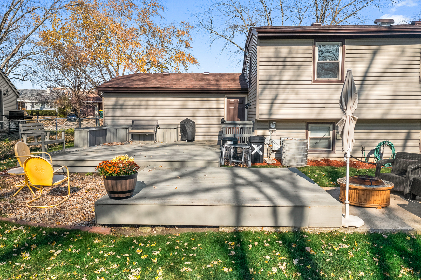
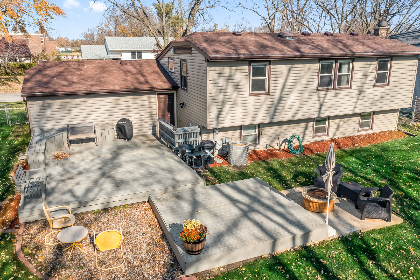
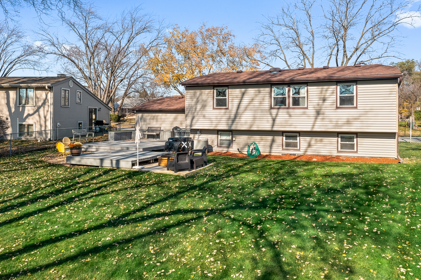
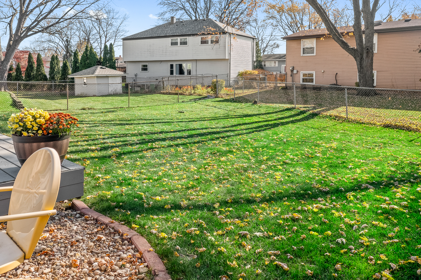
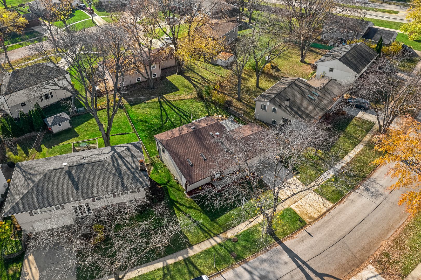
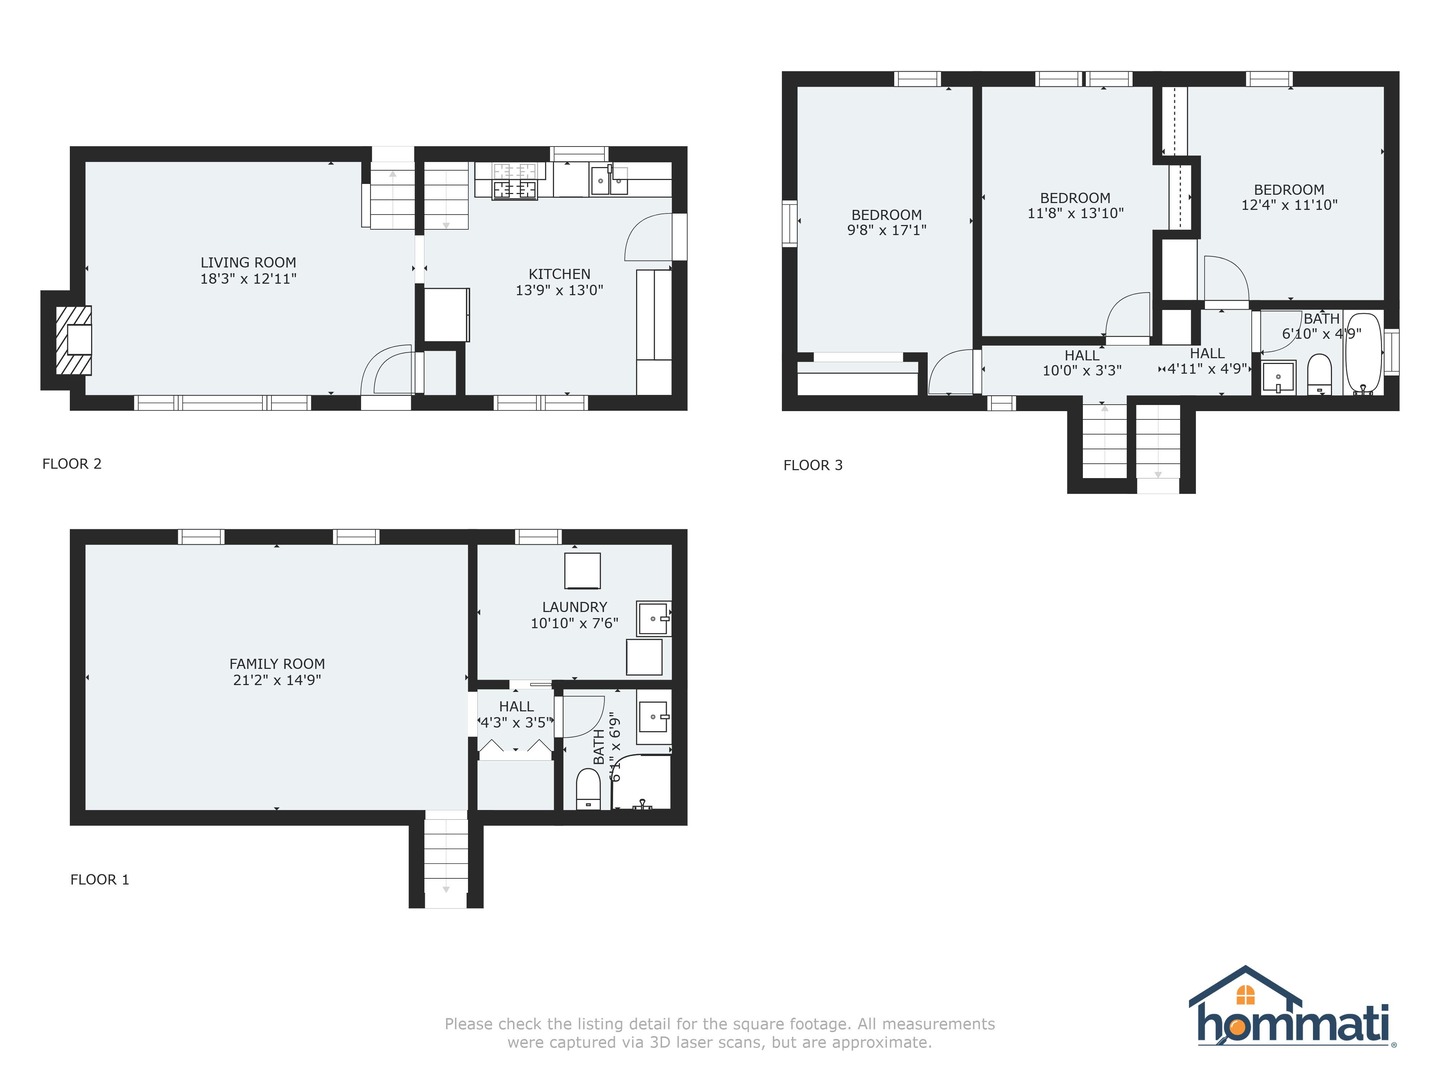
Motivated Seller - please bring all reasonable offers! Nicely updated, MOVE-IN ready, beauty located in sought after Ballantrae Subdivision! Prime location to top, highly rated schools K-12! Skip the car-pick up line and no need for the school bus - you are a 3 minute walk to Longfellow Elementary, 11 minutes to Cooper Middle School and 7 minutes to Buffalo Grove High School - which is rated 10 in College Prep!! Wonderful curb appeal with an inviting covered front porch. Brand new roof in 8/2022. The welcoming entry opens to the spacious living room featuring a vaulted ceiling, large picture window and skylight keeping the room light and bright! You will enjoy cooking and entertaining in the eat-in kitchen which offers an abundance of Maple cabinetry and quartz countertop space, gorgeous glass tile backsplash, undermount sink, stainless steel appliances and updated lighting. The built-in chalkboard is perfect for leaving notes for reminders or leaving a cheery note for the family! Head up a few stairs and find a spacious primary bedroom and two additional, generously sized bedrooms. Primary bedroom offers crown molding and wainscotting. Each bedroom offers plenty of closet space with built-in organizers. Beautifully updated full bath on the same level with a new vanity, mirror, lighting, toilet and subway tile surround in the tub/shower. The lower level offers a flexible floorplan and provides so much additional living space. High end luxury vinyl plank flooring, over a dricore subfloor, provides durability, easy maintenance and ease of regulating temperatures helping keep things cozy for your family. The beamed ceiling and sconce lighting provide so much extra charm. There is crawl access which provides amazing storage space. Full bathroom on this level that is tastefully updated with river stone tile flooring, floating vanity with updated mirror and lighting with a corner shower with subway tile. Convenient pocket door opens to the laundry room with a utility sink - washer & dryer stay with the home. There is also a door with exterior access to the outdoor deck and yard space. Amazing, fenced in backyard with a two tier wood deck and additional concrete patio area to enjoy with family, friends and pets. The two car, attached garage is accessed from the kitchen. Besides access to the schools and parks there are miles of walking and bike paths at Buffalo Creek Forest Preserve. Convenient to plenty of shopping, dining, entertainment, Expressways, Golf Course and more. Be sure and check out our Interactive 3D Tour! Schedule your showing today!!