Bought with Kim Alden with Compass and Listed by David Schwartz with Baird & Warner 224-392-1641
Kim Alden
1048 Gracewood Drive
$565,000
|
1048 Gracewood Drive, Libertyville, IL 60048
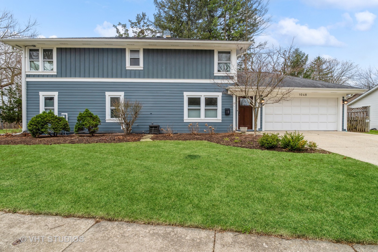
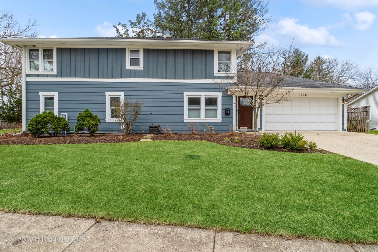
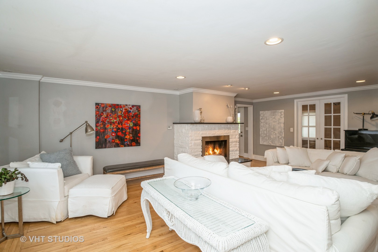
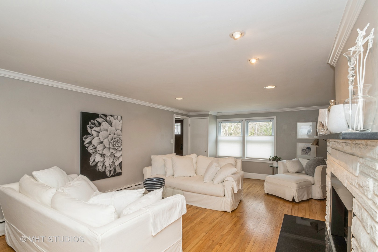
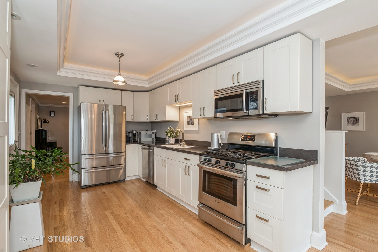
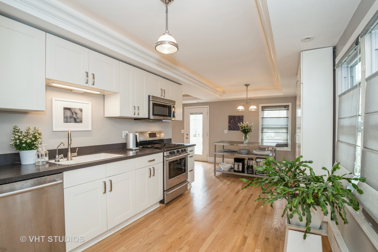
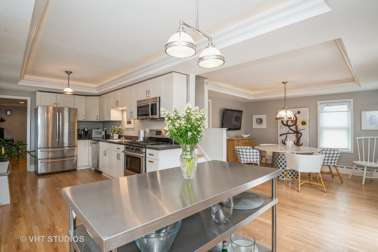
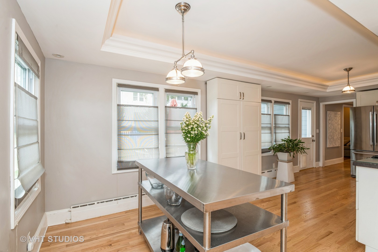
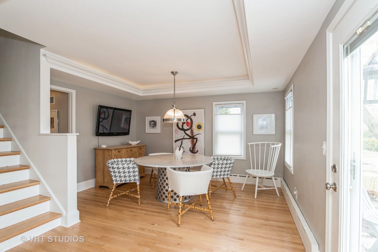
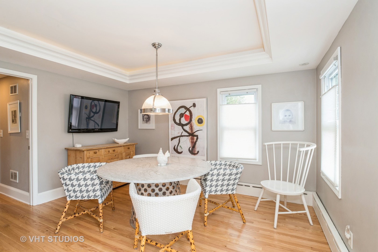
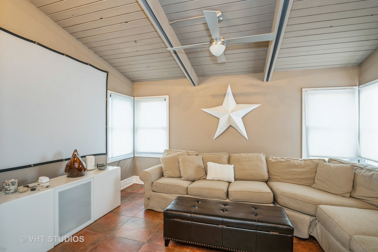
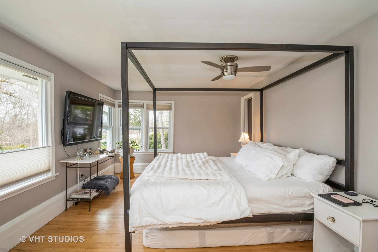
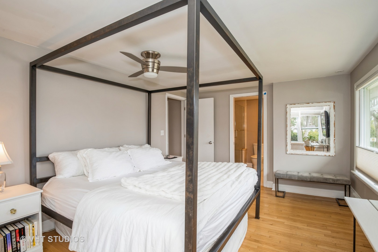
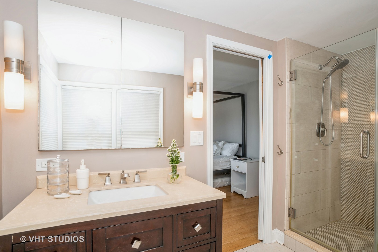
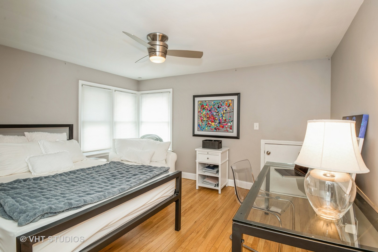
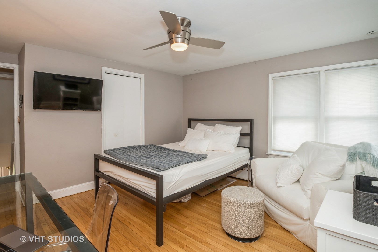
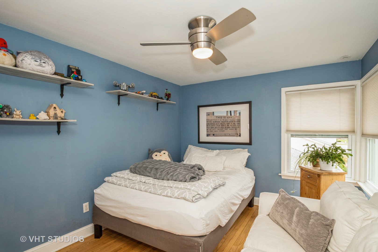
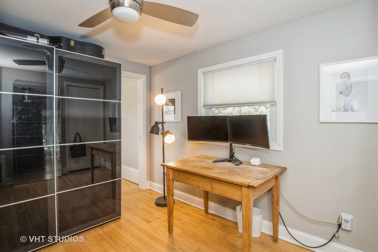
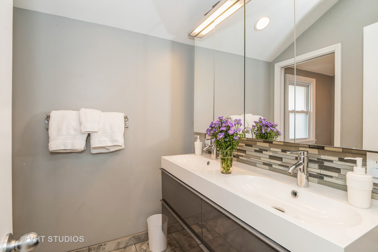
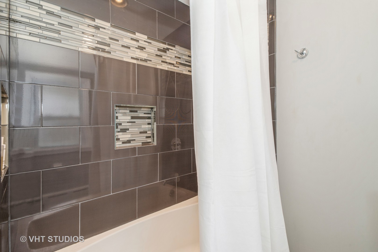
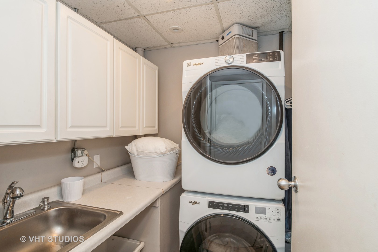
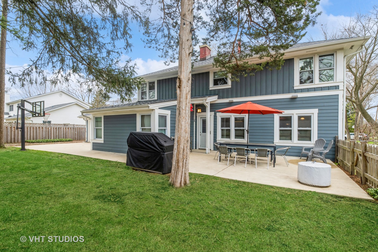
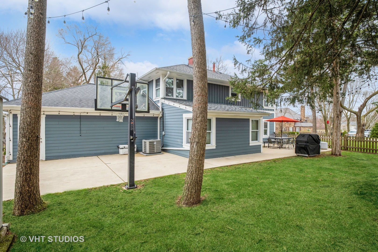
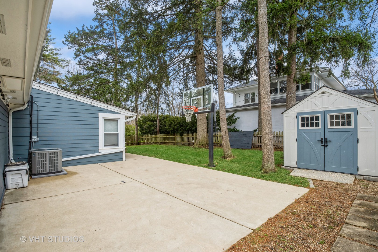
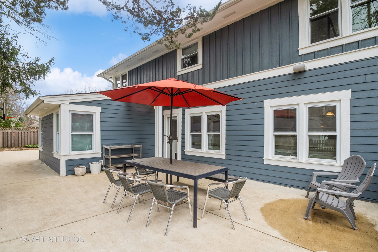
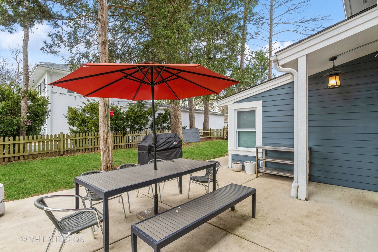
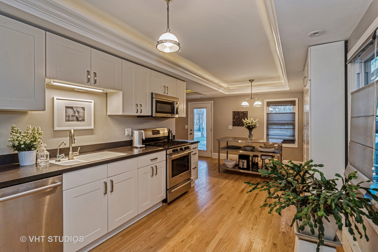
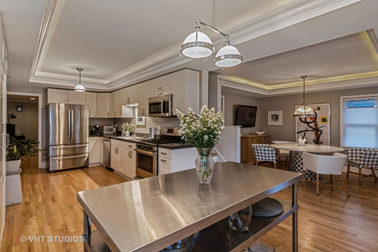
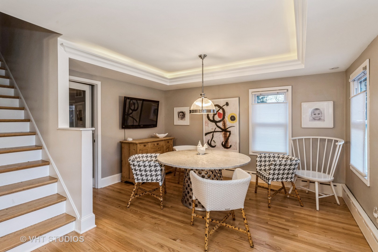
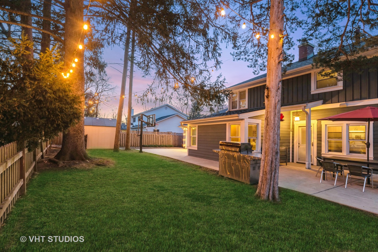
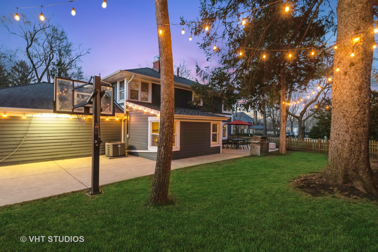
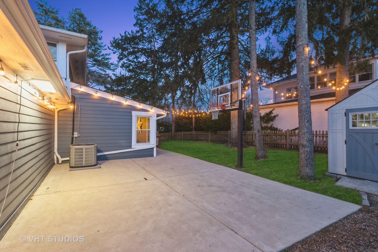
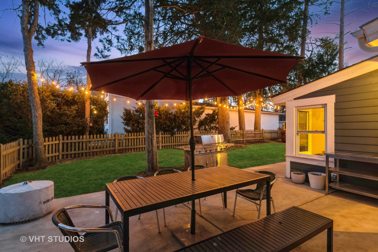
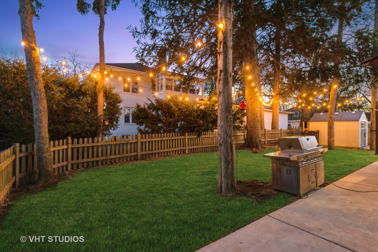
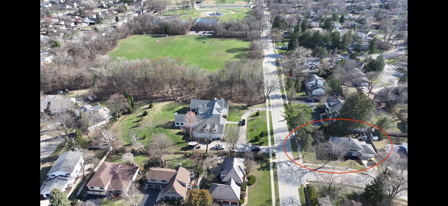
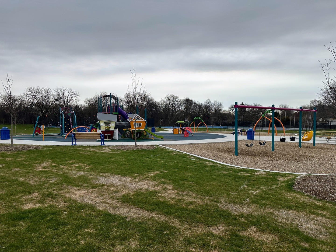
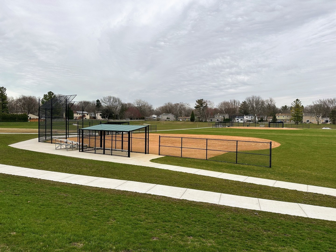
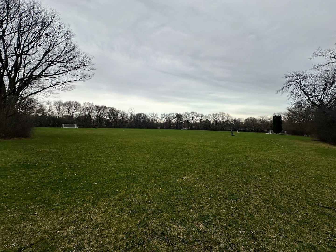
Your wait is finally over for this GORGEOUS Havenwood STUNNER boasting 2,050 sq ft., 4 bedrooms, 2.5 baths & an incredible main level bonus room. This home features the updates that you've been waiting for: Hardwood flooring throughout. Dramatic living room featuring a newly converted gas fireplace. Abundant storage in this spacious kitchen, showcasing white shaker cabinetry, Bosch stainless steel appliances, & a backlit tray ceiling! Kitchen is open to breakfast & dining room, making this great room flexible & great for entertaining! Backlit tray ceiling in Dining, too! Bonus room features volume ceilings & heated flooring w/ supplemental electrical heat to keep your movie nights cozy! Zoned heating in 3 areas! Upstairs, a spacious primary retreat awaits you, with lots of windows! Gorgeous primary bath featuring a spacious shower w/ penny tile wall / block design & a contrasting wood shaker vanity! 3 additional spacious bedrooms along with a STUNNING 2nd bathroom that features a floating european vanity w/ dual sinks, & glass block / slide blend tilework. WOW! Additional garage storage is accessible from bedroom 3 access! Mudroom off of the 2 car garage entry is large & flexible w/ lots of storage potential! AND DID YOU SEE THE FENCED IN YARD! WOWZA... So much entertaining space in this professionally landscaped retreat! Large concrete patio, a side yard stone patio & spacious shed included! Updated home with Hardieboard siding, Washer & dryer 2023, gutters w/ gutter guards, attic insulation, electrical panel & more ! Enjoy the wonderful community events that Havenwood & this area have to offer! Close proximity to newly built (2024) Nicholas Dowden Playground, fields, baseball diamonds, Pickleball courts, skate park, Northshore Walking path & more! Walking distance to all 3 schools as well as Downtown Libertyville / Mainstreet restaurants, shopping & train! Award winning Libertyville High / Rockland and Highland Schools! See this home NOW before you miss out!