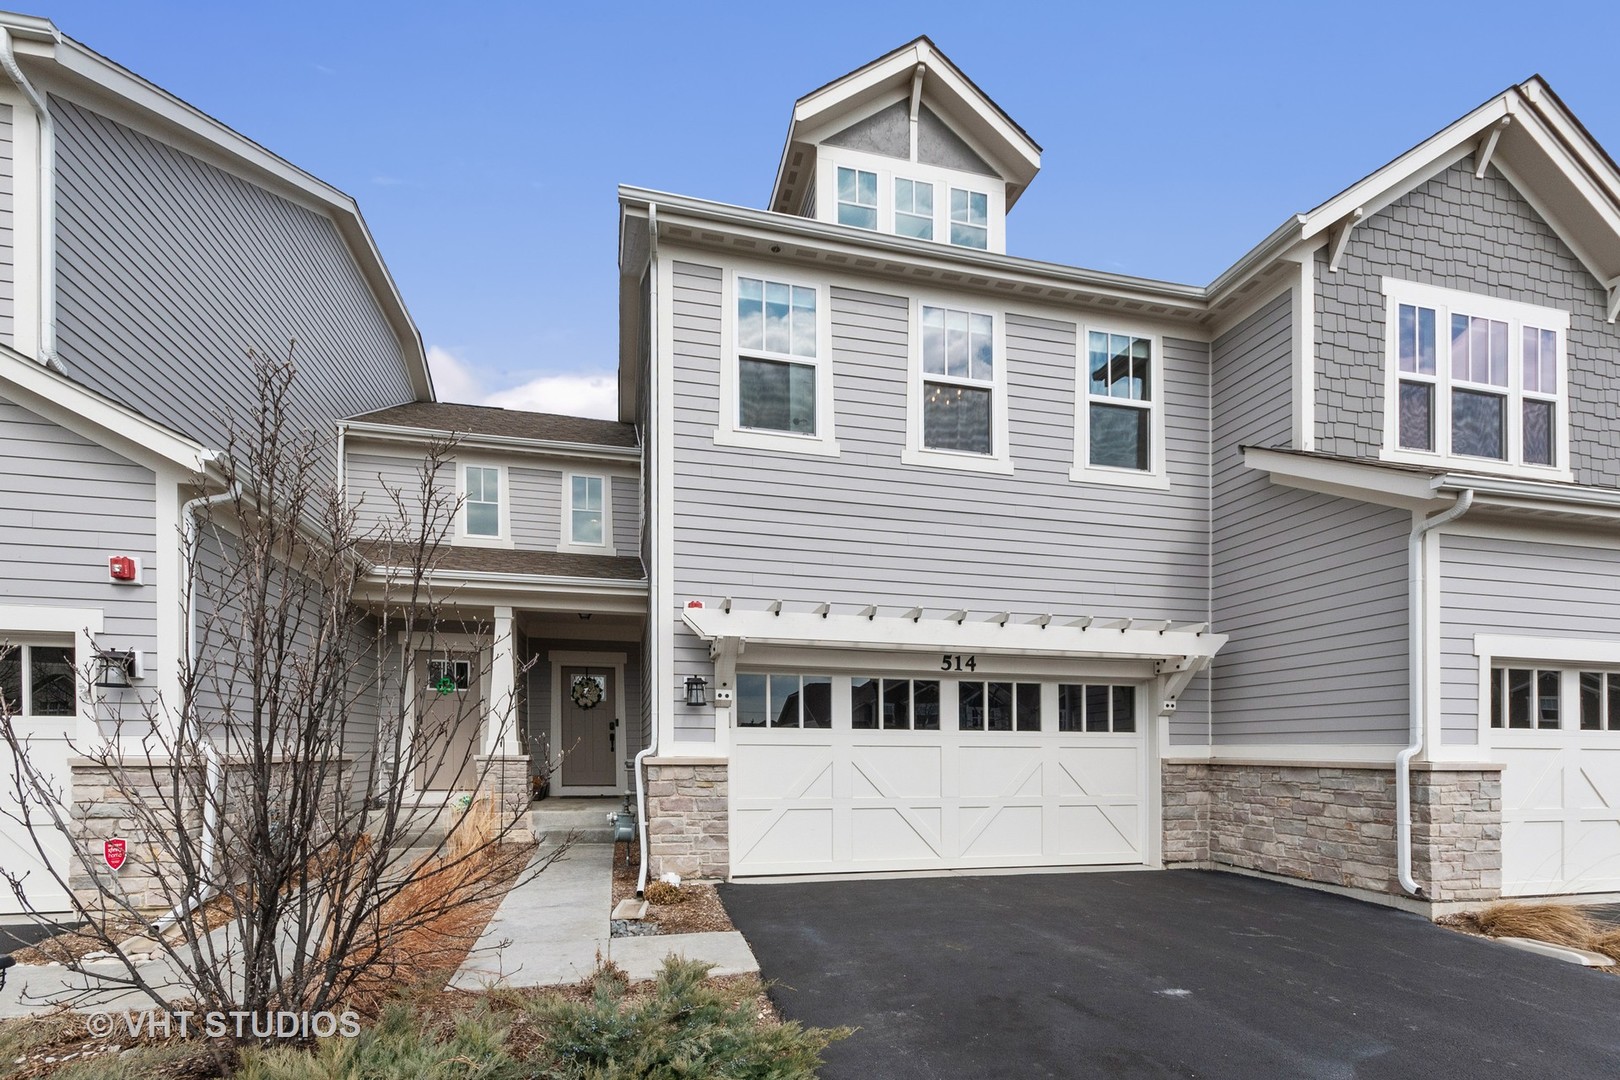
Property photo 1
4 Beds
4 Baths
1,984 sqft

$598,000

514 Pershing Court, Barrington IL, 60010

Price per sqft$301.41
Built in2018
Property size1,984 sqft
Property typeTownhomes
Listed by John Morrison with @properties Christie's International Real Estate 847-409-0297

Overview

Active

Listed Oct 15, 2026

Updated 29h ago

Welcome to this beautifully maintained, move-in-ready townhome offering approximately 2,500 square feet of light-filled living space across three finished levels! A dramatic two-story foyer sets the tone, opening to a spacious, open-concept floor plan with soaring 10-foot main-level ceilings, gleaming hardwood floors and an effortless flow for everyday living and entertaining. The inviting living and dining areas offer plenty of room to gather, while lovely pond views provide a picturesque backdrop. Sliding doors from the dining area lead to the rear patio, perfect for relaxing or enjoying outdoor dining. The well-appointed kitchen features timeless white shaker cabinetry, granite counters, subway tile backsplash, stainless steel appliances and a convenient pantry closet. A laundry room and powder room complete the main level. Upstairs, the spacious primary suite offers a peaceful retreat with a decorative tray ceiling, two walk-in closets and an ensuite bath featuring dual vanities and a separate shower. A generously sized second bedroom, full bath and sun-filled loft provide wonderful flexibility, with the loft easily convertible to a third bedroom, home office or additional living space. The fully finished lower level adds over 500 square feet of versatile living space, complete with a guest bedroom, full bath, private office and impressive wet bar, creating the perfect setting for entertaining, hosting overnight guests or working from home. Soundproof insulation adds an extra layer of comfort and privacy. Thoughtful extras include custom closet organizers throughout, an owned whole-house water softener and an attached two-car garage with epoxy flooring, EV charger hookups, electronic bike hoist and overhead storage. Enjoy the ease of low-maintenance living in the award-winning Barrington D220 school district, just minutes from downtown shopping, dining, Metra and more. A wonderful opportunity to enjoy spacious, stylish living in a convenient location!

Additional information

MLS® ID
12786044

Interior Features

Bedrooms
4
Bathrooms
4
Cooling
Yes
Heating
Yes
Basement
Yes

Other Property Details

Taxes
$9,414
Tax Frequency
Annually
Association Fee Frequency
Monthly
Garage
Yes
Municipality
Barrington
Pets Allowed
Yes
Waterfront
Yes
MLS provider logo

Listed by John Morrison with @properties Christie's International Real Estate 847-409-0297

The data relating to real estate for sale on this website comes in part from the Broker ReciprocitySM Program of Midwest Real Estate Data. Real estate listings held by brokerage firms other than Kim Alden Team are marked with the Broker ReciprocitySM logo or the Broker ReciprocitySM thumbnail logo (a little black house) and detailed information about them includes the name of the listing brokers.

Based on information submitted to the  MLS GRID for MRED 11/11/2026. All data is obtained from various sources and may not have been verified by broker or MLS GRID. Supplied Open House Information is subject to change without notice. All information should be independently reviewed and verified for accuracy. Properties may or may not be listed by the office/agent presenting the information. IDX information is provided exclusively for consumers’ personal non-commercial use, and may not be used for any purpose other than to identify prospective properties consumers may be interested in purchasing. Data is deemed reliable but is not guaranteed by MTP or MRED. The use of the MRED Data may be subject to an end-user license agreement prescribed by the Member Participant’s applicable MLS if any and as amended from time to time. Properties displayed may be listed or sold by various participants in the MLS. Properties displayed may be listed or sold by various participants in the MLS.

©2026 Listings Courtesy of MRED as distributed by MLS GRID. All rights reserved.

Data is refreshed every 3 hours. Listing last updated 4:21 AM UTC on 11/11/2026. 

DMCA Notice


Powered by Luxury Presence

